


- 1–3 Bedrooms
- $1,005-$1,871 Pricing
- 542–1,084 Square Feet
Rent Specials
Look, Love, Lease! Ask Us How to Waive your App and Admin Fee!
About Xenia Trails DST
"Xenia Trails one-, two-, and three-bedroom options in Xenia, OH boast patios and high-speed internet access. Enjoy the community pool, fitness center, and garage rentals or take a walk to the nearby shopping, museums, and parks. You'll love the community-sponsored activities where you'll meet your new neighbors and friends and enjoy the meticulously groomed grounds. Schedule a tour today to see if Xenia Trails is a match for you!
Xenia Trails DST is located in the 45385 Zip code of Xenia, OH. This community is professionally managed by Hamilton Point Property Management
Property Contact Info

- Listed by:
- Agency:
- Vendor Logo:
- Website:
- View Property Website
- Call Us:
- (937) 971-4793
- Disclaimer:
Office Hours
| Monday | 9:00 am–6:00 pm |
| Tuesday | 9:00 am–6:00 pm |
| Wednesday | 9:00 am–6:00 pm |
| Thursday | 9:00 am–6:00 pm |
| Friday | 9:00 am–6:00 pm |
| Saturday | 10:00 am–4:00 pm |
| Sunday | Closed |
Floorplan Pricing and Availability
Xenia Trails DST offers 1 to 3 Bedroom apartments starting from $1,005 and having 542–1,084 sq ft. Here is the current pricing and availability:
New! Interactive Property Map
1 Bedroom
The Parnell
From $1,032
1 Bed, 1 Bath, 542 sq ftAvailable NowModel Gallery
Floorplans
Availability Details
Price Availability Date Unit Sq Ft Deposit View Details $1,032 Available Now 1760-05 542 $250 $1,252 October 17, 2026 1510-09 542 $250 Model Amenities and Features
Fitness & Recreation
- Fitness Center
Outdoor Space
- Patio
Unique Features
- Community Room
Model Rent and Fees
Model Price Range
- $1,032 - $1,357
Current Available Pricing
- $1,032 - $1,252
Deposit
- $250 deposit
Unit 1760-05 Amenities and Features
Fitness & Recreation
- Fitness Center
Outdoor Space
- Patio
Unique Features
- Community Room
Unit 1760-05 Rent and Fees
Unit Price
- $1,032
Deposit
- $250 deposit
Model Rent and Fees
Model Price Range
- $1,032 - $1,357
Unit 1510-09 Amenities and Features
Fitness & Recreation
- Fitness Center
Outdoor Space
- Patio
Unique Features
- Community Room
Unit 1510-09 Rent and Fees
Unit Price
- $1,252
Deposit
- $250 deposit
Model Rent and Fees
Model Price Range
- $1,032 - $1,357
Apartment Model: The ParnellFrom $1,0321 Bedroom, 1 Bath, 542 sq ftAvailable Now![]()
The Parnell - Floorplan Apartment Unit: 1760-05Apartment Model: The Parnell$1,0321 Bedroom, 1 Bath, 542 sq ftAvailable NowApartment Unit: 1510-09Apartment Model: The Parnell$1,2521 Bedroom, 1 Bath, 542 sq ftAvailable October 17, 2026The Franklin
From $1,005
1 Bed, 1 Bath, 595 sq ftAvailable Oct 15Model Gallery
Floorplans
Availability Details
Price Availability Date Unit Sq Ft Deposit View Details $1,214 October 15, 2026 1680-07 595 $250 $1,301 October 22, 2026 1510-03 595 $250 $1,005 October 23, 2026 1700-03 595 $250 Model Amenities and Features
Fitness & Recreation
- Fitness Center
Outdoor Space
- Patio
Unique Features
- Community Room
Model Rent and Fees
Model Price Range
- $1,005 - $1,398
Current Available Pricing
- $1,005 - $1,301
Deposit
- $250 deposit
Unit 1680-07 Amenities and Features
Fitness & Recreation
- Fitness Center
Outdoor Space
- Patio
Unique Features
- Community Room
Unit 1680-07 Rent and Fees
Unit Price
- $1,214
Deposit
- $250 deposit
Model Rent and Fees
Model Price Range
- $1,005 - $1,398
Unit 1510-03 Amenities and Features
Fitness & Recreation
- Fitness Center
Outdoor Space
- Patio
Unique Features
- Community Room
Unit 1510-03 Rent and Fees
Unit Price
- $1,301
Deposit
- $250 deposit
Model Rent and Fees
Model Price Range
- $1,005 - $1,398
Unit 1700-03 Amenities and Features
Fitness & Recreation
- Fitness Center
Outdoor Space
- Patio
Unique Features
- Community Room
Unit 1700-03 Rent and Fees
Unit Price
- $1,005
Deposit
- $250 deposit
Model Rent and Fees
Model Price Range
- $1,005 - $1,398
Apartment Model: The FranklinFrom $1,0051 Bedroom, 1 Bath, 595 sq ftAvailable October 15, 2026![]()
The Franklin - Floorplan Apartment Unit: 1680-07Apartment Model: The Franklin$1,2141 Bedroom, 1 Bath, 595 sq ftAvailable October 15, 2026Apartment Unit: 1510-03Apartment Model: The Franklin$1,3011 Bedroom, 1 Bath, 595 sq ftAvailable October 22, 2026Apartment Unit: 1700-03Apartment Model: The Franklin$1,0051 Bedroom, 1 Bath, 595 sq ftAvailable October 23, 20262 Bedrooms
The Pierce
From $1,270
2 Beds, 1 Bath, 850 sq ftAvailable NowModel Gallery
Floorplans
Availability Details
Price Availability Date Unit Sq Ft Deposit View Details $1,270 Available Now 1770-09 850 $250 $1,363 Available Now 1555-09 850 $250 $1,344 October 11, 2026 1555-02 850 $250 Model Amenities and Features
Fitness & Recreation
- Fitness Center
Outdoor Space
- Patio
Unique Features
- Community Room
Model Rent and Fees
Model Price Range
- $1,265 - $1,492
Current Available Pricing
- $1,270 - $1,363
Deposit
- $250 deposit
Unit 1770-09 Amenities and Features
Fitness & Recreation
- Fitness Center
Outdoor Space
- Patio
Unique Features
- Community Room
Unit 1770-09 Rent and Fees
Unit Price
- $1,270
Deposit
- $250 deposit
Model Rent and Fees
Model Price Range
- $1,265 - $1,492
Unit 1555-09 Amenities and Features
Fitness & Recreation
- Fitness Center
Outdoor Space
- Patio
Unique Features
- Community Room
Unit 1555-09 Rent and Fees
Unit Price
- $1,363
Deposit
- $250 deposit
Model Rent and Fees
Model Price Range
- $1,265 - $1,492
Unit 1555-02 Amenities and Features
Fitness & Recreation
- Fitness Center
Outdoor Space
- Patio
Unique Features
- Community Room
Unit 1555-02 Rent and Fees
Unit Price
- $1,344
Deposit
- $250 deposit
Model Rent and Fees
Model Price Range
- $1,265 - $1,492
Apartment Model: The PierceFrom $1,2652 Bedroom, 1 Bath, 850 sq ftAvailable Now![]()
The Pierce - Floorplan Apartment Unit: 1770-09Apartment Model: The Pierce$1,2702 Bedroom, 1 Bath, 850 sq ftAvailable NowApartment Unit: 1555-09Apartment Model: The Pierce$1,3632 Bedroom, 1 Bath, 850 sq ftAvailable NowApartment Unit: 1555-02Apartment Model: The Pierce$1,3442 Bedroom, 1 Bath, 850 sq ftAvailable October 11, 2026The James
From $1,358
2 Beds, 2 Baths, 1012 sq ftAvailable NowModel Gallery
Floorplans
Photos
3D Tours
Availability Details
Price Availability Date Unit Sq Ft Deposit View Details $1,372 Available Now 1790-06 1012 $250 $1,410 November 10, 2026 1730-08 1012 $250 $1,358 November 27, 2026 1550-12 1012 $250 Model Amenities and Features
Fitness & Recreation
- Fitness Center
Outdoor Space
- Patio
Unique Features
- Community Room
Model Rent and Fees
Model Price Range
- $1,358 - $1,559
Current Available Pricing
- $1,358 - $1,410
Deposit
- $250 deposit
Unit 1790-06 Amenities and Features
Fitness & Recreation
- Fitness Center
Outdoor Space
- Patio
Unique Features
- Community Room
Unit 1790-06 Rent and Fees
Unit Price
- $1,372
Deposit
- $250 deposit
Model Rent and Fees
Model Price Range
- $1,358 - $1,559
Unit 1730-08 Amenities and Features
Fitness & Recreation
- Fitness Center
Outdoor Space
- Patio
Unique Features
- Community Room
Unit 1730-08 Rent and Fees
Unit Price
- $1,410
Deposit
- $250 deposit
Model Rent and Fees
Model Price Range
- $1,358 - $1,559
Unit 1550-12 Amenities and Features
Fitness & Recreation
- Fitness Center
Outdoor Space
- Patio
Unique Features
- Community Room
Unit 1550-12 Rent and Fees
Unit Price
- $1,358
Deposit
- $250 deposit
Model Rent and Fees
Model Price Range
- $1,358 - $1,559
Apartment Model: The JamesFrom $1,3582 Bedroom, 2 Bath, 1012 sq ftAvailable NowFloorplansPhotos3D Tours![]()
The James - Image 1 ![]()
The James - Image 2 ![]()
The James - Image 3 ![]()
The James - Image 4 ![]()
The James - Image 5 ![]()
The James - Image 6 ![]()
The James - Image 7 ![]()
The James - Image 8 ![]()
The James - Floorplan The James - 3D Tour Apartment Unit: 1790-06Apartment Model: The James$1,3722 Bedroom, 2 Bath, 1012 sq ftAvailable NowApartment Unit: 1730-08Apartment Model: The James$1,4102 Bedroom, 2 Bath, 1012 sq ftAvailable November 10, 2026Apartment Unit: 1550-12Apartment Model: The James$1,3582 Bedroom, 2 Bath, 1012 sq ftAvailable November 27, 20263 Bedrooms
The Lexington
From $1,487
3 Beds, 2 Baths, 1084 sq ftAvailable Oct 10Model Gallery
Floorplans
Availability Details
Price Availability Date Unit Sq Ft Deposit View Details $1,622 October 10, 2026 1440-02 1084 $250 $1,487 October 11, 2026 1690-06 1084 $250 $1,732 November 20, 2026 1550-02 1084 $250 Model Amenities and Features
Fitness & Recreation
- Fitness Center
Outdoor Space
- Patio
Unique Features
- Community Room
Model Rent and Fees
Model Price Range
- $1,487 - $1,871
Current Available Pricing
- $1,487 - $1,732
Deposit
- $250 deposit
Unit 1440-02 Amenities and Features
Fitness & Recreation
- Fitness Center
Outdoor Space
- Patio
Unique Features
- Community Room
Unit 1440-02 Rent and Fees
Unit Price
- $1,622
Deposit
- $250 deposit
Model Rent and Fees
Model Price Range
- $1,487 - $1,871
Unit 1690-06 Amenities and Features
Fitness & Recreation
- Fitness Center
Outdoor Space
- Patio
Unique Features
- Community Room
Unit 1690-06 Rent and Fees
Unit Price
- $1,487
Deposit
- $250 deposit
Model Rent and Fees
Model Price Range
- $1,487 - $1,871
Unit 1550-02 Amenities and Features
Fitness & Recreation
- Fitness Center
Outdoor Space
- Patio
Unique Features
- Community Room
Unit 1550-02 Rent and Fees
Unit Price
- $1,732
Deposit
- $250 deposit
Model Rent and Fees
Model Price Range
- $1,487 - $1,871
Apartment Model: The LexingtonFrom $1,4873 Bedroom, 2 Bath, 1084 sq ftAvailable October 10, 2026![]()
The Lexington - Floorplan Apartment Unit: 1440-02Apartment Model: The Lexington$1,6223 Bedroom, 2 Bath, 1084 sq ftAvailable October 10, 2026Apartment Unit: 1690-06Apartment Model: The Lexington$1,4873 Bedroom, 2 Bath, 1084 sq ftAvailable October 11, 2026Apartment Unit: 1550-02Apartment Model: The Lexington$1,7323 Bedroom, 2 Bath, 1084 sq ftAvailable November 20, 2026
Schedule a Tour
3D Tours
Property Information
- 312 Units
- 3 Stories
- Built in 2005
Lease Terms
- 6 - 15 mo
Fees and Policies
The fees listed below are community-provided and may exclude utilities or add-ons. All payments are made directly to the property and are non-refundable unless otherwise specified.
Required Fees
One-Time Basics
- Due at Application
- Application Fee Per ApplicantiCharged per applicant.$25.00
- Due at Move-In
- Administrative FeeiCharged per unit.$250.00
Other Fees and Policies
Pet Fees
- Cat
- One-Time Pet FeeiMax of 2. Charged Per Pet.$300.00
- Monthly Pet FeeiMax of 2. Charged Per Pet.$40.00
- Dog
- Monthly Pet FeeiMax of 2. Charged Per Pet.$40.00
- One-Time Pet FeeiMax of 2. Charged Per Pet.$300.00
We look forward to meeting your furry friends, but we currently restrict the following animals: Dog Breed Restrictions: Pit Bulls, Rottweilers, German Shepherds, Huskies, Malamutes, Dobermans, Chow Chows, St. Bernards, Great Danes, Akitas, Terriers (Staffordshire), American Bulldog, or Any Hybrid or Mixed Breed of One of the Aforementioned Breeds.
Max of 2.
Property Fee Disclaimer: Based on community-supplied data and independent market research. Subject to change without notice. May exclude fees for mandatory or optional services and usage-based utilities.
Features and Amenities
Unique Amenities
- Community Room
Recreation and Fitness
- Fitness Center
- Walking/Biking Trails
- Pool
Interior Features
- High Speed Internet Access
Outdoor Features
- Patio

Map
- Shopping
- Colleges
- Grocery
- Medical

Map
Getting Around
40 / 100 Fairly walkable
50 / 100 Fairly bikeable
100 / 100 Exceptionally car friendly
Getting to Know the Area
50 / 100 Restaurants
30 / 100 Cafes
40 / 100 Nightlife
40 / 100 Shopping
70 / 100 Parks
90 / 100 Noise Level
Frequently Asked Questions about Xenia Trails DST
Where is Xenia Trails DST located?
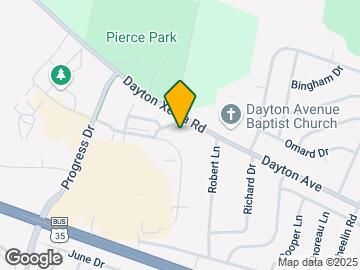
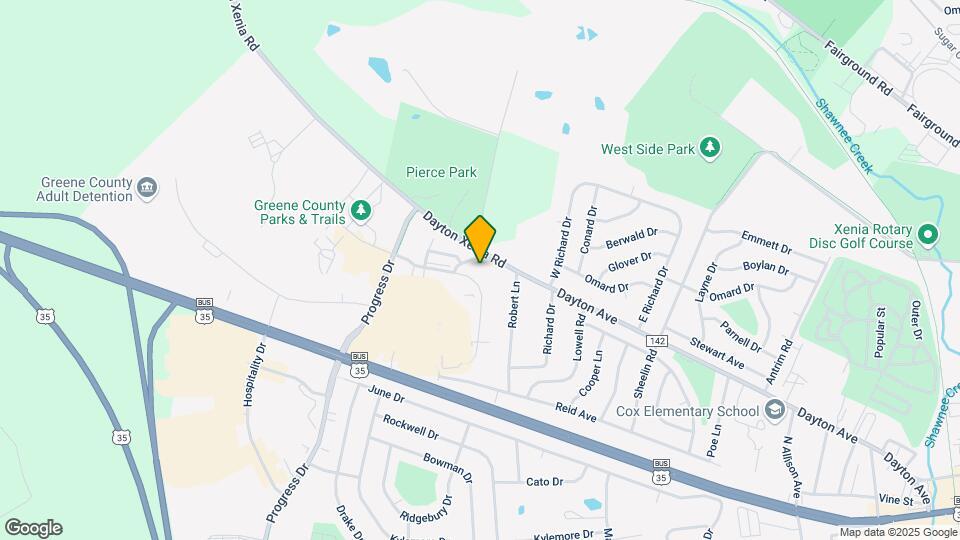
Xenia Trails DST is located at 1600 Deer Creek Dr, Xenia, OH
What is the current rent range at Xenia Trails DST?
1 Bedroom to 3 Bedroom Apartments at Xenia Trails DST currently range from $1,005 to $1,871
When is the leasing office open?
- The office Hours for Xenia Trails DST are
- Monday 9:00 am–6:00 pm
- Tuesday 9:00 am–6:00 pm
- Wednesday 9:00 am–6:00 pm
- Thursday 9:00 am–6:00 pm
- Friday 9:00 am–6:00 pm
- Saturday 10:00 am–4:00 pm
- Sunday Closed
Are pets allowed?
Call us today to find out our pet policy and if we allow pets
Are there any rent specials?
The current rent special at Xenia Trails DST is: Look, Love, Lease! Ask Us How to Waive your App and Admin Fee!.
Renters Reviews and Ratings
Wonderful place to live
noisy apartment
Worth the search!
Down the creek Up the pike
Nearby Schools
Xenia High School
Warner Middle School
Tecumseh Elementary School
About GreatSchools Data on ApartmentHomeLiving.com.
Points of Interest
Time and distance from Xenia Trails DST.
Big Box and Retail
Walgreens
Kroger
Jcpenney
Colleges and Universities
Groceries
Kroger
Hospitals
88th Medical Group (Wright-Patterson Afb)
Military Bases
Wright-Patterson Air Force Base Bath
Gentile Air Force Station
Wright-Patterson Air Force Base
Shopping Centers
Xenia Trails DST has 5 shopping centers within 1.2 miles.
Nearby Neighborhoods
Rental Price Ranges in the Area
| Bedroom | Average Rent | Cheapest Rent | Highest Rent |
|---|---|---|---|
| Xenia Studio Apartments | $1,017 | $900 | $1,135 |
| Xenia 1 Bedroom Apartments | $1,024 | $725 | $1,301 |
| Xenia 2 Bedroom Apartments | $2,161 | $1,050 | $2,500 |
| Xenia 3 Bedroom Apartments | $1,585 | $1,487 | $1,732 |
| 2 Bedroom Homes | $1,150 | $900 | $1,400 |
| 3 Bedroom Homes | $1,941 | $1,100 | $2,500 |
| 4 Bedroom Homes | $3,129 | $2,350 | $6,995 |
| 5 Bedroom Homes | $3,581 | $2,625 | $5,500 |


Max of 2.