- 1–2 Bedrooms
- $1,855-$6,456 Pricing
- 1,118–4,000 Square Feet
Rent Specials
Up to 4 Weeks of Rent Free! - For a limited time, enjoy up to 4 weeks of free rent when you lease select apartment homes. Schedule your in-person or self-guided tour today! Some restrictions apply. Contact us for more information.
About Yacht Harbor Club
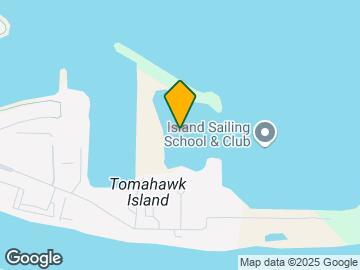
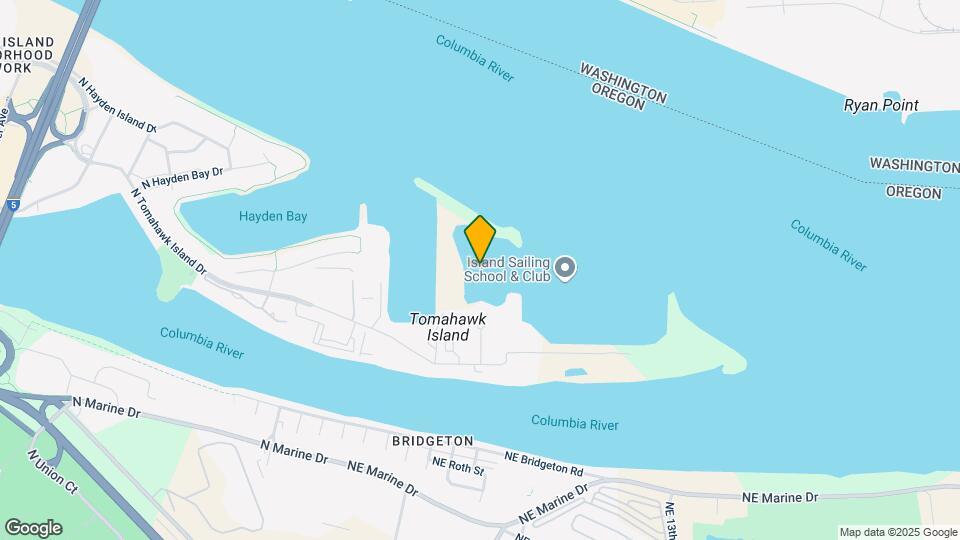
Just over the Columbia River on Hayden Island and overlooking the Tomahawk Bay Marina is Yacht Harbor Club, a luxury apartment community unlike any you've seen before. Our open-concept floor plans feature gourmet kitchens with stainless steel appliances, quartz counters, custom islands, gas ranges, and more. Bedrooms with floor-to-ceiling windows overlook incredible views of the Columbia River, Salpara Bay Marina, and Mt. Hood, and let you and your pets soak in the natural light. Take in gorgeous marina views from your private patio while savoring the harbor life. From large walk-in closets and dual vanities to additional storage for whatever you need, our floor plans are customized with a wealth of space. With premium finishes and wide-open spaces, each floor plan at Yacht Harbor Club brings unparalleled luxury without sacrificing comfort.
Yacht Harbor Club is located in the Hayden Island Neighborhood and 97217 Zip code of Portland, OR. This community is professionally managed by CONAM Management Corporation
Unique Features and Amenities
- * Offered In Select Homes Only
- *Offered In Select Homes Only
- Access to The Famous - 3 Sheets at the Harbor Casual Bistro
- Additional Storage Available
- Apron Front Stainless Steel Sink
- Barbecue
- Beach Access to the Columbia River
- Bike Storage
- Built-In Wine Cooler *
- Built-In Wine Cooler * In Select Apartment Homes
- Columbia River View
- Courtyard
- Covered Parking
- Direct Access to Salpare Bay Marina
- Dog Wash Station
- Dry Cleaning Services
- Dual Access, Live-Work Units Available
- Dual Sink Bathroom Vanities *
- Dual Sink Bathroom Vanities * In Select Apartment Homes
- Dual Sink Bathroom Vanities*
- Easy Freeway Access (I-5)
- Electric LED Fireplace
- Energy Efficient Stainless Steel & Black Appliance
- Energy Efficient Stainless Steel & Black Appliances
- European-Style Cabinets with Chrome Hardware
- Fireplace in Every Home
- Floor-to-Ceiling Windows
- Floor-to-Ceiling Windows * In Select Apartment Homes
- Frosted Glass Sliding Doors
- Garage Parking and Bike Storage
- Gas Range
- Gym access 24 hours
- In Unit Washer and Dryer
- In-Home Washer and Dryer
- Large Bedroom Closets
- Massage Therapist
- Modern Pendant Kitchen Lighting
- Modern Pendent Kitchen Lighting
- Mt. Hood Views
- Offering One and Two-Bedroom Floor Plans
- Paddle Board, Kayak rentals
- Pet-Friendly with Dog Run & Washing Station
- Premium Wood-Style Plank Flooring
- Private Beach
- Private Patio Complete with Gas Grill Hookups
- Quartz Counters
- Salpare Bay Marina
- Separate Bar Area *
- Separate Bar Area * In Select Apartment Homes
- Separate Bar Area*
- Spacious Gourmet Kitchen with Large Island
- Stainless Steel Farm Sinks with Gooseneck Faucet
- Stand Alone Shower Options *
- Stand Alone Shower Options * In Select Apartment Homes
- Stand Alone Shower Options*
- Two Bedroom Penthouse Floor Plan Available
- Views of the Columbia River, Salpare Bay Marina,
- Views of the Columbia River, Salpare Bay Marina, a
- Views of the Columbia River, Salpare Bay Marina, and Mt. Hood * In Select Apartment Homes
- Waterfront living
- Weekly Resident Social Events
- Wine Cooler
- Year Round Pool and Spa
Property Contact Info

- Listed by:
- Agency:
- Vendor Logo:
- Website:
- View Property Website
- Call Us:
- (503) 847-9325
- Disclaimer:
Office Hours
| Monday | 9:00 am–6:00 pm |
| Tuesday | 9:00 am–6:00 pm |
| Wednesday | 9:00 am–6:00 pm |
| Thursday | 9:00 am–6:00 pm |
| Friday | 9:00 am–6:00 pm |
| Saturday | 10:00 am–5:00 pm |
| Sunday | Closed |
Floorplan Pricing and Availability
Yacht Harbor Club offers 1 to 2 Bedroom apartments starting from $1,855 and having 1,118–4,000 sq ft. Here is the current pricing and availability:
New! Interactive Property Map
1 Bedroom
Regatta
From $1,855
1 Bed, 1 Bath, 1124 sq ftAvailable Aug 7Model Gallery
Floorplans
Availability Details
Price Availability Date Unit Sq Ft View Details $1,855 August 7, 2026 C305 1124 $1,920 September 7, 2026 C215 1124 Model Amenities and Features
Features
- Air Conditioning
- Balcony
- Cable Ready
- Ceiling Fans
- Double Vanities
- Fireplace
- Heating
- High Speed Internet Access
- Skylights
- Smoke Free
- Sprinkler System
- Storage Space
- Trash Compactor
- Tub/Shower
- Washer/Dryer
- Wheelchair Accessible (Rooms)
- Wi-Fi
Kitchen
- Dishwasher
- Disposal
- Freezer
- Gas Range
- Granite Countertops
- Ice Maker
- Island Kitchen
- Kitchen
- Microwave
- Oven
- Pantry
- Range
- Refrigerator
- Stainless Steel Appliances
Model Rent and Fees
Model Price Range
- $1,855 - $1,920
Unit C305 Rent and Fees
Unit Price
- $1,855
Model Rent and Fees
Model Price Range
- $1,855 - $1,920
Unit C215 Rent and Fees
Unit Price
- $1,920
Model Rent and Fees
Model Price Range
- $1,855 - $1,920
Apartment Model: RegattaFrom $1,8551 Bedroom, 1 Bath, 1124 sq ftAvailable August 7, 2026![]()
Regatta - Floorplan Apartment Unit: C305Apartment Model: Regatta$1,8551 Bedroom, 1 Bath, 1124 sq ftAvailable August 7, 2026Apartment Unit: C215Apartment Model: Regatta$1,9201 Bedroom, 1 Bath, 1124 sq ftAvailable September 7, 2026Anchorage
$2,175
1 Bed, 1 Bath, 1182 sq ftAvailable Aug 25Model Gallery
Floorplans
Availability Details
Price Availability Date Unit Sq Ft $2,175 August 25, 2026 C511 1182 Model Amenities and Features
Features
- Air Conditioning
- Balcony
- Cable Ready
- Ceiling Fans
- Double Vanities
- Fireplace
- Heating
- High Speed Internet Access
- Skylights
- Smoke Free
- Sprinkler System
- Storage Space
- Trash Compactor
- Tub/Shower
- Washer/Dryer
- Wheelchair Accessible (Rooms)
- Wi-Fi
Kitchen
- Dishwasher
- Disposal
- Freezer
- Gas Range
- Granite Countertops
- Ice Maker
- Island Kitchen
- Kitchen
- Microwave
- Oven
- Pantry
- Range
- Refrigerator
- Stainless Steel Appliances
Unit C511 Rent and Fees
Unit Price
- $2,175
Model Rent and Fees
Price
- $2,175
Apartment Model: Anchorage$2,1751 Bedroom, 1 Bath, 1182 sq ftAvailable August 25, 2026![]()
Anchorage - Floorplan Apartment Unit: C511Apartment Model: Anchorage$2,1751 Bedroom, 1 Bath, 1182 sq ftAvailable August 25, 20262 Bedrooms
Daymark
From $2,310
2 Beds, 2 Baths, 1341 sq ftAvailable NowModel Gallery
Floorplans
Availability Details
Price Availability Date Unit Sq Ft View Details $2,370 Available Now C219 1341 $2,310 July 23, 2026 C203 1341 Model Amenities and Features
Features
- Air Conditioning
- Balcony
- Cable Ready
- Ceiling Fans
- Double Vanities
- Fireplace
- Heating
- High Speed Internet Access
- Skylights
- Smoke Free
- Sprinkler System
- Storage Space
- Trash Compactor
- Tub/Shower
- Washer/Dryer
- Wheelchair Accessible (Rooms)
- Wi-Fi
Kitchen
- Dishwasher
- Disposal
- Freezer
- Gas Range
- Granite Countertops
- Ice Maker
- Island Kitchen
- Kitchen
- Microwave
- Oven
- Pantry
- Range
- Refrigerator
- Stainless Steel Appliances
Model Rent and Fees
Model Price Range
- $2,310 - $2,370
Unit C219 Rent and Fees
Unit Price
- $2,370
Model Rent and Fees
Model Price Range
- $2,310 - $2,370
Unit C203 Rent and Fees
Unit Price
- $2,310
Model Rent and Fees
Model Price Range
- $2,310 - $2,370
Apartment Model: DaymarkFrom $2,3102 Bedroom, 2 Bath, 1341 sq ftAvailable Now![]()
Daymark - Floorplan Apartment Unit: C219Apartment Model: Daymark$2,3702 Bedroom, 2 Bath, 1341 sq ftAvailable NowApartment Unit: C203Apartment Model: Daymark$2,3102 Bedroom, 2 Bath, 1341 sq ftAvailable July 23, 2026Penthouse
$6,456
2 Beds, 2 Baths, 4000 sq ftAvailable NowLargest 2 BedroomThis is the largest 2 Bedroom at this PropertyModel Gallery
Floorplans
Availability Details
Price Availability Date Unit Sq Ft $6,456 Available Now D501 4000 Model Amenities and Features
Features
- Air Conditioning
- Balcony
- Cable Ready
- Ceiling Fans
- Double Vanities
- Fireplace
- Heating
- High Speed Internet Access
- Skylights
- Smoke Free
- Sprinkler System
- Storage Space
- Trash Compactor
- Tub/Shower
- Washer/Dryer
- Wheelchair Accessible (Rooms)
- Wi-Fi
Kitchen
- Dishwasher
- Disposal
- Freezer
- Gas Range
- Granite Countertops
- Ice Maker
- Island Kitchen
- Kitchen
- Microwave
- Oven
- Pantry
- Range
- Refrigerator
- Stainless Steel Appliances
Unit D501 Rent and Fees
Unit Price
- $6,456
Model Rent and Fees
Price
- $6,456
Apartment Model: Penthouse$6,4562 Bedroom, 2 Bath, 4000 sq ftAvailable Now![]()
Penthouse - Floorplan Apartment Unit: D501Apartment Model: Penthouse$6,4562 Bedroom, 2 Bath, 4000 sq ftAvailable NowHalyard
$2,260
2 Beds, 2 Baths, 1118-1402 sq ftAvailable Jul 23Model Gallery
Floorplans
Availability Details
Price Availability Date Unit Sq Ft $2,260 July 23, 2026 D208 1118 Model Amenities and Features
Features
- Air Conditioning
- Balcony
- Cable Ready
- Ceiling Fans
- Double Vanities
- Fireplace
- Heating
- High Speed Internet Access
- Skylights
- Smoke Free
- Sprinkler System
- Storage Space
- Trash Compactor
- Tub/Shower
- Washer/Dryer
- Wheelchair Accessible (Rooms)
- Wi-Fi
Kitchen
- Dishwasher
- Disposal
- Freezer
- Gas Range
- Granite Countertops
- Ice Maker
- Island Kitchen
- Kitchen
- Microwave
- Oven
- Pantry
- Range
- Refrigerator
- Stainless Steel Appliances
Unit D208 Rent and Fees
Unit Price
- $2,260
Model Rent and Fees
Price
- $2,260
Apartment Model: Halyard$2,2602 Bedroom, 2 Bath, 1118-1402 sq ftAvailable July 23, 2026![]()
Halyard - Floorplan Apartment Unit: D208Apartment Model: Halyard$2,2602 Bedroom, 2 Bath, 1118-1402 sq ftAvailable July 23, 2026Pilothouse
$2,300
2 Beds, 2 Baths, 1452 sq ftAvailable Jul 29Model Gallery
Floorplans
Availability Details
Price Availability Date Unit Sq Ft $2,300 July 29, 2026 C202 1452 Model Amenities and Features
Features
- Air Conditioning
- Balcony
- Cable Ready
- Ceiling Fans
- Double Vanities
- Fireplace
- Heating
- High Speed Internet Access
- Skylights
- Smoke Free
- Sprinkler System
- Storage Space
- Trash Compactor
- Tub/Shower
- Washer/Dryer
- Wheelchair Accessible (Rooms)
- Wi-Fi
Kitchen
- Dishwasher
- Disposal
- Freezer
- Gas Range
- Granite Countertops
- Ice Maker
- Island Kitchen
- Kitchen
- Microwave
- Oven
- Pantry
- Range
- Refrigerator
- Stainless Steel Appliances
Unit C202 Rent and Fees
Unit Price
- $2,300
Model Rent and Fees
Price
- $2,300
Apartment Model: Pilothouse$2,3002 Bedroom, 2 Bath, 1452 sq ftAvailable July 29, 2026![]()
Pilothouse - Floorplan Apartment Unit: C202Apartment Model: Pilothouse$2,3002 Bedroom, 2 Bath, 1452 sq ftAvailable July 29, 2026Salon
$2,370
2 Beds, 2 Baths, 1358 sq ftAvailable Aug 8Model Gallery
Floorplans
Availability Details
Price Availability Date Unit Sq Ft $2,370 August 8, 2026 D201 1358 Model Amenities and Features
Features
- Air Conditioning
- Balcony
- Cable Ready
- Ceiling Fans
- Double Vanities
- Fireplace
- Heating
- High Speed Internet Access
- Skylights
- Smoke Free
- Sprinkler System
- Storage Space
- Trash Compactor
- Tub/Shower
- Washer/Dryer
- Wheelchair Accessible (Rooms)
- Wi-Fi
Kitchen
- Dishwasher
- Disposal
- Freezer
- Gas Range
- Granite Countertops
- Ice Maker
- Island Kitchen
- Kitchen
- Microwave
- Oven
- Pantry
- Range
- Refrigerator
- Stainless Steel Appliances
Unit D201 Rent and Fees
Unit Price
- $2,370
Model Rent and Fees
Price
- $2,370
Apartment Model: Salon$2,3702 Bedroom, 2 Bath, 1358 sq ftAvailable August 8, 2026![]()
Salon - Floorplan Apartment Unit: D201Apartment Model: Salon$2,3702 Bedroom, 2 Bath, 1358 sq ftAvailable August 8, 2026Ballaster
$2,270
2 Beds, 2 Baths, 1356 sq ftAvailable Aug 20Model Gallery
Floorplans
Availability Details
Price Availability Date Unit Sq Ft $2,270 August 20, 2026 C301 1356 Model Amenities and Features
Features
- Air Conditioning
- Balcony
- Cable Ready
- Ceiling Fans
- Double Vanities
- Fireplace
- Heating
- High Speed Internet Access
- Skylights
- Smoke Free
- Sprinkler System
- Storage Space
- Trash Compactor
- Tub/Shower
- Washer/Dryer
- Wheelchair Accessible (Rooms)
- Wi-Fi
Kitchen
- Dishwasher
- Disposal
- Freezer
- Gas Range
- Granite Countertops
- Ice Maker
- Island Kitchen
- Kitchen
- Microwave
- Oven
- Pantry
- Range
- Refrigerator
- Stainless Steel Appliances
Unit C301 Rent and Fees
Unit Price
- $2,270
Model Rent and Fees
Price
- $2,270
Apartment Model: Ballaster$2,2702 Bedroom, 2 Bath, 1356 sq ftAvailable August 20, 2026![]()
Ballaster - Floorplan Apartment Unit: C301Apartment Model: Ballaster$2,2702 Bedroom, 2 Bath, 1356 sq ftAvailable August 20, 2026Transom
$2,175
2 Beds, 2 Baths, 1241 sq ftAvailable Aug 27Cheapest 2 BedroomThis is the cheapest 2 Bedroom at this PropertyModel Gallery
Floorplans
Availability Details
Price Availability Date Unit Sq Ft $2,175 August 27, 2026 C212 1241 Model Amenities and Features
Features
- Air Conditioning
- Balcony
- Cable Ready
- Ceiling Fans
- Double Vanities
- Fireplace
- Heating
- High Speed Internet Access
- Skylights
- Smoke Free
- Sprinkler System
- Storage Space
- Trash Compactor
- Tub/Shower
- Washer/Dryer
- Wheelchair Accessible (Rooms)
- Wi-Fi
Kitchen
- Dishwasher
- Disposal
- Freezer
- Gas Range
- Granite Countertops
- Ice Maker
- Island Kitchen
- Kitchen
- Microwave
- Oven
- Pantry
- Range
- Refrigerator
- Stainless Steel Appliances
Unit C212 Rent and Fees
Unit Price
- $2,175
Model Rent and Fees
Price
- $2,175
Apartment Model: Transom$2,1752 Bedroom, 2 Bath, 1241 sq ftAvailable August 27, 2026![]()
Transom - Floorplan Apartment Unit: C212Apartment Model: Transom$2,1752 Bedroom, 2 Bath, 1241 sq ftAvailable August 27, 2026
Schedule a Tour
3D Tours
Property Information
- 174 Units
- 5 Stories
- Built in 2015
Lease Terms
- 12 - 15 mo
Fees and Policies
The fees listed below are community-provided and may exclude utilities or add-ons. All payments are made directly to the property and are non-refundable unless otherwise specified.
Required Fees
One-Time Basics
- Due at Application
- Application Fee Per ApplicantiCharged per applicant.$28.00
Other Fees and Policies
Storage Fees
- Storage Unit
- Storage DepositiCharged per rentable item.$0.00
- Storage RentiCharged per rentable item.$85.00/mo
Pet Policy and Fees
Cats
- 2 Pet Limit
- 50 Lb Weight Limit
- Pet interview
Active Pet-Friendly Community - We want your fur babies to feel just as welcome with a private dog run and pet wash so they can stretch their legs, enjoy the sunshine, and get pampered, too. Max Number of Pets: 2Max weight of pets: 50Pet deposit fee max: $300. 00Pet monthly rent max: $50. 00Pet policy: Please call for complete pet policy information.
Comments: Active Pet-Friendly Community - We want your fur babies to feel just as welcome with a private dog run and pet wash so they can stretch their legs, enjoy the sunshine, and get pampered, too.
Dogs
- 2 Pet Limit
- 50 Lb Weight Limit
- Pet interview
Active Pet-Friendly Community - We want your fur babies to feel just as welcome with a private dog run and pet wash so they can stretch their legs, enjoy the sunshine, and get pampered, too. Max Number of Pets: 2Max weight of pets: 50Pet deposit fee max: $300. 00Pet monthly rent max: $50. 00Pet policy: Please call for complete pet policy information.
Comments: Active Pet-Friendly Community - We want your fur babies to feel just as welcome with a private dog run and pet wash so they can stretch their legs, enjoy the sunshine, and get pampered, too.
Property Fee Disclaimer: Based on community-supplied data and independent market research. Subject to change without notice. May exclude fees for mandatory or optional services and usage-based utilities.
Features and Amenities
On-Site Services
- Dry Cleaning Service
- Maintenance On Site
- Pet Washing Station
- Planned Social Activities
- Package Service
- Property Manager On Site
- Pet Play Area
- Recycling
- Renters Insurance Program
- Online Services
Community Features
- Multi Use Room
- Lounge
- Business Center
- Clubhouse
- Conference Rooms
- Elevator
Outdoor Features
- Dock
- Grill
- Lake Access
- Waterfront
- Sundeck
- Cabana
- Courtyard
- Controlled Access
- Deck
- Porch
- Patio
Recreation and Fitness
- Fitness Center
- Spa
- Walking/Biking Trails
- Bicycle Storage
- Pool
Interior Features
- Balcony
- Skylights
- Storage Space
- Ceiling Fans
- Fireplace
- High Speed Internet Access
- Double Vanities
- Heating
- Sprinkler System
- Tub/Shower
- Trash Compactor
- Cable Ready
- Washer/Dryer
- Air Conditioning
- Wi Fi
- Wheelchair Accessible (Rooms)
- Smoke Free
Kitchen Amenities
- Gas Range
- Ice Maker
- Kitchen
- Stainless Steel Appliances
- Freezer
- Disposal
- Range
- Refrigerator
- Pantry
- Island Kitchen
- Oven
- Dishwasher
- Microwave
- Granite Countertops
Living Area Features
- Walk In Closets
- Vaulted Ceiling
- Bay Window
- Crown Molding
- Built In Bookshelves
- Den
- Dining Room
- Double Pane Windows
- Carpet
- Vinyl Flooring
- Wet Bar
- Window Coverings
- Tile Floors
- Views
- Floor To Ceiling Windows
- Large Bedrooms
- Hardwood Floors

Map
- Shopping
- Colleges
- Grocery
- Medical
- Parks
- Transportation

Map
Frequently Asked Questions about Yacht Harbor Club
Where is Yacht Harbor Club located?
Yacht Harbor Club is located at 11505 NE Yacht Harbor Dr near the Hayden Island area of Portland, OR
What is the current rent range at Yacht Harbor Club?
1 Bedroom to 2 Bedroom Apartments at Yacht Harbor Club currently range from $1,855 to $6,456
When is the leasing office open?
- The office Hours for Yacht Harbor Club are
- Monday 9:00 am–6:00 pm
- Tuesday 9:00 am–6:00 pm
- Wednesday 9:00 am–6:00 pm
- Thursday 9:00 am–6:00 pm
- Friday 9:00 am–6:00 pm
- Saturday 10:00 am–5:00 pm
- Sunday Closed
Are pets allowed?
Call us today to find out our pet policy and if we allow pets
Are there any rent specials?
The current rent special at Yacht Harbor Club is: Up to 4 Weeks of Rent Free! - For a limited time, enjoy up to 4 weeks of free rent when you lease select apartment homes. Schedule your in-person or self-guided tour today! Some restrictions apply. Contact us for more information..
Renters Reviews and Ratings
Not great
Sleep Deprivation Club Apartments
Property Manager Responded
Luxury gone bad
Property Manager Responded
Wonderful views, management leaves much to be desired!
Property Manager Responded
I love living here!
Property Manager Responded
Constant crime! DO NOT LIVE HERE!!!
Property Manager Responded
Verified Renter
Property Manager Responded
Verified Renter
Verified Renter
Verified Renter
Verified Renter
Verified Renter
Nearby Schools
Faubion Elementary School
About GreatSchools Data on ApartmentHomeLiving.com.
Points of Interest
Time and distance from Yacht Harbor Club.
Arts Museums and Landmarks
Big Box and Retail
Target
Michaels
Lowe's
Colleges and Universities
Groceries
New Seasons Market
Grocery Outlet
Hospitals
Military Bases
Portland Airport Air Guard Station
Parks and Recreation
Yacht Harbor Club has 2 parks within 9.7 miles, including Pittcock Mansion, and Oaks Amusement Park.
Shopping Centers
Yacht Harbor Club has 5 shopping centers within 1.0 miles.
Transit Stations
Expo Center-MAX Yellow Line
N Lombard Transit Center-MAX Yellow Line
Rosa Parks-MAX Yellow Line
Nearby Neighborhoods
Rental Price Ranges in the Area
| Bedroom | Average Rent | Cheapest Rent | Highest Rent |
|---|---|---|---|
| Portland Studio Apartments | $1,347 | $320 | $9,328 |
| Portland 1 Bedroom Apartments | $1,750 | $698 | $6,589 |
| Portland 2 Bedroom Apartments | $2,099 | $837 | $10,000+ |
| Portland 3 Bedroom Apartments | $2,516 | $1,158 | $10,000+ |
| Portland 4 Bedroom Apartments | $5,268 | $1,902 | $10,000+ |
| Portland 5 Bedroom Apartments | $7,935 | $5,052 | $10,000+ |
Browse Top Apartments in Portland
By Price
- Cheap Portland Apartments
- Portland Apartments Under $500
- Portland Apartments Under $600
- Portland Apartments Under $700
- Portland Apartments Under $800
- Portland Apartments Under $900
- Portland Apartments Under $1000
- Portland Apartments Under $1200
- Portland Apartments Under $1500
- Portland Apartments Under $2000
- Portland Luxury Apartments
By Community Type
- Portland Apartments for Rent by Owner
- Portland Apartments with Rent Specials
- Portland Top Rated Apartments
- Portland Corporate Apartments
- Portland Furnished Apartments
- Portland Gated Apartments
- Portland Loft Apartments
- Portland Low Income Apartments
- Portland Military Apartments
- New Portland Apartments
- Portland Senior Apartments
- Portland Short-term Apartments
- Portland Student Apartments
- Portland Apartments with Utilities Included


Property Manager Responded