


- 1–2 Bedrooms
- $1,350-$2,425 Total Monthly Price
Total Monthly Price
Base Rent$1,350 - $2,425Total Monthly Price$1,350 - $2,425 - 616–1,521 Square Feet
About Yahara Terrace
Yahara Terrace offers waterfront living with standout amenities: rooftop terrace, fitness center, entertainment lounge, on-site dining, guest suite, and free 100 mbps internet. Pet-friendly with no breed or size restrictions, plus a dog run, pet wash station, and scenic walking path. Conveniently located near downtown Madison, the Beltline, and Highway 51.
Yahara Terrace is located in the East Madison Neighborhood and 53716 Zip code of Monona, WI. This community is professionally managed by H.A. Langer & Associates
Unique Features and Amenities
- 24-Hour Emergency Maintenance
- Bicycle & Paddle Sport Storage Area
- Community Room
- Dog Run
- Easy Access to Beltline & Interstate
- Electronic Door System
- Elevators
- Gaming Lounge
- Industrial
- Internet (100 Mbps Included)
- Loft Penthouse
- Minutes to Downtown Madison
- On Site Hair Salon
- Onsite Property Managament
- Onsite Restaurant/Pub
- Private Balcony or Patio
- Rooftop Patio With Seating
- Secured Entrances
- Self-Service Pet Spa
- Trash & Recycling Shutes On Every Floor
- Underground & Surface Parking
- Walk Out Patio
Property Contact Info

- Listed by:
- Agency:
- Vendor Logo:
- Website:
- View Property Website
- Call Us:
- (608) 688-6750
- Disclaimer:
Office Hours
| Monday | 9:00 am–5:00 pm |
| Tuesday | 9:00 am–5:00 pm |
| Wednesday | 9:00 am–5:00 pm |
| Thursday | 9:00 am–5:00 pm |
| Friday | 9:00 am–5:00 pm |
| Saturday | By Appointment |
| Sunday | Closed |
Floorplan Pricing and Availability
Yahara Terrace offers 1 to 2 Bedroom apartments starting from $1,350 and having 616–1,521 sq ft. Here is the current pricing and availability:
New! Interactive Property Map
1 Bedroom
Floorplan A2I
From $1,350
1 Bed, 1 Bath, 616 sq ftTotal Monthly PriceAvailable NowTotal Monthly Price
Base Rent$1,350 - $1,450Total Monthly Price$1,350 - $1,450Model Gallery
Photos
Availability Details
Prices shown for this property are the Total Monthly Price including Fees.Price Availability Date Unit Sq Ft From $1,350 Available Now A2I 616 sq ft Model Amenities and Features
Unique Features
- Industrial
Model Lease Information
Model Price Range
- $1,350 - $1,450Total Monthly PriceBase Rent: $1,350 - $1,450Required Monthly Fees: None
Apartment Model: A2IFrom $1,3501 Bedroom, 1 Bath, 616 sq ftAvailable Now![]()
A2I - Image Floorplan A3
From $1,600
1 Bed, 1 Bath, 732 sq ftTotal Monthly PriceAvailable Aug 14Total Monthly Price
Base Rent$1,600 - $1,750Total Monthly Price$1,600 - $1,750Model Gallery
Photos
Availability Details
Prices shown for this property are the Total Monthly Price including Fees.Price Availability Date Unit Sq Ft View Details $1,600 August 14, 2026 218 732 $1,725 August 14, 2026 238 732 $1,675 August 14, 2026 302 732 Model Amenities and Features
Living Space
- Den
Model Lease Information
Model Price Range
- $1,600 - $1,750Total Monthly PriceBase Rent: $1,600 - $1,750Required Monthly Fees: None
Current Available Pricing
- $1,600 - $1,725 Total Monthly Price
Unit 218 Amenities and Features
Living Space
- Den
Unit 218 Lease Information
Unit Price
- $1,600Total Monthly PriceBase Rent: $1,600Required Monthly Fees: None
Model Lease Information
Model Price Range
- $1,600 - $1,750Total Monthly Price
Unit 238 Amenities and Features
Features
- Air Conditioning
- Ceiling Fans
- High Speed Internet Access
- Smoke Free
- Washer/Dryer
- Wi-Fi
Kitchen
- Dishwasher
- Disposal
- Freezer
- Granite Countertops
- Island Kitchen
- Microwave
- Oven
- Range
- Refrigerator
Living Space
- Den
Unit 238 Lease Information
Unit Price
- $1,725Total Monthly PriceBase Rent: $1,725Required Monthly Fees: None
Unit Description
One bedroom + den on southwest corner of the building with fantastic water views.
Model Lease Information
Model Price Range
- $1,600 - $1,750Total Monthly Price
Unit 302 Amenities and Features
Living Space
- Den
Unit 302 Lease Information
Unit Price
- $1,675Total Monthly PriceBase Rent: $1,675Required Monthly Fees: None
Model Lease Information
Model Price Range
- $1,600 - $1,750Total Monthly Price
Apartment Model: A3From $1,6001 Bedroom, 1 Bath, 732 sq ftAvailable August 14, 2026![]()
A3 - Image Apartment Unit: 218Apartment Model: A3$1,6001 Bedroom, 1 Bath, 732 sq ftAvailable August 14, 2026Apartment Unit: 238Apartment Model: A3$1,7251 Bedroom, 1 Bath, 732 sq ftAvailable August 14, 2026Apartment Unit: 302Apartment Model: A3$1,6751 Bedroom, 1 Bath, 732 sq ftAvailable August 14, 20262 Bedrooms
Floorplan B1
From $1,900
2 Beds, 2 Baths, 924 sq ftTotal Monthly PriceAvailable NowTotal Monthly Price
Base Rent$1,850 - $2,000Total Monthly Price$1,850 - $2,000Model Gallery
Photos
Availability Details
Prices shown for this property are the Total Monthly Price including Fees.Price Availability Date Unit Sq Ft $1,900 Available Now 225 924 Model Amenities and Features
Features
- Air Conditioning
- Balcony
- Cable Ready
- Ceiling Fans
- Framed Mirrors
- Handrails
- Heating
- High Speed Internet Access
- Intercom
- Satellite TV
- Smoke Free
- Sprinkler System
- Storage Space
- Tub/Shower
- Washer/Dryer
- Wheelchair Accessible (Rooms)
- Wi-Fi
Kitchen
- Dishwasher
- Disposal
- Freezer
- Granite Countertops
- Ice Maker
- Island Kitchen
- Microwave
- Oven
- Pantry
- Range
- Refrigerator
Unit 225 Lease Information
Unit Price
- $1,900Total Monthly PriceBase Rent: $1,900Required Monthly Fees: None
Model Lease Information
Model Price Range
- $1,850 - $2,000Total Monthly Price
Apartment Model: B1From $1,8502 Bedroom, 2 Bath, 924 sq ftAvailable Now![]()
B1 - Image Apartment Unit: 225Apartment Model: B1$1,9002 Bedroom, 2 Bath, 924 sq ftAvailable NowFloorplan B5
From $2,300
2 Beds, 2 Baths, 1521 sq ftTotal Monthly PriceAvailable Aug 5Total Monthly Price
Base Rent$2,300 - $2,425Total Monthly Price$2,300 - $2,425Largest 2 BedroomThis is the largest 2 Bedroom at this PropertyModel Gallery
Photos
Availability Details
Prices shown for this property are the Total Monthly Price including Fees.Price Availability Date Unit Sq Ft View Details $2,300 August 5, 2026 416 1521 $2,425 August 5, 2026 434 1521 Model Amenities and Features
Living Space
- Den
Unique Features
- Loft Penthouse
Model Lease Information
Model Price Range
- $2,300 - $2,425Total Monthly PriceBase Rent: $2,300 - $2,425Required Monthly Fees: None
Unit 416 Amenities and Features
Living Space
- Den
Unique Features
- Loft Penthouse
Unit 416 Lease Information
Unit Price
- $2,300Total Monthly PriceBase Rent: $2,300Required Monthly Fees: None
Model Lease Information
Model Price Range
- $2,300 - $2,425Total Monthly Price
Unit 434 Amenities and Features
Living Space
- Den
Unique Features
- Loft Penthouse
Unit 434 Lease Information
Unit Price
- $2,425Total Monthly PriceBase Rent: $2,425Required Monthly Fees: None
Model Lease Information
Model Price Range
- $2,300 - $2,425Total Monthly Price
Apartment Model: B5From $2,3002 Bedroom, 2 Bath, 1521 sq ftAvailable August 5, 2026![]()
B5 - Image 1 ![]()
B5 - Image 2 ![]()
B5 - Image 3 ![]()
B5 - Image 4 ![]()
B5 - Image 5 ![]()
B5 - Image 6 ![]()
B5 - Image 7 ![]()
B5 - Image 8 ![]()
B5 - Image 9 ![]()
B5 - Image 10 Apartment Unit: 416Apartment Model: B5$2,3002 Bedroom, 2 Bath, 1521 sq ftAvailable August 5, 2026Apartment Unit: 434Apartment Model: B5$2,4252 Bedroom, 2 Bath, 1521 sq ftAvailable August 5, 2026Floorplan B2I
From $1,925
2 Beds, 2 Baths, 954 sq ftTotal Monthly PriceAvailable Oct 2Total Monthly Price
Base Rent$1,800 - $1,950Total Monthly Price$1,800 - $1,950Model Gallery
Photos
Availability Details
Prices shown for this property are the Total Monthly Price including Fees.Price Availability Date Unit Sq Ft Deposit $1,925 October 2, 2026 112 954 $500 Unit 112 Amenities and Features
Unique Features
- Industrial
Unit 112 Lease Information
Unit Price
- $1,925Total Monthly PriceBase Rent: $1,925Required Monthly Fees: None
Deposit
- $500 deposit
Model Lease Information
Model Price Range
- $1,800 - $1,950Total Monthly Price
Apartment Model: B2IFrom $1,8002 Bedroom, 2 Bath, 954 sq ftAvailable October 2, 2026![]()
B2I - Image Apartment Unit: 112Apartment Model: B2I$1,9252 Bedroom, 2 Bath, 954 sq ftAvailable October 2, 2026
Schedule a Tour
3D Tours
Property Information
- 124 Units
- 4 Stories
- Built in 2014
Lease Terms
- 12 mo
Fees and Policies
The fees listed below are community-provided and may exclude utilities or add-ons. All payments are made directly to the property and are non-refundable unless otherwise specified.
Required Fees
One-Time Basics
- Due at Application
- Application Fee Per ApplicantiCharged per applicant.$20.00
- Due at Move-In
- Security DepositiCharged Per Unit.$500.00
Utilities
- High Speed Internet Accessi100 mbps included in rent Residents may upgrade-up to a gig. for $45/month Charged Per Unit.$0.00/mo
- Utility BundleiGas (heat), water, sewer and trash are included in rent. Electricity is resident's responsibility-MG&E Charged Per Unit.$0.00/mo
Other Fees and Policies
Storage Fees
- Storage Unit
- Storage FeeiCharged Per Rentable Item.$40.00
- Storage XLarge Plus
- Storage FeeiCharged Per Rentable Item.$50.00
Pet Policy and Fees
Cats
- 2 Pet Limit
- Pet interview, Spayed/Neutered
Comments: $25/month
Dogs
- 2 Pet Limit
- Pet interview, Spayed/Neutered
Vaccinations required.
Comments: NO BREED OR SIZE RESTRICTIONS$50/month and one-time payment of $50 for PooPrints
Parking Info and Fees
- Surface LotiFREE
- 1 Max
- Garage ParkingiHeated-1 per resident
$100/month
- 1 Max
Property Fee Disclaimer: Based on community-supplied data and independent market research. Subject to change without notice. May exclude fees for mandatory or optional services and usage-based utilities.
Features and Amenities
On-Site Services
- Maintenance On Site
- On Site Retail
- Package Service
- Pet Washing Station
- Planned Social Activities
- Property Manager On Site
- Car Charging Station
- Guest Apartment
- Online Services
- Pet Play Area
- Recycling
- Key Fob Entry
Community Features
- Disposal Chutes
- Multi Use Room
- Lounge
- Business Center
- Breakfast/Coffee Concierge
- Elevator
Outdoor Features
- Grill
- Dock
- Waterfront
- Courtyard
- Sundeck
- Lake Access
- Roof Terrace
- Controlled Access
- Lawn
- Patio
- Deck
Recreation and Fitness
- Fitness Center
- Spa
- Walking/Biking Trails
- Bicycle Storage
- Gameroom
Interior Features
- Balcony
- Storage Space
- Ceiling Fans
- High Speed Internet Access
- Sprinkler System
- Tub/Shower
- Framed Mirrors
- Heating
- Satellite Tv
- Handrails
- Intercom
- Cable Ready
- Washer/Dryer
- Air Conditioning
- Wi Fi
- Wheelchair Accessible (Rooms)
- Smoke Free
Kitchen Amenities
- Freezer
- Disposal
- Ice Maker
- Microwave
- Dishwasher
- Island Kitchen
- Range
- Refrigerator
- Pantry
- Oven
- Granite Countertops
Living Area Features
- Walk In Closets
- High Ceilings
- Vaulted Ceiling
- Den
- Vinyl Flooring
- Carpet
- Office
- Tile Floors
- Views
Unique Amenities
- Garage Available

Map
- Shopping
- Colleges
- Grocery
- Medical
- Parks

Map
Getting Around
50 / 100 Fairly walkable
60 / 100 Moderately bikeable
90 / 100 Exceptionally car friendly
Getting to Know the Area
70 / 100 Restaurants
50 / 100 Cafes
90 / 100 Nightlife
40 / 100 Shopping
70 / 100 Parks
90 / 100 Noise Level
Frequently Asked Questions about Yahara Terrace
Where is Yahara Terrace located?
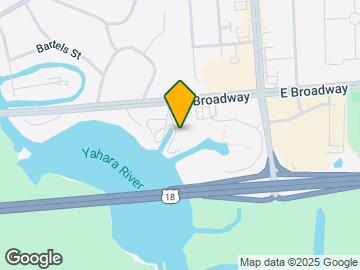
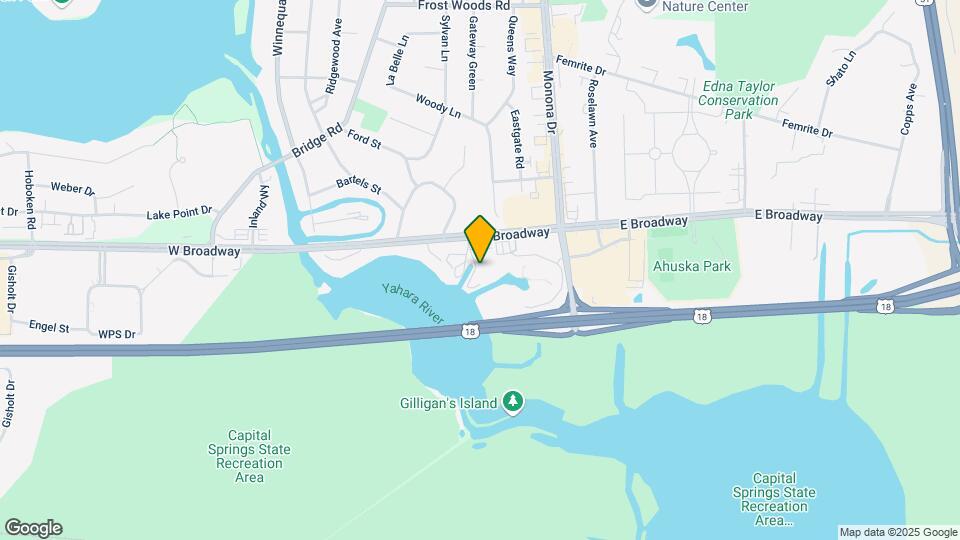
Yahara Terrace is located at 320 W Broadway near the East Madison area of Monona, WI
What is the current rent range at Yahara Terrace?
1 Bedroom to 2 Bedroom Apartments at Yahara Terrace currently range from $1,350 to $2,425
When is the leasing office open?
- The office Hours for Yahara Terrace are
- Monday 9:00 am–5:00 pm
- Tuesday 9:00 am–5:00 pm
- Wednesday 9:00 am–5:00 pm
- Thursday 9:00 am–5:00 pm
- Friday 9:00 am–5:00 pm
- Saturday By Appointment
- Sunday Closed
Are pets allowed?
Call us today to find out our pet policy and if we allow pets
Renters Reviews and Ratings
Great apartment but…
Property Manager Responded
We love living at Yahara Terrace!
Best Apartment in Madison
Property Manager Responded
Very Welcoming & Helpful, Gorgeous Scenery
Property Manager Responded
Constantly increasing costs!!!
Current resident
Nearby Schools
Winnequah School
Glacial Drumlin School
About GreatSchools Data on ApartmentHomeLiving.com.
Points of Interest
Time and distance from Yahara Terrace.
Arts Museums and Landmarks
Big Box and Retail
Walgreens
Menards
Kohl's
Colleges and Universities
Groceries
Cub Foods
Whole Foods
Hy-Vee
Hospitals
Ssm Health St. Mary's Hospital - Madison
Meriter Hospital
University Of Wisconsin Hospitals And Clinics Authority
Parks and Recreation
Yahara Terrace has 1 park within 5.1 miles, including Lakeshore Nature Preserve.
Shopping Centers
Yahara Terrace has 5 shopping centers within 0.8 miles.
Nearby Neighborhoods
Rental Price Ranges in the Area
| Bedroom | Average Rent | Cheapest Rent | Highest Rent |
|---|---|---|---|
| Monona Studio Apartments | $1,594 | $990 | $1,995 |
| Monona 1 Bedroom Apartments | $1,762 | $860 | $2,999 |
| Monona 2 Bedroom Apartments | $2,010 | $771 | $4,095 |
| Monona 3 Bedroom Apartments | $2,434 | $1,300 | $4,500 |
| 2 Bedroom Homes | $2,090 | $1,275 | $2,950 |
| 3 Bedroom Homes | $2,653 | $1,800 | $3,500 |
| 4 Bedroom Homes | $2,800 | $1,650 | $3,950 |
Browse Top Apartments in Monona
By Price
By Community Type
- Monona Apartments for Rent by Owner
- Monona Apartments with Rent Specials
- Monona Top Rated Apartments
- Monona Corporate Apartments
- Monona Furnished Apartments
- Monona Gated Apartments
- Monona Loft Apartments
- Monona Low Income Apartments
- New Monona Apartments
- Monona Senior Apartments
- Monona Short-term Apartments
- Monona Apartments with Utilities Included


6' x 10'.