


- 1–3 Bedrooms
- $1,440-$2,400 Total Monthly Price
Total Monthly Price
Base Rent$1,440 - $2,400Total Monthly Price$1,440 - $2,400 - 635–1,541 Square Feet
Rent Specials
Huge Summer Savings!~~Enjoy 4 months of HALF-OFF rent on select units! Looking for more space? ?Contact our team for terms and conditions.
About YardHomes Spring West
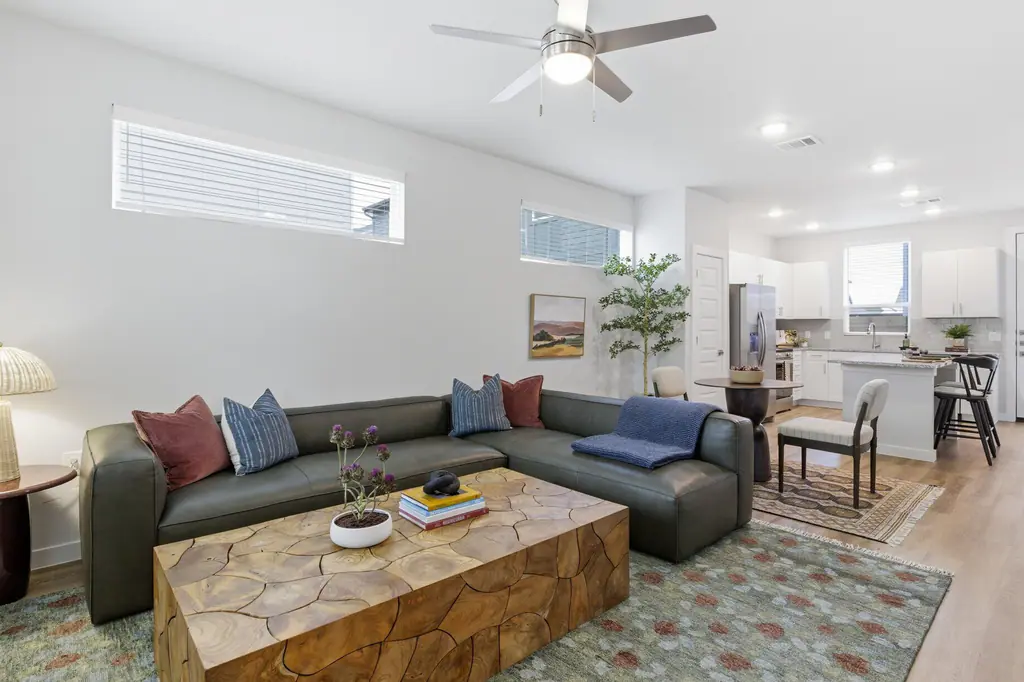
Stop settling for shared walls, noise complaints, and cramped apartment living. YardHomes Spring West is an uncommon neighborhood offering brand new, single-family rental homes built for your lifestyle. It's high-design housing with a private yard and uncompromised service - all minus the hassle. Let's Get Living.
YardHomes Spring West is located in the Outlying Harris County Neighborhood and 77388 Zip code of Spring, TX. This community is professionally managed by Cardinal Group Management and Advisory, LLC
Unique Features and Amenities
- Ample Closet Space
- BBQ Grills
- BRAND NEW Stainless steel appliances
- Covered Parking & Detached Garages
- EV Charging Stations
- Event Lawn
- Fire Pit
- Front Door Package Delivery
- In Unit Washer and Dryer
- Keyless Entry
- Modern Tile Backsplash
- Outdoor Fireplace
- Outdoor Lounge Areas
- Pet Wash Station
- Pickleball Court
- Private Fenced-In Yards
- Smart Home Technology
- Smart Thermostat*
- USB Ports In Kitchen & Primary Bedroom
- Valet Trash
Property Contact Info

- Listed by:
- Agency:
- Vendor Logo:
- Website:
- View Property Website
- Call Us:
- (832) 895-7703
- Disclaimer:
Office Hours
| Monday | 9:00 am–6:00 pm |
| Tuesday | 10:00 am–6:00 pm |
| Wednesday | 9:00 am–6:00 pm |
| Thursday | 10:00 am–6:00 pm |
| Friday | 9:00 am–6:00 pm |
| Saturday | 10:00 am–5:00 pm |
| Sunday | Closed |
Floorplan Pricing and Availability
YardHomes Spring West offers 1 to 3 Bedroom apartments starting from $1,440 and having 635–1,541 sq ft. Here is the current pricing and availability:
New! Interactive Property Map
 ApartmentHomeLiving.com's new Interactive Property Map allows you to see where every available unit is located at this community.Try It Now >
1 Bedroom
1BR/1BA - A1
From $1,440
1 Bed, 1 Bath, 635 sq ftTotal Monthly PriceAvailable NowTotal Monthly Price
Base Rent$1,440 - $1,475Total Monthly Price$1,440 - $1,475Model Gallery
Floorplans
Availability Details
Prices shown for this property are the Total Monthly Price including Fees.Price Availability Date Unit Sq Ft Deposit View Details $1,449 Available Now 153 635 $500 $1,475 Available Now 185 635 $500 $1,475 Available Now 201 635 $500 Model Amenities and Features
Kitchen
- Granite Countertops
Unique Features
- Ample Closet Space
- BBQ Grills
- BRAND NEW Stainless steel appliances
- EV Charging Stations
- Fire Pit
- Front Door Package Delivery
- In Unit Washer and Dryer
- Keyless Entry
- Modern Tile Backsplash
- Outdoor Fireplace
- Outdoor Lounge Areas
- Pet Wash Station
- Pickleball Court
- Private Fenced-In Yards
- Smart Home Technology
- Smart Thermostat*
- USB Ports In Kitchen & Primary Bedroom
Model Lease Information
Model Price Range
- $1,440 - $1,475Total Monthly PriceBase Rent: $1,440 - $1,475Required Monthly Fees: None
Current Available Pricing
- $1,449 - $1,475 Total Monthly Price
Deposit
- $500 deposit
Unit 153 Amenities and Features
Kitchen
- Granite Countertops
Unique Features
- Ample Closet Space
- BBQ Grills
- BRAND NEW Stainless steel appliances
- EV Charging Stations
- Fire Pit
- Front Door Package Delivery
- In Unit Washer and Dryer
- Keyless Entry
- Modern Tile Backsplash
- Outdoor Fireplace
- Outdoor Lounge Areas
- Pet Wash Station
- Pickleball Court
- Private Fenced-In Yards
- Smart Home Technology
- Smart Thermostat*
- USB Ports In Kitchen & Primary Bedroom
Unit 153 Lease Information
Unit Price
- $1,449Total Monthly PriceBase Rent: $1,449Required Monthly Fees: None
View Details and Rent EstimateDeposit
- $500 deposit
Model Lease Information
Model Price Range
- $1,440 - $1,475Total Monthly Price
Unit 185 Amenities and Features
Kitchen
- Granite Countertops
Unique Features
- Ample Closet Space
- BBQ Grills
- BRAND NEW Stainless steel appliances
- EV Charging Stations
- Fire Pit
- Front Door Package Delivery
- In Unit Washer and Dryer
- Keyless Entry
- Modern Tile Backsplash
- Outdoor Fireplace
- Outdoor Lounge Areas
- Pet Wash Station
- Pickleball Court
- Private Fenced-In Yards
- Smart Home Technology
- Smart Thermostat*
- USB Ports In Kitchen & Primary Bedroom
Unit 185 Lease Information
Unit Price
- $1,475Total Monthly PriceBase Rent: $1,475Required Monthly Fees: None
View Details and Rent EstimateDeposit
- $500 deposit
Model Lease Information
Model Price Range
- $1,440 - $1,475Total Monthly Price
Unit 201 Amenities and Features
Kitchen
- Granite Countertops
Outdoor Kitchen
- Outdoor Fireplace
Unique Features
- Ample Closet Space
- BBQ Grills
- BRAND NEW Stainless steel appliances
- EV Charging Stations
- Fire Pit
- Front Door Package Delivery
- In Unit Washer and Dryer
- Keyless Entry
- Modern Tile Backsplash
- Outdoor Lounge Areas
- Pet Wash Station
- Pickleball Court
- Private Fenced-In Yards
- Smart Home Technology
- Smart Thermostat*
- USB Ports In Kitchen & Primary Bedroom
Unit 201 Lease Information
Unit Price
- $1,475Total Monthly PriceBase Rent: $1,475Required Monthly Fees: None
View Details and Rent EstimateDeposit
- $500 deposit
Model Lease Information
Model Price Range
- $1,440 - $1,475Total Monthly Price
Apartment Model: 1BR/1BA - A1From $1,4401 Bedroom, 1 Bath, 635 sq ftAvailable NowFloor plans are artist's rendering. All dimensions are approximate. Actual product and specifications may vary in dimension or detail. Not all features are available in every rental home. Please see a representative for details.
![]()
1BR/1BA - A1 - Floorplan 1 Floor plans are artist's rendering. All dimensions are approximate. Actual product and specifications may vary in dimension or detail. Not all features are available in every rental home. Please see a representative for details.
![]()
1BR/1BA - A1 - Floorplan 2 Floor plans are artist's rendering. All dimensions are approximate. Actual product and specifications may vary in dimension or detail. Not all features are available in every rental home. Please see a representative for details.
![]()
1BR/1BA - A1 - Floorplan 3 Floor plans are artist's rendering. All dimensions are approximate. Actual product and specifications may vary in dimension or detail. Not all features are available in every rental home. Please see a representative for details.
![]()
1BR/1BA - A1 - Floorplan 4 Floor plans are artist's rendering. All dimensions are approximate. Actual product and specifications may vary in dimension or detail. Not all features are available in every rental home. Please see a representative for details.
![]()
1BR/1BA - A1 - Floorplan 5 Floor plans are artist's rendering. All dimensions are approximate. Actual product and specifications may vary in dimension or detail. Not all features are available in every rental home. Please see a representative for details.
![]()
1BR/1BA - A1 - Floorplan 6 Floor plans are artist's rendering. All dimensions are approximate. Actual product and specifications may vary in dimension or detail. Not all features are available in every rental home. Please see a representative for details.
![]()
1BR/1BA - A1 - Floorplan 7 Floor plans are artist's rendering. All dimensions are approximate. Actual product and specifications may vary in dimension or detail. Not all features are available in every rental home. Please see a representative for details.
![]()
1BR/1BA - A1 - Floorplan 8 Floor plans are artist's rendering. All dimensions are approximate. Actual product and specifications may vary in dimension or detail. Not all features are available in every rental home. Please see a representative for details.
![]()
1BR/1BA - A1 - Floorplan 9 Floor plans are artist's rendering. All dimensions are approximate. Actual product and specifications may vary in dimension or detail. Not all features are available in every rental home. Please see a representative for details.
![]()
1BR/1BA - A1 - Floorplan 10 Apartment Unit: 153Apartment Model: 1BR/1BA - A1$1,4491 Bedroom, 1 Bath, 635 sq ftAvailable NowApartment Unit: 185Apartment Model: 1BR/1BA - A1$1,4751 Bedroom, 1 Bath, 635 sq ftAvailable NowApartment Unit: 201Apartment Model: 1BR/1BA - A1$1,4751 Bedroom, 1 Bath, 635 sq ftAvailable Now1BR/1.5BA with Den - A2
From $1,770
1 Bed, 1.5 Baths, 900 sq ftTotal Monthly PriceAvailable NowTotal Monthly Price
Base Rent$1,770 - $1,845Total Monthly Price$1,770 - $1,845Model Gallery
Floorplans
Availability Details
Prices shown for this property are the Total Monthly Price including Fees.Price Availability Date Unit Sq Ft Deposit View Details $1,770 Available Now 10 900 $500 $1,770 Available Now 100 900 $500 $1,770 Available Now 103 900 $500 Model Amenities and Features
Kitchen
- Granite Countertops
Unique Features
- Ample Closet Space
- BBQ Grills
- BRAND NEW Stainless steel appliances
- EV Charging Stations
- Fire Pit
- Front Door Package Delivery
- In Unit Washer and Dryer
- Keyless Entry
- Modern Tile Backsplash
- Outdoor Fireplace
- Outdoor Lounge Areas
- Pet Wash Station
- Pickleball Court
- Private Fenced-In Yards
- Smart Home Technology
- Smart Thermostat*
- USB Ports In Kitchen & Primary Bedroom
Model Lease Information
Model Price Range
- $1,770 - $1,845Total Monthly PriceBase Rent: $1,770 - $1,845Required Monthly Fees: None
Current Available Pricing
- $1,770Total Monthly Price
Deposit
- $500 deposit
Unit 10 Amenities and Features
Kitchen
- Granite Countertops
Unique Features
- Ample Closet Space
- BBQ Grills
- BRAND NEW Stainless steel appliances
- EV Charging Stations
- Fire Pit
- Front Door Package Delivery
- In Unit Washer and Dryer
- Keyless Entry
- Modern Tile Backsplash
- Outdoor Fireplace
- Outdoor Lounge Areas
- Pet Wash Station
- Pickleball Court
- Private Fenced-In Yards
- Smart Home Technology
- Smart Thermostat*
- USB Ports In Kitchen & Primary Bedroom
Unit 10 Lease Information
Unit Price
- $1,770Total Monthly PriceBase Rent: $1,770Required Monthly Fees: None
View Details and Rent EstimateDeposit
- $500 deposit
Model Lease Information
Model Price Range
- $1,770 - $1,845Total Monthly Price
Unit 100 Amenities and Features
Kitchen
- Granite Countertops
Unique Features
- Ample Closet Space
- BBQ Grills
- BRAND NEW Stainless steel appliances
- EV Charging Stations
- Fire Pit
- Front Door Package Delivery
- In Unit Washer and Dryer
- Keyless Entry
- Modern Tile Backsplash
- Outdoor Fireplace
- Outdoor Lounge Areas
- Pet Wash Station
- Pickleball Court
- Private Fenced-In Yards
- Smart Home Technology
- Smart Thermostat*
- USB Ports In Kitchen & Primary Bedroom
Unit 100 Lease Information
Unit Price
- $1,770Total Monthly PriceBase Rent: $1,770Required Monthly Fees: None
View Details and Rent EstimateDeposit
- $500 deposit
Model Lease Information
Model Price Range
- $1,770 - $1,845Total Monthly Price
Unit 103 Amenities and Features
Kitchen
- Granite Countertops
Outdoor Kitchen
- Outdoor Fireplace
Unique Features
- Ample Closet Space
- BBQ Grills
- BRAND NEW Stainless steel appliances
- EV Charging Stations
- Fire Pit
- Front Door Package Delivery
- In Unit Washer and Dryer
- Keyless Entry
- Modern Tile Backsplash
- Outdoor Lounge Areas
- Pet Wash Station
- Pickleball Court
- Private Fenced-In Yards
- Smart Home Technology
- Smart Thermostat*
- USB Ports In Kitchen & Primary Bedroom
Unit 103 Lease Information
Unit Price
- $1,770Total Monthly PriceBase Rent: $1,770Required Monthly Fees: None
View Details and Rent EstimateDeposit
- $500 deposit
Model Lease Information
Model Price Range
- $1,770 - $1,845Total Monthly Price
Apartment Model: 1BR/1.5BA with Den - A2From $1,7701 Bedroom, 1.5 Bath, 900 sq ftAvailable NowFloor plans are artist's rendering. All dimensions are approximate. Actual product and specifications may vary in dimension or detail. Not all features are available in every rental home. Please see a representative for details.
![]()
1BR/1.5BA with Den - A2 - Floorplan 1 Floor plans are artist's rendering. All dimensions are approximate. Actual product and specifications may vary in dimension or detail. Not all features are available in every rental home. Please see a representative for details.
![]()
1BR/1.5BA with Den - A2 - Floorplan 2 Floor plans are artist's rendering. All dimensions are approximate. Actual product and specifications may vary in dimension or detail. Not all features are available in every rental home. Please see a representative for details.
![]()
1BR/1.5BA with Den - A2 - Floorplan 3 Floor plans are artist's rendering. All dimensions are approximate. Actual product and specifications may vary in dimension or detail. Not all features are available in every rental home. Please see a representative for details.
![]()
1BR/1.5BA with Den - A2 - Floorplan 4 Floor plans are artist's rendering. All dimensions are approximate. Actual product and specifications may vary in dimension or detail. Not all features are available in every rental home. Please see a representative for details.
![]()
1BR/1.5BA with Den - A2 - Floorplan 5 Floor plans are artist's rendering. All dimensions are approximate. Actual product and specifications may vary in dimension or detail. Not all features are available in every rental home. Please see a representative for details.
![]()
1BR/1.5BA with Den - A2 - Floorplan 6 Floor plans are artist's rendering. All dimensions are approximate. Actual product and specifications may vary in dimension or detail. Not all features are available in every rental home. Please see a representative for details.
![]()
1BR/1.5BA with Den - A2 - Floorplan 7 Floor plans are artist's rendering. All dimensions are approximate. Actual product and specifications may vary in dimension or detail. Not all features are available in every rental home. Please see a representative for details.
![]()
1BR/1.5BA with Den - A2 - Floorplan 8 Floor plans are artist's rendering. All dimensions are approximate. Actual product and specifications may vary in dimension or detail. Not all features are available in every rental home. Please see a representative for details.
![]()
1BR/1.5BA with Den - A2 - Floorplan 9 Floor plans are artist's rendering. All dimensions are approximate. Actual product and specifications may vary in dimension or detail. Not all features are available in every rental home. Please see a representative for details.
![]()
1BR/1.5BA with Den - A2 - Floorplan 10 Apartment Unit: 10Apartment Model: 1BR/1.5BA with Den - A2$1,7701 Bedroom, 1.5 Bath, 900 sq ftAvailable NowApartment Unit: 100Apartment Model: 1BR/1.5BA with Den - A2$1,7701 Bedroom, 1.5 Bath, 900 sq ftAvailable NowApartment Unit: 103Apartment Model: 1BR/1.5BA with Den - A2$1,7701 Bedroom, 1.5 Bath, 900 sq ftAvailable Now2 Bedrooms
2BR/2BA - B1
From $1,899
2 Beds, 2 Baths, 995 sq ftTotal Monthly PriceAvailable NowTotal Monthly Price
Base Rent$1,899 - $2,120Total Monthly Price$1,899 - $2,120Cheapest 2 BedroomThis is the cheapest 2 Bedroom at this PropertyModel Gallery
Floorplans
Availability Details
Prices shown for this property are the Total Monthly Price including Fees.Price Availability Date Unit Sq Ft Deposit View Details $2,120 Available Now 1 995 $500 $2,045 Available Now 13 995 $500 $2,045 Available Now 141 995 $500 Model Amenities and Features
Kitchen
- Granite Countertops
Unique Features
- Ample Closet Space
- BBQ Grills
- BRAND NEW Stainless steel appliances
- EV Charging Stations
- Fire Pit
- Front Door Package Delivery
- In Unit Washer and Dryer
- Keyless Entry
- Modern Tile Backsplash
- Outdoor Fireplace
- Outdoor Lounge Areas
- Pet Wash Station
- Pickleball Court
- Private Fenced-In Yards
- Smart Home Technology
- Smart Thermostat*
- USB Ports In Kitchen & Primary Bedroom
Model Lease Information
Model Price Range
- $1,899 - $2,120Total Monthly PriceBase Rent: $1,899 - $2,120Required Monthly Fees: None
Current Available Pricing
- $2,045 - $2,120 Total Monthly Price
Deposit
- $500 deposit
Unit 1 Amenities and Features
Kitchen
- Granite Countertops
Outdoor Kitchen
- Outdoor Fireplace
Unique Features
- Ample Closet Space
- BBQ Grills
- BRAND NEW Stainless steel appliances
- EV Charging Stations
- Fire Pit
- Front Door Package Delivery
- In Unit Washer and Dryer
- Keyless Entry
- Modern Tile Backsplash
- Outdoor Lounge Areas
- Pet Wash Station
- Pickleball Court
- Private Fenced-In Yards
- Smart Home Technology
- Smart Thermostat*
- USB Ports In Kitchen & Primary Bedroom
Unit 1 Lease Information
Unit Price
- $2,120Total Monthly PriceBase Rent: $2,120Required Monthly Fees: None
View Details and Rent EstimateDeposit
- $500 deposit
Model Lease Information
Model Price Range
- $1,899 - $2,120Total Monthly Price
Unit 13 Amenities and Features
Kitchen
- Granite Countertops
Unique Features
- Ample Closet Space
- BBQ Grills
- BRAND NEW Stainless steel appliances
- EV Charging Stations
- Fire Pit
- Front Door Package Delivery
- In Unit Washer and Dryer
- Keyless Entry
- Modern Tile Backsplash
- Outdoor Fireplace
- Outdoor Lounge Areas
- Pet Wash Station
- Pickleball Court
- Private Fenced-In Yards
- Smart Home Technology
- Smart Thermostat*
- USB Ports In Kitchen & Primary Bedroom
Unit 13 Lease Information
Unit Price
- $2,045Total Monthly PriceBase Rent: $2,045Required Monthly Fees: None
View Details and Rent EstimateDeposit
- $500 deposit
Model Lease Information
Model Price Range
- $1,899 - $2,120Total Monthly Price
Unit 141 Amenities and Features
Kitchen
- Granite Countertops
Unique Features
- Ample Closet Space
- BBQ Grills
- BRAND NEW Stainless steel appliances
- EV Charging Stations
- Fire Pit
- Front Door Package Delivery
- In Unit Washer and Dryer
- Keyless Entry
- Modern Tile Backsplash
- Outdoor Fireplace
- Outdoor Lounge Areas
- Pet Wash Station
- Pickleball Court
- Private Fenced-In Yards
- Smart Home Technology
- Smart Thermostat*
- USB Ports In Kitchen & Primary Bedroom
Unit 141 Lease Information
Unit Price
- $2,045Total Monthly PriceBase Rent: $2,045Required Monthly Fees: None
View Details and Rent EstimateDeposit
- $500 deposit
Model Lease Information
Model Price Range
- $1,899 - $2,120Total Monthly Price
Apartment Model: 2BR/2BA - B1From $1,8992 Bedroom, 2 Bath, 995 sq ftAvailable NowFloor plans are artist's rendering. All dimensions are approximate. Actual product and specifications may vary in dimension or detail. Not all features are available in every rental home. Please see a representative for details.
![]()
2BR/2BA - B1 - Floorplan Apartment Unit: 1Apartment Model: 2BR/2BA - B1$2,1202 Bedroom, 2 Bath, 995 sq ftAvailable NowApartment Unit: 13Apartment Model: 2BR/2BA - B1$2,0452 Bedroom, 2 Bath, 995 sq ftAvailable NowApartment Unit: 141Apartment Model: 2BR/2BA - B1$2,0452 Bedroom, 2 Bath, 995 sq ftAvailable Now2BR/2.5BA with Den - B4
From $1,964
2 Beds, 2.5 Baths, 1239 sq ftTotal Monthly PriceAvailable NowTotal Monthly Price
Base Rent$1,964 - $2,120Total Monthly Price$1,964 - $2,120Largest 2 BedroomThis is the largest 2 Bedroom at this PropertyModel Gallery
Floorplans
Availability Details
Prices shown for this property are the Total Monthly Price including Fees.Price Availability Date Unit Sq Ft Deposit View Details $2,045 Available Now 106 1239 $500 $2,045 Available Now 107 1239 $500 $2,045 Available Now 112 1239 $500 Model Amenities and Features
Kitchen
- Granite Countertops
Unique Features
- Ample Closet Space
- BBQ Grills
- BRAND NEW Stainless steel appliances
- EV Charging Stations
- Fire Pit
- Front Door Package Delivery
- In Unit Washer and Dryer
- Keyless Entry
- Modern Tile Backsplash
- Outdoor Fireplace
- Outdoor Lounge Areas
- Pet Wash Station
- Pickleball Court
- Private Fenced-In Yards
- Smart Home Technology
- Smart Thermostat*
- USB Ports In Kitchen & Primary Bedroom
Model Lease Information
Model Price Range
- $1,964 - $2,120Total Monthly PriceBase Rent: $1,964 - $2,120Required Monthly Fees: None
Current Available Pricing
- $2,045Total Monthly Price
Deposit
- $500 deposit
Unit 106 Amenities and Features
Kitchen
- Granite Countertops
Unique Features
- Ample Closet Space
- BBQ Grills
- BRAND NEW Stainless steel appliances
- EV Charging Stations
- Fire Pit
- Front Door Package Delivery
- In Unit Washer and Dryer
- Keyless Entry
- Modern Tile Backsplash
- Outdoor Fireplace
- Outdoor Lounge Areas
- Pet Wash Station
- Pickleball Court
- Private Fenced-In Yards
- Smart Home Technology
- Smart Thermostat*
- USB Ports In Kitchen & Primary Bedroom
Unit 106 Lease Information
Unit Price
- $2,045Total Monthly PriceBase Rent: $2,045Required Monthly Fees: None
View Details and Rent EstimateDeposit
- $500 deposit
Model Lease Information
Model Price Range
- $1,964 - $2,120Total Monthly Price
Unit 107 Amenities and Features
Kitchen
- Granite Countertops
Unique Features
- Ample Closet Space
- BBQ Grills
- BRAND NEW Stainless steel appliances
- EV Charging Stations
- Fire Pit
- Front Door Package Delivery
- In Unit Washer and Dryer
- Keyless Entry
- Modern Tile Backsplash
- Outdoor Fireplace
- Outdoor Lounge Areas
- Pet Wash Station
- Pickleball Court
- Private Fenced-In Yards
- Smart Home Technology
- Smart Thermostat*
- USB Ports In Kitchen & Primary Bedroom
Unit 107 Lease Information
Unit Price
- $2,045Total Monthly PriceBase Rent: $2,045Required Monthly Fees: None
View Details and Rent EstimateDeposit
- $500 deposit
Model Lease Information
Model Price Range
- $1,964 - $2,120Total Monthly Price
Unit 112 Amenities and Features
Kitchen
- Granite Countertops
Unique Features
- Ample Closet Space
- BBQ Grills
- BRAND NEW Stainless steel appliances
- EV Charging Stations
- Fire Pit
- Front Door Package Delivery
- In Unit Washer and Dryer
- Keyless Entry
- Modern Tile Backsplash
- Outdoor Fireplace
- Outdoor Lounge Areas
- Pet Wash Station
- Pickleball Court
- Private Fenced-In Yards
- Smart Home Technology
- Smart Thermostat*
- USB Ports In Kitchen & Primary Bedroom
Unit 112 Lease Information
Unit Price
- $2,045Total Monthly PriceBase Rent: $2,045Required Monthly Fees: None
View Details and Rent EstimateDeposit
- $500 deposit
Model Lease Information
Model Price Range
- $1,964 - $2,120Total Monthly Price
Apartment Model: 2BR/2.5BA with Den - B4From $1,9642 Bedroom, 2.5 Bath, 1239 sq ftAvailable NowFloor plans are artist's rendering. All dimensions are approximate. Actual product and specifications may vary in dimension or detail. Not all features are available in every rental home. Please see a representative for details.
![]()
2BR/2.5BA with Den - B4 - Floorplan 1 Floor plans are artist's rendering. All dimensions are approximate. Actual product and specifications may vary in dimension or detail. Not all features are available in every rental home. Please see a representative for details.
![]()
2BR/2.5BA with Den - B4 - Floorplan 2 Floor plans are artist's rendering. All dimensions are approximate. Actual product and specifications may vary in dimension or detail. Not all features are available in every rental home. Please see a representative for details.
![]()
2BR/2.5BA with Den - B4 - Floorplan 3 Floor plans are artist's rendering. All dimensions are approximate. Actual product and specifications may vary in dimension or detail. Not all features are available in every rental home. Please see a representative for details.
![]()
2BR/2.5BA with Den - B4 - Floorplan 4 Floor plans are artist's rendering. All dimensions are approximate. Actual product and specifications may vary in dimension or detail. Not all features are available in every rental home. Please see a representative for details.
![]()
2BR/2.5BA with Den - B4 - Floorplan 5 Floor plans are artist's rendering. All dimensions are approximate. Actual product and specifications may vary in dimension or detail. Not all features are available in every rental home. Please see a representative for details.
![]()
2BR/2.5BA with Den - B4 - Floorplan 6 Floor plans are artist's rendering. All dimensions are approximate. Actual product and specifications may vary in dimension or detail. Not all features are available in every rental home. Please see a representative for details.
![]()
2BR/2.5BA with Den - B4 - Floorplan 7 Floor plans are artist's rendering. All dimensions are approximate. Actual product and specifications may vary in dimension or detail. Not all features are available in every rental home. Please see a representative for details.
![]()
2BR/2.5BA with Den - B4 - Floorplan 8 Floor plans are artist's rendering. All dimensions are approximate. Actual product and specifications may vary in dimension or detail. Not all features are available in every rental home. Please see a representative for details.
![]()
2BR/2.5BA with Den - B4 - Floorplan 9 Floor plans are artist's rendering. All dimensions are approximate. Actual product and specifications may vary in dimension or detail. Not all features are available in every rental home. Please see a representative for details.
![]()
2BR/2.5BA with Den - B4 - Floorplan 10 Apartment Unit: 106Apartment Model: 2BR/2.5BA with Den - B4$2,0452 Bedroom, 2.5 Bath, 1239 sq ftAvailable NowApartment Unit: 107Apartment Model: 2BR/2.5BA with Den - B4$2,0452 Bedroom, 2.5 Bath, 1239 sq ftAvailable NowApartment Unit: 112Apartment Model: 2BR/2.5BA with Den - B4$2,0452 Bedroom, 2.5 Bath, 1239 sq ftAvailable Now2BR/2BA - B2
$2,095
2 Beds, 2 Baths, 1080 sq ftTotal Monthly PriceAvailable NowTotal Monthly Price
Base Rent$2,095Total Monthly Price$2,095Model Gallery
Floorplans
Availability Details
Prices shown for this property are the Total Monthly Price including Fees.Price Availability Date Unit Sq Ft Deposit View Details $2,095 Available Now 105 1080 $500 $2,095 Available Now 119 1080 $500 $2,095 Available Now 122 1080 $500 Model Amenities and Features
Kitchen
- Granite Countertops
Unique Features
- Ample Closet Space
- BBQ Grills
- BRAND NEW Stainless steel appliances
- EV Charging Stations
- Fire Pit
- Front Door Package Delivery
- In Unit Washer and Dryer
- Keyless Entry
- Modern Tile Backsplash
- Outdoor Fireplace
- Outdoor Lounge Areas
- Pet Wash Station
- Pickleball Court
- Private Fenced-In Yards
- Smart Home Technology
- Smart Thermostat*
- USB Ports In Kitchen & Primary Bedroom
Model Lease Information
Model Price
- $2,095Total Monthly PriceBase Rent: $2,095Required Monthly Fees: None
Deposit
- $500 deposit
Unit 105 Amenities and Features
Kitchen
- Granite Countertops
Unique Features
- Ample Closet Space
- BBQ Grills
- BRAND NEW Stainless steel appliances
- EV Charging Stations
- Fire Pit
- Front Door Package Delivery
- In Unit Washer and Dryer
- Keyless Entry
- Modern Tile Backsplash
- Outdoor Fireplace
- Outdoor Lounge Areas
- Pet Wash Station
- Pickleball Court
- Private Fenced-In Yards
- Smart Home Technology
- Smart Thermostat*
- USB Ports In Kitchen & Primary Bedroom
Unit 105 Lease Information
Unit Price
- $2,095Total Monthly PriceBase Rent: $2,095Required Monthly Fees: None
View Details and Rent EstimateDeposit
- $500 deposit
Model Lease Information
Price
- $2,095Total Monthly Price
Unit 119 Amenities and Features
Kitchen
- Granite Countertops
Unique Features
- Ample Closet Space
- BBQ Grills
- BRAND NEW Stainless steel appliances
- EV Charging Stations
- Fire Pit
- Front Door Package Delivery
- In Unit Washer and Dryer
- Keyless Entry
- Modern Tile Backsplash
- Outdoor Fireplace
- Outdoor Lounge Areas
- Pet Wash Station
- Pickleball Court
- Private Fenced-In Yards
- Smart Home Technology
- Smart Thermostat*
- USB Ports In Kitchen & Primary Bedroom
Unit 119 Lease Information
Unit Price
- $2,095Total Monthly PriceBase Rent: $2,095Required Monthly Fees: None
View Details and Rent EstimateDeposit
- $500 deposit
Model Lease Information
Price
- $2,095Total Monthly Price
Unit 122 Amenities and Features
Kitchen
- Granite Countertops
Unique Features
- Ample Closet Space
- BBQ Grills
- BRAND NEW Stainless steel appliances
- EV Charging Stations
- Fire Pit
- Front Door Package Delivery
- In Unit Washer and Dryer
- Keyless Entry
- Modern Tile Backsplash
- Outdoor Fireplace
- Outdoor Lounge Areas
- Pet Wash Station
- Pickleball Court
- Private Fenced-In Yards
- Smart Home Technology
- Smart Thermostat*
- USB Ports In Kitchen & Primary Bedroom
Unit 122 Lease Information
Unit Price
- $2,095Total Monthly PriceBase Rent: $2,095Required Monthly Fees: None
View Details and Rent EstimateDeposit
- $500 deposit
Model Lease Information
Price
- $2,095Total Monthly Price
Apartment Model: 2BR/2BA - B2From $2,0952 Bedroom, 2 Bath, 1080 sq ftAvailable NowFloor plans are artist's rendering. All dimensions are approximate. Actual product and specifications may vary in dimension or detail. Not all features are available in every rental home. Please see a representative for details.
![]()
2BR/2BA - B2 - Floorplan Apartment Unit: 105Apartment Model: 2BR/2BA - B2$2,0952 Bedroom, 2 Bath, 1080 sq ftAvailable NowApartment Unit: 119Apartment Model: 2BR/2BA - B2$2,0952 Bedroom, 2 Bath, 1080 sq ftAvailable NowApartment Unit: 122Apartment Model: 2BR/2BA - B2$2,0952 Bedroom, 2 Bath, 1080 sq ftAvailable Now2BR/2.5BA - B3
From $2,099
2 Beds, 2.5 Baths, 1167 sq ftTotal Monthly PriceAvailable NowTotal Monthly Price
Base Rent$2,099 - $2,190Total Monthly Price$2,099 - $2,190Model Gallery
Floorplans
Availability Details
Prices shown for this property are the Total Monthly Price including Fees.Price Availability Date Unit Sq Ft Deposit View Details $2,115 Available Now 101 1167 $500 $2,115 Available Now 113 1167 $500 $2,115 Available Now 114 1167 $500 Model Amenities and Features
Kitchen
- Granite Countertops
Unique Features
- Ample Closet Space
- BBQ Grills
- BRAND NEW Stainless steel appliances
- EV Charging Stations
- Fire Pit
- Front Door Package Delivery
- In Unit Washer and Dryer
- Keyless Entry
- Modern Tile Backsplash
- Outdoor Fireplace
- Outdoor Lounge Areas
- Pet Wash Station
- Pickleball Court
- Private Fenced-In Yards
- Smart Home Technology
- Smart Thermostat*
- USB Ports In Kitchen & Primary Bedroom
Model Lease Information
Model Price Range
- $2,099 - $2,190Total Monthly PriceBase Rent: $2,099 - $2,190Required Monthly Fees: None
Current Available Pricing
- $2,115Total Monthly Price
Deposit
- $500 deposit
Unit 101 Amenities and Features
Kitchen
- Granite Countertops
Unique Features
- Ample Closet Space
- BBQ Grills
- BRAND NEW Stainless steel appliances
- EV Charging Stations
- Fire Pit
- Front Door Package Delivery
- In Unit Washer and Dryer
- Keyless Entry
- Modern Tile Backsplash
- Outdoor Fireplace
- Outdoor Lounge Areas
- Pet Wash Station
- Pickleball Court
- Private Fenced-In Yards
- Smart Home Technology
- Smart Thermostat*
- USB Ports In Kitchen & Primary Bedroom
Unit 101 Lease Information
Unit Price
- $2,115Total Monthly PriceBase Rent: $2,115Required Monthly Fees: None
View Details and Rent EstimateDeposit
- $500 deposit
Model Lease Information
Model Price Range
- $2,099 - $2,190Total Monthly Price
Unit 113 Amenities and Features
Kitchen
- Granite Countertops
Unique Features
- Ample Closet Space
- BBQ Grills
- BRAND NEW Stainless steel appliances
- EV Charging Stations
- Fire Pit
- Front Door Package Delivery
- In Unit Washer and Dryer
- Keyless Entry
- Modern Tile Backsplash
- Outdoor Fireplace
- Outdoor Lounge Areas
- Pet Wash Station
- Pickleball Court
- Private Fenced-In Yards
- Smart Home Technology
- Smart Thermostat*
- USB Ports In Kitchen & Primary Bedroom
Unit 113 Lease Information
Unit Price
- $2,115Total Monthly PriceBase Rent: $2,115Required Monthly Fees: None
View Details and Rent EstimateDeposit
- $500 deposit
Model Lease Information
Model Price Range
- $2,099 - $2,190Total Monthly Price
Unit 114 Amenities and Features
Kitchen
- Granite Countertops
Unique Features
- Ample Closet Space
- BBQ Grills
- BRAND NEW Stainless steel appliances
- EV Charging Stations
- Fire Pit
- Front Door Package Delivery
- In Unit Washer and Dryer
- Keyless Entry
- Modern Tile Backsplash
- Outdoor Fireplace
- Outdoor Lounge Areas
- Pet Wash Station
- Pickleball Court
- Private Fenced-In Yards
- Smart Home Technology
- Smart Thermostat*
- USB Ports In Kitchen & Primary Bedroom
Unit 114 Lease Information
Unit Price
- $2,115Total Monthly PriceBase Rent: $2,115Required Monthly Fees: None
View Details and Rent EstimateDeposit
- $500 deposit
Model Lease Information
Model Price Range
- $2,099 - $2,190Total Monthly Price
Apartment Model: 2BR/2.5BA - B3From $2,0992 Bedroom, 2.5 Bath, 1167 sq ftAvailable NowFloor plans are artist's rendering. All dimensions are approximate. Actual product and specifications may vary in dimension or detail. Not all features are available in every rental home. Please see a representative for details.
![]()
2BR/2.5BA - B3 - Floorplan Apartment Unit: 101Apartment Model: 2BR/2.5BA - B3$2,1152 Bedroom, 2.5 Bath, 1167 sq ftAvailable NowApartment Unit: 113Apartment Model: 2BR/2.5BA - B3$2,1152 Bedroom, 2.5 Bath, 1167 sq ftAvailable NowApartment Unit: 114Apartment Model: 2BR/2.5BA - B3$2,1152 Bedroom, 2.5 Bath, 1167 sq ftAvailable Now3 Bedrooms
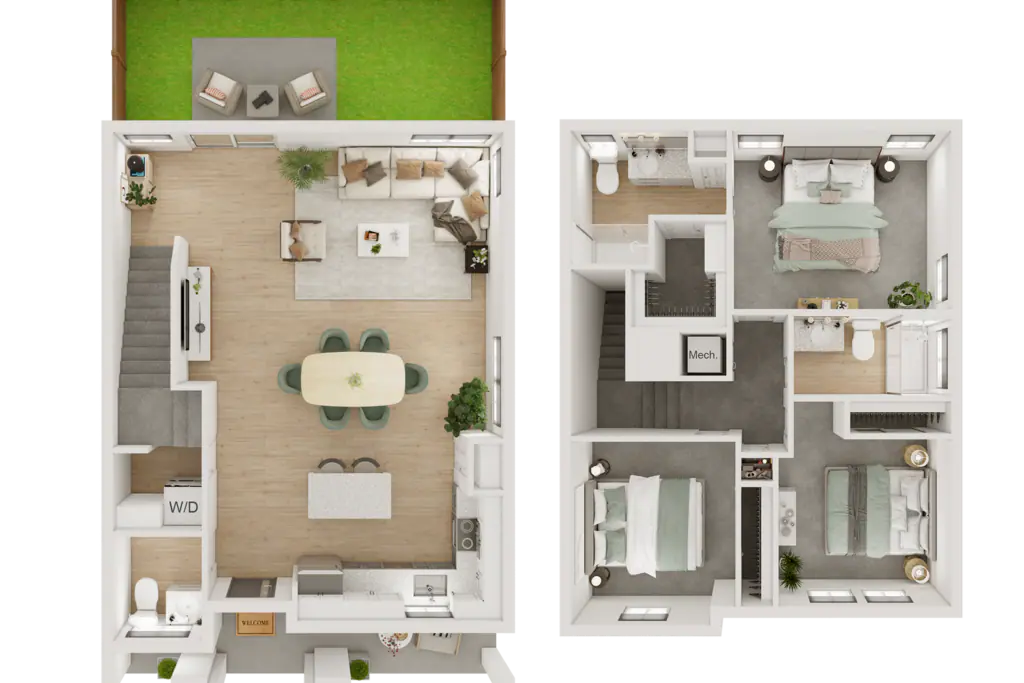
3BR/2.5BA - C2
From $2,199
3 Beds, 2.5 Baths, 1514-1541 sq ftTotal Monthly PriceAvailable NowTotal Monthly Price
Base Rent$2,199 - $2,275Total Monthly Price$2,199 - $2,275Model Gallery
Floorplans
Availability Details
Prices shown for this property are the Total Monthly Price including Fees.Price Availability Date Unit Sq Ft Deposit View Details $2,199 Available Now 151 1514 $500 $2,275 Available Now 187 1514 $500 $2,275 Available Now 195 1514 $500 Model Amenities and Features
Kitchen
- Granite Countertops
Unique Features
- Ample Closet Space
- BBQ Grills
- BRAND NEW Stainless steel appliances
- EV Charging Stations
- Fire Pit
- Front Door Package Delivery
- In Unit Washer and Dryer
- Keyless Entry
- Modern Tile Backsplash
- Outdoor Fireplace
- Outdoor Lounge Areas
- Pet Wash Station
- Pickleball Court
- Private Fenced-In Yards
- Smart Home Technology
- Smart Thermostat*
- USB Ports In Kitchen & Primary Bedroom
Model Lease Information
Model Price Range
- $2,199 - $2,275Total Monthly PriceBase Rent: $2,199 - $2,275Required Monthly Fees: None
Deposit
- $500 deposit
Unit 151 Amenities and Features
Kitchen
- Granite Countertops
Unique Features
- Ample Closet Space
- BBQ Grills
- BRAND NEW Stainless steel appliances
- EV Charging Stations
- Fire Pit
- Front Door Package Delivery
- In Unit Washer and Dryer
- Keyless Entry
- Modern Tile Backsplash
- Outdoor Fireplace
- Outdoor Lounge Areas
- Pet Wash Station
- Pickleball Court
- Private Fenced-In Yards
- Smart Home Technology
- Smart Thermostat*
- USB Ports In Kitchen & Primary Bedroom
Unit 151 Lease Information
Unit Price
- $2,199Total Monthly PriceBase Rent: $2,199Required Monthly Fees: None
View Details and Rent EstimateDeposit
- $500 deposit
Model Lease Information
Model Price Range
- $2,199 - $2,275Total Monthly Price
Unit 187 Amenities and Features
Kitchen
- Granite Countertops
Outdoor Kitchen
- Outdoor Fireplace
Unique Features
- Ample Closet Space
- BBQ Grills
- BRAND NEW Stainless steel appliances
- EV Charging Stations
- Fire Pit
- Front Door Package Delivery
- In Unit Washer and Dryer
- Keyless Entry
- Modern Tile Backsplash
- Outdoor Lounge Areas
- Pet Wash Station
- Pickleball Court
- Private Fenced-In Yards
- Smart Home Technology
- Smart Thermostat*
- USB Ports In Kitchen & Primary Bedroom
Unit 187 Lease Information
Unit Price
- $2,275Total Monthly PriceBase Rent: $2,275Required Monthly Fees: None
View Details and Rent EstimateDeposit
- $500 deposit
Model Lease Information
Model Price Range
- $2,199 - $2,275Total Monthly Price
Unit 195 Amenities and Features
Kitchen
- Granite Countertops
Unique Features
- Ample Closet Space
- BBQ Grills
- BRAND NEW Stainless steel appliances
- EV Charging Stations
- Fire Pit
- Front Door Package Delivery
- In Unit Washer and Dryer
- Keyless Entry
- Modern Tile Backsplash
- Outdoor Fireplace
- Outdoor Lounge Areas
- Pet Wash Station
- Pickleball Court
- Private Fenced-In Yards
- Smart Home Technology
- Smart Thermostat*
- USB Ports In Kitchen & Primary Bedroom
Unit 195 Lease Information
Unit Price
- $2,275Total Monthly PriceBase Rent: $2,275Required Monthly Fees: None
View Details and Rent EstimateDeposit
- $500 deposit
Model Lease Information
Model Price Range
- $2,199 - $2,275Total Monthly Price
Apartment Model: 3BR/2.5BA - C2From $2,1993 Bedroom, 2.5 Bath, 1514-1541 sq ftAvailable NowFloor plans are artist's rendering. All dimensions are approximate. Actual product and specifications may vary in dimension or detail. Not all features are available in every rental home. Please see a representative for details.
![]()
3BR/2.5BA - C2 - Floorplan Apartment Unit: 151Apartment Model: 3BR/2.5BA - C2$2,1993 Bedroom, 2.5 Bath, 1514 sq ftAvailable NowApartment Unit: 187Apartment Model: 3BR/2.5BA - C2$2,2753 Bedroom, 2.5 Bath, 1514 sq ftAvailable NowApartment Unit: 195Apartment Model: 3BR/2.5BA - C2$2,2753 Bedroom, 2.5 Bath, 1514 sq ftAvailable Now3BR/2BA - C1
From $2,299
3 Beds, 2 Baths, 1391 sq ftTotal Monthly PriceAvailable NowTotal Monthly Price
Base Rent$2,299 - $2,400Total Monthly Price$2,299 - $2,400Model Gallery
Floorplans
Availability Details
Prices shown for this property are the Total Monthly Price including Fees.Price Availability Date Unit Sq Ft Deposit View Details $2,299 Available Now 164 1391 $500 $2,400 Available Soon 60 1391 $500 Model Amenities and Features
Kitchen
- Granite Countertops
Unique Features
- Ample Closet Space
- BBQ Grills
- BRAND NEW Stainless steel appliances
- EV Charging Stations
- Fire Pit
- Front Door Package Delivery
- In Unit Washer and Dryer
- Keyless Entry
- Modern Tile Backsplash
- Outdoor Fireplace
- Outdoor Lounge Areas
- Pet Wash Station
- Pickleball Court
- Private Fenced-In Yards
- Smart Home Technology
- Smart Thermostat*
- USB Ports In Kitchen & Primary Bedroom
Model Lease Information
Model Price Range
- $2,299 - $2,400Total Monthly PriceBase Rent: $2,299 - $2,400Required Monthly Fees: None
Deposit
- $500 deposit
Unit 164 Amenities and Features
Kitchen
- Granite Countertops
Unique Features
- Ample Closet Space
- BBQ Grills
- BRAND NEW Stainless steel appliances
- EV Charging Stations
- Fire Pit
- Front Door Package Delivery
- In Unit Washer and Dryer
- Keyless Entry
- Modern Tile Backsplash
- Outdoor Fireplace
- Outdoor Lounge Areas
- Pet Wash Station
- Pickleball Court
- Private Fenced-In Yards
- Smart Home Technology
- Smart Thermostat*
- USB Ports In Kitchen & Primary Bedroom
Unit 164 Lease Information
Unit Price
- $2,299Total Monthly PriceBase Rent: $2,299Required Monthly Fees: None
View Details and Rent EstimateDeposit
- $500 deposit
Model Lease Information
Model Price Range
- $2,299 - $2,400Total Monthly Price
Unit 60 Amenities and Features
Kitchen
- Granite Countertops
Outdoor Kitchen
- Outdoor Fireplace
Unique Features
- Ample Closet Space
- BBQ Grills
- BRAND NEW Stainless steel appliances
- EV Charging Stations
- Fire Pit
- Front Door Package Delivery
- In Unit Washer and Dryer
- Keyless Entry
- Modern Tile Backsplash
- Outdoor Lounge Areas
- Pet Wash Station
- Pickleball Court
- Private Fenced-In Yards
- Smart Home Technology
- Smart Thermostat*
- USB Ports In Kitchen & Primary Bedroom
Unit 60 Lease Information
Unit Price
- $2,400Total Monthly PriceBase Rent: $2,400Required Monthly Fees: None
View Details and Rent EstimateDeposit
- $500 deposit
Model Lease Information
Model Price Range
- $2,299 - $2,400Total Monthly Price
Apartment Model: 3BR/2BA - C1From $2,2993 Bedroom, 2 Bath, 1391 sq ftAvailable NowFloor plans are artist's rendering. All dimensions are approximate. Actual product and specifications may vary in dimension or detail. Not all features are available in every rental home. Please see a representative for details.
![]()
3BR/2BA - C1 - Floorplan Apartment Unit: 164Apartment Model: 3BR/2BA - C1$2,2993 Bedroom, 2 Bath, 1391 sq ftAvailable NowApartment Unit: 60Apartment Model: 3BR/2BA - C1$2,4003 Bedroom, 2 Bath, 1391 sq ftAvailable Soon





Schedule a Tour
Property Information
- 261 Units
- 2 Stories
- Built in 2026
Lease Terms
- 12 - 18 mo
Fees and Policies
The fees listed below are community-provided and may exclude utilities or add-ons. All payments are made directly to the property and are non-refundable unless otherwise specified. Use the Cost Calculator to determine costs based on your needs.
Other Fees and Policies
Pet Fees
- Cat
- One-Time Pet FeeiMax of 2. Charged Per Pet.$350.00
- Pet RentiMax of 2. Charged Per Pet.$30.00/mo
- Dog
- One-Time Pet FeeiMax of 2. Charged Per Pet.$350.00
- Pet RentiMax of 2. Charged Per Pet.$30.00/mo
No aggressive breeds.
Max of 2.
Parking Fees
- Parking
- ParkingiCharged Per Rentable Item.$150.00/mo
- Garage Parking
- Parking Car Port
Additional Parking Options
Property Fee Disclaimer: Based on community-supplied data and independent market research. Subject to change without notice. May exclude fees for mandatory or optional services and usage-based utilities.
Features and Amenities
On-Site Services
- Maintenance On Site
- Package Service
- Pet Washing Station
- Planned Social Activities
- Property Manager On Site
- Trash Pickup Door To Door
- Car Charging Station
- Pet Play Area
- Renters Insurance Program
- 24 Hour Access
- Key Fob Entry
Community Features
- Lounge
- Clubhouse
Outdoor Features
- Grill
- Patio
- Lawn
- Porch
- Yard
Recreation and Fitness
- Fitness Center
- Pickleball Court
- Playground
- Pool
Interior Features
- Ceiling Fans
- Fireplace
- High Speed Internet Access
- Tub/Shower
- Cable Ready
- Washer/Dryer
- Air Conditioning
- Wi Fi
Kitchen Amenities
- Microwave
- Dishwasher
- Eat In Kitchen
- Range
- Refrigerator
- Disposal
- Island Kitchen
- Pantry
- Oven
- Freezer
- Stainless Steel Appliances
- Ice Maker
- Kitchen
- Granite Countertops
Living Area Features
- High Ceilings
- Walk In Closets
- Dining Room
- Family Room
- Double Pane Windows
- Carpet
- Vinyl Flooring
- Linen Closet
- Tile Floors
- Window Coverings
- Large Bedrooms
Map
- Shopping
- Colleges
- Grocery
- Medical
- Parks
Map
Getting Around
30 / 100 Somewhat walkable
30 / 100 Somewhat Bikeable
90 / 100 Exceptionally car friendly
 details
Getting to Know the Area
70 / 100 Restaurants
60 / 100 Cafes
40 / 100 Nightlife
60 / 100 Shopping
0 / 100 Parks
100 / 100 Noise Level
Frequently Asked Questions about YardHomes Spring West
Where is YardHomes Spring West located?
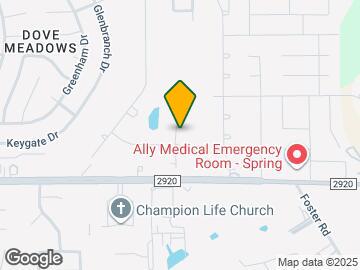
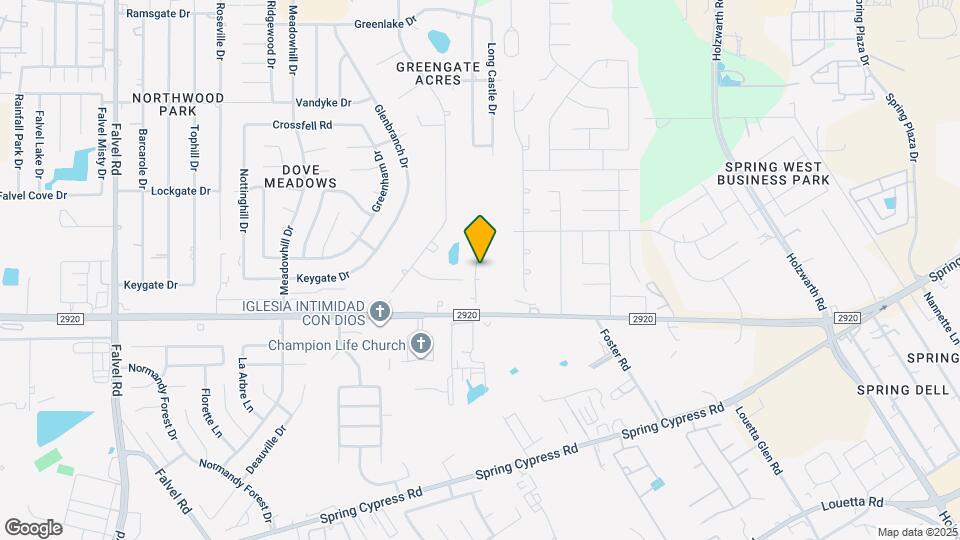
YardHomes Spring West is located at 2950 FM 2920 Rd near the Outlying Harris County area of Spring, TX
What is the current rent range at YardHomes Spring West?
1 Bedroom to 3 Bedroom Apartments at YardHomes Spring West currently range from $1,440 to $2,400
When is the leasing office open?
- The office Hours for YardHomes Spring West are
- Monday 9:00 am–6:00 pm
- Tuesday 10:00 am–6:00 pm
- Wednesday 9:00 am–6:00 pm
- Thursday 10:00 am–6:00 pm
- Friday 9:00 am–6:00 pm
- Saturday 10:00 am–5:00 pm
- Sunday Closed
Are pets allowed?
Call us today to find out our pet policy and if we allow pets
Are there any rent specials?
The current rent special at YardHomes Spring West is: Huge Summer Savings!~~Enjoy 4 months of HALF-OFF rent on select units! Looking for more space? ?Contact our team for terms and conditions..
Nearby Schools
Klein Collins High School
Schindewolf Intermediate School
Kreinhop Elementary School
About GreatSchools Data on ApartmentHomeLiving.com.
Points of Interest
Time and distance from YardHomes Spring West.
Big Box and Retail
Aldi
Kroger
Lowe's
Colleges and Universities
Lone Star College - Montgomery and University Center
Groceries
Aldi
Heb
Kroger
Hospitals
Parks and Recreation
YardHomes Spring West has 1 park within 3.0 miles, including Splashtown.
Restaurants and Dining
P.F. Chang's (The Woodlands)
Shopping Centers
YardHomes Spring West has 5 shopping centers within 0.7 miles.
Nearby Neighborhoods
Rental Price Ranges in the Area
| Bedroom | Average Rent | Cheapest Rent | Highest Rent |
|---|---|---|---|
| Spring Studio Apartments | $1,037 | $725 | $1,446 |
| Spring 1 Bedroom Apartments | $1,264 | $502 | $5,475 |
| Spring 2 Bedroom Apartments | $1,713 | $597 | $10,000+ |
| Spring 3 Bedroom Apartments | $2,269 | $686 | $8,358 |
| Spring 4 Bedroom Apartments | $2,937 | $1,780 | $6,118 |
Browse Top Apartments in Spring
By Price
By Community Type
- Spring Apartments with Rent Specials
- Spring Top Rated Apartments
- Spring Corporate Apartments
- Spring Furnished Apartments
- Spring Gated Apartments
- Spring Loft Apartments
- Spring Low Income Apartments
- New Spring Apartments
- Spring Senior Apartments
- Spring Short-term Apartments
- Spring Student Apartments
- Spring Apartments with Utilities Included
Max of 2.