


Contact
YardHomes Trailside - Historical Access

- 1–3 Bedrooms
- $1,604-$2,775 Total Monthly Price
Total Monthly Price
Base Rent$1,604 - $2,775Total Monthly Price$1,604 - $2,775 - 635–1,391 Square Feet
Rent Specials
?BIG SAVINGS!~~?Get 10 WEEKS FREE if you apply and move in within 30 days! (Need More time? Grab 8 weeks free instead!) -- Applies to 14+ month lease terms on market units.
About YardHomes Trailside - Historical Access
Discover a new standard of rental living at YardHomes Trailside, where modern design meets the tranquility of nature. Our homes offer the privacy of single-family living with the convenience of apartment-style amenities, all set against the backdrop of scenic greenbelt views and trail system. At YardHomes Trailside, your home extends beyond four walls into a private, fenced-in backyard - a perfect space for grilling, gardening, or simply unwinding. Whether you're hosting friends or enjoying a quiet evening, your backyard is your personal retreat. Our thoughtfully designed one-, two-, and three-bedroom floor plans cater to diverse lifestyles. Each home features open concept living spaces, modern finishes, and abundant natural light, ensuring comfort and functionality.
YardHomes Trailside - Historical Access is located in the Pflugerville Neighborhood and 78660 Zip code of Pflugerville, TX. This community is professionally managed by Cardinal Group Management and Advisory, LLC
Unique Features and Amenities
- Covered Parking & Detached Garages
- Dog Wash Station
- EV Charging Stations
- Event Lawn
- Fiber GIG Internet Service & Streaming Cable
- Fire Pit
- Front Door Package Delivery
- Greenbelt Views
- Grilling Stations
- Keyless Entry
- Kitchen Island
- Luxury Pool
- Maintenance-Free Living
- Natural Light
- Open Floor Plans
- Pocket Parks Throughout
- Private Fenced-In Yards
- Ring Doorbell
- Smart Home Technology Package
- Smart Thermostat
- Stainless-Steel Appliances
- Tile Backsplash
- Trail System Access
- USB Ports In Kitchen & Primary Bedroom
- Valet Trash
Property Contact Info

- Listed by:
- Agency:
- Vendor Logo:
- Website:
- View Property Website
- Call Us:
- (254) 974-8546
- Disclaimer:
Office Hours
| Monday | 9:00 am–6:00 pm |
| Tuesday | 10:00 am–6:00 pm |
| Wednesday | 9:00 am–6:00 pm |
| Thursday | 10:00 am–6:00 pm |
| Friday | 9:00 am–6:00 pm |
| Saturday | 10:00 am–5:00 pm |
| Sunday | Closed |
Floorplan Pricing and Availability
YardHomes Trailside - Historical Access offers 1 to 3 Bedroom apartments starting from $1,604 and having 635–1,391 sq ft. Here is the current pricing and availability:
New! Interactive Property Map
1 Bedroom
1BR/1BA - A1
1 Bed, 1 Bath, 635 sq ftAvailable SoonModel Gallery
Floorplans
Availability Details
Prices shown for this property are the Total Monthly Price including Fees.Price Availability Date Unit Sq Ft Deposit From $1,604 Available Soon 1BR/1BA - A1 635 sq ft $500 Model Amenities and Features
Features
- Washer/Dryer
Kitchen
- Granite Countertops
Living Space
- Walk-In Closets
Unique Features
- EV Charging Stations
- Fiber GIG Internet Service & Streaming Cable
- Fire Pit
- Front Door Package Delivery
- Grilling Stations
- Keyless Entry
- Kitchen Island
- Open Floor Plans
- Private Fenced-In Yards
- Ring Doorbell
- Smart Home Technology Package
- Smart Thermostat
- Stainless-Steel Appliances
- Tile Backsplash
- USB Ports In Kitchen & Primary Bedroom
Model Lease Information
Model Price Range
- $1,604 - $1,700Total Monthly PriceBase Rent: $1,604 - $1,700Required Monthly Fees: None
Deposit
- $500 deposit
Apartment Model: 1BR/1BA - A1From $1,6041 Bedroom, 1 Bath, 635 sq ftAvailable SoonFloor plans are artist's rendering. All dimensions are approximate. Actual product and specifications may vary in dimension or detail. Not all features are available in every rental home. Please see a representative for details.
![]()
1BR/1BA - A1 - Floorplan 1 Floor plans are artist's rendering. All dimensions are approximate. Actual product and specifications may vary in dimension or detail. Not all features are available in every rental home. Please see a representative for details.
![]()
1BR/1BA - A1 - Floorplan 2 Floor plans are artist's rendering. All dimensions are approximate. Actual product and specifications may vary in dimension or detail. Not all features are available in every rental home. Please see a representative for details.
![]()
1BR/1BA - A1 - Floorplan 3 Floor plans are artist's rendering. All dimensions are approximate. Actual product and specifications may vary in dimension or detail. Not all features are available in every rental home. Please see a representative for details.
![]()
1BR/1BA - A1 - Floorplan 4 Floor plans are artist's rendering. All dimensions are approximate. Actual product and specifications may vary in dimension or detail. Not all features are available in every rental home. Please see a representative for details.
![]()
1BR/1BA - A1 - Floorplan 5 Floor plans are artist's rendering. All dimensions are approximate. Actual product and specifications may vary in dimension or detail. Not all features are available in every rental home. Please see a representative for details.
![]()
1BR/1BA - A1 - Floorplan 6 Floor plans are artist's rendering. All dimensions are approximate. Actual product and specifications may vary in dimension or detail. Not all features are available in every rental home. Please see a representative for details.
![]()
1BR/1BA - A1 - Floorplan 7 Floor plans are artist's rendering. All dimensions are approximate. Actual product and specifications may vary in dimension or detail. Not all features are available in every rental home. Please see a representative for details.
![]()
1BR/1BA - A1 - Floorplan 8 Floor plans are artist's rendering. All dimensions are approximate. Actual product and specifications may vary in dimension or detail. Not all features are available in every rental home. Please see a representative for details.
![]()
1BR/1BA - A1 - Floorplan 9 Floor plans are artist's rendering. All dimensions are approximate. Actual product and specifications may vary in dimension or detail. Not all features are available in every rental home. Please see a representative for details.
![]()
1BR/1BA - A1 - Floorplan 10 1BR/1.5BA - A2
1 Bed, 1.5 Baths, 818 sq ftAvailable SoonModel Gallery
Floorplans
Availability Details
Prices shown for this property are the Total Monthly Price including Fees.Price Availability Date Unit Sq Ft Deposit From $1,955 Available Soon 1BR/1.5BA - A2 818 sq ft $500 Model Amenities and Features
Features
- Washer/Dryer
Kitchen
- Granite Countertops
Living Space
- Walk-In Closets
Unique Features
- EV Charging Stations
- Fiber GIG Internet Service & Streaming Cable
- Fire Pit
- Front Door Package Delivery
- Grilling Stations
- Keyless Entry
- Kitchen Island
- Open Floor Plans
- Private Fenced-In Yards
- Ring Doorbell
- Smart Home Technology Package
- Smart Thermostat
- Stainless-Steel Appliances
- Tile Backsplash
- USB Ports In Kitchen & Primary Bedroom
Model Lease Information
Model Price Range
- $1,955 - $2,030Total Monthly PriceBase Rent: $1,955 - $2,030Required Monthly Fees: None
Deposit
- $500 deposit
Apartment Model: 1BR/1.5BA - A2From $1,9551 Bedroom, 1.5 Bath, 818 sq ftAvailable SoonFloor plans are artist's rendering. All dimensions are approximate. Actual product and specifications may vary in dimension or detail. Not all features are available in every rental home. Please see a representative for details.
![]()
1BR/1.5BA - A2 - Floorplan 1 Floor plans are artist's rendering. All dimensions are approximate. Actual product and specifications may vary in dimension or detail. Not all features are available in every rental home. Please see a representative for details.
![]()
1BR/1.5BA - A2 - Floorplan 2 Floor plans are artist's rendering. All dimensions are approximate. Actual product and specifications may vary in dimension or detail. Not all features are available in every rental home. Please see a representative for details.
![]()
1BR/1.5BA - A2 - Floorplan 3 Floor plans are artist's rendering. All dimensions are approximate. Actual product and specifications may vary in dimension or detail. Not all features are available in every rental home. Please see a representative for details.
![]()
1BR/1.5BA - A2 - Floorplan 4 Floor plans are artist's rendering. All dimensions are approximate. Actual product and specifications may vary in dimension or detail. Not all features are available in every rental home. Please see a representative for details.
![]()
1BR/1.5BA - A2 - Floorplan 5 Floor plans are artist's rendering. All dimensions are approximate. Actual product and specifications may vary in dimension or detail. Not all features are available in every rental home. Please see a representative for details.
![]()
1BR/1.5BA - A2 - Floorplan 6 Floor plans are artist's rendering. All dimensions are approximate. Actual product and specifications may vary in dimension or detail. Not all features are available in every rental home. Please see a representative for details.
![]()
1BR/1.5BA - A2 - Floorplan 7 Floor plans are artist's rendering. All dimensions are approximate. Actual product and specifications may vary in dimension or detail. Not all features are available in every rental home. Please see a representative for details.
![]()
1BR/1.5BA - A2 - Floorplan 8 Floor plans are artist's rendering. All dimensions are approximate. Actual product and specifications may vary in dimension or detail. Not all features are available in every rental home. Please see a representative for details.
![]()
1BR/1.5BA - A2 - Floorplan 9 Floor plans are artist's rendering. All dimensions are approximate. Actual product and specifications may vary in dimension or detail. Not all features are available in every rental home. Please see a representative for details.
![]()
1BR/1.5BA - A2 - Floorplan 10 2 Bedrooms
2BR/2BA - B1
2 Beds, 2 Baths, 995 sq ftAvailable SoonModel Gallery
Floorplans
Availability Details
Prices shown for this property are the Total Monthly Price including Fees.Price Availability Date Unit Sq Ft Deposit From $2,204 Available Soon 2BR/2BA - B1 995 sq ft $500 Model Amenities and Features
Features
- Washer/Dryer
Kitchen
- Granite Countertops
Living Space
- Walk-In Closets
Unique Features
- EV Charging Stations
- Fiber GIG Internet Service & Streaming Cable
- Fire Pit
- Front Door Package Delivery
- Grilling Stations
- Keyless Entry
- Kitchen Island
- Open Floor Plans
- Private Fenced-In Yards
- Ring Doorbell
- Smart Home Technology Package
- Smart Thermostat
- Stainless-Steel Appliances
- Tile Backsplash
- USB Ports In Kitchen & Primary Bedroom
Model Lease Information
Model Price Range
- $2,204 - $2,380Total Monthly PriceBase Rent: $2,204 - $2,380Required Monthly Fees: None
Deposit
- $500 deposit
Apartment Model: 2BR/2BA - B1From $2,2042 Bedroom, 2 Bath, 995 sq ftAvailable SoonFloor plans are artist's rendering. All dimensions are approximate. Actual product and specifications may vary in dimension or detail. Not all features are available in every rental home. Please see a representative for details.
![]()
2BR/2BA - B1 - Floorplan 1 Floor plans are artist's rendering. All dimensions are approximate. Actual product and specifications may vary in dimension or detail. Not all features are available in every rental home. Please see a representative for details.
![]()
2BR/2BA - B1 - Floorplan 2 Floor plans are artist's rendering. All dimensions are approximate. Actual product and specifications may vary in dimension or detail. Not all features are available in every rental home. Please see a representative for details.
![]()
2BR/2BA - B1 - Floorplan 3 Floor plans are artist's rendering. All dimensions are approximate. Actual product and specifications may vary in dimension or detail. Not all features are available in every rental home. Please see a representative for details.
![]()
2BR/2BA - B1 - Floorplan 4 Floor plans are artist's rendering. All dimensions are approximate. Actual product and specifications may vary in dimension or detail. Not all features are available in every rental home. Please see a representative for details.
![]()
2BR/2BA - B1 - Floorplan 5 Floor plans are artist's rendering. All dimensions are approximate. Actual product and specifications may vary in dimension or detail. Not all features are available in every rental home. Please see a representative for details.
![]()
2BR/2BA - B1 - Floorplan 6 Floor plans are artist's rendering. All dimensions are approximate. Actual product and specifications may vary in dimension or detail. Not all features are available in every rental home. Please see a representative for details.
![]()
2BR/2BA - B1 - Floorplan 7 Floor plans are artist's rendering. All dimensions are approximate. Actual product and specifications may vary in dimension or detail. Not all features are available in every rental home. Please see a representative for details.
![]()
2BR/2BA - B1 - Floorplan 8 Floor plans are artist's rendering. All dimensions are approximate. Actual product and specifications may vary in dimension or detail. Not all features are available in every rental home. Please see a representative for details.
![]()
2BR/2BA - B1 - Floorplan 9 Floor plans are artist's rendering. All dimensions are approximate. Actual product and specifications may vary in dimension or detail. Not all features are available in every rental home. Please see a representative for details.
![]()
2BR/2BA - B1 - Floorplan 10 2BR/2.5BA - B2
2 Beds, 2.5 Baths, 1167 sq ftAvailable SoonModel Gallery
Floorplans
Availability Details
Prices shown for this property are the Total Monthly Price including Fees.Price Availability Date Unit Sq Ft Deposit From $2,330 Available Soon 2BR/2.5BA - B2 1167 sq ft $500 Model Amenities and Features
Features
- Washer/Dryer
Kitchen
- Granite Countertops
Living Space
- Walk-In Closets
Unique Features
- EV Charging Stations
- Fiber GIG Internet Service & Streaming Cable
- Fire Pit
- Front Door Package Delivery
- Grilling Stations
- Keyless Entry
- Kitchen Island
- Open Floor Plans
- Private Fenced-In Yards
- Ring Doorbell
- Smart Home Technology Package
- Smart Thermostat
- Stainless-Steel Appliances
- Tile Backsplash
- USB Ports In Kitchen & Primary Bedroom
Model Lease Information
Model Price Range
- $2,330 - $2,380Total Monthly PriceBase Rent: $2,330 - $2,380Required Monthly Fees: None
Deposit
- $500 deposit
Apartment Model: 2BR/2.5BA - B2From $2,3302 Bedroom, 2.5 Bath, 1167 sq ftAvailable SoonFloor plans are artist's rendering. All dimensions are approximate. Actual product and specifications may vary in dimension or detail. Not all features are available in every rental home. Please see a representative for details.
![]()
2BR/2.5BA - B2 - Floorplan 1 Floor plans are artist's rendering. All dimensions are approximate. Actual product and specifications may vary in dimension or detail. Not all features are available in every rental home. Please see a representative for details.
![]()
2BR/2.5BA - B2 - Floorplan 2 Floor plans are artist's rendering. All dimensions are approximate. Actual product and specifications may vary in dimension or detail. Not all features are available in every rental home. Please see a representative for details.
![]()
2BR/2.5BA - B2 - Floorplan 3 Floor plans are artist's rendering. All dimensions are approximate. Actual product and specifications may vary in dimension or detail. Not all features are available in every rental home. Please see a representative for details.
![]()
2BR/2.5BA - B2 - Floorplan 4 Floor plans are artist's rendering. All dimensions are approximate. Actual product and specifications may vary in dimension or detail. Not all features are available in every rental home. Please see a representative for details.
![]()
2BR/2.5BA - B2 - Floorplan 5 Floor plans are artist's rendering. All dimensions are approximate. Actual product and specifications may vary in dimension or detail. Not all features are available in every rental home. Please see a representative for details.
![]()
2BR/2.5BA - B2 - Floorplan 6 Floor plans are artist's rendering. All dimensions are approximate. Actual product and specifications may vary in dimension or detail. Not all features are available in every rental home. Please see a representative for details.
![]()
2BR/2.5BA - B2 - Floorplan 7 Floor plans are artist's rendering. All dimensions are approximate. Actual product and specifications may vary in dimension or detail. Not all features are available in every rental home. Please see a representative for details.
![]()
2BR/2.5BA - B2 - Floorplan 8 Floor plans are artist's rendering. All dimensions are approximate. Actual product and specifications may vary in dimension or detail. Not all features are available in every rental home. Please see a representative for details.
![]()
2BR/2.5BA - B2 - Floorplan 9 Floor plans are artist's rendering. All dimensions are approximate. Actual product and specifications may vary in dimension or detail. Not all features are available in every rental home. Please see a representative for details.
![]()
2BR/2.5BA - B2 - Floorplan 10 3 Bedrooms
3BR/2BA - C1
3 Beds, 2 Baths, 1391 sq ftAvailable SoonModel Gallery
Floorplans
Availability Details
Prices shown for this property are the Total Monthly Price including Fees.Price Availability Date Unit Sq Ft Deposit From $2,604 Available Soon 3BR/2BA - C1 1391 sq ft $500 Model Amenities and Features
Features
- Washer/Dryer
Kitchen
- Granite Countertops
Living Space
- Walk-In Closets
Unique Features
- EV Charging Stations
- Fiber GIG Internet Service & Streaming Cable
- Fire Pit
- Front Door Package Delivery
- Grilling Stations
- Keyless Entry
- Kitchen Island
- Open Floor Plans
- Private Fenced-In Yards
- Ring Doorbell
- Smart Home Technology Package
- Smart Thermostat
- Stainless-Steel Appliances
- Tile Backsplash
- USB Ports In Kitchen & Primary Bedroom
Model Lease Information
Model Price Range
- $2,604 - $2,775Total Monthly PriceBase Rent: $2,604 - $2,775Required Monthly Fees: None
Deposit
- $500 deposit
Apartment Model: 3BR/2BA - C1From $2,6043 Bedroom, 2 Bath, 1391 sq ftAvailable SoonFloor plans are artist's rendering. All dimensions are approximate. Actual product and specifications may vary in dimension or detail. Not all features are available in every rental home. Please see a representative for details.
![]()
3BR/2BA - C1 - Floorplan 1 Floor plans are artist's rendering. All dimensions are approximate. Actual product and specifications may vary in dimension or detail. Not all features are available in every rental home. Please see a representative for details.
![]()
3BR/2BA - C1 - Floorplan 2 Floor plans are artist's rendering. All dimensions are approximate. Actual product and specifications may vary in dimension or detail. Not all features are available in every rental home. Please see a representative for details.
![]()
3BR/2BA - C1 - Floorplan 3 Floor plans are artist's rendering. All dimensions are approximate. Actual product and specifications may vary in dimension or detail. Not all features are available in every rental home. Please see a representative for details.
![]()
3BR/2BA - C1 - Floorplan 4 Floor plans are artist's rendering. All dimensions are approximate. Actual product and specifications may vary in dimension or detail. Not all features are available in every rental home. Please see a representative for details.
![]()
3BR/2BA - C1 - Floorplan 5 Floor plans are artist's rendering. All dimensions are approximate. Actual product and specifications may vary in dimension or detail. Not all features are available in every rental home. Please see a representative for details.
![]()
3BR/2BA - C1 - Floorplan 6 Floor plans are artist's rendering. All dimensions are approximate. Actual product and specifications may vary in dimension or detail. Not all features are available in every rental home. Please see a representative for details.
![]()
3BR/2BA - C1 - Floorplan 7 Floor plans are artist's rendering. All dimensions are approximate. Actual product and specifications may vary in dimension or detail. Not all features are available in every rental home. Please see a representative for details.
![]()
3BR/2BA - C1 - Floorplan 8 Floor plans are artist's rendering. All dimensions are approximate. Actual product and specifications may vary in dimension or detail. Not all features are available in every rental home. Please see a representative for details.
![]()
3BR/2BA - C1 - Floorplan 9 Floor plans are artist's rendering. All dimensions are approximate. Actual product and specifications may vary in dimension or detail. Not all features are available in every rental home. Please see a representative for details.
![]()
3BR/2BA - C1 - Floorplan 10
Schedule a Tour
3D Tours
Property Information
- 260 Units
- 2 Stories
- Built in 2025
Lease Terms
- 12 - 18 mo
Fees and Policies
The fees listed below are community-provided and may exclude utilities or add-ons. All payments are made directly to the property and are non-refundable unless otherwise specified.
Other Fees and Policies
Pet Fees
- Cat
- One-Time Pet FeeiMax of 2. Charged Per Pet.$350.00
- Pet RentiMax of 2. Charged Per Pet.$30.00/mo
- Dog
- One-Time Pet FeeiMax of 2. Charged Per Pet.$350.00
- Pet RentiMax of 2. Charged Per Pet.$30.00/mo
Max of 2.
Parking Fees
- Parking
- ParkingiCharged Per Rentable Item.$150.00/mo
- Garage Parking
- Parking Car Port
Additional Parking Options
Property Fee Disclaimer: Based on community-supplied data and independent market research. Subject to change without notice. May exclude fees for mandatory or optional services and usage-based utilities.
Features and Amenities
On-Site Services
- Maintenance On Site
- Package Service
- Pet Washing Station
- Property Manager On Site
- Trash Pickup Curbside
- Car Charging Station
Outdoor Features
- Grill
- Courtyard
- Lawn
- Yard
- Patio
Recreation and Fitness
- Fitness Center
- Walking/Biking Trails
- Pool
Interior Features
- Storage Space
- Ceiling Fans
- High Speed Internet Access
- Tub/Shower
- Heating
- Washer/Dryer
- Air Conditioning
- Wi Fi
- Wheelchair Accessible (Rooms)
Kitchen Amenities
- Microwave
- Pantry
- Oven
- Dishwasher
- Eat In Kitchen
- Island Kitchen
- Refrigerator
- Disposal
- Stainless Steel Appliances
- Ice Maker
- Kitchen
- Granite Countertops
Living Area Features
- Walk In Closets
- High Ceilings
- Large Bedrooms
- Office
- Views
- Vinyl Flooring
- Window Coverings

Map
- Shopping
- Colleges
- Grocery
- Medical
- Parks
- Transportation

Map
Getting Around
10 / 100 Not walkable
60 / 100 Moderately bikeable
100 / 100 Exceptionally car friendly
Getting to Know the Area
30 / 100 Restaurants
20 / 100 Cafes
20 / 100 Nightlife
10 / 100 Shopping
90 / 100 Noise Level
Frequently Asked Questions about YardHomes Trailside - Historical Access
Where is YardHomes Trailside - Historical Access located?
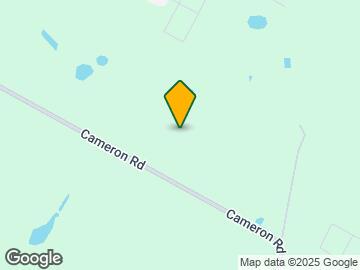
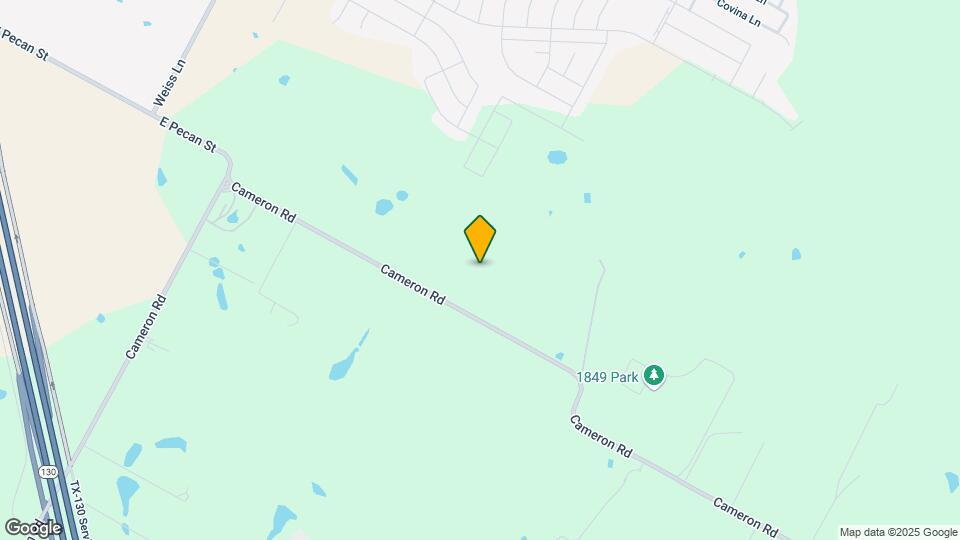
YardHomes Trailside - Historical Access is located at 16336 Cameron Road near the Pflugerville area of Pflugerville, TX
What is the current rent range at YardHomes Trailside - Historical Access?
1 Bedroom to 3 Bedroom Apartments at YardHomes Trailside - Historical Access currently range from $1,604 to $2,775
When is the leasing office open?
- The office Hours for YardHomes Trailside - Historical Access are
- Monday 9:00 am–6:00 pm
- Tuesday 10:00 am–6:00 pm
- Wednesday 9:00 am–6:00 pm
- Thursday 10:00 am–6:00 pm
- Friday 9:00 am–6:00 pm
- Saturday 10:00 am–5:00 pm
- Sunday Closed
Are pets allowed?
Call us today to find out our pet policy and if we allow pets
Are there any rent specials?
The current rent special at YardHomes Trailside - Historical Access is: ?BIG SAVINGS!~~?Get 10 WEEKS FREE if you apply and move in within 30 days! (Need More time? Grab 8 weeks free instead!) -- Applies to 14+ month lease terms on market units..
Renters Reviews and Ratings
Love this community!
Property Manager Responded
Great layouts and every home has a yard!
Property Manager Responded
Nearby Schools
Weiss High School
About GreatSchools Data on ApartmentHomeLiving.com.
Points of Interest
Time and distance from YardHomes Trailside - Historical Access.
Arts Museums and Landmarks
George Washington Carver Museum & Cultural Center
Big Box and Retail
Aldi
Walgreens
Walmart
Colleges and Universities
Groceries
Heb
Aldi
H-E-B
Hospitals
Baylor Scott & White Medical Center Pflugerville
Parks and Recreation
YardHomes Trailside - Historical Access has 2 parks within 11.9 miles, including Morris Williams Golf Course, and Hancock Golf Course.
Restaurants and Dining
Baby Acapulco's
Mann's Smokehouse
La Palapa
Shopping Centers
YardHomes Trailside - Historical Access has 5 shopping centers within 3.3 miles.
Transit Stations
Nearby Neighborhoods
Rental Price Ranges in the Area
| Bedroom | Average Rent | Cheapest Rent | Highest Rent |
|---|---|---|---|
| Pflugerville Studio Apartments | $1,310 | $930 | $4,484 |
| Pflugerville 1 Bedroom Apartments | $1,289 | $649 | $4,075 |
| Pflugerville 2 Bedroom Apartments | $1,661 | $829 | $3,189 |
| Pflugerville 3 Bedroom Apartments | $1,967 | $1,149 | $9,955 |
| Pflugerville 4 Bedroom Apartments | $2,017 | $1,449 | $2,773 |
| 2 Bedroom Homes | $1,623 | $1,095 | $3,800 |
| 3 Bedroom Homes | $2,028 | $1,250 | $2,995 |
| 4 Bedroom Homes | $2,371 | $1,699 | $5,200 |
| 5 Bedroom Homes | $3,038 | $2,225 | $5,100 |
| 6 Bedroom Homes | $3,295 | $3,295 | $3,295 |
| 7 Bedroom Homes | $10,950 | $3,900 | $10,000+ |
Browse Top Apartments in Pflugerville
By Price
By Community Type
- Pflugerville Apartments with Rent Specials
- Pflugerville Top Rated Apartments
- Pflugerville Corporate Apartments
- Pflugerville Furnished Apartments
- Pflugerville Gated Apartments
- Pflugerville Loft Apartments
- Pflugerville Low Income Apartments
- New Pflugerville Apartments
- Pflugerville Senior Apartments
- Pflugerville Short-term Apartments
- Pflugerville Apartments with Utilities Included


Max of 2.