
Your message has been sent! Thank you!

Yardly Cross Creek Meadows Apartments

Verified
This is a CoStar Verified® Listing

Yardly Cross Creek Meadows in Celina, TX is verified by CoStar’s® proprietary screening and fraud detection process, so you can shop and rent with confidence on ApartmentHomeLiving.com. Always protect yourself when shopping online.

(945) 212-2793
Check Availability
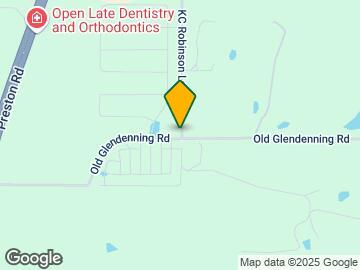

1320 Old Glendenning Rd, Celina, TX 75009

Contact

Yardly Cross Creek Meadows

1320 Old Glendenning Rd
Celina, TX 75009
(945) 212-2793
Yardly Cross Creek Meadows in Celina, TX - Building Photo
  • 1–3 Bedrooms
  • $1,470-$2,543 Total Monthly Price

    Total Monthly Price

    Base Rent
    $1,470 - $2,543

    Total Monthly Price
    $1,470 - $2,543
  • 717–1,205 Square Feet

Rent Specials

Receive Up to 4 Weeks Free Base Rent - Tour Today!

About Yardly Cross Creek Meadows

Yardly Cross Creek Meadows elevates traditional apartment living with attractive amenities, functional floor plans, and a focus on beloved pets with built-in backyards.

Yardly Cross Creek Meadows is located in the Celina Neighborhood and 75009 Zip code of Celina, TX. This community is professionally managed by Greystar Real Estate Partners

Unique Features and Amenities

  • 10 Ft. Ceilings
  • 8-Foot Doors
  • Doggie Doors
  • Doorbell Camera & Keyless Entry
  • Full Size Washer & Dryer
  • High-Speed Internet with Wi-Fi
  • Large Pantry
  • Luxury Vinyl Plank Flooring
  • Private Backyard with Doggy Door
  • Single-Level Living
  • Smart Thermostat

See All Amenities

Property Contact Info

Office Hours

Monday9:00 am–6:00 pm
Tuesday9:00 am–6:00 pm
Wednesday9:00 am–6:00 pm
Thursday9:00 am–6:00 pm
Friday9:00 am–6:00 pm
Saturday10:00 am–5:00 pm
SundayClosed

Floorplan Pricing and Availability

Yardly Cross Creek Meadows offers 1 to 3 Bedroom apartments starting from $1,470 and having 717–1,205 sq ft. Here is the current pricing and availability:

Cost CalculatorEstimate your monthly and one-time fees
  • 1 Bedroom

    Aspire

    From $1,470

    1 Bed, 1 Bath, 717 sq ft
    Total Monthly Price

    Total Monthly Price

    Base Rent
    $1,470 - $1,758

    Total Monthly Price
    $1,470 - $1,758
    Available Now

    Availability Details

    PriceAvailability DateUnitSq FtView Details
    $1,526Available Now4026717
    $1,758Available Now4036717
    $1,718Available Now7010717
    Prices shown for this property are the Total Monthly Price including Fees.

    Model Amenities and Features

    Features

    • Air Conditioning
    • Ceiling Fans
    • Double Vanities
    • Heating
    • High Speed Internet Access
    • Satellite TV
    • Smoke Free
    • Sprinkler System
    • Tub/Shower
    • Washer/Dryer
    • Wi-Fi

    Kitchen

    • Dishwasher
    • Disposal
    • Eat-in Kitchen
    • Freezer
    • Granite Countertops
    • Ice Maker
    • Island Kitchen
    • Kitchen
    • Microwave
    • Oven
    • Pantry
    • Range
    • Refrigerator
    • Stainless Steel Appliances

    Model Lease Information

    Model Price Range

    • $1,470 - $1,758Total Monthly Price
      Base Rent: $1,470 - $1,758
      Required Monthly Fees: None

    Current Available Pricing

    • $1,526 - $1,758 Total Monthly Price

    Deposit

    • $500 deposit

    Unit 4026 Lease Information

    Unit Price

    • $1,526Total Monthly Price
      Base Rent: $1,526
      Required Monthly Fees: None
    • View Details and Rent Estimate

    Deposit

    • $500 deposit

    Model Lease Information

    Model Price Range

    • $1,470 - $1,758Total Monthly Price

    Unit 4036 Lease Information

    Unit Price

    • $1,758Total Monthly Price
      Base Rent: $1,758
      Required Monthly Fees: None
    • View Details and Rent Estimate

    Deposit

    • $500 deposit

    Model Lease Information

    Model Price Range

    • $1,470 - $1,758Total Monthly Price

    Unit 7010 Lease Information

    Unit Price

    • $1,718Total Monthly Price
      Base Rent: $1,718
      Required Monthly Fees: None
    • View Details and Rent Estimate

    Deposit

    • $500 deposit

    Model Lease Information

    Model Price Range

    • $1,470 - $1,758Total Monthly Price
  • 2 Bedrooms

    Elevate

    From $1,932

    2 Beds, 2 Baths, 1030 sq ft
    Total Monthly Price

    Total Monthly Price

    Base Rent
    $1,932 - $2,134

    Total Monthly Price
    $1,932 - $2,134
    Available Now

    Availability Details

    PriceAvailability DateUnitSq FtView Details
    $2,134Available Now10181030
    $1,932Available Now30291030
    $2,134Available Now20031030
    Prices shown for this property are the Total Monthly Price including Fees.

    Model Amenities and Features

    Features

    • Air Conditioning
    • Ceiling Fans
    • Double Vanities
    • Heating
    • High Speed Internet Access
    • Satellite TV
    • Smoke Free
    • Sprinkler System
    • Tub/Shower
    • Washer/Dryer
    • Wi-Fi

    Kitchen

    • Dishwasher
    • Disposal
    • Eat-in Kitchen
    • Freezer
    • Granite Countertops
    • Ice Maker
    • Island Kitchen
    • Kitchen
    • Microwave
    • Oven
    • Pantry
    • Range
    • Refrigerator
    • Stainless Steel Appliances

    Model Lease Information

    Model Price Range

    • $1,932 - $2,134Total Monthly Price
      Base Rent: $1,932 - $2,134
      Required Monthly Fees: None

    Deposit

    • $500 deposit

    Unit 1018 Lease Information

    Unit Price

    • $2,134Total Monthly Price
      Base Rent: $2,134
      Required Monthly Fees: None
    • View Details and Rent Estimate

    Deposit

    • $500 deposit

    Model Lease Information

    Model Price Range

    • $1,932 - $2,134Total Monthly Price

    Unit 3029 Lease Information

    Unit Price

    • $1,932Total Monthly Price
      Base Rent: $1,932
      Required Monthly Fees: None
    • View Details and Rent Estimate

    Deposit

    • $500 deposit

    Model Lease Information

    Model Price Range

    • $1,932 - $2,134Total Monthly Price

    Unit 2003 Lease Information

    Unit Price

    • $2,134Total Monthly Price
      Base Rent: $2,134
      Required Monthly Fees: None
    • View Details and Rent Estimate

    Deposit

    • $500 deposit

    Model Lease Information

    Model Price Range

    • $1,932 - $2,134Total Monthly Price
  • 3 Bedrooms

    Pinnacle

    From $2,252

    3 Beds, 2 Baths, 1205 sq ft
    Total Monthly Price

    Total Monthly Price

    Base Rent
    $2,252 - $2,543

    Total Monthly Price
    $2,252 - $2,543
    Available Now

    Availability Details

    PriceAvailability DateUnitSq FtView Details
    $2,252Available Now20071192
    $2,543 August 8, 202670241192
    Prices shown for this property are the Total Monthly Price including Fees.

    Model Amenities and Features

    Features

    • Air Conditioning
    • Ceiling Fans
    • Double Vanities
    • Heating
    • High Speed Internet Access
    • Satellite TV
    • Smoke Free
    • Sprinkler System
    • Tub/Shower
    • Washer/Dryer
    • Wi-Fi

    Kitchen

    • Dishwasher
    • Disposal
    • Eat-in Kitchen
    • Freezer
    • Granite Countertops
    • Ice Maker
    • Island Kitchen
    • Kitchen
    • Microwave
    • Oven
    • Pantry
    • Range
    • Refrigerator
    • Stainless Steel Appliances

    Model Lease Information

    Model Price Range

    • $2,252 - $2,543Total Monthly Price
      Base Rent: $2,252 - $2,543
      Required Monthly Fees: None

    Deposit

    • $500 deposit

    Unit 2007 Lease Information

    Unit Price

    • $2,252Total Monthly Price
      Base Rent: $2,252
      Required Monthly Fees: None
    • View Details and Rent Estimate

    Deposit

    • $500 deposit

    Model Lease Information

    Model Price Range

    • $2,252 - $2,543Total Monthly Price

    Unit 7024 Lease Information

    Unit Price

    • $2,543Total Monthly Price
      Base Rent: $2,543
      Required Monthly Fees: None
    • View Details and Rent Estimate

    Deposit

    • $500 deposit

    Model Lease Information

    Model Price Range

    • $2,252 - $2,543Total Monthly Price
Price shown is total price based on community-supplied monthly required fees. Excludes user-selected optional fees and variable or usage-based fees and required charges due at or prior to move-in or at move-out. View Fees and Policies for details. Price, availability, fees, and any applicable rent special are subject to change without notice.

Schedule a Tour

Request Tour
Call us at: (945) 212-2793 to request a tour.

3D Tours

Property Information

  • 266 Units
  • 1 Story
  • Built in 2024

Lease Terms

  • 12, 13 mo

Fees and Policies

The fees listed below are community-provided and may exclude utilities or add-ons. All payments are made directly to the property and are non-refundable unless otherwise specified. Use the Cost Calculator to determine costs based on your needs.

Required Fees

One-Time Basics

Due at Application
Application FeeiMax of 1. Amount to process application, initiate screening, and take a rental home off the market.$75
Administrative FeeiMax of 1. Amount to facilitate move-in process for a resident.$200
Due at Move-In
Security Deposit (Refundable)iMax of 1. Amount intended to be held through residency that may be applied toward amounts owed at move-out. Refunds processed per application and lease terms.$500

Utilities

Utility - Water/SeweriMax of 1. Usage-Based (Utilities). Amount for provision and/or consumption of water and sewer services.Varies/mo
Disclaimer: Utility apportionment is submetered water/gas/electric.
Utility - Water/Wastewater Submeter Admin FeeiMax of 1. Amount for water billing services calculated as a percentage of consumption as allowed by regulation.Varies/mo
Disclaimer: Price varies based on utility cost.
Utility - Stormwater/DrainageiMax of 1. Usage-Based (Utilities). Amount for provision of storm water services.Varies/mo
Disclaimer: Utility apportionment is allocation: number of occupants in unit.
Pest Control ServicesiMax of 1. Amount for pest control services.$6/mo
Smart Home ServicesiMax of 1. Amount for smart home devices and services; services may vary.$50/mo
Trash Services - HaulingiMax of 1. Amount for shared trash/waste services.Varies/mo
Disclaimer: Utility apportionment is allocation: divided eq per unit.
Trash Services - DoorstepiMax of 1. Amount for doorstep trash removal from rental home.$30/mo
Trash Administrative FeeiMax of 1. Amount to manage trash service billing.$3/mo
Internet ServicesiMax of 1. Amount for internet services provided by community.$75/mo
Utility - Electric - Third PartyiMax of 1. Usage-Based (Utilities). Amount for provision and consumption of electric paid to a third party.Varies/mo

Other Fees and Policies

Situational Fees

Utility - Vacant Cost RecoveryiMax of 1. Usage-Based (Utilities). Amount for utility usage not transferred to resident responsibility any time during occupancy.Varies/per occurrence
Trash Container - ReplacementiMax of 1. Amount to replace trash/waste container.$30/per occurrence
Returned Payment Fee (NSF)iMax of 1. Amount for returned payment.$75/per occurrence
Intra-Community Transfer FeeiMax of 1. Amount due when transferring to another rental unit within community.$500/per occurrence
Express Move OutiMax of 1. Amount for community to perform rental home cleaning upon move-out.$150
Utility - Vacant Processing FeeiMax of 1. Amount for failing to transfer utilities into resident name.$50/per occurrence
Renters Liability Only - Non-ComplianceiMax of 1. Amount for not maintaining required Renters Liability Policy.$15/per occurrence
Comments:

Max of 1.

Pet Fees

Cat
Pet RentiMax of 1. Monthly amount for authorized pet.$25/mo
Pet FeeiMax of 1. Amount to facilitate authorized pet move-in.$350
Pet Management - Third PartyiMax of 1. Amount for authorized pet registration and screening services.$25/yr
Comments:

Max of 1.

Dog
Pet RentiMax of 1. Monthly amount for authorized pet.$25/mo
Pet FeeiMax of 1. Amount to facilitate authorized pet move-in.$350
Pet Management - Third PartyiMax of 1. Amount for authorized pet registration and screening services.$25/yr
Comments:

Max of 1.

Cats
  • 2 Pet Limit
  • 85 Lb Weight Limit
Restrictions:

We welcome 2 pets per home. There is a nonrefundable deposit of $350 and $25/mo per pet rent. Please call our Leasing Office for complete Pet Policy information.

Dogs
  • 2 Pet Limit
  • 85 Lb Weight Limit
Restrictions:

We welcome 2 pets per home. There is a nonrefundable deposit of $350 and $25/mo per pet rent. Please call our Leasing Office for complete Pet Policy information.

Parking Fees

Garage
Parking FeeiMax of 1. Amount for garage parking space/services. May be subject to availability.$150/mo
Comments:

Max of 1.

Additional Parking Options

Parking Car Porti*Each apartment receives 1 carport free
Detached Garage
OtheriPlease call us regarding our Parking Policy.
Garage Parking
Surface LotiPlease call us regarding our Parking Policy.

Property Fee Disclaimer: Total Monthly Leasing Price includes base rent, all monthly mandatory and any user-selected optional fees. Excludes variable, usage-based, and required charges due at or prior to move-in or at move-out. Security Deposit may change based on screening results, but total will not exceed legal maximums. Some items may be taxed under applicable law. Some fees may not apply to rental homes subject to an affordable program. All fees are subject to application and/or lease terms. Prices and availability subject to change. Resident is responsible for damages beyond ordinary wear and tear. Resident may need to maintain insurance and to activate and maintain utility services, including but not limited to electricity, water, gas, and internet, per the lease. Additional fees may apply as detailed in the application and/or lease agreement, which can be requested prior to applying. Pets: Pet breed and other pet restrictions apply. Rentable Items: All Parking, storage, and other rentable items are subject to availability. Final pricing and availability will be determined during lease agreement. See Leasing Agent for details.

Features and Amenities

On-Site Services

  • Planned Social Activities
  • Maintenance On Site
  • Property Manager On Site
  • Trash Pickup Door To Door
  • Pet Play Area
  • Renters Insurance Program

Community Features

  • Breakfast/Coffee Concierge
  • Clubhouse

Outdoor Features

  • Grill
  • Sundeck
  • Yard
  • Porch

Recreation and Fitness

  • Fitness Center
  • Pool

Interior Features

  • Ceiling Fans
  • High Speed Internet Access
  • Double Vanities
  • Heating
  • Sprinkler System
  • Satellite Tv
  • Tub/Shower
  • Washer/Dryer
  • Air Conditioning
  • Wi Fi
  • Smoke Free

Kitchen Amenities

  • Range
  • Refrigerator
  • Oven
  • Pantry
  • Stainless Steel Appliances
  • Disposal
  • Freezer
  • Dishwasher
  • Eat In Kitchen
  • Island Kitchen
  • Microwave
  • Ice Maker
  • Kitchen
  • Granite Countertops

Living Area Features

  • Walk In Closets
  • High Ceilings
  • Linen Closet
  • Large Bedrooms
  • Vinyl Flooring
  • Hardwood Floors

Student Features

  • Private Bathroom
  • Individual Locking Bedrooms

Unique Amenities

  • Garage Available
Google Map

Map

1320 Old Glendenning Rd, Celina, TX 75009

Getting Around

  • 30 / 100 Somewhat walkable

    Few day-to-day needs are within walking distance

  • 10 / 100 Not Bikeable

    Unsuitable for bicycle commuting and/or recreation

  • 100 / 100 Exceptionally car friendly

    Excellent access to freeways and/or major arteries, with almost no chance of parking problems

Scores provided by Local Logic details

Getting to Know the Area

  • 40 / 100 Restaurants

    Some restaurants within a few minutes

  • 20 / 100 Cafes

    Some cafés within walking distance

  • 10 / 100 Nightlife

    Few or no bars within walking distance

  • 20 / 100 Shopping

    Some shops within walking distance

  • 70 / 100 Noise Level

    Few sources of noise nearby

Scores provided by Local Logic

Frequently Asked Questions about Yardly Cross Creek Meadows

Where is Yardly Cross Creek Meadows located?

Yardly Cross Creek Meadows is located at 1320 Old Glendenning Rd near the Celina area of Celina, TX

What is the current rent range at Yardly Cross Creek Meadows?

1 Bedroom to 3 Bedroom Apartments at Yardly Cross Creek Meadows currently range from $1,470 to $2,543

When is the leasing office open?

  • The office Hours for Yardly Cross Creek Meadows are
  • Monday 9:00 am–6:00 pm
  • Tuesday 9:00 am–6:00 pm
  • Wednesday 9:00 am–6:00 pm
  • Thursday 9:00 am–6:00 pm
  • Friday 9:00 am–6:00 pm
  • Saturday 10:00 am–5:00 pm
  • Sunday Closed

Are pets allowed?

Call us today to find out our pet policy and if we allow pets

Are there any rent specials?

The current rent special at Yardly Cross Creek Meadows is: Receive Up to 4 Weeks Free Base Rent - Tour Today!.

Lifestyle Ratings

  • Affordability Nice Value3.2

    The Yardly Cross Creek Meadows Apartments are 13.2% cheaper than the average apartment in the Celina area.

    Rent Comparison to the Celina Neighborhood

    FloorplanLowest Price Here*Neighborhood Avg RentNbhd Avg RentCost Difference%
    1 Bedroom$1,470$1,573-$103-6.5%
    2 Bedroom$1,932$2,171-$239-11.0%
    3 Bedroom$2,252$2,892-$640-22.1%
    Prices shown for this property are the Total Monthly Price including Fees.

    Methodology: On 08/03/2026, ApartmentHomeLiving.com compared current rents by floorplan to 1002 other apartment communities in the immediate area around Yardly Cross Creek Meadows (Celina) using today’s up-to-date pricing using the sum/count averaging formula. This data will be updated in real-time as prices fluctuate.

    Rent Pricing Data as of 08/03/2026

    * Price shown is Total Monthly Price including fees
  • Family Friendly 3.8

    Family Friendly apartments feature the best community amenities for larger families like larger floorplans, playgrounds and day care options.

    Rating Factors

    This 3.8-star Family Friendly rating is based on the following features:

    • Smoke Free Options
    • Hardwood Floors
    • Fitness Center
    • Washer/Dryer In Unit
    • Maintenance on site
    • Trash Pickup - Door to Door
    • Pet Play Area
    • Large Bedrooms
    • Swimming Pool(s)
    • High Speed Internet Access
    • Dishwashers
    • Eat in Kitchen or Dining Rooms
    • Pantries
    • Disposals
    • Freezers
    • Island Kitchens
    • Ice Makers
    • Kitchens
    • Granite Countertops
    • Vinyl Flooring
    • Yards
    • Porches
    • Hi Speed Internet/Wi-Fi
    • Air Conditioning
    • Tub/Showers
    • Satellite TVs
    • Sprinkler System
    • Heating
    • Double Vanities
    • Ceiling Fans
    • Sundeck(s)
    • Grill(s)
    • Renters Insurance Programs
    • Property Manager on Site
    • Planned Social Activities
    See more
    See less
  • Student Living 3.8

    Rentals that are highly rated for the Student Living Lifestyle rating have top features and amenities that benefit students and others who enjoy living the student lifestyle.

    Rating Factors

    This 3.8-star Student Living rating is based on the following features:

    • Individual Locking Bedrooms
    • Private Bathroom
    • Hi Speed Internet/Wi-Fi
    • Washer/Dryer In Unit
    • Smoke Free Options
    • Property Manager on Site
    • Sundeck(s)
    • Fitness Center
    • Swimming Pool(s)
    • Ovens
    • Pantries
    • Stainless Steel Appliances
    • Disposals
    • Dishwashers
    • Eat in Kitchen or Dining Rooms
    • Ice Makers
    • Kitchens
    • Granite Countertops
    • High Ceilings
    • Large Bedrooms
    • Yards
    • Porches
    • Maintenance on site
    • Planned Social Activities
    • Refrigerators
    • Ranges
    • Air Conditioning
    • Tub/Showers
    • Heating
    • High Speed Internet Access
    • Grill(s)
    • Clubhouse
    • Breakfast/Coffee Concierge
    • Renters Insurance Programs
    • Pet Play Area
    • Trash Pickup - Door to Door
    • Satellite TVs
    • Ceiling Fans
    See more
    See less
Learn more about Lifestyle Search

Renters Reviews and Ratings

4.8
30 Renters Reviews

Verified Renter

July 3, 2026 - Review from Apartments.com
Maintenance is amazing here. Larry changed all 3 batteries in my smoke detectors when I only requesting one to be changed. He also consoled my dog who was scared of the chirping sound from the detector. Yardly has the best team here!

Property Manager Responded

July 23, 2026
Thank you so much for your kind words! We're thrilled to hear that Larry provided such exceptional service. Going the extra mile to replace all of your smoke detector batteries and showing compassion to your furry family member truly reflects the level of care we strive to provide every day. We'll be sure to share your compliments with Larry - he will be delighted to know their efforts made such a positive impact. We appreciate you choosing Yardly and are grateful to have you as part of our community!

Verified Renter

June 30, 2026 - Review from Apartments.com
Love our community here at Yardley !!!

Property Manager Responded

July 16, 2026
Thank you! Hearing that you love our community makes our day. We're grateful to have you as part of the Yardly family!

Verified Renter

June 30, 2026 - Review from Apartments.com
Very good, quiet, and organized

Property Manager Responded

July 6, 2026
Thank you for your kind review! We're glad to hear you enjoyed the quiet atmosphere and found the property well organized. We appreciate your feedback!

Verified Renter

June 30, 2026 - Review from Apartments.com
Great place to live

Property Manager Responded

July 6, 2026
Thank you for your kind words! We're so happy to hear you think our community is a great place to live. We appreciate you being part of our community and look forward to continuing to provide you with a great living experience.

Verified Renter

June 5, 2026 - Review from Apartments.com
I am living my best life at Yardly Cross Creek Meadows! I am so happy to have been able to downsize to a single-family home like floorplan while enjoying the luxury of the private backyards, exemplary and outstanding complimentary maintenance, and absolutely stunning amenities—living here just made so much sense as a single pooch mom! Best move I have ever made!

Property Manager Responded

June 11, 2026
Thank you so much for sharing your experience! We are thrilled to hear that Yardly Cross Creek Meadows has been the perfect fit for your lifestyle. It’s wonderful to know that you’re enjoying the single-family home feel, private backyard, maintenance-free living, and our community amenities. We love that both you and your pup have found a place to call home, and we’re honored to be part of what you describe as your best move ever. Thank you for being a valued resident and for taking the time to share such kind words!

Verified Renter

April 6, 2026 - Review from Apartments.com
I have been extremely pleased with my decision to move to Yardly Cross Creek Meadows. From the floor plan, to the nice appliances, to the exterior look, everything has been great. I have received compliments from my family and close friends who have seen my home.

Property Manager Responded

April 14, 2026
Thank you so much for your kind words! We’re thrilled to hear that you’ve been so pleased with your decision to call Yardly Cross Creek Meadows home. It’s wonderful to know that you’re enjoying the floor plan, appliances, and overall design—and even better that your family and friends love it too! We truly appreciate you taking the time to share your experience and are so happy to have you as part of our community. Please don’t hesitate to reach out if there’s ever anything we can do for you!

Verified Renter

April 3, 2026 - Review from Apartments.com
I absolutely have loved my first month at this property. I feel welcome, safe, and everyone has been extremely friendly!

Property Manager Responded

April 13, 2026
Thank you so much for your kind words! We’re thrilled to hear that your first month has been such a positive experience. Creating a welcoming community is very important to us, and it means a lot to know that you’re feeling right at home. Please don’t hesitate to reach out if there’s ever anything we can do for you—we’re so glad to have you here!

Verified Renter

April 1, 2026 - Review from Apartments.com
Yardley Cross Creek Meadows is awesome! By far the best community I’ve ever lived in. Just beautiful and peaceful. I love it here.

Property Manager Responded

April 10, 2026
Thank you so much for your kind words! We’re thrilled to hear that you’re enjoying your experience at Yardly Cross Creek Meadows and that you find the community beautiful and peaceful—that’s exactly what we strive to create for our residents. It means a lot to our team to know that this has been the best community you’ve lived in. If there’s ever anything we can do to make your experience even better, please don’t hesitate to reach out. We’re so glad to have you here!

Verified Renter

March 30, 2026 - Review from Apartments.com
Yardly Crosscreek Meadows is an awesome community to live in. Friendly staff, they are always willing to help their residents. Recently, I was unable to walk to get my mail and Haley went out of her way to go get my mail and bring it to me. Thank you again Haley!

Property Manager Responded

April 10, 2026
Thank you so much for your kind words and for sharing your experience! We’re thrilled to hear that you’re enjoying life at Yardly Cross Creek Meadows and that our team has made a positive impact. We especially appreciate you recognizing Haley—she truly embodies the level of care and service we strive to provide every day. We’ll be sure to pass along your shoutout to her! If there’s ever anything more we can do for you, please don’t hesitate to reach out. We’re so glad to have you as part of our community!

Verified Renter

March 23, 2026 - Review from Apartments.com
I highly recommend Yardley Cross Creek Meadows to anyone looking for a beautiful community with outstanding staff and service. It has truly been a great place to call home.

Property Manager Responded

March 25, 2026
Thank you so much for your kind words! We’re thrilled to hear that you’ve had such a positive experience at Yardley Cross Creek Meadows. Our team takes great pride in creating a beautiful and welcoming community, and it means a lot to know you feel at home here. We truly appreciate you being a part of our community!

Verified Renter

March 2, 2026 - Review from Apartments.com
This community is great. I love the activities that bring community together. They fix issues quickly. Would recommend moving here.

Property Manager Responded

March 16, 2026
Thank you for the wonderful review! We love bringing residents together through community activities, and we’re glad to hear our team has been so responsive. We’re grateful to have you as part of our community!

Verified Renter

February 16, 2026 - Review from Apartments.com
I could not have picked a better place to live than Yardly Cross Creek Meadows. The entire leasing team and maintenance is stellar, unbelievably friendly, and has quickly addressed any issue and answered all of questions since I moved in. 10 out of 10!!!

Property Manager Responded

February 18, 2026
Thank you so much for your wonderful review! We’re thrilled to hear that you’re loving your experience at Yardly Cross Creek Meadows. Our leasing and maintenance teams work hard to provide friendly service and prompt support, so it truly means a lot to know that it’s made a difference for you. We’re so happy you chose to call our community home, and we look forward to continuing to provide you with a 10-out-of-10 experience!

Nearby Schools

Jerry & Linda Moore Middle School

Celina Independent School District
300 East G.A. Moore Parkway
Public School - Grades 6-8 (903 Students)
In Attendance Zone7 minute drive / 3.6 miles away
8/10

Celina High School

Celina Independent School District
3455 North Preston Road
Public School - Grades 9-12 (1074 Students)
In Attendance Zone9 minute drive / 4.3 miles away
6/10
School data provided by GreatSchools.
details
The GreatSchools Rating helps parents compare schools within a state based on a variety of school quality indicators and provides a helpful picture of how effectively each school serves all of its students. Ratings are on scale of 1 (below average) and to 10 (above average) and can include test scores, college readiness, academic progress, advanced courses, equity, discipline and attendance data. We also advise parents to visit schools, consider other information on school performance and programs, and consider needs as part of the school selection process.

About GreatSchools Data on ApartmentHomeLiving.com.

Points of Interest

Time and distance from Yardly Cross Creek Meadows.

Big Box and Retail

Costco

3516 Lillian Ct
4 minute drive / 2.31 miles away

Autozone

1340 N Preston Rd
8 minute drive / 4.07 miles away

Walmart

500 Richland Blvd
13 minute drive / 6.28 miles away

Colleges and Universities

Collin County Community College - Central Park Campus

2200 West University Drive
21 minute drive / 10.11 miles away

Groceries

Brookshire's

675 Sunset Blvd
1 minute drive / 0.26 miles away

C-Town

501 E Pecan St
2 minute drive / 0.92 miles away

H-E-B

2145 W Frontier Pky
8 minute drive / 3.95 miles away

Hospitals

Baylor Scott & White Medical Center - Mckinney

5252 West University Drive
18 minute drive / 8.53 miles away

Methodist Mckinney Hospital

8000 W Eldorado Pkwy Bldg C Suite C
21 minute drive / 9.81 miles away

Shopping Centers

Celina Town Center

770 Preston Rd
1 minute drive / 0.17 miles away

Celina Shopping Center

Ash St
1 minute drive / 0.65 miles away

Celina Entertainment District

1413 E Sunset Blvd
2 minute drive / 0.87 miles away

Yardly Cross Creek Meadows has 5 shopping centers within 1.6 miles.

Nearby Neighborhoods

Celina

Studio to 7 Bedroom Apartments from $878
View Rentals

Outer Frisco Prosper

Studio to 7 Bedroom Apartments from $968
View Rentals

Rental Price Ranges in the Area

BedroomAverage RentCheapest RentHighest Rent
Celina Studio Apartments $1,137$1,072$1,322
Celina 1 Bedroom Apartments $1,493$912$3,449
Celina 2 Bedroom Apartments $1,957$1,295$5,161
Celina 3 Bedroom Apartments $2,678$1,923$7,951
Celina 4 Bedroom Apartments $4,351$2,150$9,143
2 Bedroom Homes$1,820$1,295$3,100
3 Bedroom Homes$2,455$1,800$4,500
4 Bedroom Homes$3,184$1,000$10,000+
5 Bedroom Homes$4,075$2,599$6,500
6 Bedroom Homes$4,615$3,200$6,400
7 Bedroom Homes$14,250$10,000$10,000+

Browse Top Apartments in Celina

Viewing: Yardly Cross Creek Meadows | Desktop Version | Listing Updated: 08/02/2026 | AHLPLA
Greystar Disclosures & Licenses