


- 1–3 Bedrooms
- $2,395-$2,595 Total Monthly Price
Total Monthly Price
Base Rent$2,395 - $2,595Total Monthly Price$2,395 - $2,595 - 1,026–1,815 Square Feet
About Yarn Works
Choose from 1, 2, 3 bedroom apartment styles with hints of historical features and turn of the century architecture woven throughout. Yarn Works breathes new life into the historic Nockege River Mill Building, formally home to the Fitchburg Yarn Company. Located in Fitchburg, MA, a New England town with easy access to major roadways including 495, Route 2 and just a short drive to New Hampshire, Yarn Works offers a new residential opportunity. Each smoke-free home features fully appointed kitchens with stainless steel appliances, rich cabinet tones, and sleek plank flooring. With on-site parking, and a central laundry care center and full amenity package, residents of Yarn Works can live easy. Enjoy on-site fitness, a resident gathering lounge with soaring ceilings and an impressive grand central atrium gallery boasting historic flair.
Yarn Works is located in the Outer Fitchburg Leominster Neighborhood and 01420 Zip code of Fitchburg, MA. This community is professionally managed by Winn Companies
Unique Features and Amenities
- Architectural Details
- Central Heat & AC System
- Exposed Brick
- Exposed Wood Ceilings
- Fitness center with Yoga studio
- Fully appointed kitchens
- Heat, Hot Water and Central AC included
- Historic details woven throughout the building inc
- Historic Renovation
- Indoor bicycle storage
- Movie Theatre Room
- On Site Laundry Care Center
- Original Mill-sized Windows
- Resident Lounge
- Resident Network Bar
- Rich cabinet tones and sleek plank flooring
- Stainless steel appliances
- Surface parking
- Track Lighting
- Walk in bedroom closets
Property Contact Info

- Listed by:
- Agency:
- Vendor Logo:
- Website:
- View Property Website
- Call Us:
- (978) 480-6761
- Disclaimer:
Office Hours
| Monday | 9:00 am–5:00 pm |
| Tuesday | 9:00 am–5:00 pm |
| Wednesday | 9:00 am–5:00 pm |
| Thursday | 9:00 am–5:00 pm |
| Friday | 9:00 am–3:00 pm |
| Saturday | Closed |
| Sunday | Closed |
Floorplan Pricing and Availability
Yarn Works offers 1 to 3 Bedroom apartments starting from $2,395 and having 1,026–1,815 sq ft. Here is the current pricing and availability:
New! Interactive Property Map
1 Bedroom
One Bedroom
$2,395
1 Bed, 1 Bath, 1026 sq ftTotal Monthly PriceAvailable NowTotal Monthly Price
Base Rent$2,395Total Monthly Price$2,395Model Gallery
Floorplans
Availability Details
Prices shown for this property are the Total Monthly Price including Fees.Price Availability Date Unit Sq Ft $2,395 Available Now 222 1026 Unit 222 Amenities and Features
Kitchen
- Stainless Steel Appliances
Living Space
- Window Coverings
Unique Features
- Architectural Details
- Central Heat & AC System
- Exposed Brick
- Exposed Wood Ceilings
- Fully appointed kitchens
- Heat, Hot Water and Central AC included
- Historic Renovation
- Rich cabinet tones and sleek plank flooring
- Track Lighting
- Walk in bedroom closets
Unit 222 Lease Information
Unit Price
- $2,395Total Monthly PriceBase Rent: $2,395Required Monthly Fees: None
View Details and Rent EstimateModel Lease Information
Price
- $2,395Total Monthly Price
Apartment Model: One Bedroom$2,3951 Bedroom, 1 Bath, 1026 sq ftAvailable NowFloor plans are artist's rendering. All dimensions are approximate. Actual product and specifications may vary in dimension or detail. Not all features are available in every rental home. Please see a representative for details.
![]()
One Bedroom - Floorplan 1 Floor plans are artist's rendering. All dimensions are approximate. Actual product and specifications may vary in dimension or detail. Not all features are available in every rental home. Please see a representative for details.
![]()
One Bedroom - Floorplan 2 Floor plans are artist's rendering. All dimensions are approximate. Actual product and specifications may vary in dimension or detail. Not all features are available in every rental home. Please see a representative for details.
![]()
One Bedroom - Floorplan 3 Apartment Unit: 222Apartment Model: One Bedroom$2,3951 Bedroom, 1 Bath, 1026 sq ftAvailable NowOne Bedroom w/ Den
$2,595
1 Bed, 1 Bath, 1178 sq ftTotal Monthly PriceAvailable Sep 18Total Monthly Price
Base Rent$2,595Total Monthly Price$2,595Model Gallery
Floorplans
Availability Details
Prices shown for this property are the Total Monthly Price including Fees.Price Availability Date Unit Sq Ft $2,595 September 18, 2026 212 1178 Unit 212 Amenities and Features
Kitchen
- Stainless Steel Appliances
Living Space
- Window Coverings
Unique Features
- Architectural Details
- Central Heat & AC System
- Exposed Brick
- Exposed Wood Ceilings
- Fully appointed kitchens
- Heat, Hot Water and Central AC included
- Historic Renovation
- Rich cabinet tones and sleek plank flooring
- Track Lighting
- Walk in bedroom closets
Unit 212 Lease Information
Unit Price
- $2,595Total Monthly PriceBase Rent: $2,595Required Monthly Fees: None
View Details and Rent EstimateModel Lease Information
Price
- $2,595Total Monthly Price
Apartment Model: One Bedroom w/ Den$2,5951 Bedroom, 1 Bath, 1178 sq ftAvailable September 18, 2026Floor plans are artist's rendering. All dimensions are approximate. Actual product and specifications may vary in dimension or detail. Not all features are available in every rental home. Please see a representative for details.
![]()
One Bedroom w/ Den - Floorplan Apartment Unit: 212Apartment Model: One Bedroom w/ Den$2,5951 Bedroom, 1 Bath, 1178 sq ftAvailable September 18, 20262 Bedrooms
Two Bedroom
2 Beds, 2 Baths, 1384 sq ftModel Gallery
Floorplans
Availability Details
Prices shown for this property are the Total Monthly Price including Fees.Availability Date Unit Sq Ft Call for Availability Two Bedroom 1384 sq ft Model Amenities and Features
Living Space
- Window Coverings
Unique Features
- Architectural Details
- Central Heat & AC System
- Exposed Brick
- Exposed Wood Ceilings
- Fully appointed kitchens
- Heat, Hot Water and Central AC included
- Historic Renovation
- Rich cabinet tones and sleek plank flooring
- Stainless Steel Appliances
- Track Lighting
- Walk in bedroom closets
Apartment Model: Two BedroomCall For Rates2 Bedroom, 2 Bath, 1384 sq ftUnavailableFloor plans are artist's rendering. All dimensions are approximate. Actual product and specifications may vary in dimension or detail. Not all features are available in every rental home. Please see a representative for details.
![]()
Two Bedroom - Floorplan 1 Floor plans are artist's rendering. All dimensions are approximate. Actual product and specifications may vary in dimension or detail. Not all features are available in every rental home. Please see a representative for details.
![]()
Two Bedroom - Floorplan 2 Floor plans are artist's rendering. All dimensions are approximate. Actual product and specifications may vary in dimension or detail. Not all features are available in every rental home. Please see a representative for details.
![]()
Two Bedroom - Floorplan 3 Two Bedroom Two Bath w/ Den
2 Beds, 2 Baths, 1521 sq ftModel Gallery
Floorplans
Availability Details
Prices shown for this property are the Total Monthly Price including Fees.Availability Date Unit Sq Ft Call for Availability Two Bedroom Two Bath w/ Den 1521 sq ft Model Amenities and Features
Living Space
- Window Coverings
Unique Features
- Architectural Details
- Central Heat & AC System
- Exposed Brick
- Exposed Wood Ceilings
- Fully appointed kitchens
- Heat, Hot Water and Central AC included
- Historic Renovation
- Rich cabinet tones and sleek plank flooring
- Stainless Steel Appliances
- Track Lighting
- Walk in bedroom closets
Apartment Model: Two Bedroom Two Bath w/ DenCall For Rates2 Bedroom, 2 Bath, 1521 sq ftUnavailableFloor plans are artist's rendering. All dimensions are approximate. Actual product and specifications may vary in dimension or detail. Not all features are available in every rental home. Please see a representative for details.
![]()
Two Bedroom Two Bath w/ Den - Floorplan 1 Floor plans are artist's rendering. All dimensions are approximate. Actual product and specifications may vary in dimension or detail. Not all features are available in every rental home. Please see a representative for details.
![]()
Two Bedroom Two Bath w/ Den - Floorplan 2 Floor plans are artist's rendering. All dimensions are approximate. Actual product and specifications may vary in dimension or detail. Not all features are available in every rental home. Please see a representative for details.
![]()
Two Bedroom Two Bath w/ Den - Floorplan 3 3 Bedrooms
Three Bedroom Two Bath w/Den
3 Beds, 2 Baths, 1815 sq ftModel Gallery
Floorplans
Availability Details
Prices shown for this property are the Total Monthly Price including Fees.Availability Date Unit Sq Ft Call for Availability Three Bedroom Two Bath w/Den 1815 sq ft Model Amenities and Features
Living Space
- Window Coverings
Unique Features
- Architectural Details
- Central Heat & AC System
- Exposed Brick
- Exposed Wood Ceilings
- Fully appointed kitchens
- Heat, Hot Water and Central AC included
- Historic Renovation
- Rich cabinet tones and sleek plank flooring
- Stainless Steel Appliances
- Track Lighting
- Walk in bedroom closets
Apartment Model: Three Bedroom Two Bath w/DenCall For Rates3 Bedroom, 2 Bath, 1815 sq ftUnavailableFloor plans are artist's rendering. All dimensions are approximate. Actual product and specifications may vary in dimension or detail. Not all features are available in every rental home. Please see a representative for details.
![]()
Three Bedroom Two Bath w/Den - Floorplan 1 Floor plans are artist's rendering. All dimensions are approximate. Actual product and specifications may vary in dimension or detail. Not all features are available in every rental home. Please see a representative for details.
![]()
Three Bedroom Two Bath w/Den - Floorplan 2 Floor plans are artist's rendering. All dimensions are approximate. Actual product and specifications may vary in dimension or detail. Not all features are available in every rental home. Please see a representative for details.
![]()
Three Bedroom Two Bath w/Den - Floorplan 3
Schedule a Tour
Property Information
- 96 Units
- 3 Stories
- Built in 2017
Lease Terms
- 9 - 14 mo
Fees and Policies
The fees listed below are community-provided and may exclude utilities or add-ons. All payments are made directly to the property and are non-refundable unless otherwise specified. Use the Cost Calculator to determine costs based on your needs.
Other Fees and Policies
Pet Fees
- Other Pet
- Pet RentiPet Rent Charged Per Pet.$30.00/mo
Property Fee Disclaimer: Based on community-supplied data and independent market research. Subject to change without notice. May exclude fees for mandatory or optional services and usage-based utilities.
Features and Amenities
On-Site Services
- Maintenance On Site
- Hearing Impaired Accessible
- Property Manager On Site
- Vision Impaired Accessible
- Key Fob Entry
- Laundry Facilities
Community Features
- Business Center
- Multi Use Room
- Lounge
- Elevator
Recreation and Fitness
- Fitness Center
- Media Center/Movie Theatre
- Bicycle Storage
Interior Features
- Heating
- Sprinkler System
- Tub/Shower
- Intercom
- Trash Compactor
- Cable Ready
- Air Conditioning
- Wheelchair Accessible (Rooms)
- Smoke Free
Kitchen Amenities
- Disposal
- Freezer
- Stainless Steel Appliances
- Instant Hot Water
- Kitchen
- Breakfast Nook
- Dishwasher
- Microwave
- Range
- Refrigerator
- Oven
Living Area Features
- Walk In Closets
- Den
- Views
- Window Coverings
- Carpet

Map
- Shopping
- Colleges
- Medical

Map
Frequently Asked Questions about Yarn Works
Where is Yarn Works located?
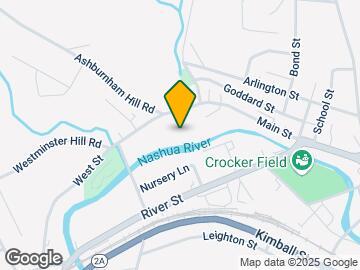
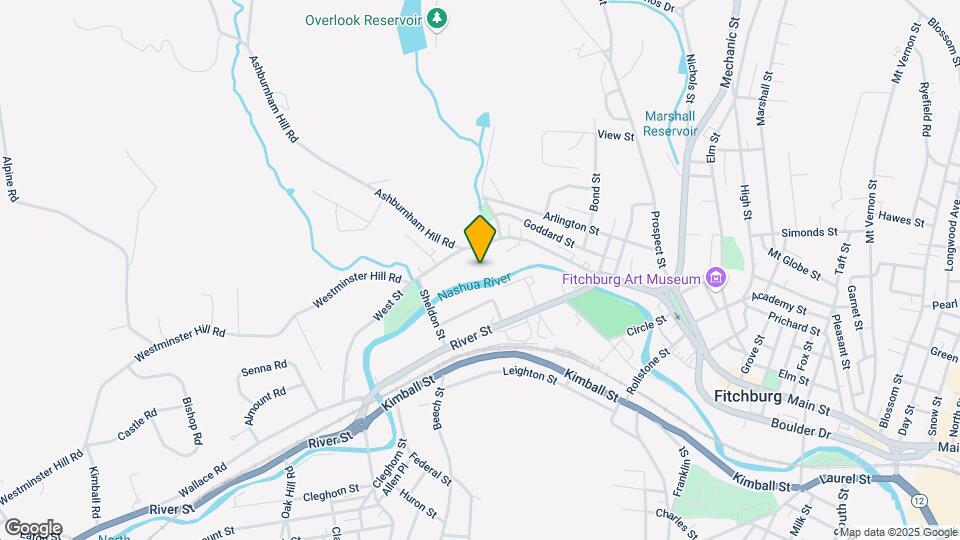
Yarn Works is located at 1428 Main St near the Outer Fitchburg Leominster area of Fitchburg, MA
What is the current rent range at Yarn Works?
1 Bedroom to 3 Bedroom Apartments at Yarn Works currently range from $2,395 to $2,595
When is the leasing office open?
- The office Hours for Yarn Works are
- Monday 9:00 am–5:00 pm
- Tuesday 9:00 am–5:00 pm
- Wednesday 9:00 am–5:00 pm
- Thursday 9:00 am–5:00 pm
- Friday 9:00 am–3:00 pm
- Saturday Closed
- Sunday Closed
Are pets allowed?
Call us today to find out our pet policy and if we allow pets
Renters Reviews and Ratings
Verified Renter
Verified Renter
Property Manager Responded
Verified Renter
Property Manager Responded
Verified Renter
Property Manager Responded
Verified Renter
Property Manager Responded
Verified Renter
Property Manager Responded
Verified Renter
Property Manager Responded
Verified Renter
Property Manager Responded
Verified Renter
Property Manager Responded
Verified Renter
Property Manager Responded
Verified Renter
Property Manager Responded
Verified Renter
Property Manager Responded
Nearby Schools
Arthur M Longsjo Middle School
About GreatSchools Data on ApartmentHomeLiving.com.
Points of Interest
Time and distance from Yarn Works.
Big Box and Retail
Walgreens
Petsmart
Jcpenney
Colleges and Universities
Hospitals
Military Bases
Devens Reserve Force Training Area
94th Arcom Headquarters
Devons Reserve Forces Command
Shopping Centers
Yarn Works has 5 shopping centers within 1.6 miles.
Nearby Neighborhoods
Rental Price Ranges in the Area
| Bedroom | Average Price | Cheapest Price | Highest Price |
|---|---|---|---|
| Fitchburg Studio Apartments | $1,262 | $1,125 | $1,850 |
| Fitchburg 1 Bedroom Apartments | $1,759 | $1,300 | $2,595 |
| Fitchburg 2 Bedroom Apartments | $2,205 | $1,494 | $4,509 |
| Fitchburg 3 Bedroom Apartments | $2,229 | $1,725 | $2,960 |
| Fitchburg 4 Bedroom Apartments | $2,450 | $2,100 | $3,000 |
Browse Top Apartments in Fitchburg
By Price
By Community Type
- Fitchburg Apartments for Rent by Owner
- Fitchburg Apartments with Rent Specials
- Fitchburg Top Rated Apartments
- Fitchburg Corporate Apartments
- Fitchburg Gated Apartments
- Fitchburg Loft Apartments
- Fitchburg Low Income Apartments
- Fitchburg Military Apartments
- New Fitchburg Apartments
- Fitchburg Senior Apartments
- Fitchburg Short-term Apartments
- Fitchburg Student Apartments
- Fitchburg Apartments with Utilities Included


Property Manager Responded