


- 2–3 Bedrooms
- $2,882-$3,591 Total Monthly Price
Total Monthly Price
Base Rent$2,882 - $3,591Total Monthly Price$2,882 - $3,591 - 1,134–1,208 Square Feet
Rent Specials
Up to 1 month FREE on select apartment homes!* Restrictions may apply
About Yarrowood Highlands
Welcome home to Yarrowood Highlands! Experience the best of the Pacific Northwest in our centrally-located apartment home community, tucked in a park-like setting just minutes away from downtown Kirkland and Bellevue. Yarrowood Highlands is close enough to the modern conveniences of everyday life, and yet a world away from the fast-paced hustle-and-bustle. Our serene, tranquil setting boasts quiet walking trails, and lush, green open spaces, including a community playground.The beauty of our pet-friendly Bellevue apartment home community extends into our two and three-bedroom residences, featuring maple wood cabinetry, open-concept living areas, personal patios or balconies, and wood-style flooring. Whether you're relaxing in our resort-style pool and spa, or cozying up to your personal fireplace, you can't help but feel at home at Yarrowood Highlands.
Yarrowood Highlands is located in the North Bellevue Neighborhood and 98004 Zip code of Bellevue, WA. This community is professionally managed by Avenue5 Residential
Unique Features and Amenities
- AC Unit*
- BILT Rewards
- Carpeting
- Community Playground
- Cozy In-Suite Fireplace*
- Extra Storage
- Fifteen minutes to downtown Seattle
- Five minutes to downtown Kirkland
- Large Closets
- Maple-Wood Cabinetry
- Marble Entry Foyers*
- Online Rent Payments and Service Requests
- Open-Concept Living Areas
- Personal Patios and Balconies*
- Pet Friendly
- Professional On-Site Management
- Relaxing Spa
- Rental Furniture Available From CORT
- Resort-Inspired Pool
- Ten minutes to downtown Redmond
- Two and Three-Bedroom Residences
- Wood-Style Flooring Kitchens*
Property Contact Info

- Listed by:
- Agency:
- Vendor Logo:
- Website:
- View Property Website
- Call Us:
- (206) 965-9562
- Disclaimer:
Office Hours
| Monday | 10:00 am–6:00 pm |
| Tuesday | 9:00 am–6:00 pm |
| Wednesday | 9:00 am–6:00 pm |
| Thursday | 9:00 am–6:00 pm |
| Friday | 9:00 am–6:00 pm |
| Saturday | Closed |
| Sunday | Closed |
Floorplan Pricing and Availability
Yarrowood Highlands offers 2 to 3 Bedroom apartments starting from $2,882 and having 1,134–1,208 sq ft. Here is the current pricing and availability:
New! Interactive Property Map
2 Bedrooms
2 Bedroom 2 Bath
From $2,882
2 Beds, 2 Baths, 1208 sq ftTotal Monthly PriceAvailable Sep 11Total Monthly Price
Base Rent$2,882 - $3,103Total Monthly Price$2,882 - $3,103Model Gallery
Floorplans
Photos
Availability Details
Prices shown for this property are the Total Monthly Price including Fees.Price Availability Date Unit Sq Ft View Details $2,882 September 11, 2026 H113 1208 $2,882 September 15, 2026 J301 1208 Model Amenities and Features
Features
- High Speed Internet Access
- Smoke Free
Model Lease Information
Model Price Range
- $2,882 - $3,103Total Monthly PriceBase Rent: $2,882 - $3,103Required Monthly Fees: None
Current Available Pricing
- $2,882Total Monthly Price
Unit H113 Amenities and Features
Features
- High Speed Internet Access
- Smoke Free
Unit H113 Lease Information
Unit Price
- $2,882Total Monthly PriceBase Rent: $2,882Required Monthly Fees: None
View Details and Rent EstimateModel Lease Information
Model Price Range
- $2,882 - $3,103Total Monthly Price
Unit J301 Amenities and Features
Features
- High Speed Internet Access
- Smoke Free
Unit J301 Lease Information
Unit Price
- $2,882Total Monthly PriceBase Rent: $2,882Required Monthly Fees: None
View Details and Rent EstimateModel Lease Information
Model Price Range
- $2,882 - $3,103Total Monthly Price
Apartment Model: 2 Bedroom 2 BathFrom $2,8822 Bedroom, 2 Bath, 1208 sq ftAvailable September 11, 2026FloorplansPhotos![]()
2 Bedroom 2 Bath - Image 1 ![]()
2 Bedroom 2 Bath - Image 2 ![]()
2 Bedroom 2 Bath - Image 3 ![]()
2 Bedroom 2 Bath - Image 4 ![]()
2 Bedroom 2 Bath - Image 5 ![]()
2 Bedroom 2 Bath - Image 6 ![]()
2 Bedroom 2 Bath - Image 7 ![]()
2 Bedroom 2 Bath - Image 8 ![]()
2 Bedroom 2 Bath - Image 9 ![]()
2 Bedroom 2 Bath - Image 10 Floor plans are artist's rendering. All dimensions are approximate. Actual product and specifications may vary in dimension or detail. Not all features are available in every rental home. Please see a representative for details.
![]()
2 Bedroom 2 Bath - Floorplan Apartment Unit: H113Apartment Model: 2 Bedroom 2 Bath$2,8822 Bedroom, 2 Bath, 1208 sq ftAvailable September 11, 2026Apartment Unit: J301Apartment Model: 2 Bedroom 2 Bath$2,8822 Bedroom, 2 Bath, 1208 sq ftAvailable September 15, 20263 Bedrooms
3 Bedroom 1.5 Bath
From $2,942
3 Beds, 1.5 Baths, 1134 sq ftTotal Monthly PriceAvailable NowTotal Monthly Price
Base Rent$2,942 - $3,246Total Monthly Price$2,942 - $3,246Model Gallery
Floorplans
Availability Details
Prices shown for this property are the Total Monthly Price including Fees.Price Availability Date Unit Sq Ft View Details $2,942 Available Now D125 1134 $3,017 October 21, 2026 E122 1134 Model Amenities and Features
Features
- Balcony
- Fireplace
- High Speed Internet Access
- Smoke Free
- Washer/Dryer
Kitchen
- Dishwasher
- Disposal
- Ice Maker
- Kitchen
- Microwave
- Refrigerator
Model Lease Information
Model Price Range
- $2,942 - $3,246Total Monthly PriceBase Rent: $2,942 - $3,246Required Monthly Fees: None
Current Available Pricing
- $2,942 - $3,017 Total Monthly Price
Unit D125 Lease Information
Unit Price
- $2,942Total Monthly PriceBase Rent: $2,942Required Monthly Fees: None
View Details and Rent EstimateModel Lease Information
Model Price Range
- $2,942 - $3,246Total Monthly Price
Unit E122 Lease Information
Unit Price
- $3,017Total Monthly PriceBase Rent: $3,017Required Monthly Fees: None
View Details and Rent EstimateModel Lease Information
Model Price Range
- $2,942 - $3,246Total Monthly Price
Apartment Model: 3 Bedroom 1.5 BathFrom $2,9423 Bedroom, 1.5 Bath, 1134 sq ftAvailable NowFloor plans are artist's rendering. All dimensions are approximate. Actual product and specifications may vary in dimension or detail. Not all features are available in every rental home. Please see a representative for details.
![]()
3 Bedroom 1.5 Bath - Floorplan Apartment Unit: D125Apartment Model: 3 Bedroom 1.5 Bath$2,9423 Bedroom, 1.5 Bath, 1134 sq ftAvailable NowApartment Unit: E122Apartment Model: 3 Bedroom 1.5 Bath$3,0173 Bedroom, 1.5 Bath, 1134 sq ftAvailable October 21, 20263 Bedroom 2 Bath
From $3,121
3 Beds, 2 Baths, 1134 sq ftTotal Monthly PriceAvailable Sep 7Total Monthly Price
Base Rent$3,121 - $3,591Total Monthly Price$3,121 - $3,591Model Gallery
Floorplans
Photos
Availability Details
Prices shown for this property are the Total Monthly Price including Fees.Price Availability Date Unit Sq Ft View Details $3,146 September 7, 2026 C230 1134 $3,221 October 13, 2026 D226 1134 $3,121 October 13, 2026 E121 1134 Model Amenities and Features
Features
- High Speed Internet Access
- Smoke Free
Model Lease Information
Model Price Range
- $3,121 - $3,591Total Monthly PriceBase Rent: $3,121 - $3,591Required Monthly Fees: None
Current Available Pricing
- $3,121 - $3,221 Total Monthly Price
Unit C230 Amenities and Features
Features
- High Speed Internet Access
- Smoke Free
Unit C230 Lease Information
Unit Price
- $3,146Total Monthly PriceBase Rent: $3,146Required Monthly Fees: None
View Details and Rent EstimateModel Lease Information
Model Price Range
- $3,121 - $3,591Total Monthly Price
Unit D226 Amenities and Features
Features
- High Speed Internet Access
- Smoke Free
Unit D226 Lease Information
Unit Price
- $3,221Total Monthly PriceBase Rent: $3,221Required Monthly Fees: None
View Details and Rent EstimateModel Lease Information
Model Price Range
- $3,121 - $3,591Total Monthly Price
Unit E121 Amenities and Features
Features
- High Speed Internet Access
- Smoke Free
Unit E121 Lease Information
Unit Price
- $3,121Total Monthly PriceBase Rent: $3,121Required Monthly Fees: None
View Details and Rent EstimateModel Lease Information
Model Price Range
- $3,121 - $3,591Total Monthly Price
Apartment Model: 3 Bedroom 2 BathFrom $3,1213 Bedroom, 2 Bath, 1134 sq ftAvailable September 7, 2026FloorplansPhotos![]()
3 Bedroom 2 Bath - Image 1 ![]()
3 Bedroom 2 Bath - Image 2 ![]()
3 Bedroom 2 Bath - Image 3 ![]()
3 Bedroom 2 Bath - Image 4 ![]()
3 Bedroom 2 Bath - Image 5 ![]()
3 Bedroom 2 Bath - Image 6 ![]()
3 Bedroom 2 Bath - Image 7 ![]()
3 Bedroom 2 Bath - Image 8 ![]()
3 Bedroom 2 Bath - Image 9 ![]()
3 Bedroom 2 Bath - Image 10 Floor plans are artist's rendering. All dimensions are approximate. Actual product and specifications may vary in dimension or detail. Not all features are available in every rental home. Please see a representative for details.
![]()
3 Bedroom 2 Bath - Floorplan Apartment Unit: C230Apartment Model: 3 Bedroom 2 Bath$3,1463 Bedroom, 2 Bath, 1134 sq ftAvailable September 7, 2026Apartment Unit: D226Apartment Model: 3 Bedroom 2 Bath$3,2213 Bedroom, 2 Bath, 1134 sq ftAvailable October 13, 2026Apartment Unit: E121Apartment Model: 3 Bedroom 2 Bath$3,1213 Bedroom, 2 Bath, 1134 sq ftAvailable October 13, 2026
Schedule a Tour
3D Tours
Property Information
- Renovated In 2006
- 108 Units
- 3 Stories
- Built in 1981
Lease Terms
- 12 mo
Fees and Policies
The fees listed below are community-provided and may exclude utilities or add-ons. All payments are made directly to the property and are non-refundable unless otherwise specified. Use the Cost Calculator to determine costs based on your needs.
Required Fees
One-Time Basics
- Due at Application
- Application Fee Per ApplicantiCharged per applicant.$50.00
- Due at Move-In
- Administrative FeeiCharged per unit.$300.00
Utilities
- Pest ControliPest prevention and treatment service fee. Charged Per Unit.$2.00/mo
- Common Area ElectriciCovers electric for common areas. Charged Per Unit.Varies/mo
- Common Area GasiCovers gas for common areas. Charged Per Unit.Varies/mo
- GasiMonthly gas charges. Charged Per Unit.Varies/mo
- SeweriMonthly wastewater and sewer charge. Charged Per Unit.Varies/mo
- WateriMonthly community water services charge. Charged Per Unit.Varies/mo
- ElectriciMonthly electric charges. Charged Per Unit.Varies/mo
- TrashiMonthly trash services fee. Charged per unit.Varies/mo
Other Fees and Policies
Situational Fees
- Late FeeiLate payment fee. Charged Per Unit.$75.00/per occurrence
- NSF Tenant FeeiReturned or declined payment fee. Charged Per Unit.$75.00/per occurrence
- Early Termination FeeiFee to terminate lease early. Charged Per Unit.200.0% of base rent/per occurrence
- Reletting FeeiApartment reletting cost. Charged Per Unit.$500.00/per occurrence
Personal Add-Ons
- Pet Screening Fee (per pet).iFee for pet screening. Charged per unit.$30.00/yr
Pet Fees
- Cat
- Cat DepositiMax of 2. Charged Per Pet.$250.00
- Cat FeeiMax of 2. Charged Per Pet.$250.00
- Cat RentiCharged Per Pet.$50.00/mo
- Dog
- Dog DepositiMax of 2. Charged Per Pet.$250.00
- Dog FeeiMax of 2. Charged Per Pet.$250.00
- Dog RentiCharged Per Pet.$50.00/mo
None
None
Max of 2. Breed restrictions apply, please contact the office for details.
Others
AllowedParking Fees
- Covered
- Parking FeeiMax of 1. Charged per vehicle.$60.00/mo
- Other
- Parking Permit per vehicleiMonthly parking fee. Contact office for details. Charged Per Vehicle.$15.00/mo
- Reserved RV Parking SpaceiMonthly RV parking fee. Contact office for details. Charged Per Vehicle.$100.00/mo
- Reseved CarportiMonthly reserved carport fee. Contact office for details. Charged Per Vehicle.$60.00/mo
Max of 1.
Storage Fees
- Storage Unit
- Storage RentiCharged per rentable item.$65.00/mo
- StorageiMonthly storage fee. Contact office for details. Charged Per Rentable Item.$50.00/mo
Property Fee Disclaimer: Based on community-supplied data and independent market research. Subject to change without notice. May exclude fees for mandatory or optional services and usage-based utilities.
Features and Amenities
On-Site Services
- 24 Hour Access
Community Features
- Walk Up
Outdoor Features
- Picnic Area
Recreation and Fitness
- Spa
- Playground
- Pool
Interior Features
- Balcony
- Fireplace
- High Speed Internet Access
- Washer/Dryer
- Smoke Free
Kitchen Amenities
- Dishwasher
- Microwave
- Refrigerator
- Disposal
- Ice Maker
- Kitchen
Living Area Features
- Carpet
- Vaulted Ceiling

Map
- Shopping
- Colleges
- Grocery
- Medical
- Transportation

Map
Getting Around
50 / 100 Fairly walkable
30 / 100 Limited public transit
50 / 100 Fairly bikeable
100 / 100 Exceptionally car friendly
Getting to Know the Area
70 / 100 Restaurants
60 / 100 Cafes
60 / 100 Nightlife
70 / 100 Shopping
90 / 100 Parks
50 / 100 Noise Level
Frequently Asked Questions about Yarrowood Highlands
Where is Yarrowood Highlands located?
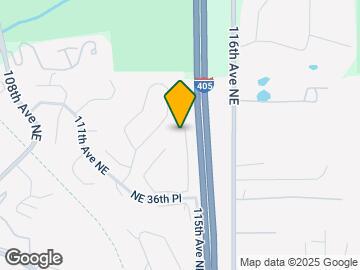
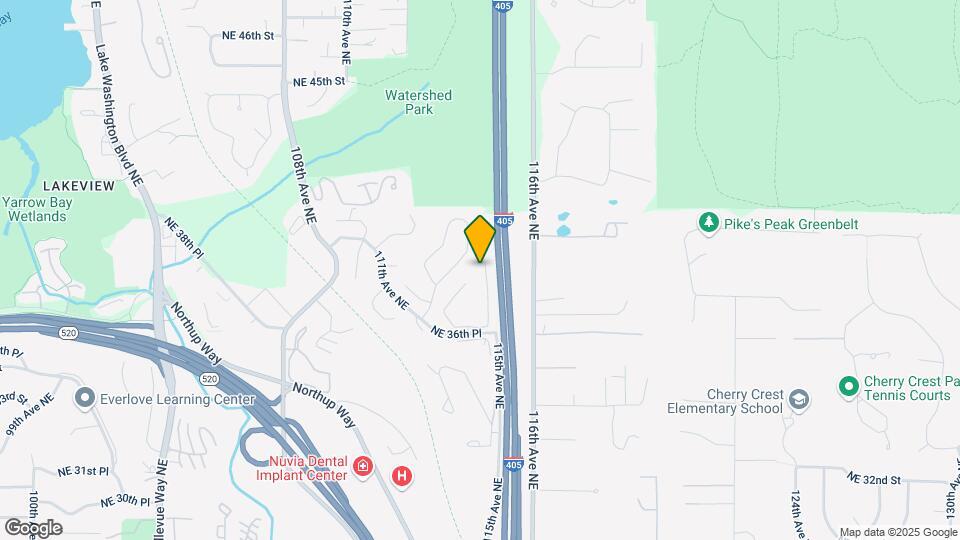
Yarrowood Highlands is located at 11330 NE 36th Pl near the North Bellevue area of Bellevue, WA
What is the current rent range at Yarrowood Highlands?
2 Bedroom to 3 Bedroom Apartments at Yarrowood Highlands currently range from $2,882 to $3,591
When is the leasing office open?
- The office Hours for Yarrowood Highlands are
- Monday 10:00 am–6:00 pm
- Tuesday 9:00 am–6:00 pm
- Wednesday 9:00 am–6:00 pm
- Thursday 9:00 am–6:00 pm
- Friday 9:00 am–6:00 pm
- Saturday Closed
- Sunday Closed
Are pets allowed?
Call us today to find out our pet policy and if we allow pets
Are there any rent specials?
The current rent special at Yarrowood Highlands is: Up to 1 month FREE on select apartment homes!* Restrictions may apply.
Renters Reviews and Ratings
Affordable Eastside
Property Manager Responded
Location, location, location!
Property Manager Responded
Nearby Schools
Lake Washington High
Kirkland Middle School
Lakeview Elementary
About GreatSchools Data on ApartmentHomeLiving.com.
Points of Interest
Time and distance from Yarrowood Highlands.
Big Box and Retail
Safeway
Michaels
Michael's
Colleges and Universities
Lake Washington Institute of Technology - Redmond Campus
Lake Washington Institute of Technology - Kirkland Campus
Groceries
Whole Foods
Safeway
Qfc
Hospitals
Shopping Centers
Yarrowood Highlands has 5 shopping centers within 1.5 miles.
Transit Stations
ST Light Rail & Mount Baker Station (NB)-LINK to Sea-Tac
Mount Baker-Central Link
ST Light Rail & Mount Baker Station (SB)-LINK to Sea-Tac
Nearby Neighborhoods
Rental Price Ranges in the Area
| Bedroom | Average Rent | Cheapest Rent | Highest Rent |
|---|---|---|---|
| Bellevue Studio Apartments | $2,194 | $1,095 | $8,066 |
| Bellevue 1 Bedroom Apartments | $2,750 | $1,409 | $8,900 |
| Bellevue 2 Bedroom Apartments | $3,548 | $1,673 | $10,000+ |
| Bellevue 3 Bedroom Apartments | $4,500 | $2,049 | $10,000+ |
| Bellevue 4 Bedroom Apartments | $6,329 | $3,618 | $10,000+ |
| 2 Bedroom Homes | $2,829 | $2,100 | $5,795 |
| 3 Bedroom Homes | $4,224 | $2,395 | $10,000+ |
| 4 Bedroom Homes | $5,456 | $3,495 | $10,000+ |
| 5 Bedroom Homes | $4,842 | $4,000 | $6,000 |
| 6 Bedroom Homes | $9,500 | $9,500 | $9,500 |
Browse Top Apartments in Bellevue
By Price
By Community Type
- Bellevue Apartments for Rent by Owner
- Bellevue Apartments with Rent Specials
- Bellevue Top Rated Apartments
- Bellevue Corporate Apartments
- Bellevue Furnished Apartments
- Bellevue Gated Apartments
- Bellevue Loft Apartments
- Bellevue Low Income Apartments
- New Bellevue Apartments
- Bellevue Senior Apartments
- Bellevue Short-term Apartments
- Bellevue Student Apartments
- Bellevue Apartments with Utilities Included


Max of 2. | Restrictions: None.