


- 2–3 Bedrooms
- $1,255-$1,714 Pricing
- 933–1,689 Square Feet
Rent Specials
Get More for Less! Townhomes Now Starting Off at $1,314!
About Yester Oaks Apartments
Get More for Less! Townhomes Now Starting Off at $1,314!
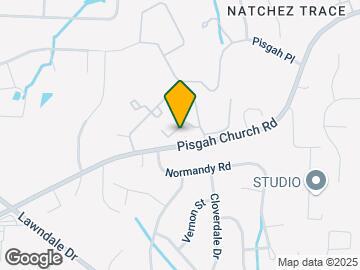
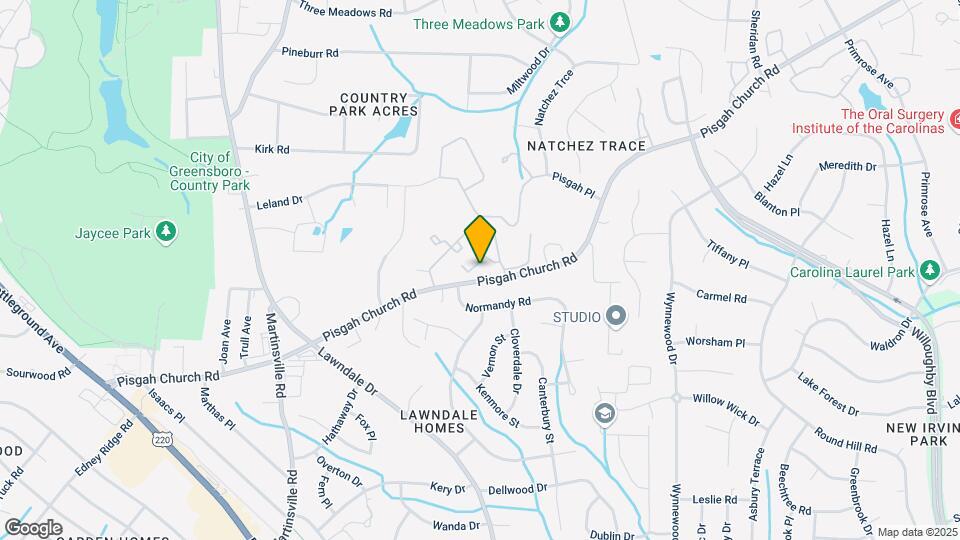
Yester Oaks Apartments is located in the Outer Guilford Neighborhood and 27455 Zip code of Greensboro, NC. This community is professionally managed by Hawthorne Residential Partners
Unique Features and Amenities
- Air Conditioner
- Billiards Room
- Built-In Microwave
- Conference Room
- Corporate Apartments Available
- Emergency Maintenance
- Extra Storage
- Fitness Center with Free Weights
- Free WiFi in Clubhouse
- Grilling Stations
- Leash-Free Bark Park
- Mature and Well-Maintained Landscaping
- Outdoor Patio Spaces
- Over-Sized Closets
- Pet-Friendly Community
- Private Patio/Balcony
- Programmable Thermostats
- Resident Social Events
- Shimmering Swimming Pool
- Spacious Apartment and Town Homes Available
- Washer and Dryer Included
- Yoga Studio
Property Contact Info

- Listed by:
- Agency:
- Vendor Logo:
- Website:
- View Property Website
- Call Us:
- (743) 229-7169
- Disclaimer:
Office Hours
| Monday | 9:00 am–6:00 pm |
| Tuesday | 9:00 am–6:00 pm |
| Wednesday | 9:00 am–6:00 pm |
| Thursday | 9:00 am–6:00 pm |
| Friday | 9:00 am–6:00 pm |
| Saturday | 10:00 am–4:00 pm |
| Sunday | Closed |
Floorplan Pricing and Availability
Yester Oaks Apartments offers 2 to 3 Bedroom apartments starting from $1,255 and having 933–1,689 sq ft. Here is the current pricing and availability:
New! Interactive Property Map
2 Bedrooms
2 Bed 1.5 Bath Town Home
From $1,314
2 Beds, 1.5 Baths, 1264 sq ftAvailable NowLargest 2 BedroomThis is the largest 2 Bedroom at this PropertyModel Gallery
Floorplans
Availability Details
Price Availability Date Unit Sq Ft View Details $1,314 Available Now 102EW 1264 $1,564 Available Now 210DE 1264 $1,314 Available Now 106EE 1264 Model Amenities and Features
Features
- Air Conditioning
- Ceiling Fans
- Fireplace
- Heating
- Washer/Dryer Hookup
Kitchen
- Dishwasher
- Disposal
- Kitchen
- Range
Living Space
- Dining Room
- Walk-In Closets
- Window Coverings
Model Rent and Fees
Model Price Range
- $1,314 - $1,564
Unit 102EW Amenities and Features
Features
- Air Conditioning
- Ceiling Fans
- Fireplace
- Heating
- Washer/Dryer Hookup
Kitchen
- Dishwasher
- Disposal
- Kitchen
- Range
Living Space
- Dining Room
- Walk-In Closets
- Window Coverings
Unit 102EW Rent and Fees
Unit Price
- $1,314
Model Rent and Fees
Model Price Range
- $1,314 - $1,564
Unit 210DE Amenities and Features
Features
- Air Conditioning
- Ceiling Fans
- Fireplace
- Heating
- Washer/Dryer Hookup
Kitchen
- Dishwasher
- Disposal
- Kitchen
- Range
Living Space
- Dining Room
- Walk-In Closets
- Window Coverings
Unit 210DE Rent and Fees
Unit Price
- $1,564
Model Rent and Fees
Model Price Range
- $1,314 - $1,564
Unit 106EE Amenities and Features
Features
- Air Conditioning
- Ceiling Fans
- Fireplace
- Heating
- Washer/Dryer Hookup
Kitchen
- Dishwasher
- Disposal
- Kitchen
- Range
Living Space
- Dining Room
- Walk-In Closets
- Window Coverings
Unit 106EE Rent and Fees
Unit Price
- $1,314
Model Rent and Fees
Model Price Range
- $1,314 - $1,564
Apartment Model: 2 Bed 1.5 Bath Town HomeFrom $1,3142 Bedroom, 1.5 Bath, 1264 sq ftAvailable Now![]()
2 Bed 1.5 Bath Town Home - Floorplan Apartment Unit: 102EWApartment Model: 2 Bed 1.5 Bath Town Home$1,3142 Bedroom, 1.5 Bath, 1264 sq ftAvailable NowApartment Unit: 210DEApartment Model: 2 Bed 1.5 Bath Town Home$1,5642 Bedroom, 1.5 Bath, 1264 sq ftAvailable NowApartment Unit: 106EEApartment Model: 2 Bed 1.5 Bath Town Home$1,3142 Bedroom, 1.5 Bath, 1264 sq ftAvailable Now2 Bed 1 Bath Garden B
From $1,255
2 Beds, 1 Bath, 1008 sq ftAvailable Nov 6Cheapest 2 BedroomThis is the cheapest 2 Bedroom at this PropertyModel Gallery
Floorplans
Availability Details
Price Availability Date Unit Sq Ft View Details $1,255 November 6, 2026 121AE 1008 $1,367 December 7, 2026 105BE 1008 Model Amenities and Features
Features
- Air Conditioning
- Ceiling Fans
- Fireplace
- Heating
- Washer/Dryer Hookup
Kitchen
- Dishwasher
- Disposal
- Kitchen
- Range
Living Space
- Dining Room
- Walk-In Closets
- Window Coverings
Model Rent and Fees
Model Price Range
- $1,255 - $1,367
Unit 121AE Amenities and Features
Features
- Air Conditioning
- Ceiling Fans
- Fireplace
- Heating
- Washer/Dryer Hookup
Kitchen
- Dishwasher
- Disposal
- Kitchen
- Range
Living Space
- Dining Room
- Walk-In Closets
- Window Coverings
Unit 121AE Rent and Fees
Unit Price
- $1,255
Model Rent and Fees
Model Price Range
- $1,255 - $1,367
Unit 105BE Amenities and Features
Features
- Air Conditioning
- Ceiling Fans
- Fireplace
- Heating
- Washer/Dryer Hookup
Kitchen
- Dishwasher
- Disposal
- Kitchen
- Range
Living Space
- Dining Room
- Walk-In Closets
- Window Coverings
Unit 105BE Rent and Fees
Unit Price
- $1,367
Model Rent and Fees
Model Price Range
- $1,255 - $1,367
Apartment Model: 2 Bed 1 Bath Garden BFrom $1,2552 Bedroom, 1 Bath, 1008 sq ftAvailable November 6, 2026![]()
2 Bed 1 Bath Garden B - Floorplan Apartment Unit: 121AEApartment Model: 2 Bed 1 Bath Garden B$1,2552 Bedroom, 1 Bath, 1008 sq ftAvailable November 6, 2026Apartment Unit: 105BEApartment Model: 2 Bed 1 Bath Garden B$1,3672 Bedroom, 1 Bath, 1008 sq ftAvailable December 7, 20262 Bed 1 Bath Garden A
$1,269
2 Beds, 1 Bath, 933 sq ftAvailable Nov 10Model Gallery
Floorplans
Availability Details
Price Availability Date Unit Sq Ft $1,269 November 10, 2026 001HC 933 Unit 001HC Amenities and Features
Features
- Air Conditioning
- Ceiling Fans
- Fireplace
- Heating
- Washer/Dryer Hookup
Kitchen
- Dishwasher
- Disposal
- Kitchen
- Range
Living Space
- Dining Room
- Walk-In Closets
- Window Coverings
Unit 001HC Rent and Fees
Unit Price
- $1,269
Model Rent and Fees
Price
- $1,269
Apartment Model: 2 Bed 1 Bath Garden A$1,2692 Bedroom, 1 Bath, 933 sq ftAvailable November 10, 2026![]()
2 Bed 1 Bath Garden A - Floorplan Apartment Unit: 001HCApartment Model: 2 Bed 1 Bath Garden A$1,2692 Bedroom, 1 Bath, 933 sq ftAvailable November 10, 20262 Bed 2 Bath Garden A
2 Beds, 2 Baths, 1062 sq ftAvailable SoonModel Gallery
Floorplans
Availability Details
Availability Date Unit Sq Ft Available Soon 2 Bed 2 Bath Garden A 1062 sq ft Model Amenities and Features
Features
- Air Conditioning
- Ceiling Fans
- Fireplace
- Heating
- Washer/Dryer Hookup
Kitchen
- Dishwasher
- Disposal
- Kitchen
- Range
Living Space
- Dining Room
- Walk-In Closets
- Window Coverings
Apartment Model: 2 Bed 2 Bath Garden ACall For Rates2 Bedroom, 2 Bath, 1062 sq ftAvailable Soon![]()
2 Bed 2 Bath Garden A - Floorplan 2 Bed 2 Bath Garden B
2 Beds, 2 Baths, 1069 sq ftAvailable SoonModel Gallery
Floorplans
Availability Details
Availability Date Unit Sq Ft Available Soon 2 Bed 2 Bath Garden B 1069 sq ft Model Amenities and Features
Features
- Air Conditioning
- Ceiling Fans
- Fireplace
- Heating
- Washer/Dryer Hookup
Kitchen
- Dishwasher
- Disposal
- Kitchen
- Range
Living Space
- Dining Room
- Walk-In Closets
- Window Coverings
Apartment Model: 2 Bed 2 Bath Garden BCall For Rates2 Bedroom, 2 Bath, 1069 sq ftAvailable Soon![]()
2 Bed 2 Bath Garden B - Floorplan 3 Bedrooms
3 Bed 2.5 Bath Town Home A
From $1,514
3 Beds, 2.5 Baths, 1466 sq ftAvailable NowModel Gallery
Floorplans
Availability Details
Price Availability Date Unit Sq Ft View Details $1,614 Available Now 104CE 1466 $1,514 Available Now 203BE 1689 $1,564 September 28, 2026 106DE 1466 Model Amenities and Features
Features
- Air Conditioning
- Ceiling Fans
- Fireplace
- Heating
- Washer/Dryer Hookup
Kitchen
- Dishwasher
- Disposal
- Kitchen
- Range
Living Space
- Dining Room
- Walk-In Closets
- Window Coverings
Model Rent and Fees
Model Price Range
- $1,514 - $1,714
Current Available Pricing
- $1,514 - $1,614
Unit 104CE Amenities and Features
Features
- Air Conditioning
- Ceiling Fans
- Fireplace
- Heating
- Washer/Dryer Hookup
Kitchen
- Dishwasher
- Disposal
- Kitchen
- Range
Living Space
- Dining Room
- Walk-In Closets
- Window Coverings
Unit 104CE Rent and Fees
Unit Price
- $1,614
Model Rent and Fees
Model Price Range
- $1,514 - $1,714
Unit 203BE Amenities and Features
Features
- Air Conditioning
- Ceiling Fans
- Fireplace
- Heating
- Washer/Dryer Hookup
Kitchen
- Dishwasher
- Disposal
- Kitchen
- Range
Living Space
- Dining Room
- Walk-In Closets
- Window Coverings
Unit 203BE Rent and Fees
Unit Price
- $1,514
Model Rent and Fees
Model Price Range
- $1,514 - $1,714
Unit 106DE Amenities and Features
Features
- Air Conditioning
- Ceiling Fans
- Fireplace
- Heating
- Washer/Dryer Hookup
Kitchen
- Dishwasher
- Disposal
- Kitchen
- Range
Living Space
- Dining Room
- Walk-In Closets
- Window Coverings
Unit 106DE Rent and Fees
Unit Price
- $1,564
Model Rent and Fees
Model Price Range
- $1,514 - $1,714
Apartment Model: 3 Bed 2.5 Bath Town Home AFrom $1,5143 Bedroom, 2.5 Bath, 1466 sq ftAvailable Now![]()
3 Bed 2.5 Bath Town Home A - Floorplan Apartment Unit: 104CEApartment Model: 3 Bed 2.5 Bath Town Home A$1,6143 Bedroom, 2.5 Bath, 1466 sq ftAvailable NowApartment Unit: 203BEApartment Model: 3 Bed 2.5 Bath Town Home A$1,5143 Bedroom, 2.5 Bath, 1689 sq ftAvailable NowApartment Unit: 106DEApartment Model: 3 Bed 2.5 Bath Town Home A$1,5643 Bedroom, 2.5 Bath, 1466 sq ftAvailable September 28, 20263 Bed 2 Bath Garden
3 Beds, 2 Baths, 1260 sq ftAvailable SoonModel Gallery
Floorplans
Availability Details
Availability Date Unit Sq Ft Available Soon 3 Bed 2 Bath Garden 1260 sq ft Model Amenities and Features
Features
- Air Conditioning
- Ceiling Fans
- Fireplace
- Heating
- Washer/Dryer Hookup
Kitchen
- Dishwasher
- Disposal
- Kitchen
- Range
Living Space
- Dining Room
- Walk-In Closets
- Window Coverings
Apartment Model: 3 Bed 2 Bath GardenCall For Rates3 Bedroom, 2 Bath, 1260 sq ftAvailable Soon![]()
3 Bed 2 Bath Garden - Floorplan 3 Bed 2.5 Bath Town Home B
3 Beds, 2.5 Baths, 1559 sq ftAvailable SoonLargest 3 BedroomThis is the largest 3 Bedroom at this PropertyModel Gallery
Floorplans
Availability Details
Availability Date Unit Sq Ft Available Soon 3 Bed 2.5 Bath Town Home B 1559 sq ft Model Amenities and Features
Features
- Air Conditioning
- Ceiling Fans
- Fireplace
- Heating
- Washer/Dryer Hookup
Kitchen
- Dishwasher
- Disposal
- Kitchen
- Range
Living Space
- Dining Room
- Walk-In Closets
- Window Coverings
Apartment Model: 3 Bed 2.5 Bath Town Home BCall For Rates3 Bedroom, 2.5 Bath, 1559 sq ftAvailable Soon![]()
3 Bed 2.5 Bath Town Home B - Floorplan
Schedule a Tour
3D Tours
Property Information
- 244 Units
- 2 Stories
- Built in 1972
Fees and Policies
The fees listed below are community-provided and may exclude utilities or add-ons. All payments are made directly to the property and are non-refundable unless otherwise specified.
Required Fees
One-Time Basics
- Due at Application
- Application Fee Per ApplicantiCharged per applicant.$75.00
- Due at Move-In
- Administrative FeeiCharged per unit.$175.00
Other Fees and Policies
Pet Fees
- Cat
- Cat FeeiCharged per Pet.$350.00
- Cat RentiCharged Per Pet.$35.00/mo
- Dog
- Dog FeeiCharged per Pet.$350.00
- Dog RentiCharged Per Pet.$35.00/mo
None
None
Yester Oaks is a pet-friendly community; we love our furry friends! There is a one-time, non-refundable of $350 for 1 pet and $500 for 2 pets. There is an $25 pet rent per pet per month and a maximum of 2 pets per home. Breed and weight restrictio...
Storage Fees
- Storage Unit
- Storage DepositiCharged per rentable item.$0.00
- Storage RentiCharged per rentable item.$0.00/mo
Parking Info and Fees
- Surface Lot
- 1 Max
Property Fee Disclaimer: Based on community-supplied data and independent market research. Subject to change without notice. May exclude fees for mandatory or optional services and usage-based utilities.
Features and Amenities
On-Site Services
- Maintenance On Site
- Package Service
- Property Manager On Site
- Public Transportation
Community Features
- Clubhouse
- Conference Rooms
- Walk Up
Outdoor Features
- Controlled Access
- Patio
Recreation and Fitness
- Fitness Center
- Gameroom
- Playground
- Pool
Interior Features
- Balcony
- Storage Space
- Ceiling Fans
- Fireplace
- High Speed Internet Access
- Heating
- Cable Ready
- Washer/Dryer Hookup
- Washer/Dryer
- Air Conditioning
- Wi Fi
Kitchen Amenities
- Dishwasher
- Microwave
- Oven
- Disposal
- Range
- Refrigerator
- Ice Maker
- Kitchen
Living Area Features
- Walk In Closets
- Dining Room
- Window Coverings
- Double Pane Windows

Map
- Shopping
- Colleges
- Grocery
- Medical
- Parks

Map
Getting Around
50 / 100 Fairly walkable
10 / 100 Minimal public transit
50 / 100 Fairly bikeable
100 / 100 Exceptionally car friendly
Getting to Know the Area
60 / 100 Restaurants
50 / 100 Cafes
50 / 100 Nightlife
70 / 100 Shopping
80 / 100 Parks
50 / 100 Noise Level
Frequently Asked Questions about Yester Oaks Apartments
Where is Yester Oaks Apartments located?
Yester Oaks Apartments is located at 100 Yester Oaks Way E near the Outer Guilford area of Greensboro, NC
What is the current rent range at Yester Oaks Apartments?
2 Bedroom to 3 Bedroom Apartments at Yester Oaks Apartments currently range from $1,255 to $1,714
When is the leasing office open?
- The office Hours for Yester Oaks Apartments are
- Monday 9:00 am–6:00 pm
- Tuesday 9:00 am–6:00 pm
- Wednesday 9:00 am–6:00 pm
- Thursday 9:00 am–6:00 pm
- Friday 9:00 am–6:00 pm
- Saturday 10:00 am–4:00 pm
- Sunday Closed
Are pets allowed?
Call us today to find out our pet policy and if we allow pets
Are there any rent specials?
The current rent special at Yester Oaks Apartments is: Get More for Less! Townhomes Now Starting Off at $1,314!.
Renters Reviews and Ratings
Best kept secret in town!
Property Manager Responded
Home
Property Manager Responded
Large floor plans, new renovations, awesome clubhouse and massive gym.
Property Manager Responded
DON’T DO IT
Property Manager Responded
Please save yourself the stress
Property Manager Responded
Don't Live Here
Property Manager Responded
Outdated low income housing that charges a premium
Property Manager Responded
RATS
Property Manager Responded
Not kept up for price
Property Manager Responded
Very Pleased
Property Manager Responded
My experience with Yester Oaks living
Property Manager Responded
Nearby Schools
James Y Joyner Elementary
Mendenhall Middle School
Page High School
About GreatSchools Data on ApartmentHomeLiving.com.
Points of Interest
Time and distance from Yester Oaks Apartments.
Big Box and Retail
Target
Walmart
Macy's
Colleges and Universities
Groceries
Harris Teeter
Lidl
Hospitals
The Moses H. Cone Memorial Hospital
Parks and Recreation
Yester Oaks Apartments has 3 parks within 7.9 miles, including Bicentennial Greenway, Center City Park , and Wet n Wild Emerald point Water Park.
Shopping Centers
Yester Oaks Apartments has 5 shopping centers within 0.9 miles.
Nearby Neighborhoods
Rental Price Ranges in the Area
| Bedroom | Average Rent | Cheapest Rent | Highest Rent |
|---|---|---|---|
| Greensboro Studio Apartments | $1,060 | $525 | $3,162 |
| Greensboro 1 Bedroom Apartments | $1,296 | $600 | $2,199 |
| Greensboro 2 Bedroom Apartments | $1,486 | $664 | $3,499 |
| Greensboro 3 Bedroom Apartments | $1,854 | $499 | $4,120 |
| Greensboro 4 Bedroom Apartments | $1,965 | $584 | $4,062 |
Browse Top Apartments in Greensboro
By Price
- Cheap Greensboro Apartments
- Greensboro Apartments Under $500
- Greensboro Apartments Under $600
- Greensboro Apartments Under $700
- Greensboro Apartments Under $800
- Greensboro Apartments Under $900
- Greensboro Apartments Under $1200
- Greensboro Apartments Under $1500
- Greensboro Apartments Under $2000
- Greensboro Luxury Apartments
By Community Type
- Greensboro Apartments for Rent by Owner
- Greensboro Apartments with Rent Specials
- Greensboro Top Rated Apartments
- Greensboro Corporate Apartments
- Greensboro Furnished Apartments
- Greensboro Gated Apartments
- Greensboro Loft Apartments
- Greensboro Low Income Apartments
- New Greensboro Apartments
- Greensboro Senior Apartments
- Greensboro Short-term Apartments
- Greensboro Student Apartments
- Greensboro Apartments with Utilities Included


Yester Oaks is a pet-friendly community; we love our furry friends! There is a one-time, non-refundable of $350 for 1 pet and $500 for 2 pets. There is an $25 pet rent per pet per month and a maximum of 2 pets per home. Breed and weight restrictio...