Your message has been sent! Thank you!

Yorkshire Apartments

Verified
This is a CoStar Verified® Listing

Yorkshire Apartments in Silver Spring, MD is verified by CoStar’s® proprietary screening and fraud detection process, so you can shop and rent with confidence on ApartmentHomeLiving.com. Always protect yourself when shopping online.

(240) 624-9097
Check Availability
11401 July Dr, Silver Spring, MD 20904

Contact

Yorkshire Apartments

11401 July Dr
Silver Spring, MD 20904
(240) 624-9097
Yorkshire Apartments in Silver Spring, MD - Building Photo
  • 1–3 Bedrooms
  • $1,825-$2,945 Pricing
  • 895–1,327 Square Feet

About Yorkshire Apartments

Yorkshire Apartment Homes offers spacious 2- and 3-bedroom apartments in Silver Spring's convenient White Oak neighborhood. Enjoy private balconies and patios, cathedral ceilings, walk-in closets, and select upgraded homes with in-home washer/dryer and renovated kitchens. Community amenities include a dog park, playground, grilling areas, and on-site management and maintenance. Just minutes from Route 29, I-95, and Metro access, with easy commutes to Washington, DC, Baltimore, and beyond. Ride On bus stop on-site. Pet friendly. Now managed by The Donaldson Group.

Yorkshire Apartments is located in the White Oak Neighborhood and 20904 Zip code of Silver Spring, MD.

Unique Features and Amenities

  • BBQ Grilling Stations & Picnic Areas
  • Built-in Microwave*
  • Ceiling Fan - Kitchen
  • Eat-In Area
  • Eat-In Kitchen with Breakfast Bar*
  • Flex Rent Payment Options
  • Free Surface Parking
  • Garden Style
  • Gas Fireplace*
  • Handicapped Access
  • High Cathedral Ceilings*
  • High-Speed Internet Access
  • In-Home Washer & Dryer *
  • Large Closets
  • Large Kitchen
  • Large walk-in closet
  • Living Room Skylights*
  • Online Resident Portal & Maintenance Requests
  • On-Site Ride On Bus Stop
  • Private Balcony or Screened Patio
  • Private entry
  • Renovated Kitchens & Baths*
  • Reserved Parking Available
  • Screened Patio/Balcony
  • Sgl Closet Guest Bedroom
  • Soundproof Walls
  • Spacious 1-, 2- and 3-Bedroom Floor Plans
  • Spice Cabinet Rehab
  • Stainless Steel Appliances
  • Stainless Steel Applicances*
  • Track Lighting
  • Wood-Style Flooring*

See All Amenities

Property Contact Info

Office Hours

Monday9:00 am–6:00 pm
Tuesday9:00 am–6:00 pm
Wednesday12:00 pm–6:00 pm
Thursday9:00 am–6:00 pm
Friday9:00 am–6:00 pm
Saturday10:00 am–5:00 pm
SundayClosed

Floorplan Pricing and Availability

Yorkshire Apartments offers 1 to 3 Bedroom apartments starting from $1,825 and having 895–1,327 sq ft. Here is the current pricing and availability:

Cost CalculatorEstimate your monthly and one-time fees
  • 1 Bedroom

    1 Bedroom with Den

    $1,825

    1 Bed, 1 Bath, 895 sq ft
    Available Now

    Availability Details

    PriceAvailability DateUnitSq FtView Details
    $1,825Available Now1402-304895
    $1,825Available Now1409-301895
    $1,825Available Now1516-201895

    Model Amenities and Features

    Features

    • Air Conditioning
    • Balcony
    • Ceiling Fans
    • Fireplace
    • High Speed Internet Access
    • Skylights
    • Tub/Shower

    Kitchen

    • Dishwasher
    • Eat-in Kitchen
    • Kitchen
    • Microwave
    • Refrigerator
    • Stainless Steel Appliances

    Model Rent and Fees

    Model Price

    • $1,825

    Unit 1402-304 Rent and Fees

    Unit Price

    • $1,825
    • View Details and Rent Estimate

    Model Rent and Fees

    Price

    • $1,825

    Unit 1409-301 Rent and Fees

    Unit Price

    • $1,825
    • View Details and Rent Estimate

    Model Rent and Fees

    Price

    • $1,825

    Unit 1516-201 Rent and Fees

    Unit Price

    • $1,825
    • View Details and Rent Estimate

    Model Rent and Fees

    Price

    • $1,825

    1 Bedroom with Den Large

    $1,875

    1 Bed, 1 Bath, 950 sq ft
    Available Now

    Availability Details

    PriceAvailability DateUnitSq Ft
    $1,875Available Now1508-102950

    Model Amenities and Features

    Features

    • Air Conditioning
    • Balcony
    • Ceiling Fans
    • Fireplace
    • High Speed Internet Access
    • Skylights
    • Tub/Shower

    Kitchen

    • Dishwasher
    • Eat-in Kitchen
    • Kitchen
    • Microwave
    • Refrigerator
    • Stainless Steel Appliances

    Unit 1508-102 Rent and Fees

    Unit Price

    • $1,875
    • View Details and Rent Estimate

    Model Rent and Fees

    Price

    • $1,875
  • 2 Bedrooms

    2 Bedroom, 2 Bathroom

    From $1,980

    2 Beds, 2 Baths, 927 sq ft
    Available Now
    Cheapest 2 BedroomThis is the cheapest 2 Bedroom at this Property

    Availability Details

    PriceAvailability DateUnitSq FtView Details
    $1,980Available Now1508-404927
    $1,980Available Now1502-103927
    $1,980Available Now1508-203927

    Model Amenities and Features

    Features

    • Air Conditioning
    • Balcony
    • Ceiling Fans
    • Fireplace
    • High Speed Internet Access
    • Skylights
    • Tub/Shower

    Kitchen

    • Dishwasher
    • Eat-in Kitchen
    • Kitchen
    • Microwave
    • Refrigerator
    • Stainless Steel Appliances

    Model Rent and Fees

    Model Price Range

    • $1,980 - $2,190

    Current Available Pricing

    • $1,980

    Unit 1508-404 Rent and Fees

    Unit Price

    • $1,980
    • View Details and Rent Estimate

    Model Rent and Fees

    Model Price Range

    • $1,980 - $2,190

    Unit 1502-103 Rent and Fees

    Unit Price

    • $1,980
    • View Details and Rent Estimate

    Model Rent and Fees

    Model Price Range

    • $1,980 - $2,190

    Unit 1508-203 Rent and Fees

    Unit Price

    • $1,980
    • View Details and Rent Estimate

    Model Rent and Fees

    Model Price Range

    • $1,980 - $2,190

    2 Bedroom, 2 Bathroom with Breakfast Nook

    From $2,050

    2 Beds, 2 Baths, 1009 sq ft
    Available Now

    Availability Details

    PriceAvailability DateUnitSq FtView Details
    $2,050Available Now1404-3041009
    $2,050Available Now1413-2041009
    $2,260Available Now1500-2021009

    Model Amenities and Features

    Features

    • Air Conditioning
    • Balcony
    • Ceiling Fans
    • Fireplace
    • High Speed Internet Access
    • Skylights
    • Tub/Shower

    Kitchen

    • Dishwasher
    • Eat-in Kitchen
    • Kitchen
    • Microwave
    • Refrigerator
    • Stainless Steel Appliances

    Model Rent and Fees

    Model Price Range

    • $2,050 - $2,260

    Unit 1404-304 Rent and Fees

    Unit Price

    • $2,050
    • View Details and Rent Estimate

    Model Rent and Fees

    Model Price Range

    • $2,050 - $2,260

    Unit 1413-204 Rent and Fees

    Unit Price

    • $2,050
    • View Details and Rent Estimate

    Model Rent and Fees

    Model Price Range

    • $2,050 - $2,260

    Unit 1500-202 Rent and Fees

    Unit Price

    • $2,260
    • View Details and Rent Estimate

    Model Rent and Fees

    Model Price Range

    • $2,050 - $2,260

    2 Bedroom with 2 Ensuite Bathrooms

    From $2,135

    2 Beds, 2 Baths, 1079 sq ft
    Available Now

    Availability Details

    PriceAvailability DateUnitSq FtView Details
    $2,135Available Now1410-4031079
    $2,135Available Now1504-3021079
    $2,345Available Now1402-2031079

    Model Amenities and Features

    Features

    • Air Conditioning
    • Balcony
    • Ceiling Fans
    • Fireplace
    • High Speed Internet Access
    • Skylights
    • Tub/Shower

    Kitchen

    • Dishwasher
    • Eat-in Kitchen
    • Kitchen
    • Microwave
    • Refrigerator
    • Stainless Steel Appliances

    Model Rent and Fees

    Model Price Range

    • $2,135 - $2,345

    Unit 1410-403 Rent and Fees

    Unit Price

    • $2,135
    • View Details and Rent Estimate

    Model Rent and Fees

    Model Price Range

    • $2,135 - $2,345

    Unit 1504-302 Rent and Fees

    Unit Price

    • $2,135
    • View Details and Rent Estimate

    Model Rent and Fees

    Model Price Range

    • $2,135 - $2,345

    Unit 1402-203 Rent and Fees

    Unit Price

    • $2,345
    • View Details and Rent Estimate

    Model Rent and Fees

    Model Price Range

    • $2,135 - $2,345

    2 Bedroom, 1 Bathroom

    2 Beds, 1 Bath
     

    Availability Details

    Availability DateUnit
    Call for Availability2 Bedroom, 1 Bathroom

    Model Amenities and Features

    Features

    • Air Conditioning
    • Balcony
    • Ceiling Fans
    • Fireplace
    • High Speed Internet Access
    • Skylights
    • Tub/Shower

    Kitchen

    • Dishwasher
    • Eat-in Kitchen
    • Kitchen
    • Microwave
    • Refrigerator
    • Stainless Steel Appliances

    2 Bedroom, 2 Bathroom - Full Size Washer Dryer

    2 Beds, 2 Baths
     

    Availability Details

    Availability DateUnit
    Call for Availability2 Bedroom, 2 Bathroom - Full Size Washer Dryer

    Model Amenities and Features

    Features

    • Air Conditioning
    • Balcony
    • Ceiling Fans
    • Fireplace
    • High Speed Internet Access
    • Skylights
    • Tub/Shower

    Kitchen

    • Dishwasher
    • Eat-in Kitchen
    • Kitchen
    • Microwave
    • Refrigerator
    • Stainless Steel Appliances

    2 Bedroom, 2 Bathroom with Den

    2 Beds, 2 Baths, 1195 sq ft
     
    Largest 2 BedroomThis is the largest 2 Bedroom at this Property

    Availability Details

    Availability DateUnitSq Ft
    Call for Availability2 Bedroom, 2 Bathroom with Den1195 sq ft

    Model Amenities and Features

    Features

    • Air Conditioning
    • Balcony
    • Ceiling Fans
    • Fireplace
    • High Speed Internet Access
    • Skylights
    • Tub/Shower

    Kitchen

    • Dishwasher
    • Eat-in Kitchen
    • Kitchen
    • Microwave
    • Refrigerator
    • Stainless Steel Appliances
    Show Unavailable Floorplans
  • 3 Bedrooms

    3BR/ 2 BA

    From $2,420

    3 Beds, 2 Baths, 1308-1327 sq ft
    Available Now

    Availability Details

    PriceAvailability DateUnitSq FtView Details
    $2,945Available Now1407-1031308
    $2,420 August 31, 20261403-1021327

    Model Amenities and Features

    Features

    • Air Conditioning
    • Balcony
    • Ceiling Fans
    • Fireplace
    • High Speed Internet Access
    • Skylights
    • Tub/Shower

    Kitchen

    • Dishwasher
    • Eat-in Kitchen
    • Kitchen
    • Microwave
    • Refrigerator
    • Stainless Steel Appliances

    Model Rent and Fees

    Model Price Range

    • $2,420 - $2,945

    Unit 1407-103 Rent and Fees

    Unit Price

    • $2,945
    • View Details and Rent Estimate

    Model Rent and Fees

    Model Price Range

    • $2,420 - $2,945

    Unit 1403-102 Rent and Fees

    Unit Price

    • $2,420
    • View Details and Rent Estimate

    Model Rent and Fees

    Model Price Range

    • $2,420 - $2,945
Price shown is base rent. Excludes user-selected optional fees and variable or usage-based fees and required charges due at or prior to move-in or at move-out. View Fees and Policies for details. Price, availability, fees, and any applicable rent special are subject to change without notice.

Schedule a Tour

Request Tour
Call us at: (240) 624-9097 to request a tour.

3D Tours

Property Information

  • Renovated In 2021
  • 326 Units
  • 4 Stories
  • Built in 1989

Lease Terms

  • 12 mo
  • Short Term Lease Options

Fees and Policies

The fees listed below are community-provided and may exclude utilities or add-ons. All payments are made directly to the property and are non-refundable unless otherwise specified. Use the Cost Calculator to determine costs based on your needs.

Required Fees

One-Time Basics

Due at Application
ApplicationiMax of 1. Charged per unit.$25.00
Due at Move-In
Security DepositiMax of 1. Charged Per Unit.$750.00

Utilities

Utility - Electric ServiceiMax of 1. Usage-Based (Utilities) Charged Per Unit. Payable to Third Party.Varies/mo
Utility - Administrative Billing FeeiMax of 1. Charged per unit.$1.00/mo
Utility - Water/Sewer ServiceiMax of 1. Usage-Based (Utilities) Charged per unit.Varies/mo
Utility - Gas ServiceiMax of 1. Usage-Based (Utilities) Charged per unit. Payable to Third Party.Varies/mo

Other Fees and Policies

Situational Fees

Transfer FeeiMax of 1. Charged Per Occurrence.$500.00/per occurrence
Comments:

Max of 1.

Pet Fees

Cat
Pet RentiMax of 1. Charged Per Pet.$25.00/mo
50 lbs. Weight Limit
Restrictions:

None

Comments:

Max of 1. Maximum of 2 pets per home. Fees are per pet.

Dog
Pet RentiMax of 1. Charged Per Pet.$25.00/mo
50 lbs. Weight Limit
Restrictions:

None

Comments:

Max of 1. Maximum of 2 pets per home. Fees are per pet. Max weight is for full-grown pet.

Parking Info and Fees

Surface Lot
Other

Property Fee Disclaimer: Based on community-supplied data and independent market research. Subject to change without notice. May exclude fees for mandatory or optional services and usage-based utilities.

Features and Amenities

On-Site Services

  • Maintenance On Site
  • Package Service
  • Property Manager On Site
  • Laundry Facilities

Community Features

  • Walk Up

Outdoor Features

  • Grill
  • Picnic Area
  • Controlled Access
  • Patio

Recreation and Fitness

  • Fitness Center
  • Tennis Court
  • Playground
  • Pool

Interior Features

  • Balcony
  • Skylights
  • Tub/Shower
  • Ceiling Fans
  • Fireplace
  • High Speed Internet Access
  • Air Conditioning

Kitchen Amenities

  • Dishwasher
  • Eat In Kitchen
  • Microwave
  • Refrigerator
  • Stainless Steel Appliances
  • Kitchen

Living Area Features

  • Walk In Closets
  • Carpet
  • Office
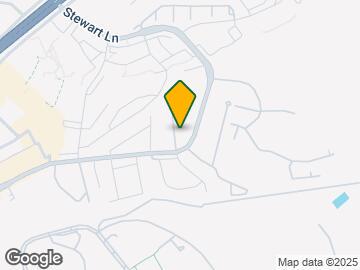
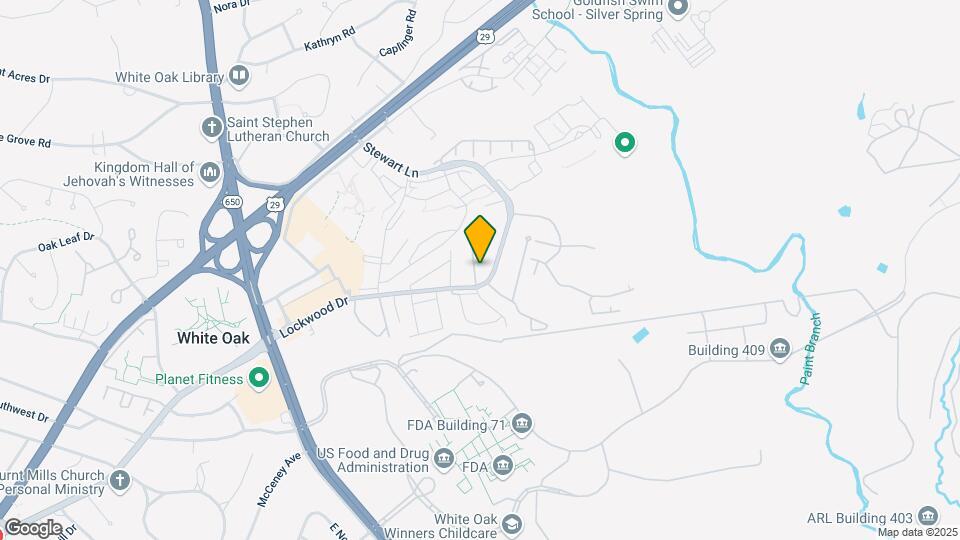
Google Map

Map

11401 July Dr, Silver Spring, MD 20904

Getting Around

  • 60 / 100 Moderately walkable

    Most day-to-day needs are within walking distance

  • 60 / 100 Good public transit

    Walking distance to rapid transit and frequent bus lines

  • 50 / 100 Fairly bikeable

    Somewhat suitable for bicycle commuting and/or recreation

  • 70 / 100 Moderately car friendly

    Good access to freeways and/or major arteries, with a low chance of parking problems

Scores provided by Local Logic details

Getting to Know the Area

  • 50 / 100 Restaurants

    Some restaurants within a few minutes

  • 30 / 100 Cafes

    Some cafés within walking distance

  • 30 / 100 Nightlife

    Some bars within walking distance

  • 40 / 100 Shopping

    Several shops within walking distance

  • 100 / 100 Parks

    Exceptionally large amount of park space within a few minutes

  • 100 / 100 Noise Level

    Virtually no sources of noise nearby

Scores provided by Local Logic

Frequently Asked Questions about Yorkshire Apartments

Where is Yorkshire Apartments located?

Yorkshire Apartments is located at 11401 July Dr near the White Oak area of Silver Spring, MD

What is the current rent range at Yorkshire Apartments?

1 Bedroom to 3 Bedroom Apartments at Yorkshire Apartments currently range from $1,825 to $2,945

When is the leasing office open?

  • The office Hours for Yorkshire Apartments are
  • Monday 9:00 am–6:00 pm
  • Tuesday 9:00 am–6:00 pm
  • Wednesday 12:00 pm–6:00 pm
  • Thursday 9:00 am–6:00 pm
  • Friday 9:00 am–6:00 pm
  • Saturday 10:00 am–5:00 pm
  • Sunday Closed

Are pets allowed?

Call us today to find out our pet policy and if we allow pets

Lifestyle Ratings

  • Active Lifestyle 3.2

    From fitness centers to pools to putting greens, Active Lifestyle apartments feature local listings with the most amenities that support an always active lifestyle.

    Rating Factors

    This 3.2-star Active Lifestyle rating is based on the following features:

    • Tennis Courts
    • Swimming Pool(s)
    • Fitness Center
    • Picnic Area
    • Playground(s)
    • Patios
Learn more about Lifestyle Search

Renters Reviews and Ratings

4.4
17 Renters Reviews

Extremely Impressed

April 8, 2025 - Review from Apartments.com
Visited the property w/Jessica, who showed me a renovated unit. The property was very clean and the neighborhood was quiet. There were a few dog walkers out and children at the playground. The office staff was polite and even offered refreshments. I'm definitely considering moving here!!

Property Manager Responded

April 23, 2025
We are delighted to hear about your positive experience during your visit to Yorkshire Apartments. Thank you for considering us as your potential new home!

Roaches, maintenance and service

September 14, 2021 - Review from Apartments.com
Poor service: I recently scheduled a lease start date and coordinated movers to coincide with that start date. I received a voicemail late in the afternoon the day prior to my morning move that the unit was not ready and I needed to wait 2 more days. This created a cascade effect with scheduled movers and scheduled time off from work. Knowing weeks in advance the unit would not be ready, I was baffled why I received that call the night prior to my move in. I was promised a callback by the ...
property manager the following day to assure me the unit would be ready for that rescheduled move date. I was also promised a gift card for my inconvenience --neither promise was kept. Another item was specifically requesting a unit that faced the rear of the property so the view was of the trees vs the parking lot. Since the unit was being renovated, I was never able to see the actual unit until after signing the lease and was -VERY- disappointed to see the unit faced into the adjacent building. Pest infestation: The evening of my move in, with my items still sealed in crates, I saw roaches on the living room wall. I have continued to see roaches in the kitchen area and have not unboxed my belongings until pest treatment occurs. Improper maintenance: 1-The door lock to the unit did not work due to being rekeyed. While the onsite associate was able to get in using a master key after 5 minutes of 'finessing' the key in the lock, I was actually locked in once inside since the thumb latch would not release and it was necessary to use a tool to pry the latch open. It took a vigorous complaint to get the lock changed out the following day. 2-The frontload washer would not work because the door latch did not engage so the unit would not start. 3-None of the electrical wall outlets worked in the master bedroom due to someone mis-wiring them on a light switch out in the hallway for the hall light. 4-The window in the master bedroom would not lock due to the latch on the bottom panel not connecting with the mechanism on the upper panel. This enabled noise, air and insects to enter through the gap. 5-The day I moved in, there were no shower heads installed for either bathroom since the tubs were reglazed and all the tape, etc. was still in place.
Read More

COCKROACHES

March 13, 2021 - Review from Apartments.com
Moved in for only 3 weeks and theirs cockroaches like crazy!!!!! They don't spray for cockroaches like they say they do for the amount of money you spend for rent, utilities should be included! Management doesn't care really along as the bill is paid!

Yorkshire is the place to be

September 7, 2015 - Review from Apartments.com
Yorkshire Apartments is the place to be, they have all the amenities a home has. As soon as you enter a unit you just go 'aaahhh i am home' . We have nearby shopping, best schools in Montgomery County. The scenery is excellent, we are surrounded by wooded area, near by golf and at the same time just a few minutes to all the city attractions, be it downtown silver spring or in the heart of DC. North of us is Columbia and Baltimore which are just less than 30 minutes drive. When people move in ...
they don't want to leave, just ask any resident who lives here.
Read More

Spring Time

September 2, 2015 - Review from Apartments.com
I enjoy living at my current apartment complex, because I management and maintenance are great. We have quick turn around and management response to problems, questions and suggestions in a timely fashion. My neighbors are great and the landscape and up keep is terrific!

Recent Move

July 23, 2015 - Review from Apartments.com
I recently relocated to MD and am very happy at Yorkshire so far. When I moved in there were two small issues with the microwave and garbage disposal, both of which maintenance fixed very quickly for me. The staff is really helpful and answered all of my questions readily and without complaint before I moved in. The open layout of my 1 bedroom really makes the space seem that much larger, it's well taken care of and very clean. TONS of closet space! The apartment is right down the street from ...
a shopping center with a Giant, Walgreen's, Sears, Capital One, and numerous other restaurants and stores which makes it very convenient to get everything you need. An added bonus is the metro bus stop right outside the apartment complex, it makes getting into downtown Silver Spring a breeze.
Read More

I wish we had a patrol security to complete the sa...

May 3, 2014 - Review from Apartments.com
I wish we had a patrol security to complete the safety concerns that are sometimes an issue with non residents in the parking lots. The staff is doing extremely well with over seeing the property as a whole, and paying close attention to resident needs and concerns BRAVO!!! Keep up the good work. Likes and suggestions: The quality of high standards that is second to none in this area. The concern and care the maintainance staff show to the tenants and the overall respect they show in terms of ...
privacy.
Read More

I love the location

May 1, 2014 - Review from Apartments.com
Just beautiful place to leave before you buy ur house is excellent people living here are polite and sociable... office staff are amazing the maintenance as well and the parking is great also.... Love it

i would like the utilities to be included in the r...

April 16, 2014 - Review from Apartments.com
i would like the utilities to be included in the rent!!!! Likes and suggestions: the location and the quietness

It is overall good but residents request need to b...

April 11, 2014 - Review from Apartments.com
It is overall good but residents request need to be listen to more often. Likes and suggestions: the spaciousness of the apartments

My likes and dislikes about this community are: I ...

March 29, 2014 - Review from Apartments.com
My likes and dislikes about this community are: I like the apartment alot. The livingroom layout is a little awkard. But other that I enjoy the apartment. The one thing I dislike The most is there is no chain on the door. I dont like the fact that someone can up my door, come straight in and there is nothing to stop them from coming in. It's a little uncomfortable and it feels a little unsafe. Thats something this complex needs to invest in.

the management is great and offers a good customer...

April 23, 2014 - Review from Apartments.com
the management is great and offers a good customer service. They are willing to listen to your concerns and do what is possible to satisfy your request. For example, their maintenance team is very active whenever possible. another thing i like about the community is the fact that it is very close to the shopping center, the bus stop, and even the gym is about 5min away. the environment is clean and safe since the police patrols there very often.

Points of Interest

Time and distance from Yorkshire Apartments.

Arts Museums and Landmarks

Smithsonian National Zoological Park

3001 Connecticut Avenue NW
18 minute drive / 8.62 miles away

Smithsonian National Museum of Natural History

10th St. & Constitution Ave. NW
18 minute drive / 8.66 miles away

Smithsonian American Art Museum

8th and F Streets, NW
21 minute drive / 10.13 miles away

Big Box and Retail

Costco

Unnamed Rd
2 minute drive / 0.7 miles away

Target

12000 Cherry Hill Rd
4 minute drive / 1.49 miles away

Walgreens

13307 New Hampshire Ave
5 minute drive / 2.62 miles away

Colleges and Universities

University of Maryland - College Park Campus

7757 Baltimore Avenue
8 minute drive / 3.96 miles away

Montgomery College - Takoma Park - Silver Spring Campus

7600 Takoma Avenue
9 minute drive / 4.44 miles away

The Catholic University of America

620 Michigan Avenue NE
15 minute drive / 7.1 miles away

Groceries

Safeway

11201 Georgia Ave
8 minute drive / 3.76 miles away

Lidl

8601 Baltimore Ave
8 minute drive / 4.01 miles away

Hospitals

Adventist Healthcare White Oak Medical Center

11890 Healing Way
4 minute drive / 1.44 miles away

Holy Cross Hospital

1500 Forest Glen Road
7 minute drive / 3.35 miles away

Laurel Regional Medical Center

7300 Van Dusen Road
13 minute drive / 6.12 miles away

Military Bases

US Naval Surface Weapons Center District 5

1 minute drive / 0.46 miles away

US Army Research Lab

3 minute drive / 1.07 miles away

US Naval Surface Weapons Center District 1

4 minute drive / 1.34 miles away

Parks and Recreation

U.S. National Arboretum

3501 New York Ave. NE
18 minute drive / 8.59 miles away

Chesapeake and Ohio Canal

1057 Thomas Jefferson St., NW
22 minute drive / 10.32 miles away

Yorkshire Apartments has 2 parks within 10.3 miles, including U.S. National Arboretum, and Chesapeake and Ohio Canal.

Restaurants and Dining

Amsterdam Falafelshop

2425 18th St. NW
18 minute drive / 8.86 miles away

Tabard Inn

1739 N St. NW
20 minute drive / 9.71 miles away

The Bombay Club

815 Connecticut Ave.
21 minute drive / 10.13 miles away

Shopping Centers

White Oak

11200-11281 New Hampshire Ave
1 minute drive / 0.47 miles away

White Oak Town Center

12345 Columbia Pike
3 minute drive / 1.18 miles away

Viva White Oak Town Center

11400 Cherry Hill Rd
3 minute drive / 1.29 miles away

Yorkshire Apartments has 5 shopping centers within 1.4 miles.

Transit Stations

Forest Glen-Red Line

9730 Georgia Avenue Forest
8 minute drive / 3.77 miles away

Wheaton-Red Line

11053 Georgia Ave
8 minute drive / 3.79 miles away

Greenbelt-Camden Line

8 minute drive / 4.17 miles away

Nearby Neighborhoods

Pine Hill

Studio to 4 Bedroom Apartments from $1,000
View Rentals

Springbrook Manor

Studio to 6 Bedroom Apartments from $741
View Rentals

White Oak

Studio to 6 Bedroom Apartments from $1,000
View Rentals

Rental Price Ranges in the Area

BedroomAverage RentCheapest RentHighest Rent
Silver Spring Studio Apartments $1,639$685$6,627
Silver Spring 1 Bedroom Apartments $1,919$825$6,043
Silver Spring 2 Bedroom Apartments $2,262$1,148$9,985
Silver Spring 3 Bedroom Apartments $2,672$956$7,368
Silver Spring 4 Bedroom Apartments $3,199$2,658$4,100

Browse Top Apartments in Silver Spring

Viewing: Yorkshire Apartments | Desktop Version | Listing Updated: 07/31/2026 | AHLDIA