


- Studio–2 Bedrooms
- (888) 916-9484 Please Call for Rates
- 419–1,240 Square Feet
About ZZZBell Buckhead West
Exhale. Unwind. Relax, you're home now. With a secluded, tucked-away vibe, Bell Buckhead West offers an alluring community of Atlanta apartments nestled in the quiet neighborhood of West Buckhead. Yet we're right around the corner from Interstate 75 for quick access to the area's celebrated shopping, trendy restaurants and lively nightlife. Discover an inviting retreat with a sense of personality and energizing extras, from the yoga studio and coffee bar to the swimming pool with a tanning ledge. Live in a light-filled home and let your spirit soar at Bell Buckhead West.
ZZZBell Buckhead West is located in the West Paces Neighborhood and 30327 Zip code of Atlanta, GA. This community is professionally managed by Bell Partners, Inc.
Unique Features and Amenities
- 24-Hour Cardio Theater with Free Weights
- 24-Hour Java Bar and Lounge
- Bark Park Onsite
- Bathroom Suite with Quartz Countertop
- Bilt Rewards - Earn points on rent
- Bocce Ball Court
- Ceramic Tile Tub Surround
- Elevator Access
- Energy Efficient Fixtures And Appliances
- Garage Parking
- Gourmet Kitchen With Tile Backsplash
- Hardwood Flooring in Living Space
- LED Lighting
- Modern Clubhouse Social Lounge
- Nine- Foot Ceilings
- Outdoor Fire Pit with Seating
- Outdoor Kitchen
- Pet Friendly
- Quartz Countertop
- Resort Inspired Swimming Pool
- Sky Lounge with Breathtaking Views
- Spacious Pantry
- Spacious Terraces And Balconies
- Two-Inch Plantation Blinds
- Valet Trash
- Walk In Closets
- Washer And Dryer Included
Property Contact Info

- Listed by:
- Agency:
- Vendor Logo:
- Website:
- View Property Website
- Call Us:
- (888) 916-9484
- Disclaimer:
Office Hours
| Monday | Closed |
| Tuesday | 10:00 am–6:00 pm |
| Wednesday | 10:00 am–6:00 pm |
| Thursday | 10:00 am–6:00 pm |
| Friday | 10:00 am–6:00 pm |
| Saturday | 10:00 am–5:00 pm |
| Sunday | Closed |
Floorplan Pricing and Availability
ZZZBell Buckhead West offers Studio to 2 Bedroom apartments having 419–1,240 sqft. Here is the current pricing and availability:
New! Interactive Property Map
 ApartmentHomeLiving.com's new Interactive Property Map allows you to see where every available unit is located at this community.Try It Now >
Studio
Show Unavailable FloorplansFloorplan S1E
Studio, 1 Bath, 676 sq ftAvailable NowModel Gallery
Floorplans
Availability Details
Price Availability Date Unit Sq Ft Deposit Call For Rates Available Now 1105 676 $100 Model Amenities and Features
Features
- Air Conditioning
- Balcony
- Cable Ready
- Ceiling Fans
- Double Vanities
- Framed Mirrors
- Heating
- High Speed Internet Access
- Sprinkler System
- Storage Space
- Trash Compactor
- Tub/Shower
- Washer/Dryer
- Wheelchair Accessible (Rooms)
- Wi-Fi
Kitchen
- Dishwasher
- Disposal
- Eat-in Kitchen
- Freezer
- Ice Maker
- Island Kitchen
- Kitchen
- Microwave
- Oven
- Pantry
- Quartz Countertops
- Range
- Refrigerator
- Stainless Steel Appliances
Unit 1105 Rent and Fees
Deposit
- $100 deposit
Model Rent and Fees
Price
- Call For Rates
Apartment Model: S1ECall For RatesStudio, 1 Bath, 676 sq ftAvailable Now![]()
S1E - Floorplan Apartment Unit: 1105Apartment Model: S1ECall For RatesStudio, 1 Bath, 676 sq ftAvailable NowFloorplan S1D
Studio, 1 Bath, 669 sq ftAvailable NowModel Gallery
Floorplans
Availability Details
Price Availability Date Unit Sq Ft Deposit Call For Rates Available Now 1505 669 $100 Model Amenities and Features
Features
- Air Conditioning
- Balcony
- Cable Ready
- Ceiling Fans
- Double Vanities
- Framed Mirrors
- Heating
- High Speed Internet Access
- Sprinkler System
- Storage Space
- Trash Compactor
- Tub/Shower
- Washer/Dryer
- Wheelchair Accessible (Rooms)
- Wi-Fi
Kitchen
- Dishwasher
- Disposal
- Eat-in Kitchen
- Freezer
- Ice Maker
- Island Kitchen
- Kitchen
- Microwave
- Oven
- Pantry
- Quartz Countertops
- Range
- Refrigerator
- Stainless Steel Appliances
Unit 1505 Rent and Fees
Deposit
- $100 deposit
Model Rent and Fees
Price
- Call For Rates
Apartment Model: S1DCall For RatesStudio, 1 Bath, 669 sq ftAvailable Now![]()
S1D - Floorplan Apartment Unit: 1505Apartment Model: S1DCall For RatesStudio, 1 Bath, 669 sq ftAvailable NowFloorplan S1F
Studio, 1 Bath, 740 sq ftAvailable NowLargest StudioThis is the largest Studio at this PropertyModel Gallery
Floorplans
Availability Details
Price Availability Date Unit Sq Ft Deposit Call For Rates Available Now 1302 740 $100 Model Amenities and Features
Features
- Air Conditioning
- Balcony
- Cable Ready
- Ceiling Fans
- Double Vanities
- Framed Mirrors
- Heating
- High Speed Internet Access
- Sprinkler System
- Storage Space
- Trash Compactor
- Tub/Shower
- Washer/Dryer
- Wheelchair Accessible (Rooms)
- Wi-Fi
Kitchen
- Dishwasher
- Disposal
- Eat-in Kitchen
- Freezer
- Ice Maker
- Island Kitchen
- Kitchen
- Microwave
- Oven
- Pantry
- Quartz Countertops
- Range
- Refrigerator
- Stainless Steel Appliances
Unit 1302 Rent and Fees
Deposit
- $100 deposit
Model Rent and Fees
Price
- Call For Rates
Apartment Model: S1FCall For RatesStudio, 1 Bath, 740 sq ftAvailable Now![]()
S1F - Floorplan Apartment Unit: 1302Apartment Model: S1FCall For RatesStudio, 1 Bath, 740 sq ftAvailable NowFloorplan S1A
Studio, 1 Bath, 419 sq ftModel Gallery
Floorplans
Availability Details
Availability Date Unit Sq Ft Call for Availability S1A 419 sq ft Model Amenities and Features
Features
- Air Conditioning
- Balcony
- Cable Ready
- Ceiling Fans
- Double Vanities
- Framed Mirrors
- Heating
- High Speed Internet Access
- Sprinkler System
- Storage Space
- Trash Compactor
- Tub/Shower
- Washer/Dryer
- Wheelchair Accessible (Rooms)
- Wi-Fi
Kitchen
- Dishwasher
- Disposal
- Eat-in Kitchen
- Freezer
- Ice Maker
- Island Kitchen
- Kitchen
- Microwave
- Oven
- Pantry
- Quartz Countertops
- Range
- Refrigerator
- Stainless Steel Appliances
Apartment Model: S1ACall For RatesStudio, 1 Bath, 419 sq ftUnavailable![]()
S1A - Floorplan Floorplan S1B
Studio, 1 Bath, 553 sq ftModel Gallery
Floorplans
Availability Details
Availability Date Unit Sq Ft Call for Availability S1B 553 sq ft Model Amenities and Features
Features
- Air Conditioning
- Balcony
- Cable Ready
- Ceiling Fans
- Double Vanities
- Framed Mirrors
- Heating
- High Speed Internet Access
- Sprinkler System
- Storage Space
- Trash Compactor
- Tub/Shower
- Washer/Dryer
- Wheelchair Accessible (Rooms)
- Wi-Fi
Kitchen
- Dishwasher
- Disposal
- Eat-in Kitchen
- Freezer
- Ice Maker
- Island Kitchen
- Kitchen
- Microwave
- Oven
- Pantry
- Quartz Countertops
- Range
- Refrigerator
- Stainless Steel Appliances
Apartment Model: S1BCall For RatesStudio, 1 Bath, 553 sq ftUnavailable![]()
S1B - Floorplan Floorplan S1C
Studio, 1 Bath, 640 sq ftModel Gallery
Floorplans
Availability Details
Availability Date Unit Sq Ft Call for Availability S1C 640 sq ft Model Amenities and Features
Features
- Air Conditioning
- Balcony
- Cable Ready
- Ceiling Fans
- Double Vanities
- Framed Mirrors
- Heating
- High Speed Internet Access
- Sprinkler System
- Storage Space
- Trash Compactor
- Tub/Shower
- Washer/Dryer
- Wheelchair Accessible (Rooms)
- Wi-Fi
Kitchen
- Dishwasher
- Disposal
- Eat-in Kitchen
- Freezer
- Ice Maker
- Island Kitchen
- Kitchen
- Microwave
- Oven
- Pantry
- Quartz Countertops
- Range
- Refrigerator
- Stainless Steel Appliances
Apartment Model: S1CCall For RatesStudio, 1 Bath, 640 sq ftUnavailable![]()
S1C - Floorplan 1 Bedroom
Show Unavailable FloorplansFloorplan A1D
1 Bed, 1 Bath, 752 sq ftAvailable NowModel Gallery
Floorplans
Availability Details
Price Availability Date Unit Sq Ft Deposit Call For Rates Available Now 2125 752 $100 Model Amenities and Features
Features
- Air Conditioning
- Balcony
- Cable Ready
- Ceiling Fans
- Double Vanities
- Framed Mirrors
- Heating
- High Speed Internet Access
- Sprinkler System
- Storage Space
- Trash Compactor
- Tub/Shower
- Washer/Dryer
- Wheelchair Accessible (Rooms)
- Wi-Fi
Kitchen
- Dishwasher
- Disposal
- Eat-in Kitchen
- Freezer
- Ice Maker
- Island Kitchen
- Kitchen
- Microwave
- Oven
- Pantry
- Quartz Countertops
- Range
- Refrigerator
- Stainless Steel Appliances
Unit 2125 Rent and Fees
Deposit
- $100 deposit
Model Rent and Fees
Price
- Call For Rates
Apartment Model: A1DCall For Rates1 Bedroom, 1 Bath, 752 sq ftAvailable Now![]()
A1D - Floorplan Apartment Unit: 2125Apartment Model: A1DCall For Rates1 Bedroom, 1 Bath, 752 sq ftAvailable NowFloorplan A1L
1 Bed, 1 Bath, 807 sq ftAvailable NowModel Gallery
Floorplans
Availability Details
Price Availability Date Unit Sq Ft Deposit View Details Call For Rates Available Now 2107 807 $100 Call For Rates Available Now 2129 807 $100 Call For Rates Available Now 1120 807 $100 Model Amenities and Features
Features
- Air Conditioning
- Balcony
- Cable Ready
- Ceiling Fans
- Double Vanities
- Framed Mirrors
- Heating
- High Speed Internet Access
- Sprinkler System
- Storage Space
- Trash Compactor
- Tub/Shower
- Washer/Dryer
- Wheelchair Accessible (Rooms)
- Wi-Fi
Kitchen
- Dishwasher
- Disposal
- Eat-in Kitchen
- Freezer
- Ice Maker
- Island Kitchen
- Kitchen
- Microwave
- Oven
- Pantry
- Quartz Countertops
- Range
- Refrigerator
- Stainless Steel Appliances
Unit 2107 Rent and Fees
Deposit
- $100 deposit
Model Rent and Fees
Price
- Call For Rates
Unit 2129 Rent and Fees
Deposit
- $100 deposit
Model Rent and Fees
Price
- Call For Rates
Unit 1120 Rent and Fees
Deposit
- $100 deposit
Model Rent and Fees
Price
- Call For Rates
Apartment Model: A1LCall For Rates1 Bedroom, 1 Bath, 807 sq ftAvailable Now![]()
A1L - Floorplan Apartment Unit: 2107Apartment Model: A1LCall For Rates1 Bedroom, 1 Bath, 807 sq ftAvailable NowApartment Unit: 2129Apartment Model: A1LCall For Rates1 Bedroom, 1 Bath, 807 sq ftAvailable NowApartment Unit: 1120Apartment Model: A1LCall For Rates1 Bedroom, 1 Bath, 807 sq ftAvailable NowFloorplan A1G
1 Bed, 1 Bath, 785 sq ftAvailable NowModel Gallery
Floorplans
Availability Details
Price Availability Date Unit Sq Ft Deposit View Details Call For Rates Available Now 2209 785 $100 Call For Rates August 25, 2026 2508 785 $100 Model Amenities and Features
Features
- Air Conditioning
- Balcony
- Cable Ready
- Ceiling Fans
- Double Vanities
- Framed Mirrors
- Heating
- High Speed Internet Access
- Sprinkler System
- Storage Space
- Trash Compactor
- Tub/Shower
- Washer/Dryer
- Wheelchair Accessible (Rooms)
- Wi-Fi
Kitchen
- Dishwasher
- Disposal
- Eat-in Kitchen
- Freezer
- Ice Maker
- Island Kitchen
- Kitchen
- Microwave
- Oven
- Pantry
- Quartz Countertops
- Range
- Refrigerator
- Stainless Steel Appliances
Unit 2209 Rent and Fees
Deposit
- $100 deposit
Model Rent and Fees
Price
- Call For Rates
Unit 2508 Rent and Fees
Deposit
- $100 deposit
Model Rent and Fees
Price
- Call For Rates
Apartment Model: A1GCall For Rates1 Bedroom, 1 Bath, 785 sq ftAvailable Now![]()
A1G - Floorplan Apartment Unit: 2209Apartment Model: A1GCall For Rates1 Bedroom, 1 Bath, 785 sq ftAvailable NowApartment Unit: 2508Apartment Model: A1GCall For Rates1 Bedroom, 1 Bath, 785 sq ftAvailable August 25, 2026Floorplan A1I
1 Bed, 1 Bath, 785 sq ftAvailable NowModel Gallery
Floorplans
Availability Details
Price Availability Date Unit Sq Ft Deposit Call For Rates Available Now 2519 785 $100 Model Amenities and Features
Features
- Air Conditioning
- Balcony
- Cable Ready
- Ceiling Fans
- Double Vanities
- Framed Mirrors
- Heating
- High Speed Internet Access
- Sprinkler System
- Storage Space
- Trash Compactor
- Tub/Shower
- Washer/Dryer
- Wheelchair Accessible (Rooms)
- Wi-Fi
Kitchen
- Dishwasher
- Disposal
- Eat-in Kitchen
- Freezer
- Ice Maker
- Island Kitchen
- Kitchen
- Microwave
- Oven
- Pantry
- Quartz Countertops
- Range
- Refrigerator
- Stainless Steel Appliances
Unit 2519 Rent and Fees
Deposit
- $100 deposit
Model Rent and Fees
Price
- Call For Rates
Apartment Model: A1ICall For Rates1 Bedroom, 1 Bath, 785 sq ftAvailable Now![]()
A1I - Floorplan Apartment Unit: 2519Apartment Model: A1ICall For Rates1 Bedroom, 1 Bath, 785 sq ftAvailable NowFloorplan A1A
1 Bed, 1 Bath, 677 sq ftModel Gallery
Floorplans
Availability Details
Availability Date Unit Sq Ft Call for Availability A1A 677 sq ft Model Amenities and Features
Features
- Air Conditioning
- Balcony
- Cable Ready
- Ceiling Fans
- Double Vanities
- Framed Mirrors
- Heating
- High Speed Internet Access
- Sprinkler System
- Storage Space
- Trash Compactor
- Tub/Shower
- Washer/Dryer
- Wheelchair Accessible (Rooms)
- Wi-Fi
Kitchen
- Dishwasher
- Disposal
- Eat-in Kitchen
- Freezer
- Ice Maker
- Island Kitchen
- Kitchen
- Microwave
- Oven
- Pantry
- Quartz Countertops
- Range
- Refrigerator
- Stainless Steel Appliances
Apartment Model: A1ACall For Rates1 Bedroom, 1 Bath, 677 sq ftUnavailable![]()
A1A - Floorplan Floorplan A1B
1 Bed, 1 Bath, 700 sq ftModel Gallery
Floorplans
Availability Details
Availability Date Unit Sq Ft Call for Availability A1B 700 sq ft Model Amenities and Features
Features
- Heating
- High Speed Internet Access
- Sprinkler System
- Tub/Shower
Kitchen
- Freezer
- Ice Maker
- Island Kitchen
- Kitchen
- Oven
- Pantry
- Range
- Stainless Steel Appliances
Living Space
- Carpet
- Family Room
- Hardwood Floors
- Linen Closet
- Views
Apartment Model: A1BCall For Rates1 Bedroom, 1 Bath, 700 sq ftUnavailable![]()
A1B - Floorplan 1 ![]()
A1B - Floorplan 2 Floorplan A1C
1 Bed, 1 Bath, 705 sq ftModel Gallery
Floorplans
Availability Details
Availability Date Unit Sq Ft Call for Availability A1C 705 sq ft Model Amenities and Features
Features
- Air Conditioning
- Balcony
- Cable Ready
- Ceiling Fans
- Double Vanities
- Framed Mirrors
- Heating
- High Speed Internet Access
- Sprinkler System
- Storage Space
- Trash Compactor
- Tub/Shower
- Washer/Dryer
- Wheelchair Accessible (Rooms)
- Wi-Fi
Kitchen
- Dishwasher
- Disposal
- Eat-in Kitchen
- Freezer
- Ice Maker
- Island Kitchen
- Kitchen
- Microwave
- Oven
- Pantry
- Quartz Countertops
- Range
- Refrigerator
- Stainless Steel Appliances
Apartment Model: A1CCall For Rates1 Bedroom, 1 Bath, 705 sq ftUnavailable![]()
A1C - Floorplan Floorplan A1E
1 Bed, 1 Bath, 752 sq ftModel Gallery
Floorplans
Availability Details
Availability Date Unit Sq Ft Call for Availability A1E 752 sq ft Model Amenities and Features
Features
- Air Conditioning
- Balcony
- Cable Ready
- Ceiling Fans
- Double Vanities
- Framed Mirrors
- Heating
- High Speed Internet Access
- Sprinkler System
- Storage Space
- Trash Compactor
- Tub/Shower
- Washer/Dryer
- Wheelchair Accessible (Rooms)
- Wi-Fi
Kitchen
- Dishwasher
- Disposal
- Eat-in Kitchen
- Freezer
- Ice Maker
- Island Kitchen
- Kitchen
- Microwave
- Oven
- Pantry
- Quartz Countertops
- Range
- Refrigerator
- Stainless Steel Appliances
Apartment Model: A1ECall For Rates1 Bedroom, 1 Bath, 752 sq ftUnavailable![]()
A1E - Floorplan Floorplan A1F
1 Bed, 1 Bath, 767 sq ftModel Gallery
Floorplans
Availability Details
Availability Date Unit Sq Ft Call for Availability A1F 767 sq ft Model Amenities and Features
Features
- Air Conditioning
- Balcony
- Cable Ready
- Ceiling Fans
- Double Vanities
- Framed Mirrors
- Heating
- High Speed Internet Access
- Sprinkler System
- Storage Space
- Trash Compactor
- Tub/Shower
- Washer/Dryer
- Wheelchair Accessible (Rooms)
- Wi-Fi
Kitchen
- Dishwasher
- Disposal
- Eat-in Kitchen
- Freezer
- Ice Maker
- Island Kitchen
- Kitchen
- Microwave
- Oven
- Pantry
- Quartz Countertops
- Range
- Refrigerator
- Stainless Steel Appliances
Apartment Model: A1FCall For Rates1 Bedroom, 1 Bath, 767 sq ftUnavailable![]()
A1F - Floorplan Floorplan A1H
1 Bed, 1 Bath, 785 sq ftModel Gallery
Floorplans
Availability Details
Availability Date Unit Sq Ft Call for Availability A1H 785 sq ft Model Amenities and Features
Features
- Air Conditioning
- Balcony
- Cable Ready
- Ceiling Fans
- Double Vanities
- Framed Mirrors
- Heating
- High Speed Internet Access
- Sprinkler System
- Storage Space
- Trash Compactor
- Tub/Shower
- Washer/Dryer
- Wheelchair Accessible (Rooms)
- Wi-Fi
Kitchen
- Dishwasher
- Disposal
- Eat-in Kitchen
- Freezer
- Ice Maker
- Island Kitchen
- Kitchen
- Microwave
- Oven
- Pantry
- Quartz Countertops
- Range
- Refrigerator
- Stainless Steel Appliances
Apartment Model: A1HCall For Rates1 Bedroom, 1 Bath, 785 sq ftUnavailable![]()
A1H - Floorplan Floorplan A1J
1 Bed, 1 Bath, 794 sq ftModel Gallery
Floorplans
Availability Details
Availability Date Unit Sq Ft Call for Availability A1J 794 sq ft Model Amenities and Features
Features
- Air Conditioning
- Balcony
- Cable Ready
- Ceiling Fans
- Double Vanities
- Framed Mirrors
- Heating
- High Speed Internet Access
- Sprinkler System
- Storage Space
- Trash Compactor
- Tub/Shower
- Washer/Dryer
- Wheelchair Accessible (Rooms)
- Wi-Fi
Kitchen
- Dishwasher
- Disposal
- Eat-in Kitchen
- Freezer
- Ice Maker
- Island Kitchen
- Kitchen
- Microwave
- Oven
- Pantry
- Quartz Countertops
- Range
- Refrigerator
- Stainless Steel Appliances
Apartment Model: A1JCall For Rates1 Bedroom, 1 Bath, 794 sq ftUnavailable![]()
A1J - Floorplan Floorplan A1K
1 Bed, 1 Bath, 798 sq ftModel Gallery
Floorplans
Availability Details
Availability Date Unit Sq Ft Call for Availability A1K 798 sq ft Model Amenities and Features
Features
- Air Conditioning
- Balcony
- Cable Ready
- Ceiling Fans
- Double Vanities
- Framed Mirrors
- Heating
- High Speed Internet Access
- Sprinkler System
- Storage Space
- Trash Compactor
- Tub/Shower
- Washer/Dryer
- Wheelchair Accessible (Rooms)
- Wi-Fi
Kitchen
- Dishwasher
- Disposal
- Eat-in Kitchen
- Freezer
- Ice Maker
- Island Kitchen
- Kitchen
- Microwave
- Oven
- Pantry
- Quartz Countertops
- Range
- Refrigerator
- Stainless Steel Appliances
Apartment Model: A1KCall For Rates1 Bedroom, 1 Bath, 798 sq ftUnavailable![]()
A1K - Floorplan Floorplan A1M
1 Bed, 1 Bath, 818 sq ftModel Gallery
Floorplans
Availability Details
Availability Date Unit Sq Ft Call for Availability A1M 818 sq ft Model Amenities and Features
Features
- Air Conditioning
- Balcony
- Cable Ready
- Ceiling Fans
- Double Vanities
- Framed Mirrors
- Heating
- High Speed Internet Access
- Sprinkler System
- Storage Space
- Trash Compactor
- Tub/Shower
- Washer/Dryer
- Wheelchair Accessible (Rooms)
- Wi-Fi
Kitchen
- Dishwasher
- Disposal
- Eat-in Kitchen
- Freezer
- Ice Maker
- Island Kitchen
- Kitchen
- Microwave
- Oven
- Pantry
- Quartz Countertops
- Range
- Refrigerator
- Stainless Steel Appliances
Apartment Model: A1MCall For Rates1 Bedroom, 1 Bath, 818 sq ftUnavailable![]()
A1M - Floorplan Floorplan A1N
1 Bed, 1 Bath, 823 sq ftModel Gallery
Floorplans
Availability Details
Availability Date Unit Sq Ft Call for Availability A1N 823 sq ft Model Amenities and Features
Features
- Air Conditioning
- Balcony
- Cable Ready
- Ceiling Fans
- Double Vanities
- Framed Mirrors
- Heating
- High Speed Internet Access
- Sprinkler System
- Storage Space
- Trash Compactor
- Tub/Shower
- Washer/Dryer
- Wheelchair Accessible (Rooms)
- Wi-Fi
Kitchen
- Dishwasher
- Disposal
- Eat-in Kitchen
- Freezer
- Ice Maker
- Island Kitchen
- Kitchen
- Microwave
- Oven
- Pantry
- Quartz Countertops
- Range
- Refrigerator
- Stainless Steel Appliances
Apartment Model: A1NCall For Rates1 Bedroom, 1 Bath, 823 sq ftUnavailable![]()
A1N - Floorplan Floorplan A1O
1 Bed, 1 Bath, 869 sq ftModel Gallery
Floorplans
Availability Details
Availability Date Unit Sq Ft Call for Availability A1O 869 sq ft Model Amenities and Features
Features
- Air Conditioning
- Balcony
- Cable Ready
- Ceiling Fans
- Double Vanities
- Framed Mirrors
- Heating
- High Speed Internet Access
- Sprinkler System
- Storage Space
- Trash Compactor
- Tub/Shower
- Washer/Dryer
- Wheelchair Accessible (Rooms)
- Wi-Fi
Kitchen
- Dishwasher
- Disposal
- Eat-in Kitchen
- Freezer
- Ice Maker
- Island Kitchen
- Kitchen
- Microwave
- Oven
- Pantry
- Quartz Countertops
- Range
- Refrigerator
- Stainless Steel Appliances
Apartment Model: A1OCall For Rates1 Bedroom, 1 Bath, 869 sq ftUnavailable![]()
A1O - Floorplan Floorplan A1P
1 Bed, 1 Bath, 883 sq ftModel Gallery
Floorplans
Availability Details
Availability Date Unit Sq Ft Call for Availability A1P 883 sq ft Model Amenities and Features
Features
- Air Conditioning
- Balcony
- Cable Ready
- Ceiling Fans
- Double Vanities
- Framed Mirrors
- Heating
- High Speed Internet Access
- Sprinkler System
- Storage Space
- Trash Compactor
- Tub/Shower
- Washer/Dryer
- Wheelchair Accessible (Rooms)
- Wi-Fi
Kitchen
- Dishwasher
- Disposal
- Eat-in Kitchen
- Freezer
- Ice Maker
- Island Kitchen
- Kitchen
- Microwave
- Oven
- Pantry
- Quartz Countertops
- Range
- Refrigerator
- Stainless Steel Appliances
Apartment Model: A1PCall For Rates1 Bedroom, 1 Bath, 883 sq ftUnavailable![]()
A1P - Floorplan Floorplan A1Q
1 Bed, 1 Bath, 930 sq ftLargest 1 BedroomThis is the largest 1 Bedroom at this PropertyModel Gallery
Floorplans
Availability Details
Availability Date Unit Sq Ft Call for Availability A1Q 930 sq ft Model Amenities and Features
Features
- Air Conditioning
- Balcony
- Cable Ready
- Ceiling Fans
- Double Vanities
- Framed Mirrors
- Heating
- High Speed Internet Access
- Sprinkler System
- Storage Space
- Trash Compactor
- Tub/Shower
- Washer/Dryer
- Wheelchair Accessible (Rooms)
- Wi-Fi
Kitchen
- Dishwasher
- Disposal
- Eat-in Kitchen
- Freezer
- Ice Maker
- Island Kitchen
- Kitchen
- Microwave
- Oven
- Pantry
- Quartz Countertops
- Range
- Refrigerator
- Stainless Steel Appliances
Apartment Model: A1QCall For Rates1 Bedroom, 1 Bath, 930 sq ftUnavailable![]()
A1Q - Floorplan 2 Bedrooms
Show Unavailable FloorplansFloorplan B2A
2 Beds, 2 Baths, 972 sq ftAvailable NowModel Gallery
Floorplans
Availability Details
Price Availability Date Unit Sq Ft Deposit Call For Rates Available Now 2222 972 $100 Model Amenities and Features
Features
- Air Conditioning
- Balcony
- Cable Ready
- Ceiling Fans
- Double Vanities
- Framed Mirrors
- Heating
- High Speed Internet Access
- Sprinkler System
- Storage Space
- Trash Compactor
- Tub/Shower
- Washer/Dryer
- Wheelchair Accessible (Rooms)
- Wi-Fi
Kitchen
- Dishwasher
- Disposal
- Eat-in Kitchen
- Freezer
- Ice Maker
- Island Kitchen
- Kitchen
- Microwave
- Oven
- Pantry
- Quartz Countertops
- Range
- Refrigerator
- Stainless Steel Appliances
Unit 2222 Rent and Fees
Deposit
- $100 deposit
Model Rent and Fees
Price
- Call For Rates
Apartment Model: B2ACall For Rates2 Bedroom, 2 Bath, 972 sq ftAvailable Now![]()
B2A - Floorplan Apartment Unit: 2222Apartment Model: B2ACall For Rates2 Bedroom, 2 Bath, 972 sq ftAvailable NowFloorplan B2L
2 Beds, 2 Baths, 1189 sq ftAvailable NowModel Gallery
Floorplans
Availability Details
Price Availability Date Unit Sq Ft Deposit View Details Call For Rates Available Now 1300 1189 $100 Call For Rates September 22, 2026 1500 1189 $100 Model Amenities and Features
Features
- Air Conditioning
- Balcony
- Cable Ready
- Ceiling Fans
- Double Vanities
- Framed Mirrors
- Heating
- High Speed Internet Access
- Sprinkler System
- Storage Space
- Trash Compactor
- Tub/Shower
- Washer/Dryer
- Wheelchair Accessible (Rooms)
- Wi-Fi
Kitchen
- Dishwasher
- Disposal
- Eat-in Kitchen
- Freezer
- Ice Maker
- Island Kitchen
- Kitchen
- Microwave
- Oven
- Pantry
- Quartz Countertops
- Range
- Refrigerator
- Stainless Steel Appliances
Unit 1300 Rent and Fees
Deposit
- $100 deposit
Model Rent and Fees
Price
- Call For Rates
Unit 1500 Rent and Fees
Deposit
- $100 deposit
Model Rent and Fees
Price
- Call For Rates
Apartment Model: B2LCall For Rates2 Bedroom, 2 Bath, 1189 sq ftAvailable Now![]()
B2L - Floorplan Apartment Unit: 1300Apartment Model: B2LCall For Rates2 Bedroom, 2 Bath, 1189 sq ftAvailable NowApartment Unit: 1500Apartment Model: B2LCall For Rates2 Bedroom, 2 Bath, 1189 sq ftAvailable September 22, 2026Floorplan B2J
2 Beds, 2 Baths, 1151 sq ftAvailable NowModel Gallery
Floorplans
Availability Details
Price Availability Date Unit Sq Ft Deposit View Details Call For Rates Available Now 1217 1151 $100 Call For Rates August 21, 2026 2120 1151 $100 Model Amenities and Features
Features
- Air Conditioning
- Balcony
- Cable Ready
- Ceiling Fans
- Double Vanities
- Framed Mirrors
- Heating
- High Speed Internet Access
- Sprinkler System
- Storage Space
- Trash Compactor
- Tub/Shower
- Washer/Dryer
- Wheelchair Accessible (Rooms)
- Wi-Fi
Kitchen
- Dishwasher
- Disposal
- Eat-in Kitchen
- Freezer
- Ice Maker
- Island Kitchen
- Kitchen
- Microwave
- Oven
- Pantry
- Quartz Countertops
- Range
- Refrigerator
- Stainless Steel Appliances
Unit 1217 Rent and Fees
Deposit
- $100 deposit
Model Rent and Fees
Price
- Call For Rates
Unit 2120 Rent and Fees
Deposit
- $100 deposit
Model Rent and Fees
Price
- Call For Rates
Apartment Model: B2JCall For Rates2 Bedroom, 2 Bath, 1151 sq ftAvailable Now![]()
B2J - Floorplan Apartment Unit: 1217Apartment Model: B2JCall For Rates2 Bedroom, 2 Bath, 1151 sq ftAvailable NowApartment Unit: 2120Apartment Model: B2JCall For Rates2 Bedroom, 2 Bath, 1151 sq ftAvailable August 21, 2026Floorplan B2B
2 Beds, 2 Baths, 1020 sq ftAvailable NowModel Gallery
Floorplans
Availability Details
Price Availability Date Unit Sq Ft Deposit View Details Call For Rates Available Now 1303 1020 $100 Call For Rates Available Now 1403 1020 $100 Model Amenities and Features
Features
- Air Conditioning
- Balcony
- Cable Ready
- Ceiling Fans
- Double Vanities
- Framed Mirrors
- Heating
- High Speed Internet Access
- Sprinkler System
- Storage Space
- Trash Compactor
- Tub/Shower
- Washer/Dryer
- Wheelchair Accessible (Rooms)
- Wi-Fi
Kitchen
- Dishwasher
- Disposal
- Eat-in Kitchen
- Freezer
- Ice Maker
- Island Kitchen
- Kitchen
- Microwave
- Oven
- Pantry
- Quartz Countertops
- Range
- Refrigerator
- Stainless Steel Appliances
Unit 1303 Rent and Fees
Deposit
- $100 deposit
Model Rent and Fees
Price
- Call For Rates
Unit 1403 Rent and Fees
Deposit
- $100 deposit
Model Rent and Fees
Price
- Call For Rates
Apartment Model: B2BCall For Rates2 Bedroom, 2 Bath, 1020 sq ftAvailable Now![]()
B2B - Floorplan Apartment Unit: 1303Apartment Model: B2BCall For Rates2 Bedroom, 2 Bath, 1020 sq ftAvailable NowApartment Unit: 1403Apartment Model: B2BCall For Rates2 Bedroom, 2 Bath, 1020 sq ftAvailable NowFloorplan B2E
2 Beds, 2 Baths, 1084 sq ftAvailable NowModel Gallery
Floorplans
Availability Details
Price Availability Date Unit Sq Ft Deposit Call For Rates Available Now 1524 1084 $100 Model Amenities and Features
Features
- Air Conditioning
- Balcony
- Cable Ready
- Ceiling Fans
- Double Vanities
- Framed Mirrors
- Heating
- High Speed Internet Access
- Sprinkler System
- Storage Space
- Trash Compactor
- Tub/Shower
- Washer/Dryer
- Wheelchair Accessible (Rooms)
- Wi-Fi
Kitchen
- Dishwasher
- Disposal
- Eat-in Kitchen
- Freezer
- Ice Maker
- Island Kitchen
- Kitchen
- Microwave
- Oven
- Pantry
- Quartz Countertops
- Range
- Refrigerator
- Stainless Steel Appliances
Unit 1524 Rent and Fees
Deposit
- $100 deposit
Model Rent and Fees
Price
- Call For Rates
Apartment Model: B2ECall For Rates2 Bedroom, 2 Bath, 1084 sq ftAvailable Now![]()
B2E - Floorplan Apartment Unit: 1524Apartment Model: B2ECall For Rates2 Bedroom, 2 Bath, 1084 sq ftAvailable NowFloorplan B2I
2 Beds, 2 Baths, 1145 sq ftAvailable Aug 31Model Gallery
Floorplans
Availability Details
Price Availability Date Unit Sq Ft Deposit View Details Call For Rates August 31, 2026 1514 1145 $100 Call For Rates September 26, 2026 2117 1145 $100 Model Amenities and Features
Features
- Air Conditioning
- Balcony
- Cable Ready
- Ceiling Fans
- Double Vanities
- Framed Mirrors
- Heating
- High Speed Internet Access
- Sprinkler System
- Storage Space
- Trash Compactor
- Tub/Shower
- Washer/Dryer
- Wheelchair Accessible (Rooms)
- Wi-Fi
Kitchen
- Dishwasher
- Disposal
- Eat-in Kitchen
- Freezer
- Ice Maker
- Island Kitchen
- Kitchen
- Microwave
- Oven
- Pantry
- Quartz Countertops
- Range
- Refrigerator
- Stainless Steel Appliances
Unit 1514 Rent and Fees
Deposit
- $100 deposit
Model Rent and Fees
Price
- Call For Rates
Unit 2117 Rent and Fees
Deposit
- $100 deposit
Model Rent and Fees
Price
- Call For Rates
Apartment Model: B2ICall For Rates2 Bedroom, 2 Bath, 1145 sq ftAvailable August 31, 2026![]()
B2I - Floorplan Apartment Unit: 1514Apartment Model: B2ICall For Rates2 Bedroom, 2 Bath, 1145 sq ftAvailable August 31, 2026Apartment Unit: 2117Apartment Model: B2ICall For Rates2 Bedroom, 2 Bath, 1145 sq ftAvailable September 26, 2026Floorplan B2D
2 Beds, 2 Baths, 1084 sq ftAvailable Sep 9Model Gallery
Floorplans
Availability Details
Price Availability Date Unit Sq Ft Deposit Call For Rates September 9, 2026 1312 1084 $100 Model Amenities and Features
Features
- Air Conditioning
- Balcony
- Cable Ready
- Ceiling Fans
- Double Vanities
- Framed Mirrors
- Heating
- High Speed Internet Access
- Sprinkler System
- Storage Space
- Trash Compactor
- Tub/Shower
- Washer/Dryer
- Wheelchair Accessible (Rooms)
- Wi-Fi
Kitchen
- Dishwasher
- Disposal
- Eat-in Kitchen
- Freezer
- Ice Maker
- Island Kitchen
- Kitchen
- Microwave
- Oven
- Pantry
- Quartz Countertops
- Range
- Refrigerator
- Stainless Steel Appliances
Unit 1312 Rent and Fees
Deposit
- $100 deposit
Model Rent and Fees
Price
- Call For Rates
Apartment Model: B2DCall For Rates2 Bedroom, 2 Bath, 1084 sq ftAvailable September 9, 2026![]()
B2D - Floorplan Apartment Unit: 1312Apartment Model: B2DCall For Rates2 Bedroom, 2 Bath, 1084 sq ftAvailable September 9, 2026Floorplan B2C
2 Beds, 2 Baths, 1074 sq ftAvailability Details
Availability Date Unit Sq Ft Call for Availability B2C 1074 sq ft Model Amenities and Features
Features
- Air Conditioning
- Balcony
- Cable Ready
- Ceiling Fans
- Double Vanities
- Framed Mirrors
- Heating
- High Speed Internet Access
- Sprinkler System
- Storage Space
- Trash Compactor
- Tub/Shower
- Washer/Dryer
- Wheelchair Accessible (Rooms)
- Wi-Fi
Kitchen
- Dishwasher
- Disposal
- Eat-in Kitchen
- Freezer
- Ice Maker
- Island Kitchen
- Kitchen
- Microwave
- Oven
- Pantry
- Quartz Countertops
- Range
- Refrigerator
- Stainless Steel Appliances
Floorplan B2F
2 Beds, 2 Baths, 1102 sq ftModel Gallery
Floorplans
Availability Details
Availability Date Unit Sq Ft Call for Availability B2F 1102 sq ft Model Amenities and Features
Features
- Air Conditioning
- Balcony
- Cable Ready
- Ceiling Fans
- Double Vanities
- Framed Mirrors
- Heating
- High Speed Internet Access
- Sprinkler System
- Storage Space
- Trash Compactor
- Tub/Shower
- Washer/Dryer
- Wheelchair Accessible (Rooms)
- Wi-Fi
Kitchen
- Dishwasher
- Disposal
- Eat-in Kitchen
- Freezer
- Ice Maker
- Island Kitchen
- Kitchen
- Microwave
- Oven
- Pantry
- Quartz Countertops
- Range
- Refrigerator
- Stainless Steel Appliances
Apartment Model: B2FCall For Rates2 Bedroom, 2 Bath, 1102 sq ftUnavailable![]()
B2F - Floorplan Floorplan B2G
2 Beds, 2 Baths, 1126 sq ftModel Gallery
Floorplans
Availability Details
Availability Date Unit Sq Ft Call for Availability B2G 1126 sq ft Model Amenities and Features
Features
- Air Conditioning
- Balcony
- Cable Ready
- Ceiling Fans
- Double Vanities
- Framed Mirrors
- Heating
- High Speed Internet Access
- Sprinkler System
- Storage Space
- Trash Compactor
- Tub/Shower
- Washer/Dryer
- Wheelchair Accessible (Rooms)
- Wi-Fi
Kitchen
- Dishwasher
- Disposal
- Eat-in Kitchen
- Freezer
- Ice Maker
- Island Kitchen
- Kitchen
- Microwave
- Oven
- Pantry
- Quartz Countertops
- Range
- Refrigerator
- Stainless Steel Appliances
Apartment Model: B2GCall For Rates2 Bedroom, 2 Bath, 1126 sq ftUnavailable![]()
B2G - Floorplan Floorplan B2H
2 Beds, 2 Baths, 1132 sq ftModel Gallery
Floorplans
Availability Details
Availability Date Unit Sq Ft Call for Availability B2H 1132 sq ft Model Amenities and Features
Features
- Air Conditioning
- Balcony
- Cable Ready
- Ceiling Fans
- Double Vanities
- Framed Mirrors
- Heating
- High Speed Internet Access
- Sprinkler System
- Storage Space
- Trash Compactor
- Tub/Shower
- Washer/Dryer
- Wheelchair Accessible (Rooms)
- Wi-Fi
Kitchen
- Dishwasher
- Disposal
- Eat-in Kitchen
- Freezer
- Ice Maker
- Island Kitchen
- Kitchen
- Microwave
- Oven
- Pantry
- Quartz Countertops
- Range
- Refrigerator
- Stainless Steel Appliances
Apartment Model: B2HCall For Rates2 Bedroom, 2 Bath, 1132 sq ftUnavailable![]()
B2H - Floorplan Floorplan B2K
2 Beds, 2 Baths, 1151 sq ftModel Gallery
Floorplans
Availability Details
Availability Date Unit Sq Ft Call for Availability B2K 1151 sq ft Model Amenities and Features
Features
- Air Conditioning
- Balcony
- Cable Ready
- Ceiling Fans
- Double Vanities
- Framed Mirrors
- Heating
- High Speed Internet Access
- Sprinkler System
- Storage Space
- Trash Compactor
- Tub/Shower
- Washer/Dryer
- Wheelchair Accessible (Rooms)
- Wi-Fi
Kitchen
- Dishwasher
- Disposal
- Eat-in Kitchen
- Freezer
- Ice Maker
- Island Kitchen
- Kitchen
- Microwave
- Oven
- Pantry
- Quartz Countertops
- Range
- Refrigerator
- Stainless Steel Appliances
Apartment Model: B2KCall For Rates2 Bedroom, 2 Bath, 1151 sq ftUnavailable![]()
B2K - Floorplan Floorplan B2M
2 Beds, 2 Baths, 1240 sq ftLargest 2 BedroomThis is the largest 2 Bedroom at this PropertyModel Gallery
Floorplans
Availability Details
Availability Date Unit Sq Ft Call for Availability B2M 1240 sq ft Model Amenities and Features
Features
- Air Conditioning
- Balcony
- Cable Ready
- Ceiling Fans
- Double Vanities
- Framed Mirrors
- Heating
- High Speed Internet Access
- Sprinkler System
- Storage Space
- Trash Compactor
- Tub/Shower
- Washer/Dryer
- Wheelchair Accessible (Rooms)
- Wi-Fi
Kitchen
- Dishwasher
- Disposal
- Eat-in Kitchen
- Freezer
- Ice Maker
- Island Kitchen
- Kitchen
- Microwave
- Oven
- Pantry
- Quartz Countertops
- Range
- Refrigerator
- Stainless Steel Appliances
Apartment Model: B2MCall For Rates2 Bedroom, 2 Bath, 1240 sq ftUnavailable![]()
B2M - Floorplan


Schedule a Tour
3D Tours
Property Information
- 280 Units
- 5 Stories
- Built in 2015
Lease Terms
- 3 - 15 mo
- Short Term Lease Options
Fees and Policies
The fees listed below are community-provided and may exclude utilities or add-ons. All payments are made directly to the property and are non-refundable unless otherwise specified.
Required Fees
One-Time Basics
- Due at Application
- Application FeeiMax of 4. Charged per applicant.$75.00
- Administrative FeeiMax of 1. Charged per unit.$300.00
- Due at Move-In
- Package Lockers Set UpiMax of 1. Charged per unit. Payable to Third Party.$10.00
Utilities
- Valet TrashiMax of 1. Charged per unit.$25.00/mo
- Pest ControliMax of 1. Charged per unit.$4.50/mo
- Electric UtilityiMax of 1. Charged Per Unit. Payable to Third Party.Usage-Based/mo
- Utility Management Service FeeiMax of 1. Charged per unit.$5.50/mo
- Water UtilityiMax of 1. Charged per unit.Usage-based/mo
- Water Utility BaseiMax of 1. Charged per unit.$6.58/mo
- Sewer Utility BaseiMax of 1. Charged per unit.$6.56/mo
Other Fees and Policies
Situational Fees
- Utility Account Final BillingiMax of 1. Charged per unit.$15.00
- Utility Account Set UpiMax of 1. Charged per unit.$15.00
Pet Fees
- Cat
- Pet FeeiMax of 1. Charged Per Pet.$350.00
- Pet RentiMax of 2. Charged Per Pet.$20.00/mo
- Dog
- Pet FeeiMax of 1. Charged Per Pet.$350.00
- Pet RentiMax of 2. Charged Per Pet.$20.00/mo
Breed Restrictions Apply
Max of 1. | Restrictions: Breed Restrictions Apply.
Breed Restrictions Apply
Max of 1. | Restrictions: Breed Restrictions Apply.
Parking Fees
- Parking RegistrationiMax of 1. Charged Per Vehicle.$50.00
- Reserved Parking in GarageiMax of 1. Charged Per Vehicle.$75.00/mo
- Parking
- Parking FeeiMax of 1. Charged Per Vehicle.$20.00/mo
- Garage ParkingiParking Available
- Other
Max of 1.
Max of 1.
Additional Parking Options
Property Fee Disclaimer: Based on community-supplied data and independent market research. Subject to change without notice. May exclude fees for mandatory or optional services and usage-based utilities.
Features and Amenities
On-Site Services
- Planned Social Activities
- Property Manager On Site
- Trash Pickup Door To Door
- Car Charging Station
- Pet Play Area
- Recycling
- Renters Insurance Program
- Online Services
Community Features
- Clubhouse
- Disposal Chutes
- Lounge
- Multi Use Room
- Elevator
Outdoor Features
- Grill
- Courtyard
- Roof Terrace
- Picnic Area
- Controlled Access
- Deck
- Patio
Recreation and Fitness
- Fitness Center
- Gameroom
- Pool
Interior Features
- Balcony
- Storage Space
- High Speed Internet Access
- Double Vanities
- Ceiling Fans
- Tub/Shower
- Sprinkler System
- Framed Mirrors
- Heating
- Trash Compactor
- Cable Ready
- Washer/Dryer
- Air Conditioning
- Wi Fi
- Wheelchair Accessible (Rooms)
Kitchen Amenities
- Dishwasher
- Eat In Kitchen
- Microwave
- Oven
- Pantry
- Island Kitchen
- Range
- Refrigerator
- Quartz Countertops
- Freezer
- Disposal
- Stainless Steel Appliances
- Ice Maker
- Kitchen
Living Area Features
- Walk In Closets
- Dining Room
- Family Room
- Linen Closet
- Tile Floors
- Views
- Window Coverings
- Carpet
- Hardwood Floors
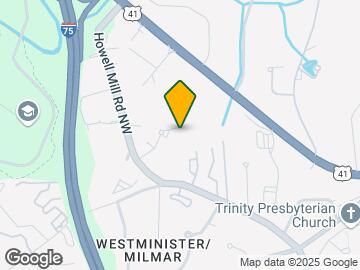
Map
- Shopping
- Colleges
- Grocery
- Medical
- Parks
- Transportation
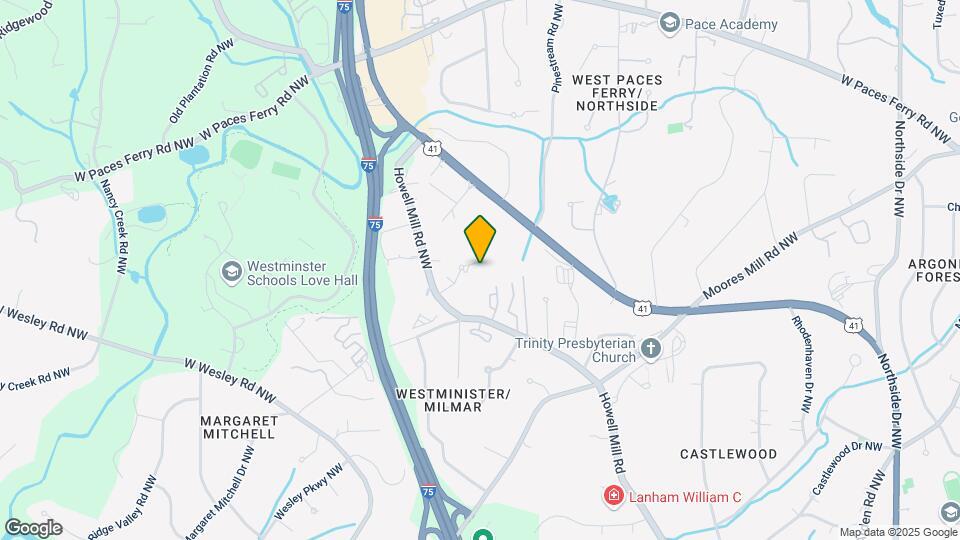
Map
Getting Around
50 / 100 Fairly walkable
30 / 100 Limited public transit
40 / 100 Fairly bikeable
100 / 100 Exceptionally car friendly
 details
Getting to Know the Area
50 / 100 Restaurants
30 / 100 Cafes
40 / 100 Nightlife
40 / 100 Shopping
50 / 100 Parks
50 / 100 Noise Level
Frequently Asked Questions about ZZZBell Buckhead West
Where is ZZZBell Buckhead West located?
ZZZBell Buckhead West is located at 3201 Downwood Cir near the West Paces area of Atlanta, GA
What is the current rent range at ZZZBell Buckhead West?
Call us today for rates on the Studio to 2 options at ZZZBell Buckhead West
When is the leasing office open?
- The office Hours for ZZZBell Buckhead West are
- Monday Closed
- Tuesday 10:00 am–6:00 pm
- Wednesday 10:00 am–6:00 pm
- Thursday 10:00 am–6:00 pm
- Friday 10:00 am–6:00 pm
- Saturday 10:00 am–5:00 pm
- Sunday Closed
Are pets allowed?
Call us today to find out our pet policy and if we allow pets
Renters Reviews and Ratings

Verified RenterSubmitted by a verified resident of the apartment community. Participating residents may receive reward points in exchange for posting a review during their lease term, regardless of the nature of the review.
Property Manager Responded
Verified RenterSubmitted by a verified resident of the apartment community. Participating residents may receive reward points in exchange for posting a review during their lease term, regardless of the nature of the review.
Property Manager Responded
Verified RenterSubmitted by a verified resident of the apartment community. Participating residents may receive reward points in exchange for posting a review during their lease term, regardless of the nature of the review.
Property Manager Responded
Verified RenterSubmitted by a verified resident of the apartment community. Participating residents may receive reward points in exchange for posting a review during their lease term, regardless of the nature of the review.
Property Manager Responded
Verified RenterSubmitted by a verified resident of the apartment community. Participating residents may receive reward points in exchange for posting a review during their lease term, regardless of the nature of the review.
Property Manager Responded
Verified RenterSubmitted by a verified resident of the apartment community. Participating residents may receive reward points in exchange for posting a review during their lease term, regardless of the nature of the review.
Property Manager Responded
Verified RenterSubmitted by a verified resident of the apartment community. Participating residents may receive reward points in exchange for posting a review during their lease term, regardless of the nature of the review.
Property Manager Responded
Verified RenterSubmitted by a verified resident of the apartment community. Participating residents may receive reward points in exchange for posting a review during their lease term, regardless of the nature of the review.
Verified RenterSubmitted by a verified resident of the apartment community. Participating residents may receive reward points in exchange for posting a review during their lease term, regardless of the nature of the review.
Verified RenterSubmitted by a verified resident of the apartment community. Participating residents may receive reward points in exchange for posting a review during their lease term, regardless of the nature of the review.
Property Manager Responded
Verified RenterSubmitted by a verified resident of the apartment community. Participating residents may receive reward points in exchange for posting a review during their lease term, regardless of the nature of the review.
Property Manager Responded
Verified RenterSubmitted by a verified resident of the apartment community. Participating residents may receive reward points in exchange for posting a review during their lease term, regardless of the nature of the review.
Property Manager Responded
Nearby Schools
Brandon Elementary School
Sutton Middle School
North Atlanta High School
About GreatSchools Data on ApartmentHomeLiving.com.
Points of Interest
Time and distance from ZZZBell Buckhead West.
Arts Museums and Landmarks
Big Box and Retail
Publix
Walgreens
Eckerd
Colleges and Universities
Groceries
Publix
Whole Foods
Trader Joe's
Hospitals
Piedmont Hospital
Ridgeview Institute
Emory University Hospital Midtown
Military Bases
Dobbins Air Force Base
Georgia National Guard
Fort McPherson
Parks and Recreation
ZZZBell Buckhead West has 5 parks within 6.4 miles, including Bobby Jones Golf Course, Ansley Park, Georgia Aquarium, Centennial Olympic Park, and Freedom Park.
Restaurants and Dining
Shopping Centers
ZZZBell Buckhead West has 5 shopping centers within 1.8 miles.
Transit Stations
Nearby Neighborhoods
Rental Price Ranges in the Area
| Bedroom | Average Rent | Cheapest Rent | Highest Rent |
|---|---|---|---|
| Atlanta Studio Apartments | $1,712 | $749 | $10,000+ |
| Atlanta 1 Bedroom Apartments | $1,824 | $200 | $9,794 |
| Atlanta 2 Bedroom Apartments | $2,253 | $557 | $10,000+ |
| Atlanta 3 Bedroom Apartments | $2,664 | $830 | $10,000+ |
| Atlanta 4 Bedroom Apartments | $2,469 | $809 | $10,000+ |
| Atlanta 5 Bedroom Apartments | $2,403 | $899 | $10,000+ |
Browse Top Apartments in Atlanta
By Price
- Cheap Atlanta Apartments
- Atlanta Apartments Under $500
- Atlanta Apartments Under $600
- Atlanta Apartments Under $700
- Atlanta Apartments Under $800
- Atlanta Apartments Under $900
- Atlanta Apartments Under $1000
- Atlanta Apartments Under $1200
- Atlanta Apartments Under $1500
- Atlanta Apartments Under $2000
- Atlanta Luxury Apartments
By Community Type
- Atlanta Apartments for Rent by Owner
- Atlanta Apartments with Rent Specials
- Atlanta Top Rated Apartments
- Atlanta Corporate Apartments
- Atlanta Furnished Apartments
- Atlanta Gated Apartments
- Atlanta Loft Apartments
- Atlanta Low Income Apartments
- Atlanta Military Apartments
- New Atlanta Apartments
- Atlanta Senior Apartments
- Atlanta Short-term Apartments
- Atlanta Student Apartments
- Atlanta Apartments with Utilities Included
Max of 1.