


- 1–3 Bedrooms
- (803) 806-7721 Please Call for Rates
- 949–1,445 Square Feet
About ZZZVintage Wilson Farms
Dwell Well in Fort Mill. At Vintage Wilson Farms, your brand-new apartment home community will exude the essence of exceptional living. Our spacious 1, 2, and 3-bedroom floorplans are designed to make living comfortable and convenient, while the state-of-the-art appliances and fixtures provide the perfect blend of form and function. Our community is perfectly situated in the heart of Fort Mill, SC, with plenty of restaurants, shops, and entertainment options just a stone's throw away. Come experience the best in apartment home living and start feeling like life is a breath of fresh air.
ZZZVintage Wilson Farms is located in the 29708 Zip code of Fort Mill, SC. This community is professionally managed by Bell Partners, Inc.
Unique Features and Amenities
- 9-Foot Ceilings
- Air Conditioner
- Built-In Desks in Select Units
- Ceiling Fan
- Efficient Appliances
- Electronic Thermostat
- Entry Drop Zone
- EV Charging Stations
- Fitness Center with Peloton Bikes
- Full-Size Washer & Dryer
- Game Room
- Garbage Disposal
- Large Closets
- LED & Recessed Lighting
- Modern Tiled Backsplashes
- Outdoor Grilling Station
- Outdoor Summer House
- Package Room with Cold Storage
- Patio/Balcony
- Pet-Friendly Community
- Plush Carpet in Bedrooms
- Private Garage Parking
- Private Patios in Select Units
- Resident Clubroom
- Resort-Style Swimming Pool
- Smoke-Free Community
- Spacious Closets
- Spacious Floorplans
- TRX Training Room
- Valet Trash Service
- Wood-Inspired Vinyl Flooring
Property Contact Info

- Listed by:
- Agency:
- Vendor Logo:
- Website:
- View Property Website
- Call Us:
- (803) 806-7721
- Disclaimer:
Office Hours
| Monday | 10:00 am–6:00 pm |
| Tuesday | 10:00 am–6:00 pm |
| Wednesday | 10:00 am–6:00 pm |
| Thursday | 10:00 am–6:00 pm |
| Friday | 10:00 am–6:00 pm |
| Saturday | 10:00 am–5:00 pm |
| Sunday | Closed |
Floorplan Pricing and Availability
ZZZVintage Wilson Farms offers 1 to 3 Bedroom apartments having 949–1,445 sqft. Here is the current pricing and availability:
New! Interactive Property Map
1 Bedroom
Show Unavailable FloorplansFloorplan A1A
1 Bed, 1 Bath, 949 sq ftAvailable NowModel Gallery
Floorplans
Availability Details
Price Availability Date Unit Sq Ft Call For Rates Available Now 4-116 949 Call For Rates Available Now 2-226 949 Call For Rates Available Now 4-B104 949 Model Amenities and Features
Features
- Air Conditioning
- Balcony
- Cable Ready
- Ceiling Fans
- Double Vanities
- Heating
- Smoke Free
- Tub/Shower
- Wi-Fi
Kitchen
- Dishwasher
- Disposal
- Granite Countertops
- Kitchen
- Microwave
- Oven
- Range
- Refrigerator
- Stainless Steel Appliances
Model Rent and Fees
Price
- Call For Rates
Model Rent and Fees
Price
- Call For Rates
Model Rent and Fees
Price
- Call For Rates
Apartment Model: A1ACall For Rates1 Bedroom, 1 Bath, 949 sq ftAvailable Now![]()
A1A - Floorplan Apartment Unit: 4-116Apartment Model: A1ACall For Rates1 Bedroom, 1 Bath, 949 sq ftAvailable NowApartment Unit: 2-226Apartment Model: A1ACall For Rates1 Bedroom, 1 Bath, 949 sq ftAvailable NowApartment Unit: 4-B104Apartment Model: A1ACall For Rates1 Bedroom, 1 Bath, 949 sq ftAvailable NowFloorplan A1B
1 Bed, 1 Bath, 965 sq ftAvailable NowModel Gallery
Floorplans
Availability Details
Price Availability Date Unit Sq Ft Call For Rates Available Now 2-115 965 Call For Rates Available Now 8-223 965 Call For Rates September 11, 2026 2-333 965 Model Amenities and Features
Features
- Air Conditioning
- Balcony
- Cable Ready
- Ceiling Fans
- Double Vanities
- Heating
- Smoke Free
- Tub/Shower
- Wi-Fi
Kitchen
- Dishwasher
- Disposal
- Granite Countertops
- Kitchen
- Microwave
- Oven
- Range
- Refrigerator
- Stainless Steel Appliances
Model Rent and Fees
Price
- Call For Rates
Model Rent and Fees
Price
- Call For Rates
Model Rent and Fees
Price
- Call For Rates
Apartment Model: A1BCall For Rates1 Bedroom, 1 Bath, 965 sq ftAvailable Now![]()
A1B - Floorplan Apartment Unit: 2-115Apartment Model: A1BCall For Rates1 Bedroom, 1 Bath, 965 sq ftAvailable NowApartment Unit: 8-223Apartment Model: A1BCall For Rates1 Bedroom, 1 Bath, 965 sq ftAvailable NowApartment Unit: 2-333Apartment Model: A1BCall For Rates1 Bedroom, 1 Bath, 965 sq ftAvailable September 11, 2026Floorplan A1C
1 Bed, 1 Bath, 1049 sq ftLargest 1 BedroomThis is the largest 1 Bedroom at this PropertyModel Gallery
Floorplans
Availability Details
Availability Date Unit Sq Ft Call for Availability A1C 1049 sq ft Model Amenities and Features
Features
- Air Conditioning
- Balcony
- Cable Ready
- Ceiling Fans
- Double Vanities
- Heating
- Smoke Free
- Tub/Shower
- Wi-Fi
Kitchen
- Dishwasher
- Disposal
- Granite Countertops
- Kitchen
- Microwave
- Oven
- Range
- Refrigerator
- Stainless Steel Appliances
Apartment Model: A1CCall For Rates1 Bedroom, 1 Bath, 1049 sq ftUnavailable![]()
A1C - Floorplan 2 Bedrooms
Show Unavailable FloorplansFloorplan B2F
2 Beds, 2 Baths, 1405 sq ftAvailable NowLargest 2 BedroomThis is the largest 2 Bedroom at this PropertyModel Gallery
Floorplans
Availability Details
Price Availability Date Unit Sq Ft Call For Rates Available Now CH3-201 1405 Call For Rates Available Now CH3-202 1405 Call For Rates Available Now CH5-202 1405 Model Amenities and Features
Features
- Air Conditioning
- Balcony
- Cable Ready
- Ceiling Fans
- Double Vanities
- Heating
- Smoke Free
- Tub/Shower
- Wi-Fi
Kitchen
- Dishwasher
- Disposal
- Granite Countertops
- Kitchen
- Microwave
- Oven
- Range
- Refrigerator
- Stainless Steel Appliances
Model Rent and Fees
Price
- Call For Rates
Model Rent and Fees
Price
- Call For Rates
Model Rent and Fees
Price
- Call For Rates
Apartment Model: B2FCall For Rates2 Bedroom, 2 Bath, 1405 sq ftAvailable Now![]()
B2F - Floorplan Apartment Unit: CH3-201Apartment Model: B2FCall For Rates2 Bedroom, 2 Bath, 1405 sq ftAvailable NowApartment Unit: CH3-202Apartment Model: B2FCall For Rates2 Bedroom, 2 Bath, 1405 sq ftAvailable NowApartment Unit: CH5-202Apartment Model: B2FCall For Rates2 Bedroom, 2 Bath, 1405 sq ftAvailable NowFloorplan B2C
2 Beds, 2 Baths, 1240 sq ftAvailable NowModel Gallery
Floorplans
Availability Details
Price Availability Date Unit Sq Ft Call For Rates Available Now 1-335 1240 Call For Rates October 31, 2026 1-115 1240 Model Amenities and Features
Features
- Air Conditioning
- Balcony
- Cable Ready
- Ceiling Fans
- Double Vanities
- Heating
- Smoke Free
- Tub/Shower
- Wi-Fi
Kitchen
- Dishwasher
- Disposal
- Granite Countertops
- Kitchen
- Microwave
- Oven
- Range
- Refrigerator
- Stainless Steel Appliances
Model Rent and Fees
Price
- Call For Rates
Model Rent and Fees
Price
- Call For Rates
Apartment Model: B2CCall For Rates2 Bedroom, 2 Bath, 1240 sq ftAvailable Now![]()
B2C - Floorplan 1 ![]()
B2C - Floorplan 2 Apartment Unit: 1-335Apartment Model: B2CCall For Rates2 Bedroom, 2 Bath, 1240 sq ftAvailable NowApartment Unit: 1-115Apartment Model: B2CCall For Rates2 Bedroom, 2 Bath, 1240 sq ftAvailable October 31, 2026Floorplan B2D
2 Beds, 2 Baths, 1246 sq ftAvailable NowModel Gallery
Floorplans
Availability Details
Price Availability Date Unit Sq Ft Call For Rates Available Now 2-B108 1246 Call For Rates Available Now 7-228 1246 Call For Rates Available Now 3-B102 1246 Model Amenities and Features
Features
- Air Conditioning
- Balcony
- Cable Ready
- Ceiling Fans
- Double Vanities
- Heating
- Smoke Free
- Tub/Shower
- Wi-Fi
Kitchen
- Dishwasher
- Disposal
- Granite Countertops
- Kitchen
- Microwave
- Oven
- Range
- Refrigerator
- Stainless Steel Appliances
Model Rent and Fees
Price
- Call For Rates
Model Rent and Fees
Price
- Call For Rates
Model Rent and Fees
Price
- Call For Rates
Apartment Model: B2DCall For Rates2 Bedroom, 2 Bath, 1246 sq ftAvailable Now![]()
B2D - Floorplan Apartment Unit: 2-B108Apartment Model: B2DCall For Rates2 Bedroom, 2 Bath, 1246 sq ftAvailable NowApartment Unit: 7-228Apartment Model: B2DCall For Rates2 Bedroom, 2 Bath, 1246 sq ftAvailable NowApartment Unit: 3-B102Apartment Model: B2DCall For Rates2 Bedroom, 2 Bath, 1246 sq ftAvailable NowFloorplan B2E
2 Beds, 2 Baths, 1253 sq ftAvailable NowModel Gallery
Floorplans
Availability Details
Price Availability Date Unit Sq Ft Call For Rates Available Now 7-221 1253 Call For Rates Available Now 7-117 1253 Call For Rates October 7, 2026 3-227 1253 Model Amenities and Features
Features
- Air Conditioning
- Balcony
- Cable Ready
- Ceiling Fans
- Double Vanities
- Heating
- Smoke Free
- Tub/Shower
- Wi-Fi
Kitchen
- Dishwasher
- Disposal
- Granite Countertops
- Kitchen
- Microwave
- Oven
- Range
- Refrigerator
- Stainless Steel Appliances
Model Rent and Fees
Price
- Call For Rates
Model Rent and Fees
Price
- Call For Rates
Model Rent and Fees
Price
- Call For Rates
Apartment Model: B2ECall For Rates2 Bedroom, 2 Bath, 1253 sq ftAvailable Now![]()
B2E - Floorplan Apartment Unit: 7-221Apartment Model: B2ECall For Rates2 Bedroom, 2 Bath, 1253 sq ftAvailable NowApartment Unit: 7-117Apartment Model: B2ECall For Rates2 Bedroom, 2 Bath, 1253 sq ftAvailable NowApartment Unit: 3-227Apartment Model: B2ECall For Rates2 Bedroom, 2 Bath, 1253 sq ftAvailable October 7, 2026Floorplan B2A
2 Beds, 2 Baths, 1226 sq ftAvailable NowModel Gallery
Floorplans
Availability Details
Price Availability Date Unit Sq Ft Call For Rates Available Now 5-224 1226 Call For Rates January 7, 2027 1-114 1226 Model Amenities and Features
Features
- Air Conditioning
- Balcony
- Cable Ready
- Ceiling Fans
- Double Vanities
- Heating
- Smoke Free
- Tub/Shower
- Wi-Fi
Kitchen
- Dishwasher
- Disposal
- Granite Countertops
- Kitchen
- Microwave
- Oven
- Range
- Refrigerator
- Stainless Steel Appliances
Model Rent and Fees
Price
- Call For Rates
Model Rent and Fees
Price
- Call For Rates
Apartment Model: B2ACall For Rates2 Bedroom, 2 Bath, 1226 sq ftAvailable Now![]()
B2A - Floorplan Apartment Unit: 5-224Apartment Model: B2ACall For Rates2 Bedroom, 2 Bath, 1226 sq ftAvailable NowApartment Unit: 1-114Apartment Model: B2ACall For Rates2 Bedroom, 2 Bath, 1226 sq ftAvailable January 7, 2027Floorplan B2B
2 Beds, 2 Baths, 1226 sq ftModel Gallery
Floorplans
Availability Details
Availability Date Unit Sq Ft Call for Availability B2B 1226 sq ft Model Amenities and Features
Features
- Air Conditioning
- Balcony
- Cable Ready
- Ceiling Fans
- Double Vanities
- Heating
- Smoke Free
- Tub/Shower
- Wi-Fi
Kitchen
- Dishwasher
- Disposal
- Granite Countertops
- Kitchen
- Microwave
- Oven
- Range
- Refrigerator
- Stainless Steel Appliances
Apartment Model: B2BCall For Rates2 Bedroom, 2 Bath, 1226 sq ftUnavailable![]()
B2B - Floorplan 3 Bedrooms
Show Unavailable FloorplansFloorplan C2A
3 Beds, 2 Baths, 1432 sq ftAvailable NowModel Gallery
Floorplans
Availability Details
Price Availability Date Unit Sq Ft Call For Rates Available Now 4-112 1432 Call For Rates Available Now 4-228 1432 Call For Rates Available Now 8-332 1432 Model Amenities and Features
Features
- Air Conditioning
- Balcony
- Cable Ready
- Ceiling Fans
- Double Vanities
- Heating
- Smoke Free
- Tub/Shower
- Wi-Fi
Kitchen
- Dishwasher
- Disposal
- Granite Countertops
- Kitchen
- Microwave
- Oven
- Range
- Refrigerator
- Stainless Steel Appliances
Model Rent and Fees
Price
- Call For Rates
Model Rent and Fees
Price
- Call For Rates
Model Rent and Fees
Price
- Call For Rates
Apartment Model: C2ACall For Rates3 Bedroom, 2 Bath, 1432 sq ftAvailable Now![]()
C2A - Floorplan Apartment Unit: 4-112Apartment Model: C2ACall For Rates3 Bedroom, 2 Bath, 1432 sq ftAvailable NowApartment Unit: 4-228Apartment Model: C2ACall For Rates3 Bedroom, 2 Bath, 1432 sq ftAvailable NowApartment Unit: 8-332Apartment Model: C2ACall For Rates3 Bedroom, 2 Bath, 1432 sq ftAvailable NowFloorplan C2C
3 Beds, 2 Baths, 1445 sq ftAvailable NowLargest 3 BedroomThis is the largest 3 Bedroom at this PropertyModel Gallery
Floorplans
Availability Details
Price Availability Date Unit Sq Ft Call For Rates Available Now 8-111 1445 Call For Rates September 8, 2026 8-337 1445 Model Amenities and Features
Features
- Air Conditioning
- Balcony
- Cable Ready
- Ceiling Fans
- Double Vanities
- Heating
- Smoke Free
- Tub/Shower
- Wi-Fi
Kitchen
- Dishwasher
- Disposal
- Granite Countertops
- Kitchen
- Microwave
- Oven
- Range
- Refrigerator
- Stainless Steel Appliances
Model Rent and Fees
Price
- Call For Rates
Model Rent and Fees
Price
- Call For Rates
Apartment Model: C2CCall For Rates3 Bedroom, 2 Bath, 1445 sq ftAvailable Now![]()
C2C - Floorplan Apartment Unit: 8-111Apartment Model: C2CCall For Rates3 Bedroom, 2 Bath, 1445 sq ftAvailable NowApartment Unit: 8-337Apartment Model: C2CCall For Rates3 Bedroom, 2 Bath, 1445 sq ftAvailable September 8, 2026Floorplan C2B
3 Beds, 2 Baths, 1432 sq ftModel Gallery
Floorplans
Availability Details
Availability Date Unit Sq Ft Call for Availability C2B 1432 sq ft Model Amenities and Features
Features
- Air Conditioning
- Balcony
- Cable Ready
- Ceiling Fans
- Double Vanities
- Heating
- Smoke Free
- Tub/Shower
- Wi-Fi
Kitchen
- Dishwasher
- Disposal
- Granite Countertops
- Kitchen
- Microwave
- Oven
- Range
- Refrigerator
- Stainless Steel Appliances
Apartment Model: C2BCall For Rates3 Bedroom, 2 Bath, 1432 sq ftUnavailable![]()
C2B - Floorplan
Schedule a Tour
Videos
3D Tours
Property Information
- 232 Units
- 3 Stories
- Built in 2024
Lease Terms
- 12 mo
Fees and Policies
The fees listed below are community-provided and may exclude utilities or add-ons. All payments are made directly to the property and are non-refundable unless otherwise specified.
Required Fees
One-Time Basics
- Due at Application
- Application FeeiMax of 4. Charged per applicant.$65.00
- Administrative FeeiMax of 1. Charged per unit.$175.00
- Due at Move-In
- Security DepositiMax of 1. Charged per unit.$300.00
Utilities
- Electric UtilityiMax of 1. Charged Per Unit. Payable to Third Party.Usage-Based/mo
- Pest ControliMax of 1. Charged per unit.$5.00/mo
- Valet TrashiMax of 1. Charged per unit.$25.00/mo
- Water UtilityiMax of 1. Charged per unit. Payable to Third Party.Usage-Based/mo
- Water / Sewer Utility BaseiMax of 1. Charged per unit.$1.53/mo
- Community TrashiMax of 1. Charged per unit. Payable to Third Party.$5.00/mo
- Cable / Internet ServiceiMax of 1. Charged per unit.$65.00/mo
- Utility Management Service FeeiMax of 1. Charged per unit.$5.50/mo
Other Fees and Policies
Situational Fees
- Utility Account Set UpiMax of 1. Charged per unit.$15.00
- Utility Account Final BillingiMax of 1. Charged per unit.$15.00
Pet Fees
- Cat
- Pet FeeiMax of 2. Charged Per Pet.$400.00
- Pet RentiMax of 2. Charged Per Pet.$30.00/mo
- Dog
- Pet FeeiMax of 2. Charged Per Pet.$400.00
- Pet RentiMax of 2. Charged Per Pet.$30.00/mo
None
Max of 2. | Restrictions: None.
None
Max of 2. | Restrictions: None.
Parking Fees
- Private/Detached Garage RentaliMax of 1. Charged Per Vehicle.$150.00/mo
- Other
Max of 1.
Additional Parking Options
Storage Fees
- Storage RentaliMax of 1. Charged per rentable item.$40.00/mo
Max of 1.
Property Fee Disclaimer: Based on community-supplied data and independent market research. Subject to change without notice. May exclude fees for mandatory or optional services and usage-based utilities.
Features and Amenities
On-Site Services
- Maintenance On Site
- Pet Washing Station
- Property Manager On Site
- Car Charging Station
- Pet Play Area
Community Features
- Multi Use Room
- Lounge
- Clubhouse
- Breakfast/Coffee Concierge
- Walk Up
Outdoor Features
- Grill
- Sundeck
- Controlled Access
- Patio
Recreation and Fitness
- Fitness Center
- Gameroom
- Playground
- Pool
Interior Features
- Balcony
- Tub/Shower
- Heating
- Ceiling Fans
- Double Vanities
- Cable Ready
- Air Conditioning
- Wi Fi
- Smoke Free
Kitchen Amenities
- Range
- Refrigerator
- Stainless Steel Appliances
- Oven
- Dishwasher
- Microwave
- Kitchen
- Disposal
- Granite Countertops
Living Area Features
- High Ceilings
- Window Coverings
- Carpet
- Vinyl Flooring

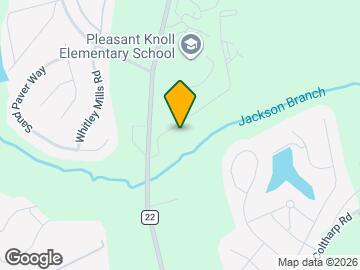
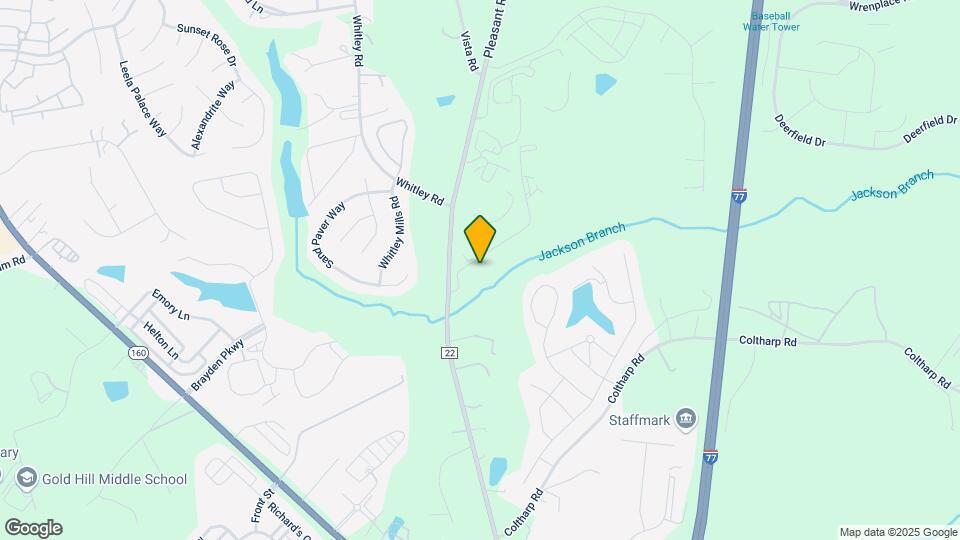
Map
- Shopping
- Colleges
- Grocery
- Medical
- Parks
- Transportation

Map
Getting Around
40 / 100 Fairly walkable
30 / 100 Somewhat Bikeable
100 / 100 Exceptionally car friendly
Getting to Know the Area
50 / 100 Restaurants
40 / 100 Cafes
30 / 100 Nightlife
30 / 100 Shopping
30 / 100 Parks
90 / 100 Noise Level
Frequently Asked Questions about ZZZVintage Wilson Farms
Where is ZZZVintage Wilson Farms located?
ZZZVintage Wilson Farms is located at 520 Ridgeline Dr, Fort Mill, SC
What is the current rent range at ZZZVintage Wilson Farms?
Call us today for rates on the 1 Bedroom to 3 options at ZZZVintage Wilson Farms
When is the leasing office open?
- The office Hours for ZZZVintage Wilson Farms are
- Monday 10:00 am–6:00 pm
- Tuesday 10:00 am–6:00 pm
- Wednesday 10:00 am–6:00 pm
- Thursday 10:00 am–6:00 pm
- Friday 10:00 am–6:00 pm
- Saturday 10:00 am–5:00 pm
- Sunday Closed
Are pets allowed?
Call us today to find out our pet policy and if we allow pets
Renters Reviews and Ratings
Nearby Schools
Pleasant Knoll Middle
About GreatSchools Data on ApartmentHomeLiving.com.
Points of Interest
Time and distance from ZZZVintage Wilson Farms.
Arts Museums and Landmarks
Big Box and Retail
Publix
Walgreens
Lowe's
Colleges and Universities
Central Piedmont Community College - Harper Campus
Groceries
Publix
Aldi
Harris Teeter
Hospitals
Fort Mill Hospital - Piedmont Medical Network
Atrium Health Pineville
Strategic Behavioral Center - Charlotte
Parks and Recreation
ZZZVintage Wilson Farms has 2 parks within 13.8 miles, including Charlotte Nature Museum, and Grayson Skatepark.
Restaurants and Dining
Shopping Centers
ZZZVintage Wilson Farms has 5 shopping centers within 1.2 miles.
Transit Stations
Nearby Neighborhoods
Rental Price Ranges in the Area
| Bedroom | Average Rent | Cheapest Rent | Highest Rent |
|---|---|---|---|
| Fort Mill Studio Apartments | $1,371 | $1,065 | $2,039 |
| Fort Mill 1 Bedroom Apartments | $1,511 | $1,100 | $4,435 |
| Fort Mill 2 Bedroom Apartments | $1,766 | $1,150 | $3,358 |
| Fort Mill 3 Bedroom Apartments | $2,148 | $1,440 | $4,078 |
| 2 Bedroom Homes | $1,862 | $1,395 | $2,599 |
| 3 Bedroom Homes | $2,237 | $1,600 | $3,095 |
| 4 Bedroom Homes | $2,919 | $2,400 | $3,800 |
| 5 Bedroom Homes | $3,379 | $2,515 | $4,295 |
| 6 Bedroom Homes | $3,500 | $3,500 | $3,500 |
Browse Top Apartments in Fort Mill
By Price
By Community Type
- Fort Mill Apartments with Rent Specials
- Fort Mill Top Rated Apartments
- Fort Mill Corporate Apartments
- Fort Mill Furnished Apartments
- Fort Mill Gated Apartments
- Fort Mill Loft Apartments
- Fort Mill Military Apartments
- New Fort Mill Apartments
- Fort Mill Senior Apartments
- Fort Mill Short-term Apartments
- Fort Mill Student Apartments
- Fort Mill Apartments with Utilities Included


Max of 1.