


- 1–3 Bedrooms
- $2,135-$2,881 Total Monthly Price
Total Monthly Price
Base Rent$2,135 - $2,881Total Monthly Price$2,135 - $2,881 - 622–1,313 Square Feet
Rent Specials
LIMITED TIME OFFER - 1BR STARTING AT $1798 AND 2BR AT $2160. Based on availability. 5% OFF FOR ACTIVE AND RETIRED MILITARY MEMBERS. Restrictions may apply.
About Zatitude at Freedom Tech Center
Discover the ultimate in convenience at Zatitude Luxury Apartments, strategically located in the heart of Fort Walton Beach's thriving community. With Eglin Air Force Base and Hurlburt Field just minutes away, alongside easy access to major business hubs and the vibrant local scene, everything you need is right at your fingertips. Experience seamless living and unparalleled accessibility at Zatitude. Zatitude at Freedom Tech Center has been recognized in the 2025 ORA(R) Elite 1% Power Ranking by J Turner Research, placing it among the top 1% of apartment communities nationwide for resident satisfaction and online reputation. Based on reviews across more than 150,000 apartment communities, this distinction reflects what matters most — a thoughtfully designed living experience backed by real resident feedback.
Zatitude at Freedom Tech Center is located in the 32547 Zip code of Fort Walton Beach, FL. This community is professionally managed by RAM Partners, LLC
Unique Features and Amenities
- Amazon Hub Locker
- Business Center w/ Wi-Fi Access
- Car Wash
- Ceiling Fan
- Dog Wash
- Elevator Access
- Energy Efficient Stainless Steel Appliances
- Enhanced Soundproofing Construction Design
- Fitness Center featuring Strength & Cardio
- Garages Available for Rent
- Grilling Station
- Gym
- Kitchen Islands with Granite Countertops
- Large Closets
- Patio/Balcony
- Pet Park
- Pet Wash Station
- Poolside TV
- Resident Clubhouse
- Shaded Clubhouse Veranda
- Valet Trash
- Vinyl Plank Flooring
- Washer and Dryer
- Zen Den
Property Contact Info

- Listed by:
- Agency:
- Vendor Logo:
- Website:
- View Property Website
- Call Us:
- (850) 750-7615
- Disclaimer:
Office Hours
| Monday | 9:00 am–6:00 pm |
| Tuesday | 9:00 am–6:00 pm |
| Wednesday | 9:00 am–6:00 pm |
| Thursday | 9:00 am–6:00 pm |
| Friday | 9:00 am–6:00 pm |
| Saturday | 10:00 am–5:00 pm |
| Sunday | 1:00 pm–5:00 pm |
Floorplan Pricing and Availability
Zatitude at Freedom Tech Center offers 1 to 3 Bedroom apartments starting from $2,135 and having 622–1,313 sq ft. Here is the current pricing and availability:
New! Interactive Property Map
1 Bedroom
Show Unavailable FloorplansPhenom Sunroom
$2,239
1 Bed, 1 Bath, 804 sq ftTotal Monthly PriceAvailable Aug 1Total Monthly Price
Base Rent$2,239Total Monthly Price$2,239Model Gallery
Floorplans
Availability Details
Prices shown for this property are the Total Monthly Price including Fees.Price Availability Date Unit Sq Ft Deposit $2,239 August 1, 2026 6305 867 $300 Model Amenities and Features
Features
- Air Conditioning
- Balcony
- Cable Ready
- Ceiling Fans
- Tub/Shower
- Washer/Dryer
- Wi-Fi
Kitchen
- Dishwasher
- Freezer
- Granite Countertops
- Island Kitchen
- Kitchen
- Microwave
- Oven
- Refrigerator
- Stainless Steel Appliances
Unit 6305 Lease Information
Unit Price
- $2,239Total Monthly PriceBase Rent: $2,239Required Monthly Fees: None
View Details and Rent EstimateDeposit
- $300 deposit
Model Lease Information
Price
- $2,239Total Monthly Price
Apartment Model: Phenom Sunroom$2,2391 Bedroom, 1 Bath, 804 sq ftAvailable August 1, 2026Floor plans are artist's rendering. All dimensions are approximate. Actual product and specifications may vary in dimension or detail. Not all features are available in every rental home. Please see a representative for details.
![]()
Phenom Sunroom - Floorplan 1 Floor plans are artist's rendering. All dimensions are approximate. Actual product and specifications may vary in dimension or detail. Not all features are available in every rental home. Please see a representative for details.
![]()
Phenom Sunroom - Floorplan 2 Apartment Unit: 6305Apartment Model: Phenom Sunroom$2,2391 Bedroom, 1 Bath, 867 sq ftAvailable August 1, 2026Quantum
From $2,135
1 Bed, 1 Bath, 764 sq ftTotal Monthly PriceAvailable Aug 6Total Monthly Price
Base Rent$2,135 - $2,145Total Monthly Price$2,135 - $2,145Cheapest 1 BedroomThis is the cheapest 1 Bedroom at this PropertyModel Gallery
Floorplans
Availability Details
Prices shown for this property are the Total Monthly Price including Fees.Price Availability Date Unit Sq Ft Deposit View Details $2,135 August 6, 2026 7303 764 $300 $2,135 September 10, 2026 1301 764 $300 $2,145 November 26, 2026 3110 764 $300 Model Amenities and Features
Features
- Air Conditioning
- Balcony
- Cable Ready
- Ceiling Fans
- Tub/Shower
- Washer/Dryer
- Wi-Fi
Kitchen
- Dishwasher
- Freezer
- Granite Countertops
- Island Kitchen
- Kitchen
- Microwave
- Oven
- Refrigerator
- Stainless Steel Appliances
Model Lease Information
Model Price Range
- $2,135 - $2,145Total Monthly PriceBase Rent: $2,135 - $2,145Required Monthly Fees: None
Unit 7303 Lease Information
Unit Price
- $2,135Total Monthly PriceBase Rent: $2,135Required Monthly Fees: None
View Details and Rent EstimateDeposit
- $300 deposit
Model Lease Information
Model Price Range
- $2,135 - $2,145Total Monthly Price
Unit 1301 Lease Information
Unit Price
- $2,135Total Monthly PriceBase Rent: $2,135Required Monthly Fees: None
View Details and Rent EstimateDeposit
- $300 deposit
Model Lease Information
Model Price Range
- $2,135 - $2,145Total Monthly Price
Unit 3110 Lease Information
Unit Price
- $2,145Total Monthly PriceBase Rent: $2,145Required Monthly Fees: None
View Details and Rent EstimateDeposit
- $300 deposit
Model Lease Information
Model Price Range
- $2,135 - $2,145Total Monthly Price
Apartment Model: QuantumFrom $2,1351 Bedroom, 1 Bath, 764 sq ftAvailable August 6, 2026Floor plans are artist's rendering. All dimensions are approximate. Actual product and specifications may vary in dimension or detail. Not all features are available in every rental home. Please see a representative for details.
![]()
Quantum - Floorplan 1 Floor plans are artist's rendering. All dimensions are approximate. Actual product and specifications may vary in dimension or detail. Not all features are available in every rental home. Please see a representative for details.
![]()
Quantum - Floorplan 2 Apartment Unit: 7303Apartment Model: Quantum$2,1351 Bedroom, 1 Bath, 764 sq ftAvailable August 6, 2026Apartment Unit: 1301Apartment Model: Quantum$2,1351 Bedroom, 1 Bath, 764 sq ftAvailable September 10, 2026Apartment Unit: 3110Apartment Model: Quantum$2,1451 Bedroom, 1 Bath, 764 sq ftAvailable November 26, 2026Innovator
1 Bed, 1 Bath, 622 sq ftModel Gallery
Floorplans
Availability Details
Prices shown for this property are the Total Monthly Price including Fees.Availability Date Unit Sq Ft Call for Availability Innovator 622 sq ft Model Amenities and Features
Features
- Air Conditioning
- Balcony
- Cable Ready
- Ceiling Fans
- Tub/Shower
- Washer/Dryer
- Wi-Fi
Kitchen
- Dishwasher
- Freezer
- Granite Countertops
- Island Kitchen
- Kitchen
- Microwave
- Oven
- Refrigerator
- Stainless Steel Appliances
Apartment Model: InnovatorCall For Rates1 Bedroom, 1 Bath, 622 sq ftUnavailableFloor plans are artist's rendering. All dimensions are approximate. Actual product and specifications may vary in dimension or detail. Not all features are available in every rental home. Please see a representative for details.
![]()
Innovator - Floorplan 1 Floor plans are artist's rendering. All dimensions are approximate. Actual product and specifications may vary in dimension or detail. Not all features are available in every rental home. Please see a representative for details.
![]()
Innovator - Floorplan 2 Xeon
1 Bed, 1 Bath, 754 sq ftModel Gallery
Floorplans
Availability Details
Prices shown for this property are the Total Monthly Price including Fees.Availability Date Unit Sq Ft Call for Availability Xeon 754 sq ft Model Amenities and Features
Features
- Air Conditioning
- Balcony
- Cable Ready
- Ceiling Fans
- Tub/Shower
- Washer/Dryer
- Wi-Fi
Kitchen
- Dishwasher
- Freezer
- Granite Countertops
- Island Kitchen
- Kitchen
- Microwave
- Oven
- Refrigerator
- Stainless Steel Appliances
Apartment Model: XeonCall For Rates1 Bedroom, 1 Bath, 754 sq ftUnavailableFloor plans are artist's rendering. All dimensions are approximate. Actual product and specifications may vary in dimension or detail. Not all features are available in every rental home. Please see a representative for details.
![]()
Xeon - Floorplan 1 Floor plans are artist's rendering. All dimensions are approximate. Actual product and specifications may vary in dimension or detail. Not all features are available in every rental home. Please see a representative for details.
![]()
Xeon - Floorplan 2 Phenom
1 Bed, 1 Bath, 830 sq ftLargest 1 BedroomThis is the largest 1 Bedroom at this PropertyModel Gallery
Floorplans
Availability Details
Prices shown for this property are the Total Monthly Price including Fees.Availability Date Unit Sq Ft Call for Availability Phenom 830 sq ft Model Amenities and Features
Features
- Air Conditioning
- Balcony
- Cable Ready
- Ceiling Fans
- Tub/Shower
- Washer/Dryer
- Wi-Fi
Kitchen
- Dishwasher
- Freezer
- Granite Countertops
- Island Kitchen
- Kitchen
- Microwave
- Oven
- Refrigerator
- Stainless Steel Appliances
Apartment Model: PhenomCall For Rates1 Bedroom, 1 Bath, 830 sq ftUnavailableFloor plans are artist's rendering. All dimensions are approximate. Actual product and specifications may vary in dimension or detail. Not all features are available in every rental home. Please see a representative for details.
![]()
Phenom - Floorplan 1 Floor plans are artist's rendering. All dimensions are approximate. Actual product and specifications may vary in dimension or detail. Not all features are available in every rental home. Please see a representative for details.
![]()
Phenom - Floorplan 2 2 Bedrooms
Vector
From $2,418
2 Beds, 2 Baths, 1151 sq ftTotal Monthly PriceAvailable NowTotal Monthly Price
Base Rent$2,418 - $2,458Total Monthly Price$2,418 - $2,458Model Gallery
Floorplans
Availability Details
Prices shown for this property are the Total Monthly Price including Fees.Price Availability Date Unit Sq Ft Deposit View Details $2,418 Available Now 10302 1151 $300 $2,458 Available Now 6112 1151 $300 $2,418 July 20, 2026 8108 1151 $300 Model Amenities and Features
Features
- Air Conditioning
- Balcony
- Cable Ready
- Ceiling Fans
- Tub/Shower
- Washer/Dryer
- Wi-Fi
Kitchen
- Dishwasher
- Freezer
- Granite Countertops
- Island Kitchen
- Kitchen
- Microwave
- Oven
- Refrigerator
- Stainless Steel Appliances
Model Lease Information
Model Price Range
- $2,418 - $2,458Total Monthly PriceBase Rent: $2,418 - $2,458Required Monthly Fees: None
Unit 10302 Lease Information
Unit Price
- $2,418Total Monthly PriceBase Rent: $2,418Required Monthly Fees: None
View Details and Rent EstimateDeposit
- $300 deposit
Model Lease Information
Model Price Range
- $2,418 - $2,458Total Monthly Price
Unit 6112 Lease Information
Unit Price
- $2,458Total Monthly PriceBase Rent: $2,458Required Monthly Fees: None
View Details and Rent EstimateDeposit
- $300 deposit
Model Lease Information
Model Price Range
- $2,418 - $2,458Total Monthly Price
Unit 8108 Lease Information
Unit Price
- $2,418Total Monthly PriceBase Rent: $2,418Required Monthly Fees: None
View Details and Rent EstimateDeposit
- $300 deposit
Model Lease Information
Model Price Range
- $2,418 - $2,458Total Monthly Price
Apartment Model: VectorFrom $2,4182 Bedroom, 2 Bath, 1151 sq ftAvailable NowFloor plans are artist's rendering. All dimensions are approximate. Actual product and specifications may vary in dimension or detail. Not all features are available in every rental home. Please see a representative for details.
![]()
Vector - Floorplan 1 Floor plans are artist's rendering. All dimensions are approximate. Actual product and specifications may vary in dimension or detail. Not all features are available in every rental home. Please see a representative for details.
![]()
Vector - Floorplan 2 Apartment Unit: 10302Apartment Model: Vector$2,4182 Bedroom, 2 Bath, 1151 sq ftAvailable NowApartment Unit: 6112Apartment Model: Vector$2,4582 Bedroom, 2 Bath, 1151 sq ftAvailable NowApartment Unit: 8108Apartment Model: Vector$2,4182 Bedroom, 2 Bath, 1151 sq ftAvailable July 20, 2026Vector Sunroom
From $2,538
2 Beds, 2 Baths, 1242 sq ftTotal Monthly PriceAvailable NowTotal Monthly Price
Base Rent$2,538 - $2,553Total Monthly Price$2,538 - $2,553Model Gallery
Floorplans
Availability Details
Prices shown for this property are the Total Monthly Price including Fees.Price Availability Date Unit Sq Ft Deposit View Details $2,538 Available Now 5211 1242 $300 $2,538 Available Now 5213 1242 $300 $2,538 Available Now 6213 1242 $300 Model Amenities and Features
Features
- Air Conditioning
- Balcony
- Cable Ready
- Ceiling Fans
- Tub/Shower
- Washer/Dryer
- Wi-Fi
Kitchen
- Dishwasher
- Freezer
- Granite Countertops
- Island Kitchen
- Kitchen
- Microwave
- Oven
- Refrigerator
- Stainless Steel Appliances
Model Lease Information
Model Price Range
- $2,538 - $2,553Total Monthly PriceBase Rent: $2,538 - $2,553Required Monthly Fees: None
Current Available Pricing
- $2,538Total Monthly Price
Unit 5211 Lease Information
Unit Price
- $2,538Total Monthly PriceBase Rent: $2,538Required Monthly Fees: None
View Details and Rent EstimateDeposit
- $300 deposit
Model Lease Information
Model Price Range
- $2,538 - $2,553Total Monthly Price
Unit 5213 Lease Information
Unit Price
- $2,538Total Monthly PriceBase Rent: $2,538Required Monthly Fees: None
View Details and Rent EstimateDeposit
- $300 deposit
Model Lease Information
Model Price Range
- $2,538 - $2,553Total Monthly Price
Unit 6213 Lease Information
Unit Price
- $2,538Total Monthly PriceBase Rent: $2,538Required Monthly Fees: None
View Details and Rent EstimateDeposit
- $300 deposit
Model Lease Information
Model Price Range
- $2,538 - $2,553Total Monthly Price
Apartment Model: Vector SunroomFrom $2,5382 Bedroom, 2 Bath, 1242 sq ftAvailable NowFloor plans are artist's rendering. All dimensions are approximate. Actual product and specifications may vary in dimension or detail. Not all features are available in every rental home. Please see a representative for details.
![]()
Vector Sunroom - Floorplan 1 Floor plans are artist's rendering. All dimensions are approximate. Actual product and specifications may vary in dimension or detail. Not all features are available in every rental home. Please see a representative for details.
![]()
Vector Sunroom - Floorplan 2 Apartment Unit: 5211Apartment Model: Vector Sunroom$2,5382 Bedroom, 2 Bath, 1242 sq ftAvailable NowApartment Unit: 5213Apartment Model: Vector Sunroom$2,5382 Bedroom, 2 Bath, 1242 sq ftAvailable NowApartment Unit: 6213Apartment Model: Vector Sunroom$2,5382 Bedroom, 2 Bath, 1242 sq ftAvailable Now3 Bedrooms
Galaxy
From $2,866
3 Beds, 2 Baths, 1313 sq ftTotal Monthly PriceAvailable NowTotal Monthly Price
Base Rent$2,866 - $2,881Total Monthly Price$2,866 - $2,881Model Gallery
Floorplans
Availability Details
Prices shown for this property are the Total Monthly Price including Fees.Price Availability Date Unit Sq Ft Deposit View Details $2,866 Available Now 5216 1313 $300 $2,866 Available Now 6215 1313 $300 $2,881 Available Now 6315 1313 $300 Model Amenities and Features
Features
- Air Conditioning
- Balcony
- Cable Ready
- Ceiling Fans
- Tub/Shower
- Washer/Dryer
- Wi-Fi
Kitchen
- Dishwasher
- Freezer
- Granite Countertops
- Island Kitchen
- Kitchen
- Microwave
- Oven
- Refrigerator
- Stainless Steel Appliances
Model Lease Information
Model Price Range
- $2,866 - $2,881Total Monthly PriceBase Rent: $2,866 - $2,881Required Monthly Fees: None
Unit 5216 Lease Information
Unit Price
- $2,866Total Monthly PriceBase Rent: $2,866Required Monthly Fees: None
View Details and Rent EstimateDeposit
- $300 deposit
Model Lease Information
Model Price Range
- $2,866 - $2,881Total Monthly Price
Unit 6215 Lease Information
Unit Price
- $2,866Total Monthly PriceBase Rent: $2,866Required Monthly Fees: None
View Details and Rent EstimateDeposit
- $300 deposit
Model Lease Information
Model Price Range
- $2,866 - $2,881Total Monthly Price
Unit 6315 Lease Information
Unit Price
- $2,881Total Monthly PriceBase Rent: $2,881Required Monthly Fees: None
View Details and Rent EstimateDeposit
- $300 deposit
Model Lease Information
Model Price Range
- $2,866 - $2,881Total Monthly Price
Apartment Model: GalaxyFrom $2,8663 Bedroom, 2 Bath, 1313 sq ftAvailable NowFloor plans are artist's rendering. All dimensions are approximate. Actual product and specifications may vary in dimension or detail. Not all features are available in every rental home. Please see a representative for details.
![]()
Galaxy - Floorplan 1 Floor plans are artist's rendering. All dimensions are approximate. Actual product and specifications may vary in dimension or detail. Not all features are available in every rental home. Please see a representative for details.
![]()
Galaxy - Floorplan 2 Apartment Unit: 5216Apartment Model: Galaxy$2,8663 Bedroom, 2 Bath, 1313 sq ftAvailable NowApartment Unit: 6215Apartment Model: Galaxy$2,8663 Bedroom, 2 Bath, 1313 sq ftAvailable NowApartment Unit: 6315Apartment Model: Galaxy$2,8813 Bedroom, 2 Bath, 1313 sq ftAvailable Now
Schedule a Tour
Videos
3D Tours
Property Information
- Built in 2024
- 312 Units
- 5 Stories
Lease Terms
- 12 mo
Fees and Policies
The fees listed below are community-provided and may exclude utilities or add-ons. All payments are made directly to the property and are non-refundable unless otherwise specified. Use the Cost Calculator to determine costs based on your needs.
Required Fees
Utilities
- Water/SeweriWater/Sewer Charged Per Unit.Varies/mo
- Utility Billing FeeiUtility Billing Fee Charged per unit.$7.75/mo
Other Fees and Policies
Personal Add-Ons
- Pet FeeiPet Fee Charged Per Unit.$250-$400
- Pet Management - Third PartyiPet Management - Third Party Charged Per Pet.Varies/yr
- StorageiStorage Charged Per Unit.$45-$150/mo
Situational Fees
- Early Termination FeeiEarly Termination Fee Charged Per Unit.200.0% of base rent/per occurrence
- Late FeeiLate Fee Charged Per Unit.10.0% of base rent/per occurrence
- Transfer FeeiTransfer Fee Charged Per Unit.$750.00/per occurrence
- Lease ViolationiLease Violation Charged Per Unit.Varies/per occurrence
- Legal / Eviction FeesiLegal / Eviction Fees Charged Per Unit.Varies/per occurrence
- MTM Flat FeeiMonth to Month Flat Fee Charged Per Unit.$400.00/per occurrence
- NSF Tenant FeeiNSF Tenant Fee Charged Per Unit.$75.00/per occurrence
- Conditional Security DepositiConditional Security Deposit Charged per unit.Varies
- Rent PlusiRental Payment Credit Reporting Charged per unit.$10-$15/mo
- RLL InsuranceiRLL Insurance Charged per unit.$16.59/mo
Pet Fees
- Cat
- Cat FeeiMax of 2. Charged Per Pet.$200.00
- Cat RentiCharged Per Pet.$50.00/mo
- Dog
- Dog FeeiMax of 2. Charged Per Pet.$200.00
- Dog RentiCharged Per Pet.$50.00/mo
RAM Partners has a "NO AGGRESSIVE BREED" policy. Dog breeds and any mixes thereof prohibited are Rottweiler, Doberman, German Shepherd, Chow, Pit Bull (including the American Staffordshire Terrier, and American Pit Bull Terrier), and any other breed as designated by Management. All applicants will be required to complete Pet Screening prior to move-in. Please contact the Management office for more information.
Max of 2. Cats & Dogs Welcome!***Fees and pet rent are charged per pet.
Parking Info and Fees
- Other
Property Fee Disclaimer: Based on community-supplied data and independent market research. Subject to change without notice. May exclude fees for mandatory or optional services and usage-based utilities.
Features and Amenities
On-Site Services
- Car Wash Area
- Maintenance On Site
- Package Service
- Pet Washing Station
- Property Manager On Site
Community Features
- Multi Use Room
- Business Center
- Clubhouse
- Conference Rooms
- Elevator
Outdoor Features
- Grill
- Controlled Access
- Patio
Recreation and Fitness
- Fitness Center
- Gameroom
- Sauna
- Pool
Interior Features
- Balcony
- Tub/Shower
- Ceiling Fans
- Cable Ready
- Washer/Dryer
- Air Conditioning
- Wi Fi
Kitchen Amenities
- Microwave
- Oven
- Dishwasher
- Freezer
- Refrigerator
- Island Kitchen
- Stainless Steel Appliances
- Kitchen
- Granite Countertops
Living Area Features
- Carpet
- Den
- Hardwood Floors

Map
- Shopping
- Colleges
- Grocery
- Medical

Map
Frequently Asked Questions about Zatitude at Freedom Tech Center
Where is Zatitude at Freedom Tech Center located?
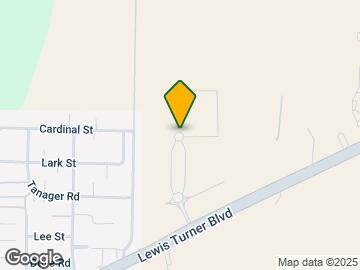
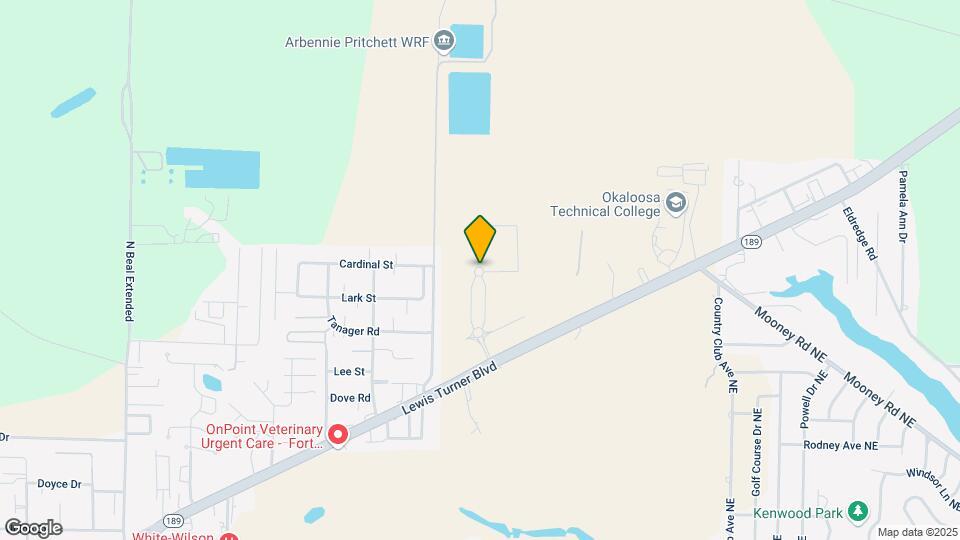
Zatitude at Freedom Tech Center is located at 500 Liberty Ln NW, Fort Walton Beach, FL
What is the current rent range at Zatitude at Freedom Tech Center?
1 Bedroom to 3 Bedroom Apartments at Zatitude at Freedom Tech Center currently range from $2,135 to $2,881
When is the leasing office open?
- The office Hours for Zatitude at Freedom Tech Center are
- Monday 9:00 am–6:00 pm
- Tuesday 9:00 am–6:00 pm
- Wednesday 9:00 am–6:00 pm
- Thursday 9:00 am–6:00 pm
- Friday 9:00 am–6:00 pm
- Saturday 10:00 am–5:00 pm
- Sunday 1:00 pm–5:00 pm
Are pets allowed?
Call us today to find out our pet policy and if we allow pets
Are there any rent specials?
The current rent special at Zatitude at Freedom Tech Center is: LIMITED TIME OFFER - 1BR STARTING AT $1798 AND 2BR AT $2160. Based on availability. 5% OFF FOR ACTIVE AND RETIRED MILITARY MEMBERS. Restrictions may apply..
Renters Reviews and Ratings
Verified RenterSubmitted by a verified resident of the apartment community. Participating residents may receive reward points in exchange for posting a review during their lease term, regardless of the nature of the review.
Nearby Schools
Choctawhatchee Senior High School
W. C. Pryor Middle School
Longwood Elementary School
About GreatSchools Data on ApartmentHomeLiving.com.
Points of Interest
Time and distance from Zatitude at Freedom Tech Center.
Big Box and Retail
Kohl's
Publix
Jcpenney
Colleges and Universities
Groceries
Publix
Tom Thumb
Hospitals
Military Bases
Hurlburt Field
Shopping Centers
Zatitude at Freedom Tech Center has 5 shopping centers within 1.9 miles.
Nearby Neighborhoods
Rental Price Ranges in the Area
| Bedroom | Average Rent | Cheapest Rent | Highest Rent |
|---|---|---|---|
| Fort Walton Beach Studio Apartments | $2,580 | $927 | $4,803 |
| Fort Walton Beach 1 Bedroom Apartments | $2,404 | $975 | $10,000+ |
| Fort Walton Beach 2 Bedroom Apartments | $1,903 | $1,200 | $5,109 |
| Fort Walton Beach 3 Bedroom Apartments | $2,542 | $1,380 | $3,807 |
| Fort Walton Beach 4 Bedroom Apartments | $3,509 | $1,677 | $7,174 |
Browse Top Apartments in Fort Walton Beach
By Price
By Community Type
- Fort Walton Beach Apartments for Rent by Owner
- Fort Walton Beach Apartments with Rent Specials
- Fort Walton Beach Top Rated Apartments
- Fort Walton Beach Corporate Apartments
- Fort Walton Beach Furnished Apartments
- Fort Walton Beach Gated Apartments
- Fort Walton Beach Low Income Apartments
- Fort Walton Beach Military Apartments
- New Fort Walton Beach Apartments
- Fort Walton Beach Senior Apartments
- Fort Walton Beach Short-term Apartments
- Fort Walton Beach Apartments with Utilities Included


Max of 2. Cats & Dogs Welcome!***Fees and pet rent are charged per pet.