


- Studio–3 Bedrooms
- $1,500-$2,050 Pricing
- 431–1,380 Square Feet
About Zen City Center
Zen City Center Apartments
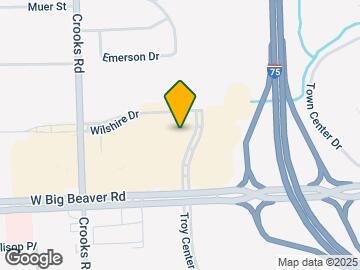
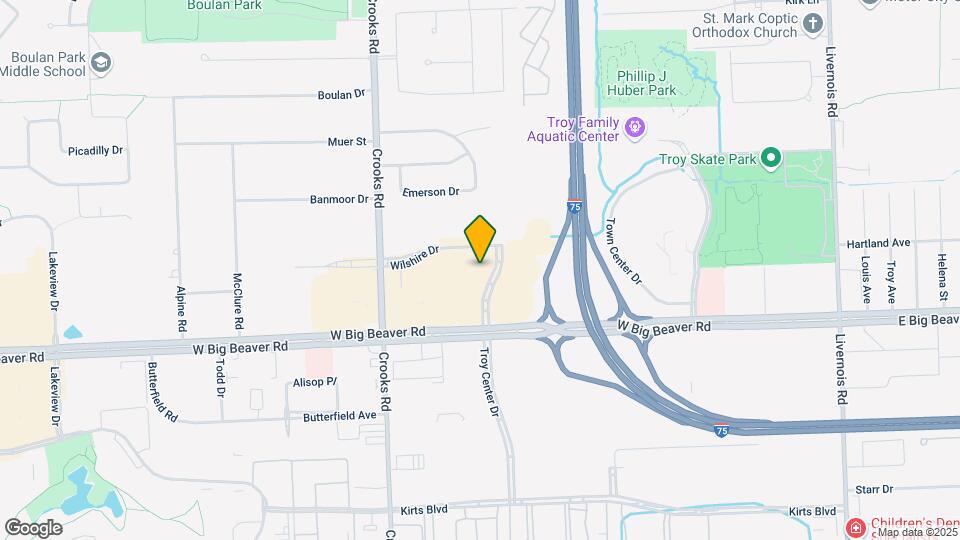
Zen City Center is located in the Downtown Troy Neighborhood and 48084 Zip code of Troy, MI. This community is professionally managed by Arlington Properties
Unique Features and Amenities
- 24-Hour Emergency Maintenance
- 24-Hour Fitness Center With TRX Training
- 7000 sq foot Clubhouse & Resident Social Lounge
- Accessible Living
- Air-conditioned Corridors
- Brushed Nickel Hardware and Lighting
- Ceiling Fans in All Rooms
- Custom 42-inch Wood Tone Cabinetry
- Custom Roll Up Shades
- Direct Access To City Center Shops & Restaurants
- Double Vanities in Primary Baths
- Elevator Access
- Gooseneck Kitchen Faucet with Pulldown Sprayer
- Keyless Entry
- On-site Masseuse
- Outdoor Entertainment Space With Grilling Area
- Oversized Kitchen Island with Pendant Lighting
- Oversized Modern Sliding Door In Living Room
- Parking Garage With Direct Access To Every Floor
- Plush Carpet in Bedrooms
- Poolside Fire Pit with Lounge Seating
- Private Balconies/Patios
- Private Storage
- Professionally Managed by Arlington Properties
- Quartz Countertops Throughout
- Resort-Style Pool with Sundeck
- Smart Community Mobile App
- Smart Home Keyless Entry
- SMART Thermostats
- Spa With Steam Room & Sauna
- Sports Lounge with Billards, Gaming, and TVs
- Subway Tile Kitchen Backsplash
- Tile Surround in Tubs/Showers
- Undermount Sinks
- Walk In Showers*
- Washer/Dryer Included
- Wood-Style Flooring Throughout Common Areas
Property Contact Info

- Listed by:
- Agency:
- Vendor Logo:
- Website:
- View Property Website
- Call Us:
- (947) 218-7796
- Disclaimer:
Office Hours
| Monday | 9:00 am–5:00 pm |
| Tuesday | 9:00 am–5:00 pm |
| Wednesday | 9:00 am–5:00 pm |
| Thursday | 9:00 am–5:00 pm |
| Friday | 9:00 am–5:00 pm |
| Saturday | Closed |
| Sunday | Closed |
Floorplan Pricing and Availability
Zen City Center offers Studio to 3 Bedroom apartments starting from $1,500 and having 431–1,380 sq ft. Here is the current pricing and availability:
New! Interactive Property Map
Studio
Show Unavailable FloorplansS1 - Jade
$1,500
Studio, 1 Bath, 431 sq ftAvailable NowModel Gallery
Floorplans
Availability Details
Price Availability Date Unit Sq Ft View Details $1,500 Available Now 621 431 $1,500 July 12, 2026 219 431 $1,500 September 7, 2026 319 431 Model Amenities and Features
Features
- Balcony
- Ceiling Fans
- Double Vanities
- Tub/Shower
- Washer/Dryer
Kitchen
- Kitchen
- Quartz Countertops
- Stainless Steel Appliances
Model Rent and Fees
Model Price
- $1,500
Unit 621 Rent and Fees
Unit Price
- $1,500
Model Rent and Fees
Price
- $1,500
Unit 219 Rent and Fees
Unit Price
- $1,500
Model Rent and Fees
Price
- $1,500
Unit 319 Rent and Fees
Unit Price
- $1,500
Model Rent and Fees
Price
- $1,500
Apartment Model: S1 - Jade$1,500Studio, 1 Bath, 431 sq ftAvailable Now![]()
S1 - Jade - Floorplan Apartment Unit: 621Apartment Model: S1 - Jade$1,500Studio, 1 Bath, 431 sq ftAvailable NowApartment Unit: 219Apartment Model: S1 - Jade$1,500Studio, 1 Bath, 431 sq ftAvailable July 12, 2026Apartment Unit: 319Apartment Model: S1 - Jade$1,500Studio, 1 Bath, 431 sq ftAvailable September 7, 2026S2 - Kizen
Studio, 1 Bath, 433 sq ftModel Gallery
Floorplans
Availability Details
Availability Date Unit Sq Ft Call for Availability S2 - Kizen 433 sq ft Model Amenities and Features
Features
- Balcony
- Ceiling Fans
- Double Vanities
- Tub/Shower
- Washer/Dryer
Kitchen
- Kitchen
- Quartz Countertops
- Stainless Steel Appliances
Apartment Model: S2 - KizenCall For RatesStudio, 1 Bath, 433 sq ftUnavailable![]()
S2 - Kizen - Floorplan 1 Bedroom
Show Unavailable FloorplansA1 - Satori
$2,050
1 Bed, 1 Bath, 750 sq ftAvailable Jul 15Model Gallery
Floorplans
Availability Details
Price Availability Date Unit Sq Ft $2,050 July 15, 2026 637 750 Model Amenities and Features
Features
- Balcony
- Ceiling Fans
- Double Vanities
- Tub/Shower
- Washer/Dryer
Kitchen
- Kitchen
- Quartz Countertops
- Stainless Steel Appliances
Unit 637 Rent and Fees
Unit Price
- $2,050
Model Rent and Fees
Price
- $2,050
Apartment Model: A1 - Satori$2,0501 Bedroom, 1 Bath, 750 sq ftAvailable July 15, 2026![]()
A1 - Satori - Floorplan Apartment Unit: 637Apartment Model: A1 - Satori$2,0501 Bedroom, 1 Bath, 750 sq ftAvailable July 15, 2026A5 - Lotus
1 Bed, 1 Bath, 750 sq ftModel Gallery
Floorplans
Availability Details
Availability Date Unit Sq Ft Call for Availability A5 - Lotus 750 sq ft Model Amenities and Features
Features
- Balcony
- Ceiling Fans
- Double Vanities
- Tub/Shower
- Washer/Dryer
Kitchen
- Kitchen
- Quartz Countertops
- Stainless Steel Appliances
Apartment Model: A5 - LotusCall For Rates1 Bedroom, 1 Bath, 750 sq ftUnavailable![]()
A5 - Lotus - Floorplan A4 - Topaz
1 Bed, 1 Bath, 750 sq ftModel Gallery
Floorplans
Availability Details
Availability Date Unit Sq Ft Call for Availability A4 - Topaz 750 sq ft Model Amenities and Features
Features
- Balcony
- Ceiling Fans
- Double Vanities
- Tub/Shower
- Washer/Dryer
Kitchen
- Kitchen
- Quartz Countertops
- Stainless Steel Appliances
Apartment Model: A4 - TopazCall For Rates1 Bedroom, 1 Bath, 750 sq ftUnavailable![]()
A4 - Topaz - Floorplan A2 - Tranquility
1 Bed, 1 Bath, 860 sq ftModel Gallery
Floorplans
Availability Details
Availability Date Unit Sq Ft Call for Availability A2 - Tranquility 860 sq ft Model Amenities and Features
Features
- Balcony
- Ceiling Fans
- Double Vanities
- Tub/Shower
- Washer/Dryer
Kitchen
- Kitchen
- Quartz Countertops
- Stainless Steel Appliances
Apartment Model: A2 - TranquilityCall For Rates1 Bedroom, 1 Bath, 860 sq ftUnavailable![]()
A2 - Tranquility - Floorplan A3 - Majestic
1 Bed, 1 Bath, 991 sq ftLargest 1 BedroomThis is the largest 1 Bedroom at this PropertyModel Gallery
Floorplans
Availability Details
Availability Date Unit Sq Ft Call for Availability A3 - Majestic 991 sq ft Model Amenities and Features
Features
- Balcony
- Ceiling Fans
- Double Vanities
- Tub/Shower
- Washer/Dryer
Kitchen
- Kitchen
- Quartz Countertops
- Stainless Steel Appliances
Apartment Model: A3 - MajesticCall For Rates1 Bedroom, 1 Bath, 991 sq ftUnavailable![]()
A3 - Majestic - Floorplan 2 Bedrooms
B1 - Koa
2 Beds, 2 Baths, 1143 sq ftModel Gallery
Floorplans
Availability Details
Availability Date Unit Sq Ft Call for Availability B1 - Koa 1143 sq ft Model Amenities and Features
Features
- Balcony
- Ceiling Fans
- Double Vanities
- Tub/Shower
- Washer/Dryer
Kitchen
- Kitchen
- Quartz Countertops
- Stainless Steel Appliances
Apartment Model: B1 - KoaCall For Rates2 Bedroom, 2 Bath, 1143 sq ftUnavailable![]()
B1 - Koa - Floorplan 3 Bedrooms
C5 - Zest
3 Beds, 2 Baths, 1372 sq ftModel Gallery
Floorplans
Availability Details
Availability Date Unit Sq Ft Call for Availability C5 - Zest 1372 sq ft Model Amenities and Features
Features
- Balcony
- Ceiling Fans
- Double Vanities
- Tub/Shower
- Washer/Dryer
Kitchen
- Kitchen
- Quartz Countertops
- Stainless Steel Appliances
Apartment Model: C5 - ZestCall For Rates3 Bedroom, 2 Bath, 1372 sq ftUnavailable![]()
C5 - Zest - Floorplan C1 - Opal
3 Beds, 2 Baths, 1372 sq ftModel Gallery
Floorplans
Availability Details
Availability Date Unit Sq Ft Call for Availability C1 - Opal 1372 sq ft Model Amenities and Features
Features
- Balcony
- Ceiling Fans
- Double Vanities
- Tub/Shower
- Washer/Dryer
Kitchen
- Kitchen
- Quartz Countertops
- Stainless Steel Appliances
Apartment Model: C1 - OpalCall For Rates3 Bedroom, 2 Bath, 1372 sq ftUnavailable![]()
C1 - Opal - Floorplan C3 - Sapphire
3 Beds, 2 Baths, 1372 sq ftModel Gallery
Floorplans
Availability Details
Availability Date Unit Sq Ft Call for Availability C3 - Sapphire 1372 sq ft Model Amenities and Features
Features
- Balcony
- Ceiling Fans
- Double Vanities
- Tub/Shower
- Washer/Dryer
Kitchen
- Kitchen
- Quartz Countertops
- Stainless Steel Appliances
Apartment Model: C3 - SapphireCall For Rates3 Bedroom, 2 Bath, 1372 sq ftUnavailable![]()
C3 - Sapphire - Floorplan C4 - Sage
3 Beds, 2 Baths, 1372 sq ftModel Gallery
Floorplans
Availability Details
Availability Date Unit Sq Ft Call for Availability C4 - Sage 1372 sq ft Model Amenities and Features
Features
- Balcony
- Ceiling Fans
- Double Vanities
- Tub/Shower
- Washer/Dryer
Kitchen
- Kitchen
- Quartz Countertops
- Stainless Steel Appliances
Apartment Model: C4 - SageCall For Rates3 Bedroom, 2 Bath, 1372 sq ftUnavailable![]()
C4 - Sage - Floorplan C2 - Energy
3 Beds, 2 Baths, 1380 sq ftLargest 3 BedroomThis is the largest 3 Bedroom at this PropertyModel Gallery
Floorplans
Availability Details
Availability Date Unit Sq Ft Call for Availability C2 - Energy 1380 sq ft Model Amenities and Features
Features
- Balcony
- Ceiling Fans
- Double Vanities
- Tub/Shower
- Washer/Dryer
Kitchen
- Kitchen
- Quartz Countertops
- Stainless Steel Appliances
Apartment Model: C2 - EnergyCall For Rates3 Bedroom, 2 Bath, 1380 sq ftUnavailable![]()
C2 - Energy - Floorplan
Schedule a Tour
Videos
3D Tours
Property Information
- 286 Units
- 8 Stories
- Built in 2021
Lease Terms
- 7 - 15 mo
- Short Term Lease Options
Fees and Policies
The fees listed below are community-provided and may exclude utilities or add-ons. All payments are made directly to the property and are non-refundable unless otherwise specified.
Required Fees
One-Time Basics
- Due at Application
- Administrative FeeiCharged Per Unit.$250.00
- Application Fee Per ApplicantiCharged per applicant.$85.00
- Application FeeiCharged Per Applicant.$85.00
- Due at Move-In
- Amenity FeeiCharged per unit.$50.00
- Access Card FeeiCharged per unit.$50.00
Utilities
- Pest ControliCharged Per Unit.$5.00/mo
- Internet/Cable FeeiCharged per unit.$130.00/mo
- Liability WaiveriCharged per unit.$12.00/mo
- Valet Trash ServiceiCharged per unit.$30.00/mo
Other Fees and Policies
Personal Add-Ons
- Reserved Parking FeeiCharged Per Unit.$50.00/mo
- Storage Unit FeeiCharged Per Unit.$35.00/mo
- Short Term Lease FeeiCharged per unit.$150.00/mo
Situational Fees
- Late FeeiLate Fee Charged Per Unit.10.0% of base rent
- NSF Tenant FeeiNSF Tenant Fee Charged Per Unit.$75.00
- Security Deposit (Based on Approval)iCharged per unit.$1,000.00/mo
Pet Fees
- Other Pet
- One Time Pet FeeiMax of 2. Charged Per Pet.$350.00
- Pet RentiMax of 2. Charged Per Pet.$50.00/mo
Cats
None
Dogs
None
Storage Fees
- Storage Unit
- Storage DepositiCharged per rentable item.$0.00
- Storage RentiCharged per rentable item.$50.00/mo
Parking Info and Fees
- Other
Property Fee Disclaimer: Based on community-supplied data and independent market research. Subject to change without notice. May exclude fees for mandatory or optional services and usage-based utilities.
Features and Amenities
Community Features
- Clubhouse
- Corporate Housing
- Lounge
- Elevator
Recreation and Fitness
- Fitness Center
- Sauna
- Pool
Interior Features
- Balcony
- Ceiling Fans
- Tub/Shower
- Double Vanities
- Washer/Dryer
Kitchen Amenities
- Stainless Steel Appliances
- Kitchen
- Quartz Countertops
Living Area Features
- Carpet
- Floor To Ceiling Windows

Map
- Shopping
- Colleges
- Grocery
- Medical
- Parks

Map
Frequently Asked Questions about Zen City Center
Where is Zen City Center located?
Zen City Center is located at 177 Wilshire Dr near the Downtown Troy area of Troy, MI
What is the current rent range at Zen City Center?
Studio to 3 Bedroom Apartments at Zen City Center currently range from $1,500 to $2,050
When is the leasing office open?
- The office Hours for Zen City Center are
- Monday 9:00 am–5:00 pm
- Tuesday 9:00 am–5:00 pm
- Wednesday 9:00 am–5:00 pm
- Thursday 9:00 am–5:00 pm
- Friday 9:00 am–5:00 pm
- Saturday Closed
- Sunday Closed
Are pets allowed?
Call us today to find out our pet policy and if we allow pets
Renters Reviews and Ratings
Wannabe “Luxury Apartments”
Nothing about this place is “zen” or luxurious
Worst Management Ever
Property Manager Responded
Nightmare!
Worst maintenance
Worst management
Horrible management
One word….no!!
Nice, for the area.
Great Community!
Poor management
Thank you!
Nearby Schools
Bemis Elementary School
Troy High School
About GreatSchools Data on ApartmentHomeLiving.com.
Points of Interest
Time and distance from Zen City Center.
Arts Museums and Landmarks
Big Box and Retail
Macy's
Meijer
Target
Colleges and Universities
Walsh College of Accountancy and Business Administration - Troy Campus
Oakland Community College - Auburn Hills Campus
Groceries
Meijer
Aldi
Whole Foods
Hospitals
Children's Hospital Of Michigan - Troy
Corewell Health William Beaumont University Hospital
Corewell Health Beaumont Troy Hospital
Military Bases
Detroit Arsenal
Parks and Recreation
Zen City Center has 2 parks within 5.9 miles, including Cranbrook House and Gardens, and Detroit Zoo.
Restaurants and Dining
Shopping Centers
Zen City Center has 5 shopping centers within 0.9 miles.
Nearby Neighborhoods
Rental Price Ranges in the Area
| Bedroom | Average Rent | Cheapest Rent | Highest Rent |
|---|---|---|---|
| Troy Studio Apartments | $1,455 | $829 | $2,379 |
| Troy 1 Bedroom Apartments | $1,607 | $925 | $5,300 |
| Troy 2 Bedroom Apartments | $1,956 | $977 | $6,900 |
| Troy 3 Bedroom Apartments | $2,447 | $1,340 | $6,412 |
| Troy 4 Bedroom Apartments | $4,275 | $4,275 | $4,275 |


Max of 2.