


- Student Housing
- Studio–2 Bedrooms
- $1,915-$2,880 Pricing
- 543–1,193 Square Feet
Rent Specials
Limited Time Special! Now Offering One Month Free! *Restrictions apply
About Zona Village
CALL NOW FOR OUR FALL MOVE IN SPECIALS!! NOW LEASING, MOVE IN TODAY !! Hang your hat at Zona Village, a novel approach to apartment living in a central Broward location. Here, you'll discover urban-styled living that caters to today's modern, connected, and on-the-go individual. Choose from studio, one and two-bedroom apartments with restaurants, retail, and services just outside your door. Sophisticated. Secure. Interactive. Happening. Come find your Zona.
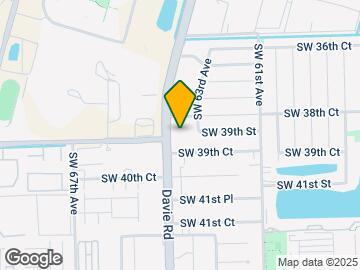
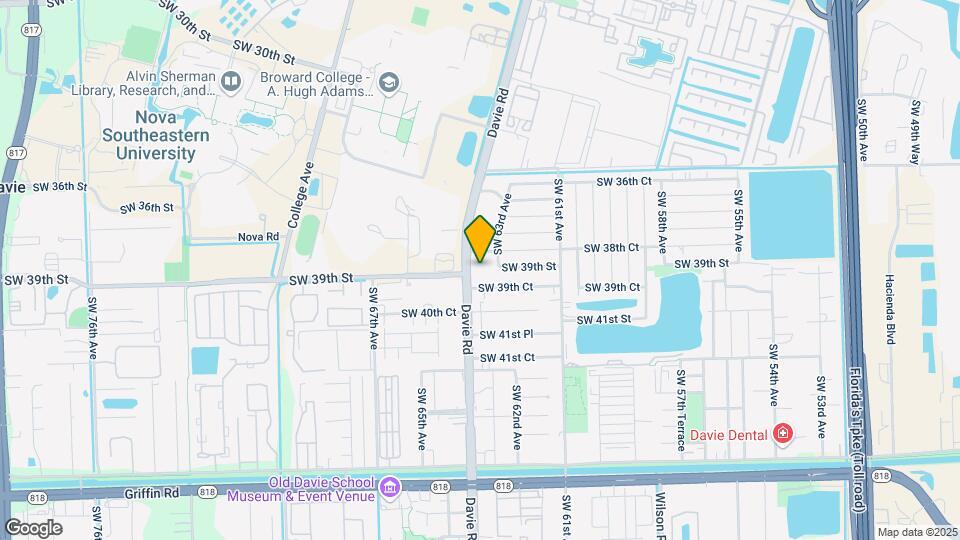
Zona Village is located in the Playland Village Neighborhood and 33314 Zip code of Davie, FL. This community is professionally managed by Willow Bridge Property Company
Unique Features and Amenities
- Access controlled building system
- Balconies and patios*
- Clean modern finishes
- Community Mini Mart
- Conference room
- Farmhouse kitchen sinks
- GE Energy efficient stainless steel appliances
- Hurricane impact windows
- Large closets designed for extra storage
- Large Soaking tubs
- On-site retail and restaurants
- Open concept floorplans
- Parking garage
- Pet care spa
- Pool side electric grilling stations
- Smart lock home entry
- Sports Lounge and gaming area
- Vinyl wood and tile throughout all living spaces
- Washer and dryer in every home
- White subway tile back splash
Property Contact Info

- Listed by:
- Agency:
- Vendor Logo:
- Website:
- View Property Website
- Call Us:
- (833) 386-2289
- Disclaimer:
Office Hours
| Monday | 9:00 am–6:00 pm |
| Tuesday | 9:00 am–6:00 pm |
| Wednesday | 9:00 am–6:00 pm |
| Thursday | 9:00 am–6:00 pm |
| Friday | 9:00 am–6:00 pm |
| Saturday | 10:00 am–5:00 pm |
| Sunday | Closed |
Floorplan Pricing and Availability
Zona Village offers Studio to 2 Bedroom apartments starting from $1,915 and having 543–1,193 sq ft. Here is the current pricing and availability:
New! Interactive Property Map
Studio
Show Unavailable FloorplansFloorplan S5
From $1,915
Studio, 1 Bath, 543 sq ftAvailable NowModel Gallery
Floorplans
Availability Details
Price Availability Date Unit Sq Ft From $1,915 Available Now S5 543 sq ft Model Amenities and Features
Features
- Air Conditioning
- Balcony
- Washer/Dryer
Kitchen
- Granite Countertops
- Kitchen
- Stainless Steel Appliances
Model Rent and Fees
Model Price Range
- $1,915 - $2,025
Apartment Model: S5From $1,915Studio, 1 Bath, 543 sq ftAvailable Now![]()
S5 - Floorplan Floorplan S4
$2,025
Studio, 1 Bath, 593 sq ftAvailable NowModel Gallery
Floorplans
Availability Details
Price Availability Date Unit Sq Ft $2,025 Available Now S4 593 sq ft Model Amenities and Features
Features
- Air Conditioning
- Balcony
- Washer/Dryer
Kitchen
- Granite Countertops
- Kitchen
- Stainless Steel Appliances
Model Rent and Fees
Model Price
- $2,025
Apartment Model: S4$2,025Studio, 1 Bath, 593 sq ftAvailable Now![]()
S4 - Floorplan Floorplan S
Studio, 1 Bath, 563 sq ftModel Gallery
Floorplans
Availability Details
Availability Date Unit Sq Ft Call for Availability S 563 sq ft Model Amenities and Features
Features
- Air Conditioning
- Balcony
- Washer/Dryer
Kitchen
- Granite Countertops
- Kitchen
- Stainless Steel Appliances
Apartment Model: SCall For RatesStudio, 1 Bath, 563 sq ftUnavailable![]()
S - Floorplan 1 ![]()
S - Floorplan 2 ![]()
S - Floorplan 3 ![]()
S - Floorplan 4 ![]()
S - Floorplan 5 ![]()
S - Floorplan 6 ![]()
S - Floorplan 7 ![]()
S - Floorplan 8 ![]()
S - Floorplan 9 ![]()
S - Floorplan 10 Floorplan S3
Studio, 1 Bath, 571 sq ftModel Gallery
Floorplans
Availability Details
Availability Date Unit Sq Ft Call for Availability S3 571 sq ft Model Amenities and Features
Features
- Air Conditioning
- Balcony
- Washer/Dryer
Kitchen
- Granite Countertops
- Kitchen
- Stainless Steel Appliances
Apartment Model: S3Call For RatesStudio, 1 Bath, 571 sq ftUnavailable![]()
S3 - Floorplan Floorplan S2
Studio, 1 Bath, 593 sq ftModel Gallery
Floorplans
Availability Details
Availability Date Unit Sq Ft Call for Availability S2 593 sq ft Model Amenities and Features
Features
- Air Conditioning
- Balcony
- Washer/Dryer
Kitchen
- Granite Countertops
- Kitchen
- Stainless Steel Appliances
Apartment Model: S2Call For RatesStudio, 1 Bath, 593 sq ftUnavailable![]()
S2 - Floorplan Floorplan S1
Studio, 1 Bath, 711 sq ftLargest StudioThis is the largest Studio at this PropertyModel Gallery
Floorplans
Availability Details
Availability Date Unit Sq Ft Call for Availability S1 711 sq ft Model Amenities and Features
Features
- Air Conditioning
- Balcony
- Washer/Dryer
Kitchen
- Granite Countertops
- Kitchen
- Stainless Steel Appliances
Apartment Model: S1Call For RatesStudio, 1 Bath, 711 sq ftUnavailable![]()
S1 - Floorplan 1 Bedroom
Show Unavailable FloorplansFloorplan A1
From $2,075
1 Bed, 1 Bath, 754-818 sq ftAvailable NowModel Gallery
Floorplans
Availability Details
Price Availability Date Unit Sq Ft Deposit View Details $2,366 Available Now 374 818 $500 $2,323 September 7, 2026 309 758 $500 $2,075 October 7, 2026 421 785 $500 Model Amenities and Features
Features
- Air Conditioning
- Balcony
- Washer/Dryer
Kitchen
- Granite Countertops
- Kitchen
- Stainless Steel Appliances
Model Rent and Fees
Model Price Range
- $2,075 - $2,430
Current Available Pricing
- $2,075 - $2,366
Unit 374 Rent and Fees
Unit Price
- $2,366
Deposit
- $500 deposit
Model Rent and Fees
Model Price Range
- $2,075 - $2,430
Unit 309 Rent and Fees
Unit Price
- $2,323
Deposit
- $500 deposit
Model Rent and Fees
Model Price Range
- $2,075 - $2,430
Unit 421 Rent and Fees
Unit Price
- $2,075
Deposit
- $500 deposit
Model Rent and Fees
Model Price Range
- $2,075 - $2,430
Apartment Model: A1From $2,0751 Bedroom, 1 Bath, 754-818 sq ftAvailable Now![]()
A1 - Floorplan Apartment Unit: 374Apartment Model: A1$2,3661 Bedroom, 1 Bath, 818 sq ftAvailable NowApartment Unit: 309Apartment Model: A1$2,3231 Bedroom, 1 Bath, 758 sq ftAvailable September 7, 2026Apartment Unit: 421Apartment Model: A1$2,0751 Bedroom, 1 Bath, 785 sq ftAvailable October 7, 2026Floorplan A
From $2,075
1 Bed, 1 Bath, 752-887 sq ftAvailable NowModel Gallery
Floorplans
Availability Details
Price Availability Date Unit Sq Ft Deposit View Details $2,430 Available Now 233 790 $500 $2,368 Available Now 469 791 $500 $2,352 Available Now 343 754 $500 Model Amenities and Features
Features
- Air Conditioning
- Balcony
- Washer/Dryer
Kitchen
- Granite Countertops
- Kitchen
- Stainless Steel Appliances
Model Rent and Fees
Model Price Range
- $2,075 - $2,430
Current Available Pricing
- $2,352 - $2,430
Unit 233 Rent and Fees
Unit Price
- $2,430
Deposit
- $500 deposit
Model Rent and Fees
Model Price Range
- $2,075 - $2,430
Unit 469 Rent and Fees
Unit Price
- $2,368
Deposit
- $500 deposit
Model Rent and Fees
Model Price Range
- $2,075 - $2,430
Unit 343 Rent and Fees
Unit Price
- $2,352
Deposit
- $500 deposit
Model Rent and Fees
Model Price Range
- $2,075 - $2,430
Apartment Model: AFrom $2,0751 Bedroom, 1 Bath, 752-887 sq ftAvailable Now![]()
A - Floorplan Apartment Unit: 233Apartment Model: A$2,4301 Bedroom, 1 Bath, 790 sq ftAvailable NowApartment Unit: 469Apartment Model: A$2,3681 Bedroom, 1 Bath, 791 sq ftAvailable NowApartment Unit: 343Apartment Model: A$2,3521 Bedroom, 1 Bath, 754 sq ftAvailable NowFloorplan A5
From $2,409
1 Bed, 1 Bath, 845 sq ftAvailable Sep 1Model Gallery
Floorplans
Availability Details
Price Availability Date Unit Sq Ft Deposit $2,409 September 1, 2026 360 845 $500 Model Amenities and Features
Features
- Air Conditioning
- Balcony
- Washer/Dryer
Kitchen
- Granite Countertops
- Kitchen
- Stainless Steel Appliances
Unit 360 Rent and Fees
Unit Price
- $2,409
Deposit
- $500 deposit
Model Rent and Fees
Model Price Range
- $2,409 - $2,430
Apartment Model: A5From $2,4091 Bedroom, 1 Bath, 845 sq ftAvailable September 1, 2026![]()
A5 - Floorplan Apartment Unit: 360Apartment Model: A5$2,4091 Bedroom, 1 Bath, 845 sq ftAvailable September 1, 2026Floorplan A8
1 Bed, 1 Bath, 622 sq ftModel Gallery
Floorplans
Availability Details
Availability Date Unit Sq Ft Call for Availability A8 622 sq ft Model Amenities and Features
Features
- Air Conditioning
- Balcony
- Washer/Dryer
Kitchen
- Granite Countertops
- Kitchen
- Stainless Steel Appliances
Apartment Model: A8Call For Rates1 Bedroom, 1 Bath, 622 sq ftUnavailable![]()
A8 - Floorplan Floorplan A9
1 Bed, 1 Bath, 707 sq ftModel Gallery
Floorplans
Availability Details
Availability Date Unit Sq Ft Call for Availability A9 707 sq ft Model Amenities and Features
Features
- Air Conditioning
- Balcony
- Washer/Dryer
Kitchen
- Granite Countertops
- Kitchen
- Stainless Steel Appliances
Apartment Model: A9Call For Rates1 Bedroom, 1 Bath, 707 sq ftUnavailable![]()
A9 - Floorplan Floorplan A2
1 Bed, 1 Bath, 740 sq ftModel Gallery
Floorplans
Availability Details
Availability Date Unit Sq Ft Call for Availability A2 740 sq ft Model Amenities and Features
Features
- Air Conditioning
- Balcony
- Washer/Dryer
Kitchen
- Granite Countertops
- Kitchen
- Stainless Steel Appliances
Apartment Model: A2Call For Rates1 Bedroom, 1 Bath, 740 sq ftUnavailable![]()
A2 - Floorplan Floorplan A7
1 Bed, 1 Bath, 776 sq ftModel Gallery
Floorplans
Availability Details
Availability Date Unit Sq Ft Call for Availability A7 776 sq ft Model Amenities and Features
Features
- Air Conditioning
- Balcony
- Washer/Dryer
Kitchen
- Granite Countertops
- Kitchen
- Stainless Steel Appliances
Apartment Model: A7Call For Rates1 Bedroom, 1 Bath, 776 sq ftUnavailable![]()
A7 - Floorplan Floorplan A6
1 Bed, 1 Bath, 779 sq ftModel Gallery
Floorplans
Availability Details
Availability Date Unit Sq Ft Call for Availability A6 779 sq ft Model Amenities and Features
Features
- Air Conditioning
- Balcony
- Washer/Dryer
Kitchen
- Granite Countertops
- Kitchen
- Stainless Steel Appliances
Apartment Model: A6Call For Rates1 Bedroom, 1 Bath, 779 sq ftUnavailable![]()
A6 - Floorplan Floorplan A4
1 Bed, 1 Bath, 837 sq ftModel Gallery
Floorplans
Availability Details
Availability Date Unit Sq Ft Call for Availability A4 837 sq ft Model Amenities and Features
Features
- Air Conditioning
- Balcony
- Washer/Dryer
Kitchen
- Granite Countertops
- Kitchen
- Stainless Steel Appliances
Apartment Model: A4Call For Rates1 Bedroom, 1 Bath, 837 sq ftUnavailable![]()
A4 - Floorplan Floorplan A3
1 Bed, 1 Bath, 907 sq ftLargest 1 BedroomThis is the largest 1 Bedroom at this PropertyModel Gallery
Floorplans
Availability Details
Availability Date Unit Sq Ft Call for Availability A3 907 sq ft Model Amenities and Features
Features
- Air Conditioning
- Balcony
- Washer/Dryer
Kitchen
- Granite Countertops
- Kitchen
- Stainless Steel Appliances
Apartment Model: A3Call For Rates1 Bedroom, 1 Bath, 907 sq ftUnavailable![]()
A3 - Floorplan 2 Bedrooms
Show Unavailable FloorplansFloorplan B
$2,880
2 Beds, 2 Baths, 974-997 sq ftAvailable NowModel Gallery
Floorplans
Availability Details
Price Availability Date Unit Sq Ft Deposit View Details $2,880 Available Now 458 982 $500 $2,880 Available Now 242 982 $500 $2,880 Available Now 340 980 $500 Model Amenities and Features
Features
- Air Conditioning
- Balcony
- Washer/Dryer
Kitchen
- Granite Countertops
- Kitchen
- Stainless Steel Appliances
Model Rent and Fees
Model Price
- $2,880
Unit 458 Rent and Fees
Unit Price
- $2,880
Deposit
- $500 deposit
Model Rent and Fees
Price
- $2,880
Unit 242 Rent and Fees
Unit Price
- $2,880
Deposit
- $500 deposit
Model Rent and Fees
Price
- $2,880
Unit 340 Rent and Fees
Unit Price
- $2,880
Deposit
- $500 deposit
Model Rent and Fees
Price
- $2,880
Apartment Model: BFrom $2,8802 Bedroom, 2 Bath, 974-997 sq ftAvailable Now![]()
B - Floorplan Apartment Unit: 458Apartment Model: B$2,8802 Bedroom, 2 Bath, 982 sq ftAvailable NowApartment Unit: 242Apartment Model: B$2,8802 Bedroom, 2 Bath, 982 sq ftAvailable NowApartment Unit: 340Apartment Model: B$2,8802 Bedroom, 2 Bath, 980 sq ftAvailable NowFloorplan B2
2 Beds, 2 Baths, 1069 sq ftModel Gallery
Floorplans
Availability Details
Availability Date Unit Sq Ft Call for Availability B2 1069 sq ft Model Amenities and Features
Features
- Air Conditioning
- Balcony
- Washer/Dryer
Kitchen
- Granite Countertops
- Kitchen
- Stainless Steel Appliances
Apartment Model: B2Call For Rates2 Bedroom, 2 Bath, 1069 sq ftUnavailable![]()
B2 - Floorplan Floorplan B1
2 Beds, 2 Baths, 1108 sq ftModel Gallery
Floorplans
Availability Details
Availability Date Unit Sq Ft Call for Availability B1 1108 sq ft Model Amenities and Features
Features
- Air Conditioning
- Balcony
- Washer/Dryer
Kitchen
- Granite Countertops
- Kitchen
- Stainless Steel Appliances
Apartment Model: B1Call For Rates2 Bedroom, 2 Bath, 1108 sq ftUnavailable![]()
B1 - Floorplan Floorplan B3
2 Beds, 2 Baths, 1130 sq ftModel Gallery
Floorplans
Availability Details
Availability Date Unit Sq Ft Call for Availability B3 1130 sq ft Model Amenities and Features
Features
- Air Conditioning
- Balcony
- Washer/Dryer
Kitchen
- Granite Countertops
- Kitchen
- Stainless Steel Appliances
Apartment Model: B3Call For Rates2 Bedroom, 2 Bath, 1130 sq ftUnavailable![]()
B3 - Floorplan Floorplan B4
2 Beds, 2 Baths, 1193 sq ftLargest 2 BedroomThis is the largest 2 Bedroom at this PropertyModel Gallery
Floorplans
Availability Details
Availability Date Unit Sq Ft Call for Availability B4 1193 sq ft Model Amenities and Features
Features
- Air Conditioning
- Balcony
- Washer/Dryer
Kitchen
- Granite Countertops
- Kitchen
- Stainless Steel Appliances
Apartment Model: B4Call For Rates2 Bedroom, 2 Bath, 1193 sq ftUnavailable![]()
B4 - Floorplan
Schedule a Tour
Videos
3D Tours
Property Information
- 209 Units
- 4 Stories
- Built in 2020
Fees and Policies
The fees listed below are community-provided and may exclude utilities or add-ons. All payments are made directly to the property and are non-refundable unless otherwise specified.
Required Fees
One-Time Basics
- Due at Application
- Application Fee Per ApplicantiCharged per applicant.$100.00
- Due at Move-In
- Administrative FeeiCharged per unit.$300.00
Other Fees and Policies
Pet Fees
- Cat
- Cat FeeiMax of 2. Charged Per Pet.$375.00
- Cat RentiCharged Per Pet.$25.00/mo
- Dog
- Dog FeeiMax of 2. Charged Per Pet.$375.00
- Dog RentiCharged Per Pet.$25.00/mo
*Breed restrictions apply
Max of 2. Dog weight limit 75 pounds.
Parking Info and Fees
- Garage Parking
- Other
Property Fee Disclaimer: Based on community-supplied data and independent market research. Subject to change without notice. May exclude fees for mandatory or optional services and usage-based utilities.
Features and Amenities
On-Site Services
- On Site Retail
- Package Service
- Pet Care
- Pet Washing Station
- 24 Hour Access
- Laundry Facilities
Community Features
- Business Center
- Conference Rooms
- Lounge
- Elevator
Recreation and Fitness
- Fitness Center
- Spa
- Sauna
- Pool
Interior Features
- Balcony
- Washer/Dryer
- Air Conditioning
Kitchen Amenities
- Stainless Steel Appliances
- Kitchen
- Granite Countertops
Unique Amenities
- Garage Available

Map
- Shopping
- Colleges
- Grocery
- Medical
- Transportation

Map
Getting Around
60 / 100 Moderately walkable
30 / 100 Limited public transit
70 / 100 Moderately bikeable
100 / 100 Exceptionally car friendly
Getting to Know the Area
80 / 100 Restaurants
60 / 100 Cafes
70 / 100 Nightlife
70 / 100 Shopping
70 / 100 Parks
40 / 100 Noise Level
Frequently Asked Questions about Zona Village
Where is Zona Village located?
Zona Village is located at 3890 Davie Rd near the Playland Village area of Davie, FL
What is the current rent range at Zona Village?
Studio to 2 Bedroom Apartments at Zona Village currently range from $1,915 to $2,880
When is the leasing office open?
- The office Hours for Zona Village are
- Monday 9:00 am–6:00 pm
- Tuesday 9:00 am–6:00 pm
- Wednesday 9:00 am–6:00 pm
- Thursday 9:00 am–6:00 pm
- Friday 9:00 am–6:00 pm
- Saturday 10:00 am–5:00 pm
- Sunday Closed
Are pets allowed?
Call us today to find out our pet policy and if we allow pets
Are there any rent specials?
The current rent special at Zona Village is: Limited Time Special! Now Offering One Month Free! *Restrictions apply.
Renters Reviews and Ratings
Verified RenterSubmitted by a verified resident of the apartment community. Participating residents may receive reward points in exchange for posting a review during their lease term, regardless of the nature of the review.
Property Manager Responded
Verified RenterSubmitted by a verified resident of the apartment community. Participating residents may receive reward points in exchange for posting a review during their lease term, regardless of the nature of the review.
Property Manager Responded
Verified RenterSubmitted by a verified resident of the apartment community. Participating residents may receive reward points in exchange for posting a review during their lease term, regardless of the nature of the review.
Property Manager Responded
Verified RenterSubmitted by a verified resident of the apartment community. Participating residents may receive reward points in exchange for posting a review during their lease term, regardless of the nature of the review.
Property Manager Responded
I lived here for 3 years, avoid this place!
Property Manager Responded
Verified RenterSubmitted by a verified resident of the apartment community. Participating residents may receive reward points in exchange for posting a review during their lease term, regardless of the nature of the review.
Property Manager Responded
Verified RenterSubmitted by a verified resident of the apartment community. Participating residents may receive reward points in exchange for posting a review during their lease term, regardless of the nature of the review.
Property Manager Responded
Verified RenterSubmitted by a verified resident of the apartment community. Participating residents may receive reward points in exchange for posting a review during their lease term, regardless of the nature of the review.
Property Manager Responded
Verified RenterSubmitted by a verified resident of the apartment community. Participating residents may receive reward points in exchange for posting a review during their lease term, regardless of the nature of the review.
Property Manager Responded
Verified RenterSubmitted by a verified resident of the apartment community. Participating residents may receive reward points in exchange for posting a review during their lease term, regardless of the nature of the review.
Property Manager Responded
Nearby Schools
Davie Elementary School
Hollywood Hills High School
Driftwood Middle School
About GreatSchools Data on ApartmentHomeLiving.com.
Points of Interest
Time and distance from Zona Village.
Big Box and Retail
Walmart
Walgreens
Target
Colleges and Universities
Groceries
Publix
Aldi
Hospitals
Shopping Centers
Zona Village has 5 shopping centers within 1.4 miles.
Transit Stations
Sheridan Street-Tri-County Commuter
Fort Lauderdale-Tri-County Commuter
Hollywood-Tri-County Commuter
Nearby Neighborhoods
Rental Price Ranges in the Area
| Bedroom | Average Rent | Cheapest Rent | Highest Rent |
|---|---|---|---|
| Davie Studio Apartments | $1,762 | $850 | $2,728 |
| Davie 1 Bedroom Apartments | $2,133 | $900 | $4,073 |
| Davie 2 Bedroom Apartments | $2,666 | $1,495 | $5,143 |
| Davie 3 Bedroom Apartments | $3,106 | $1,215 | $5,812 |
| Davie 4 Bedroom Apartments | $3,144 | $1,095 | $10,000+ |
| 2 Bedroom Homes | $2,399 | $1,599 | $4,400 |
| 3 Bedroom Homes | $3,653 | $2,100 | $9,000 |
| 4 Bedroom Homes | $5,279 | $2,100 | $10,000+ |
| 5 Bedroom Homes | $12,027 | $4,499 | $10,000+ |
| 6 Bedroom Homes | $15,765 | $4,500 | $10,000+ |
| 7 Bedroom Homes | $13,197 | $10,000 | $10,000+ |
Browse Top Apartments in Davie
By Price
By Community Type
- Davie Apartments for Rent by Owner
- Davie Apartments with Rent Specials
- Davie Top Rated Apartments
- Davie Corporate Apartments
- Davie Furnished Apartments
- Davie Gated Apartments
- Davie Loft Apartments
- Davie Low Income Apartments
- Davie Military Apartments
- New Davie Apartments
- Davie Senior Apartments
- Davie Short-term Apartments
- Davie Student Apartments
- Davie Apartments with Utilities Included


Max of 2. Dog weight limit 75 pounds.