


- 1–3 Bedrooms
- $1,760-$2,940 Total Monthly Price
Total Monthly Price
Base Rent$1,672 - $2,852Required Monthly Fees$88Total Monthly Price$1,760 - $2,940 - 636–1,153 Square Feet
Rent Specials
* Apply by 8/31 for 2 months off! * Terms and conditions apply.
About eaves Fairfax Towers
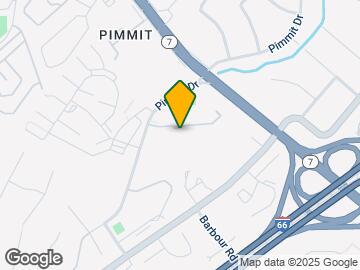

eaves Fairfax Towers is an apartment community located near Tysons Corner, nestled in 16 beautifully landscaped acres, and conveniently located off of Route 7 in Falls Church, minutes from I-66 and I-495. Now leasing furnished and unfurnished apartment homes. Besides a superb location and excellent service, these Falls Church apartments offer numerous advantages via exceptional apartment features. At eaves Fairfax Towers, every apartment is spacious and well designed and comes with a washer and dryer and fully-equipped kitchen. Upgrade any home to Furnished+ and enjoy the convenience of turnkey living. These Falls Church apartments at Fairfax Towers are available in a variety of six floor plans, with 1, 2, and 3 bedroom apartments to fit your needs.
eaves Fairfax Towers is located in the Pimmit Hills Neighborhood and 22043 Zip code of Falls Church, VA. This community is professionally managed by AvalonBay Communities, Inc.
Unique Features and Amenities
- Barbecue Area with Picnic Tables
- FREE Shuttle To West Falls Church Metro
- Fully Equipped Fitness Center
- Fully-equipped Modern Kitchens
- Minutes from Tysons Corner
- On-site Retrail Services
- Pet Friendly
- Sparkling Swimming Pool w/Sundeck
- Storage Area
- Two Illuminated Tennis Courts
- Washer/Dryer In Every Home
Property Contact Info

- Listed by:
- Agency:
- Vendor Logo:
- Website:
- View Property Website
- Call Us:
- (571) 281-1745
- Disclaimer:
Office Hours
| Monday | 9:00 am–7:00 pm |
| Tuesday | 9:00 am–7:00 pm |
| Wednesday | 9:00 am–7:00 pm |
| Thursday | 9:00 am–7:00 pm |
| Friday | 9:00 am–7:00 pm |
| Saturday | 9:00 am–7:00 pm |
| Sunday | 9:30 am–7:00 pm |
Floorplan Pricing and Availability
eaves Fairfax Towers offers 1 to 3 Bedroom apartments starting from $1,848 and having 636–1,153 sq ft. Here is the current pricing and availability:
New! Interactive Property Map
1 Bedroom
Floorplan A1
From $1,848
1 Bed, 1 Bath, 636 sq ftTotal Monthly PriceAvailable Aug 20Total Monthly Price
Base Rent$1,760 - $1,880Required Monthly Fees$88Total Monthly Price$1,848 - $1,968Cheapest 1 BedroomThis is the cheapest 1 Bedroom at this PropertyModel Gallery
Floorplans
Availability Details
Prices shown for this property are the Total Monthly Price including Fees.Price Availability Date Unit Sq Ft View Details $1,913 August 20, 2026 1226 636 $1,908 August 20, 2026 1425 636 $1,873 August 30, 2026 426 636 Model Amenities and Features
Features
- High Speed Internet Access
Model Lease Information
Model Price Range
- $1,848 - $1,968Total Monthly PriceBase Rent: $1,760 - $1,880Required Monthly Fees: $88
Current Available Pricing
- $1,873 - $1,913 Total Monthly Price
Deposit
- $300 deposit
Unit 1226 Amenities and Features
Features
- High Speed Internet Access
Unit 1226 Lease Information
Unit Price
- $1,913Total Monthly PriceBase Rent: $1,825Required Monthly Fees: $88
Deposit
- $300 deposit
Model Lease Information
Model Price Range
- $1,848 - $1,968Total Monthly Price
Unit 1425 Amenities and Features
Features
- High Speed Internet Access
Unit 1425 Lease Information
Unit Price
- $1,908Total Monthly PriceBase Rent: $1,820Required Monthly Fees: $88
Deposit
- $300 deposit
Model Lease Information
Model Price Range
- $1,848 - $1,968Total Monthly Price
Unit 426 Amenities and Features
Features
- High Speed Internet Access
Unit 426 Lease Information
Unit Price
- $1,873Total Monthly PriceBase Rent: $1,785Required Monthly Fees: $88
Deposit
- $300 deposit
Model Lease Information
Model Price Range
- $1,848 - $1,968Total Monthly Price
Apartment Model: A1From $1,8481 Bedroom, 1 Bath, 636 sq ftAvailable August 20, 2026Floor plans are artist's rendering. All dimensions are approximate. Actual product and specifications may vary in dimension or detail. Not all features are available in every rental home. Please see a representative for details.
![]()
A1 - Floorplan Apartment Unit: 1226Apartment Model: A1$1,9131 Bedroom, 1 Bath, 636 sq ftAvailable August 20, 2026Apartment Unit: 1425Apartment Model: A1$1,9081 Bedroom, 1 Bath, 636 sq ftAvailable August 20, 2026Apartment Unit: 426Apartment Model: A1$1,8731 Bedroom, 1 Bath, 636 sq ftAvailable August 30, 2026Floorplan A2
From $1,903
1 Bed, 1 Bath, 647 sq ftTotal Monthly PriceAvailable Aug 20Total Monthly Price
Base Rent$1,815 - $1,855Required Monthly Fees$88Total Monthly Price$1,903 - $1,943Model Gallery
Floorplans
Availability Details
Prices shown for this property are the Total Monthly Price including Fees.Price Availability Date Unit Sq Ft View Details $1,903 August 20, 2026 802 647 $1,908 September 9, 2026 602 647 $1,923 September 15, 2026 1001 647 Model Amenities and Features
Features
- High Speed Internet Access
Model Lease Information
Model Price Range
- $1,903 - $1,943Total Monthly PriceBase Rent: $1,815 - $1,855Required Monthly Fees: $88
Current Available Pricing
- $1,903 - $1,923 Total Monthly Price
Deposit
- $300 deposit
Unit 802 Amenities and Features
Features
- High Speed Internet Access
Unit 802 Lease Information
Unit Price
- $1,903Total Monthly PriceBase Rent: $1,815Required Monthly Fees: $88
Deposit
- $300 deposit
Model Lease Information
Model Price Range
- $1,903 - $1,943Total Monthly Price
Unit 602 Amenities and Features
Features
- High Speed Internet Access
Unit 602 Lease Information
Unit Price
- $1,908Total Monthly PriceBase Rent: $1,820Required Monthly Fees: $88
Deposit
- $300 deposit
Model Lease Information
Model Price Range
- $1,903 - $1,943Total Monthly Price
Unit 1001 Amenities and Features
Features
- High Speed Internet Access
Unit 1001 Lease Information
Unit Price
- $1,923Total Monthly PriceBase Rent: $1,835Required Monthly Fees: $88
Deposit
- $300 deposit
Model Lease Information
Model Price Range
- $1,903 - $1,943Total Monthly Price
Apartment Model: A2From $1,9031 Bedroom, 1 Bath, 647 sq ftAvailable August 20, 2026Floor plans are artist's rendering. All dimensions are approximate. Actual product and specifications may vary in dimension or detail. Not all features are available in every rental home. Please see a representative for details.
![]()
A2 - Floorplan Apartment Unit: 802Apartment Model: A2$1,9031 Bedroom, 1 Bath, 647 sq ftAvailable August 20, 2026Apartment Unit: 602Apartment Model: A2$1,9081 Bedroom, 1 Bath, 647 sq ftAvailable September 9, 2026Apartment Unit: 1001Apartment Model: A2$1,9231 Bedroom, 1 Bath, 647 sq ftAvailable September 15, 2026Floorplan A3
From $1,903
1 Bed, 1 Bath, 670 sq ftTotal Monthly PriceAvailable Aug 20Total Monthly Price
Base Rent$1,815 - $1,820Required Monthly Fees$88Total Monthly Price$1,903 - $1,908Largest 1 BedroomThis is the largest 1 Bedroom at this PropertyModel Gallery
Floorplans
Availability Details
Prices shown for this property are the Total Monthly Price including Fees.Price Availability Date Unit Sq Ft View Details $1,908 August 20, 2026 709 670 $1,903 September 28, 2026 211 670 Model Amenities and Features
Features
- High Speed Internet Access
Model Lease Information
Model Price Range
- $1,903 - $1,908Total Monthly PriceBase Rent: $1,815 - $1,820Required Monthly Fees: $88
Deposit
- $300 deposit
Unit 709 Amenities and Features
Features
- High Speed Internet Access
Unit 709 Lease Information
Unit Price
- $1,908Total Monthly PriceBase Rent: $1,820Required Monthly Fees: $88
Deposit
- $300 deposit
Model Lease Information
Model Price Range
- $1,903 - $1,908Total Monthly Price
Unit 211 Amenities and Features
Features
- High Speed Internet Access
Unit 211 Lease Information
Unit Price
- $1,903Total Monthly PriceBase Rent: $1,815Required Monthly Fees: $88
Deposit
- $300 deposit
Model Lease Information
Model Price Range
- $1,903 - $1,908Total Monthly Price
Apartment Model: A3From $1,9031 Bedroom, 1 Bath, 670 sq ftAvailable August 20, 2026Floor plans are artist's rendering. All dimensions are approximate. Actual product and specifications may vary in dimension or detail. Not all features are available in every rental home. Please see a representative for details.
![]()
A3 - Floorplan Apartment Unit: 709Apartment Model: A3$1,9081 Bedroom, 1 Bath, 670 sq ftAvailable August 20, 2026Apartment Unit: 211Apartment Model: A3$1,9031 Bedroom, 1 Bath, 670 sq ftAvailable September 28, 20262 Bedrooms
Floorplan B1
From $2,223
2 Beds, 1 Bath, 860 sq ftTotal Monthly PriceAvailable Aug 20Total Monthly Price
Base Rent$2,135 - $2,175Required Monthly Fees$88Total Monthly Price$2,223 - $2,263Model Gallery
Floorplans
Availability Details
Prices shown for this property are the Total Monthly Price including Fees.Price Availability Date Unit Sq Ft View Details $2,263 August 20, 2026 1223 860 $2,223 October 28, 2026 524 860 Model Amenities and Features
Features
- High Speed Internet Access
Model Lease Information
Model Price Range
- $2,223 - $2,263Total Monthly PriceBase Rent: $2,135 - $2,175Required Monthly Fees: $88
Deposit
- $300 deposit
Unit 1223 Amenities and Features
Features
- High Speed Internet Access
Unit 1223 Lease Information
Unit Price
- $2,263Total Monthly PriceBase Rent: $2,175Required Monthly Fees: $88
Deposit
- $300 deposit
Model Lease Information
Model Price Range
- $2,223 - $2,263Total Monthly Price
Unit 524 Amenities and Features
Features
- High Speed Internet Access
Unit 524 Lease Information
Unit Price
- $2,223Total Monthly PriceBase Rent: $2,135Required Monthly Fees: $88
Deposit
- $300 deposit
Model Lease Information
Model Price Range
- $2,223 - $2,263Total Monthly Price
Apartment Model: B1From $2,2232 Bedroom, 1 Bath, 860 sq ftAvailable August 20, 2026Floor plans are artist's rendering. All dimensions are approximate. Actual product and specifications may vary in dimension or detail. Not all features are available in every rental home. Please see a representative for details.
![]()
B1 - Floorplan Apartment Unit: 1223Apartment Model: B1$2,2632 Bedroom, 1 Bath, 860 sq ftAvailable August 20, 2026Apartment Unit: 524Apartment Model: B1$2,2232 Bedroom, 1 Bath, 860 sq ftAvailable October 28, 2026Floorplan B2
From $2,163
2 Beds, 1 Bath, 960 sq ftTotal Monthly PriceAvailable Aug 20Total Monthly Price
Base Rent$2,075 - $2,340Required Monthly Fees$88Total Monthly Price$2,163 - $2,428Cheapest 2 BedroomThis is the cheapest 2 Bedroom at this PropertyModel Gallery
Floorplans
Availability Details
Prices shown for this property are the Total Monthly Price including Fees.Price Availability Date Unit Sq Ft View Details $2,298 August 20, 2026 1129 960 $2,340 August 20, 2026 1432 960 $2,358 August 20, 2026 329 960 Model Amenities and Features
Features
- High Speed Internet Access
Model Lease Information
Model Price Range
- $2,163 - $2,428Total Monthly PriceBase Rent: $2,075 - $2,340Required Monthly Fees: $88
Current Available Pricing
- $2,298 - $2,358 Total Monthly Price
Deposit
- $300 deposit
Unit 1129 Amenities and Features
Features
- High Speed Internet Access
Unit 1129 Lease Information
Unit Price
- $2,298Total Monthly PriceBase Rent: $2,210Required Monthly Fees: $88
Deposit
- $300 deposit
Model Lease Information
Model Price Range
- $2,163 - $2,428Total Monthly Price
Unit 1432 Amenities and Features
Features
- High Speed Internet Access
Unit 1432 Lease Information
Unit Price
- $2,340Total Monthly PriceBase Rent: $2,252Required Monthly Fees: $88
Deposit
- $300 deposit
Model Lease Information
Model Price Range
- $2,163 - $2,428Total Monthly Price
Unit 329 Amenities and Features
Features
- High Speed Internet Access
Unit 329 Lease Information
Unit Price
- $2,358Total Monthly PriceBase Rent: $2,270Required Monthly Fees: $88
Deposit
- $300 deposit
Model Lease Information
Model Price Range
- $2,163 - $2,428Total Monthly Price
Apartment Model: B2From $2,1632 Bedroom, 1 Bath, 960 sq ftAvailable August 20, 2026Floor plans are artist's rendering. All dimensions are approximate. Actual product and specifications may vary in dimension or detail. Not all features are available in every rental home. Please see a representative for details.
![]()
B2 - Floorplan Apartment Unit: 1129Apartment Model: B2$2,2982 Bedroom, 1 Bath, 960 sq ftAvailable August 20, 2026Apartment Unit: 1432Apartment Model: B2$2,3402 Bedroom, 1 Bath, 960 sq ftAvailable August 20, 2026Apartment Unit: 329Apartment Model: B2$2,3582 Bedroom, 1 Bath, 960 sq ftAvailable August 20, 2026Floorplan B3
From $2,233
2 Beds, 2 Baths, 960 sq ftTotal Monthly PriceAvailable Sep 20Total Monthly Price
Base Rent$2,145 - $2,370Required Monthly Fees$88Total Monthly Price$2,233 - $2,458Model Gallery
Floorplans
Availability Details
Prices shown for this property are the Total Monthly Price including Fees.Price Availability Date Unit Sq Ft View Details $2,413 September 20, 2026 703 960 $2,458 October 18, 2026 405 960 $2,233 November 4, 2026 534 960 Model Amenities and Features
Features
- High Speed Internet Access
Model Lease Information
Model Price Range
- $2,233 - $2,458Total Monthly PriceBase Rent: $2,145 - $2,370Required Monthly Fees: $88
Deposit
- $300 deposit
Unit 703 Amenities and Features
Features
- High Speed Internet Access
Unit 703 Lease Information
Unit Price
- $2,413Total Monthly PriceBase Rent: $2,325Required Monthly Fees: $88
Deposit
- $300 deposit
Model Lease Information
Model Price Range
- $2,233 - $2,458Total Monthly Price
Unit 405 Amenities and Features
Features
- High Speed Internet Access
Unit 405 Lease Information
Unit Price
- $2,458Total Monthly PriceBase Rent: $2,370Required Monthly Fees: $88
Deposit
- $300 deposit
Model Lease Information
Model Price Range
- $2,233 - $2,458Total Monthly Price
Unit 534 Amenities and Features
Features
- High Speed Internet Access
Unit 534 Lease Information
Unit Price
- $2,233Total Monthly PriceBase Rent: $2,145Required Monthly Fees: $88
Deposit
- $300 deposit
Model Lease Information
Model Price Range
- $2,233 - $2,458Total Monthly Price
Apartment Model: B3From $2,2332 Bedroom, 2 Bath, 960 sq ftAvailable September 20, 2026Floor plans are artist's rendering. All dimensions are approximate. Actual product and specifications may vary in dimension or detail. Not all features are available in every rental home. Please see a representative for details.
![]()
B3 - Floorplan Apartment Unit: 703Apartment Model: B3$2,4132 Bedroom, 2 Bath, 960 sq ftAvailable September 20, 2026Apartment Unit: 405Apartment Model: B3$2,4582 Bedroom, 2 Bath, 960 sq ftAvailable October 18, 2026Apartment Unit: 534Apartment Model: B3$2,2332 Bedroom, 2 Bath, 960 sq ftAvailable November 4, 20263 Bedrooms
Floorplan C1
From $2,838
3 Beds, 2 Baths, 1153 sq ftTotal Monthly PriceAvailable Sep 7Total Monthly Price
Base Rent$2,750 - $2,935Required Monthly Fees$88Total Monthly Price$2,838 - $3,023Model Gallery
Floorplans
Availability Details
Prices shown for this property are the Total Monthly Price including Fees.Price Availability Date Unit Sq Ft View Details $2,838 September 7, 2026 316 1153 $2,988 September 17, 2026 1416 1153 $3,023 October 17, 2026 518 1153 Model Amenities and Features
Features
- High Speed Internet Access
Model Lease Information
Model Price Range
- $2,838 - $3,023Total Monthly PriceBase Rent: $2,750 - $2,935Required Monthly Fees: $88
Deposit
- $300 deposit
Unit 316 Amenities and Features
Features
- High Speed Internet Access
Unit 316 Lease Information
Unit Price
- $2,838Total Monthly PriceBase Rent: $2,750Required Monthly Fees: $88
Deposit
- $300 deposit
Model Lease Information
Model Price Range
- $2,838 - $3,023Total Monthly Price
Unit 1416 Amenities and Features
Features
- High Speed Internet Access
Unit 1416 Lease Information
Unit Price
- $2,988Total Monthly PriceBase Rent: $2,900Required Monthly Fees: $88
Deposit
- $300 deposit
Model Lease Information
Model Price Range
- $2,838 - $3,023Total Monthly Price
Unit 518 Amenities and Features
Features
- High Speed Internet Access
Unit 518 Lease Information
Unit Price
- $3,023Total Monthly PriceBase Rent: $2,935Required Monthly Fees: $88
Deposit
- $300 deposit
Model Lease Information
Model Price Range
- $2,838 - $3,023Total Monthly Price
Apartment Model: C1From $2,8383 Bedroom, 2 Bath, 1153 sq ftAvailable September 7, 2026Floor plans are artist's rendering. All dimensions are approximate. Actual product and specifications may vary in dimension or detail. Not all features are available in every rental home. Please see a representative for details.
![]()
C1 - Floorplan Apartment Unit: 316Apartment Model: C1$2,8383 Bedroom, 2 Bath, 1153 sq ftAvailable September 7, 2026Apartment Unit: 1416Apartment Model: C1$2,9883 Bedroom, 2 Bath, 1153 sq ftAvailable September 17, 2026Apartment Unit: 518Apartment Model: C1$3,0233 Bedroom, 2 Bath, 1153 sq ftAvailable October 17, 2026
Schedule a Tour
Property Information
- 415 Units
- 13 Stories
- Built in 1978
- Furnished
Lease Terms
- Flexible
- Short Term Lease Options
Fees and Policies
The fees listed below are community-provided and may exclude utilities or add-ons. All payments are made directly to the property and are non-refundable unless otherwise specified.
Required Fees
One-Time Basics
- Due at Application
- Application FeesiCharged Per Applicant.$50.00
- Due at Move-In
- Security DepositiCharged Per Unit.$300.00
- Common Area/AmenitiesiCharged per unit.$400.00
Utilities
- Technology ConnectiCharged per unit.$88.00/mo
Other Fees and Policies
Pet Fees
- Cat
- Pet DepositiCharged per Pet.$0.00
- One-Time Pet FeeiCharged Per Pet.$300.00
- Monthly Pet FeeiCharged Per Pet.$50.00/mo
- Dog
- Pet DepositiCharged per Pet.$0.00
- One-Time Pet FeeiCharged Per Pet.$300.00
- Monthly Pet FeeiCharged Per Pet.$50.00/mo
Parking Fees
- Other
- Parking FeeiCharged per vehicle.$65.00/mo
- Surface Lot
- Parking FeeiMax of 1. Charged per vehicle.$0.00/mo
Max of 1. Unassigned surface lot parking is free; reserved parking available for $65/month.
Storage Fees
- Storage Unit
- Storage DepositiCharged per rentable item.$0.00
- Storage RentiCharged per rentable item.$15.00/mo
Property Fee Disclaimer: Based on community-supplied data and independent market research. Subject to change without notice. May exclude fees for mandatory or optional services and usage-based utilities.
Features and Amenities
Community Features
- Corporate Housing
Outdoor Features
- Sundeck
Recreation and Fitness
- Fitness Center
- Tennis Court
- Pool
Interior Features
- Windows
- Storage Space
- High Speed Internet Access
- Washer/Dryer
- Air Conditioning
- Wheelchair Accessible (Rooms)
Kitchen Amenities
- Kitchen
Living Area Features
- Tile Floors

Map
- Shopping
- Colleges
- Schools
- Grocery
- Medical
- Parks
- Transportation

Map
Getting Around
70 / 100 Moderately walkable
40 / 100 Some public transit
50 / 100 Fairly bikeable
80 / 100 Very car friendly
Getting to Know the Area
80 / 100 Restaurants
70 / 100 Cafes
80 / 100 Nightlife
80 / 100 Shopping
80 / 100 Parks
80 / 100 Noise Level
Frequently Asked Questions about eaves Fairfax Towers
Where is eaves Fairfax Towers located?
eaves Fairfax Towers is located at 2251 Pimmit Dr near the Pimmit Hills area of Falls Church, VA
What is the current rent range at eaves Fairfax Towers?
1 Bedroom to 3 Bedroom Apartments at eaves Fairfax Towers currently range from $1,848 to $3,023
When is the leasing office open?
- The office Hours for eaves Fairfax Towers are
- Monday 9:00 am–7:00 pm
- Tuesday 9:00 am–7:00 pm
- Wednesday 9:00 am–7:00 pm
- Thursday 9:00 am–7:00 pm
- Friday 9:00 am–7:00 pm
- Saturday 9:00 am–7:00 pm
- Sunday 9:30 am–7:00 pm
Are pets allowed?
Call us today to find out our pet policy and if we allow pets
Are there any rent specials?
The current rent special at eaves Fairfax Towers is: * Apply by 8/31 for 2 months off! * Terms and conditions apply..
Renters Reviews and Ratings
Horrible hvac system
$440 rent increase, all the prices are a lie
excellent experience
Smells like weed everywhere
Bed Bugs
Moving out fee ridiculous!!!!!!
Serious parking issue making me reconsider my residence
14 months - Mixed Bag
Great Place To Live
eaves at Avalon Bay
Nearing my one year
Points of Interest
Time and distance from eaves Fairfax Towers.
Arts Museums and Landmarks
Smithsonian National Museum of Natural History
Big Box and Retail
Petsmart
Target
Walgreens
Colleges and Universities
Northern Virginia Community College - Annandale Campus
Groceries
Wegmans
Giant Food
Whole Foods
Hospitals
Military Bases
Central Intelligence Agency
National Guard
Fort Myer
Parks and Recreation
eaves Fairfax Towers has 4 parks within 8.9 miles, including Chesapeake and Ohio Canal, National Mall, East Potomac Golf Course, and East Potomac Park.
Restaurants and Dining
Shopping Centers
eaves Fairfax Towers has 5 shopping centers within 1.6 miles.
Transit Stations
Nearby Neighborhoods
Rental Price Ranges in the Area
| Bedroom | Average Rent | Cheapest Rent | Highest Rent |
|---|---|---|---|
| Falls Church Studio Apartments | $1,853 | $1,268 | $2,380 |
| Falls Church 1 Bedroom Apartments | $2,301 | $1,500 | $5,408 |
| Falls Church 2 Bedroom Apartments | $3,010 | $1,792 | $6,373 |
| Falls Church 3 Bedroom Apartments | $3,790 | $2,295 | $10,000+ |
| Falls Church 4 Bedroom Apartments | $9,818 | $7,721 | $10,000+ |
| 2 Bedroom Homes | $2,449 | $2,095 | $3,295 |
| 3 Bedroom Homes | $3,899 | $2,500 | $5,495 |
| 4 Bedroom Homes | $4,452 | $2,700 | $7,500 |
| 5 Bedroom Homes | $6,391 | $3,450 | $9,000 |
| 6 Bedroom Homes | $7,973 | $890 | $10,000+ |
Browse Top Apartments in Falls Church
By Price
By Community Type
- Falls Church Apartments for Rent by Owner
- Falls Church Apartments with Rent Specials
- Falls Church Top Rated Apartments
- Falls Church Corporate Apartments
- Falls Church Furnished Apartments
- Falls Church Gated Apartments
- Falls Church Loft Apartments
- Falls Church Low Income Apartments
- New Falls Church Apartments
- Falls Church Senior Apartments
- Falls Church Short-term Apartments
- Falls Church Student Apartments
- Falls Church Apartments with Utilities Included


Unassigned surface lot parking is free; reserved parking available for $65/month.