- 1–2 Bedrooms
- $2,385-$3,025 Pricing
- 509–972 Square Feet
Rent Specials
* Advertised rates include 1 month off! * Terms and conditions apply.
About eaves Pleasanton
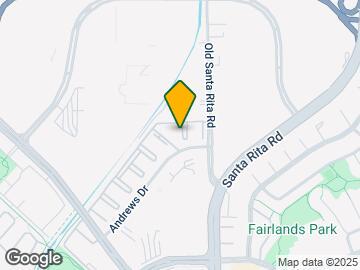
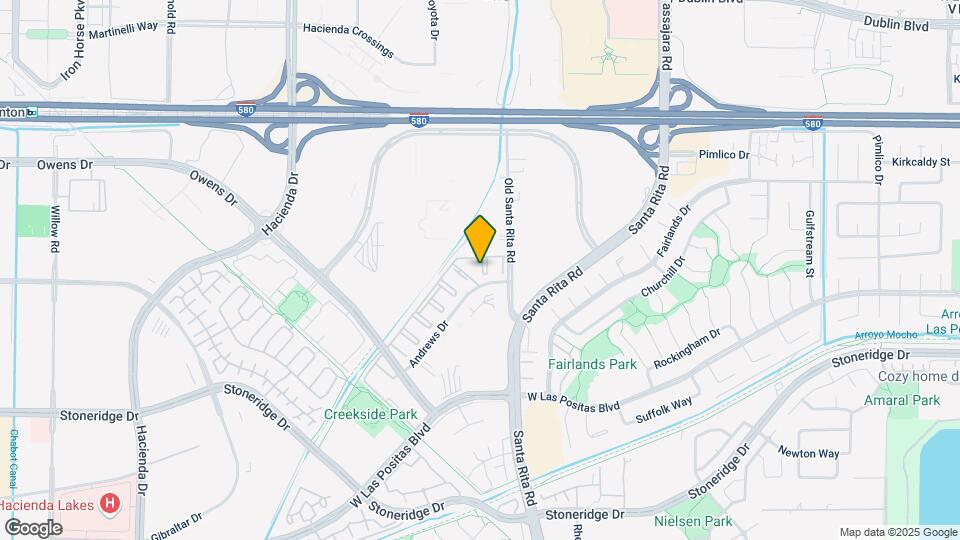
Situated in one of the East Bay’s best school districts, eaves Pleasanton offers 1 and 2 bedroom Pleasanton apartments that feature a washer/dryer, lavish full size kitchens and thoughtfully designed floorplans. Upgrade any home to Furnished+ and enjoy the convenience of turnkey living. Community amenities include a sparkling swimming pool, a new state-of-the-art fitness facility, and covered parking. Located on Andrews Drive, eaves Pleasanton is conveniently located about one mile from the East Dublin/Pleasanton BART station and is within easy reach of I-580 and I-680.
eaves Pleasanton is located in the Dublin Pleasanton Livermore Neighborhood and 94588 Zip code of Pleasanton, CA. This community is professionally managed by AvalonBay Communities, Inc.
Unique Features and Amenities
- Car Wash Area
- Complimentary Package Acceptance Service
- Early Security Deposit Refund Program
- Located near Public Transportation
- One Block from the Iron Horse Regional Trail
- One Mile to Metro/Subway Station
- Technology Package With High-speed Wifi
Property Contact Info

- Listed by:
- Agency:
- Vendor Logo:
- Website:
- View Property Website
- Call Us:
- (925) 493-8624
- Disclaimer:
Office Hours
| Monday | Closed |
| Tuesday | 9:30 am–6:30 pm |
| Wednesday | 9:30 am–6:30 pm |
| Thursday | 9:30 am–6:30 pm |
| Friday | 8:30 am–5:30 pm |
| Saturday | 8:30 am–5:30 pm |
| Sunday | Closed |
Floorplan Pricing and Availability
eaves Pleasanton offers 1 to 2 Bedroom apartments starting from $2,385 and having 509–972 sq ft. Here is the current pricing and availability:
New! Interactive Property Map
1 Bedroom
ADU.2_509
$2,635
1 Bed, 1 Bath, 509 sq ftAvailable Aug 19Model Gallery
Floorplans
Availability Details
Price Availability Date Unit Sq Ft $2,635 August 19, 2026 440-D108 509 Model Amenities and Features
Features
- Air Conditioning
- High Speed Internet Access
- Storage Space
- Washer/Dryer
- Wi-Fi
- Windows
Kitchen
- Kitchen
Unit 440-D108 Rent and Fees
Unit Price
- $2,635
Deposit
- $750 deposit
Model Rent and Fees
Price
- $2,635
Apartment Model: ADU.2_509$2,6351 Bedroom, 1 Bath, 509 sq ftAvailable August 19, 2026![]()
ADU.2_509 - Floorplan Apartment Unit: 440-D108Apartment Model: ADU.2_509$2,6351 Bedroom, 1 Bath, 509 sq ftAvailable August 19, 2026Floorplan A5
$2,675
1 Bed, 1 Bath, 672 sq ftAvailable Aug 24Largest 1 BedroomThis is the largest 1 Bedroom at this PropertyModel Gallery
Floorplans
Availability Details
Price Availability Date Unit Sq Ft $2,675 August 24, 2026 460-F106 672 Unit 460-F106 Amenities and Features
Features
- Air Conditioning
Unit 460-F106 Rent and Fees
Unit Price
- $2,675
Deposit
- $750 deposit
Model Rent and Fees
Price
- $2,675
Apartment Model: A5$2,6751 Bedroom, 1 Bath, 672 sq ftAvailable August 24, 2026![]()
A5 - Floorplan Apartment Unit: 460-F106Apartment Model: A5$2,6751 Bedroom, 1 Bath, 672 sq ftAvailable August 24, 2026Floorplan A4G
From $2,465
1 Bed, 1 Bath, 661 sq ftAvailable Sep 3Model Gallery
Floorplans
Availability Details
Price Availability Date Unit Sq Ft View Details $2,465 September 3, 2026 470-G113 661 $2,530 September 8, 2026 630-K115 661 $2,565 September 26, 2026 610-I116 661 Model Amenities and Features
Features
- Air Conditioning
Model Rent and Fees
Model Price Range
- $2,465 - $2,565
Deposit
- $750 deposit
Unit 470-G113 Amenities and Features
Features
- Air Conditioning
Unit 470-G113 Rent and Fees
Unit Price
- $2,465
Deposit
- $750 deposit
Model Rent and Fees
Model Price Range
- $2,465 - $2,565
Unit 630-K115 Amenities and Features
Features
- Air Conditioning
Unit 630-K115 Rent and Fees
Unit Price
- $2,530
Deposit
- $750 deposit
Model Rent and Fees
Model Price Range
- $2,465 - $2,565
Unit 610-I116 Amenities and Features
Features
- Air Conditioning
Unit 610-I116 Rent and Fees
Unit Price
- $2,565
Deposit
- $750 deposit
Model Rent and Fees
Model Price Range
- $2,465 - $2,565
Apartment Model: A4GFrom $2,4651 Bedroom, 1 Bath, 661 sq ftAvailable September 3, 2026![]()
A4G - Floorplan Apartment Unit: 470-G113Apartment Model: A4G$2,4651 Bedroom, 1 Bath, 661 sq ftAvailable September 3, 2026Apartment Unit: 630-K115Apartment Model: A4G$2,5301 Bedroom, 1 Bath, 661 sq ftAvailable September 8, 2026Apartment Unit: 610-I116Apartment Model: A4G$2,5651 Bedroom, 1 Bath, 661 sq ftAvailable September 26, 2026Floorplan A3
$2,490
1 Bed, 1 Bath, 659 sq ftAvailable Sep 28Model Gallery
Floorplans
Availability Details
Price Availability Date Unit Sq Ft $2,490 September 28, 2026 450-E308 659 Unit 450-E308 Amenities and Features
Features
- Air Conditioning
Unit 450-E308 Rent and Fees
Unit Price
- $2,490
Deposit
- $750 deposit
Model Rent and Fees
Price
- $2,490
Apartment Model: A3$2,4901 Bedroom, 1 Bath, 659 sq ftAvailable September 28, 2026![]()
A3 - Floorplan Apartment Unit: 450-E308Apartment Model: A3$2,4901 Bedroom, 1 Bath, 659 sq ftAvailable September 28, 2026Floorplan A1
From $2,385
1 Bed, 1 Bath, 641 sq ftAvailable Oct 1Cheapest 1 BedroomThis is the cheapest 1 Bedroom at this PropertyModel Gallery
Floorplans
Availability Details
Price Availability Date Unit Sq Ft $2,385 October 1, 2026 410-A105 641 Unit 410-A105 Amenities and Features
Features
- Air Conditioning
Unit 410-A105 Rent and Fees
Unit Price
- $2,385
Deposit
- $750 deposit
Model Rent and Fees
Model Price Range
- $2,385 - $2,460
Apartment Model: A1From $2,3851 Bedroom, 1 Bath, 641 sq ftAvailable October 1, 2026![]()
A1 - Floorplan Apartment Unit: 410-A105Apartment Model: A1$2,3851 Bedroom, 1 Bath, 641 sq ftAvailable October 1, 2026Floorplan A2G
$2,510
1 Bed, 1 Bath, 659 sq ftAvailable Oct 9Model Gallery
Floorplans
Availability Details
Price Availability Date Unit Sq Ft $2,510 October 9, 2026 450-E114 659 Unit 450-E114 Amenities and Features
Features
- Air Conditioning
Unit 450-E114 Rent and Fees
Unit Price
- $2,510
Deposit
- $750 deposit
Model Rent and Fees
Price
- $2,510
Apartment Model: A2G$2,5101 Bedroom, 1 Bath, 659 sq ftAvailable October 9, 2026![]()
A2G - Floorplan Apartment Unit: 450-E114Apartment Model: A2G$2,5101 Bedroom, 1 Bath, 659 sq ftAvailable October 9, 20262 Bedrooms
Floorplan B2
From $2,785
2 Beds, 2 Baths, 972 sq ftAvailable Aug 19Model Gallery
Floorplans
Availability Details
Price Availability Date Unit Sq Ft View Details $2,950 August 19, 2026 470-G316 972 $2,855 August 23, 2026 630-K318 972 $2,890 September 6, 2026 610-I203 972 Model Amenities and Features
Features
- Air Conditioning
Model Rent and Fees
Model Price Range
- $2,605 - $3,025
Current Available Pricing
- $2,855 - $2,950
Deposit
- $750 deposit
Unit 470-G316 Amenities and Features
Features
- Air Conditioning
Unit 470-G316 Rent and Fees
Unit Price
- $2,950
Deposit
- $750 deposit
Model Rent and Fees
Model Price Range
- $2,605 - $3,025
Unit 630-K318 Amenities and Features
Features
- Air Conditioning
Unit 630-K318 Rent and Fees
Unit Price
- $2,855
Deposit
- $750 deposit
Model Rent and Fees
Model Price Range
- $2,605 - $3,025
Unit 610-I203 Amenities and Features
Features
- Air Conditioning
Unit 610-I203 Rent and Fees
Unit Price
- $2,890
Deposit
- $750 deposit
Model Rent and Fees
Model Price Range
- $2,605 - $3,025
Apartment Model: B2From $2,6052 Bedroom, 2 Bath, 972 sq ftAvailable August 19, 2026![]()
B2 - Floorplan Apartment Unit: 470-G316Apartment Model: B2$2,9502 Bedroom, 2 Bath, 972 sq ftAvailable August 19, 2026Apartment Unit: 630-K318Apartment Model: B2$2,8552 Bedroom, 2 Bath, 972 sq ftAvailable August 23, 2026Apartment Unit: 610-I203Apartment Model: B2$2,8902 Bedroom, 2 Bath, 972 sq ftAvailable September 6, 2026Floorplan B1
From $2,798
2 Beds, 2 Baths, 926 sq ftAvailable Aug 25Model Gallery
Floorplans
Availability Details
Price Availability Date Unit Sq Ft View Details $2,828 August 25, 2026 630-K310 926 $2,798 September 12, 2026 430-C211 926 $2,918 September 16, 2026 610-I208 926 Model Amenities and Features
Features
- Air Conditioning
Model Rent and Fees
Model Price Range
- $2,753 - $2,938
Current Available Pricing
- $2,798 - $2,918
Deposit
- $750 deposit
Unit 630-K310 Amenities and Features
Features
- Air Conditioning
Unit 630-K310 Rent and Fees
Unit Price
- $2,828
Deposit
- $750 deposit
Model Rent and Fees
Model Price Range
- $2,753 - $2,938
Unit 430-C211 Amenities and Features
Features
- Air Conditioning
Unit 430-C211 Rent and Fees
Unit Price
- $2,798
Deposit
- $750 deposit
Model Rent and Fees
Model Price Range
- $2,753 - $2,938
Unit 610-I208 Amenities and Features
Features
- Air Conditioning
Unit 610-I208 Rent and Fees
Unit Price
- $2,918
Deposit
- $750 deposit
Model Rent and Fees
Model Price Range
- $2,753 - $2,938
Apartment Model: B1From $2,7532 Bedroom, 2 Bath, 926 sq ftAvailable August 25, 2026![]()
B1 - Floorplan Apartment Unit: 630-K310Apartment Model: B1$2,8282 Bedroom, 2 Bath, 926 sq ftAvailable August 25, 2026Apartment Unit: 430-C211Apartment Model: B1$2,7982 Bedroom, 2 Bath, 926 sq ftAvailable September 12, 2026Apartment Unit: 610-I208Apartment Model: B1$2,9182 Bedroom, 2 Bath, 926 sq ftAvailable September 16, 2026
Schedule a Tour
Property Information
- 456 Units
- 2 Stories
- Built in 1988
- Furnished
Lease Terms
- Flexible
- Short Term Lease Options
Fees and Policies
The fees listed below are community-provided and may exclude utilities or add-ons. All payments are made directly to the property and are non-refundable unless otherwise specified.
Required Fees
One-Time Basics
- Due at Application
- Application FeesiCharged Per Applicant.$62.85
- Due at Move-In
- Security DepositiCharged Per Unit.$750.00
Utilities
- Connect+ Smart TechiCharged per unit.$24.00/mo
- Connect+ InternetiCharged per unit.$47.00/mo
Other Fees and Policies
Pet Fees
- Cat
- Pet DepositiCharged per Pet.$500.00
- One-Time Pet FeeiCharged Per Pet.$0.00
- Monthly Pet FeeiCharged Per Pet.$60.00/mo
- Dog
- Pet DepositiCharged per Pet.$500.00
- One-Time Pet FeeiCharged Per Pet.$0.00
- Monthly Pet FeeiCharged Per Pet.$60.00/mo
Parking Info and Fees
- Covered
- 9 Max
- Garage Parking
- 9 Max
Property Fee Disclaimer: Based on community-supplied data and independent market research. Subject to change without notice. May exclude fees for mandatory or optional services and usage-based utilities.
Features and Amenities
Unique Amenities
- Car Wash Area
- Complimentary Package Acceptance Service
- Early Security Deposit Refund Program
- Located near Public Transportation
- One Block from the Iron Horse Regional Trail
- One Mile to Metro/Subway Station
- Technology Package With High-speed Wifi
On-Site Services
- Community Wide Wi Fi
- Car Wash Area
Community Features
- Corporate Housing
Recreation and Fitness
- Walking/Biking Trails
- Pool
Interior Features
- Windows
- Storage Space
- High Speed Internet Access
- Washer/Dryer
- Air Conditioning
- Wi Fi
Kitchen Amenities
- Kitchen

Map
- Shopping
- Colleges
- Grocery
- Medical
- Transportation

Map
Getting Around
60 / 100 Moderately walkable
30 / 100 Limited public transit
70 / 100 Moderately bikeable
100 / 100 Exceptionally car friendly
Getting to Know the Area
80 / 100 Restaurants
70 / 100 Cafes
60 / 100 Nightlife
70 / 100 Shopping
40 / 100 Noise Level
Frequently Asked Questions about eaves Pleasanton
Where is eaves Pleasanton located?
eaves Pleasanton is located at 3650 Andrews Dr near the Dublin Pleasanton Livermore area of Pleasanton, CA
What is the current rent range at eaves Pleasanton?
1 Bedroom to 2 Bedroom Apartments at eaves Pleasanton currently range from $2,385 to $3,025
When is the leasing office open?
- The office Hours for eaves Pleasanton are
- Monday Closed
- Tuesday 9:30 am–6:30 pm
- Wednesday 9:30 am–6:30 pm
- Thursday 9:30 am–6:30 pm
- Friday 8:30 am–5:30 pm
- Saturday 8:30 am–5:30 pm
- Sunday Closed
Are pets allowed?
Call us today to find out our pet policy and if we allow pets
Are there any rent specials?
The current rent special at eaves Pleasanton is: * Advertised rates include 1 month off! * Terms and conditions apply..
Renters Reviews and Ratings
Eaves - Dilapidated Apartment with pathetic service culture
Property is consistently loud
I do not recommend to stay in this property
Kind staff but too much noise
The staff at Eaves Pleasanton is awesome!
Eaves Pleasanton - Great home environment
Uniquely Tranquil
Home away from home !!!!!!!
The Eaves Pleasanton
Nearby Schools
Fairlands Elementary School
About GreatSchools Data on ApartmentHomeLiving.com.
Points of Interest
Time and distance from eaves Pleasanton.
Big Box and Retail
Kohl's
Target
Macy's
Colleges and Universities
California State University, East Bay - Hayward Hills Campus
Groceries
Safeway
Raley's
Hospitals
Military Bases
US Government Reserve
Shopping Centers
eaves Pleasanton has 5 shopping centers within 0.5 miles.
Transit Stations
Pleasanton-Altamont Corridor Express
Livermore-Altamont Corridor Express
Vasco-Altamont Corridor Express
Nearby Neighborhoods
Rental Price Ranges in the Area
| Bedroom | Average Rent | Cheapest Rent | Highest Rent |
|---|---|---|---|
| Pleasanton Studio Apartments | $2,522 | $2,207 | $3,060 |
| Pleasanton 1 Bedroom Apartments | $2,822 | $1,995 | $4,718 |
| Pleasanton 2 Bedroom Apartments | $3,317 | $1,990 | $5,286 |
| Pleasanton 3 Bedroom Apartments | $4,010 | $3,000 | $5,275 |
| 2 Bedroom Homes | $2,765 | $2,600 | $2,898 |
| 3 Bedroom Homes | $4,152 | $3,395 | $6,000 |
| 4 Bedroom Homes | $5,005 | $3,300 | $10,000+ |
| 5 Bedroom Homes | $7,163 | $5,900 | $9,000 |
| 6 Bedroom Homes | $8,500 | $8,500 | $8,500 |
Browse Top Apartments in Pleasanton
By Community Type
- Pleasanton Apartments with Rent Specials
- Pleasanton Top Rated Apartments
- Pleasanton Corporate Apartments
- Pleasanton Furnished Apartments
- Pleasanton Gated Apartments
- Pleasanton Loft Apartments
- Pleasanton Low Income Apartments
- New Pleasanton Apartments
- Pleasanton Senior Apartments
- Pleasanton Short-term Apartments
- Pleasanton Apartments with Utilities Included