


- 1–3 Bedrooms
- $1,499-$2,270 Pricing
- 707–1,392 Square Feet
Rent Specials
Don’t wait, lease today and enjoy reduced rents and 10 weeks free! Don’t forget to ask about our preferred employer program! *Restrictions apply. Please contact our leasing office today for more details!
About parcHAUS at Mustang Drive
parcHAUS at Mustang Drive is a thoughtfully designed rental home community in a park-like setting in Marble Falls— combining the quality & privacy of single-family homes with the convenience & amenities of the rental lifestyle. Our brand-new pet-friendly one, two, and three bedroom single-family residences, offer the maintenance-free ease of rental living with the space and privacy of a detached home— no one living above or below you, a private yard, a direct access garage & walk-up front entryway. Right outside your door, enjoy plentiful green space, landscaped streetscapes and state-of-the-art amenities that elevate your lifestyle. parcHAUS is Texas living done right.
parcHAUS at Mustang Drive is located in the 78654 Zip code of Marble Falls, TX. This community is professionally managed by Portico Property Management
Unique Features and Amenities
- Air Conditioner
- Carpeting
- Ceiling Fan
- CHEF-INSPIRED KITCHENS
- DIRECT ACCESS GARAGES*
- DIRECT, WALK-UP ACCESS TO RESIDENCES
- GREEN POCKET-PARKS
- HIGH-END INTERIOR FINISHES
- Large Closets
- PET-FRIENDLY & ON-SITE BARK PARK
- PICKLE BALL COURT
- PRIVATE YARDS & PATIOS*
- SPACIOUS WALK-IN CLOSETS
Property Contact Info

- Listed by:
- Agency:
- Vendor Logo:
- Website:
- View Property Website
- Call Us:
- (830) 339-7774
- Disclaimer:
Office Hours
| Monday | 10:00 am–6:00 pm |
| Tuesday | 10:00 am–6:00 pm |
| Wednesday | 10:00 am–6:00 pm |
| Thursday | 10:00 am–6:00 pm |
| Friday | 10:00 am–6:00 pm |
| Saturday | 10:00 am–5:00 pm |
| Sunday | Closed |
Floorplan Pricing and Availability
parcHAUS at Mustang Drive offers 1 to 3 Bedroom apartments starting from $1,499 and having 707–1,392 sq ft. Here is the current pricing and availability:
New! Interactive Property Map
 ApartmentHomeLiving.com's new Interactive Property Map allows you to see where every available unit is located at this community.Try It Now >
1 Bedroom
Floorplan A2
From $1,499
1 Bed, 1 Bath, 871 sq ftAvailable NowCheapest 1 BedroomThis is the cheapest 1 Bedroom at this PropertyModel Gallery
Floorplans
Availability Details
Price Availability Date Unit Sq Ft Deposit View Details $1,582 Available Now 112 871 $250 $1,499 Available Now 116 871 $250 $1,582 Available Now 122 871 $250 Model Amenities and Features
Features
- Air Conditioning
- Ceiling Fans
- Framed Mirrors
- Smoke Free
- Sprinkler System
- Storage Space
- Tub/Shower
- Washer/Dryer
Kitchen
- Dishwasher
- Disposal
- Microwave
- Pantry
- Quartz Countertops
- Refrigerator
- Stainless Steel Appliances
Model Rent and Fees
Model Price Range
- $1,499 - $1,627
Current Available Pricing
- $1,499 - $1,582
Unit 112 Rent and Fees
Unit Price
- $1,582
View Details and Rent EstimateDeposit
- $250 deposit
Model Rent and Fees
Model Price Range
- $1,499 - $1,627
Unit 116 Rent and Fees
Unit Price
- $1,499
View Details and Rent EstimateDeposit
- $250 deposit
Model Rent and Fees
Model Price Range
- $1,499 - $1,627
Unit 122 Rent and Fees
Unit Price
- $1,582
View Details and Rent EstimateDeposit
- $250 deposit
Model Rent and Fees
Model Price Range
- $1,499 - $1,627
Apartment Model: A2From $1,4991 Bedroom, 1 Bath, 871 sq ftAvailable Now![]()
A2 - Floorplan Apartment Unit: 112Apartment Model: A2$1,5821 Bedroom, 1 Bath, 871 sq ftAvailable NowApartment Unit: 116Apartment Model: A2$1,4991 Bedroom, 1 Bath, 871 sq ftAvailable NowApartment Unit: 122Apartment Model: A2$1,5821 Bedroom, 1 Bath, 871 sq ftAvailable NowFloorplan A1
From $1,520
1 Bed, 1 Bath, 707 sq ftAvailable NowModel Gallery
Floorplans
Availability Details
Price Availability Date Unit Sq Ft Deposit View Details $1,530 Available Now 204 707 $250 $1,545 September 7, 2026 524 707 $250 $1,520 September 7, 2026 614 707 $250 Model Amenities and Features
Features
- Air Conditioning
- Ceiling Fans
- Framed Mirrors
- Smoke Free
- Sprinkler System
- Storage Space
- Tub/Shower
- Washer/Dryer
Kitchen
- Dishwasher
- Disposal
- Microwave
- Pantry
- Quartz Countertops
- Refrigerator
- Stainless Steel Appliances
Model Rent and Fees
Model Price Range
- $1,520 - $1,545
Unit 204 Rent and Fees
Unit Price
- $1,530
View Details and Rent EstimateDeposit
- $250 deposit
Model Rent and Fees
Model Price Range
- $1,520 - $1,545
Unit 524 Rent and Fees
Unit Price
- $1,545
View Details and Rent EstimateDeposit
- $250 deposit
Model Rent and Fees
Model Price Range
- $1,520 - $1,545
Unit 614 Rent and Fees
Unit Price
- $1,520
View Details and Rent EstimateDeposit
- $250 deposit
Model Rent and Fees
Model Price Range
- $1,520 - $1,545
Apartment Model: A1From $1,5201 Bedroom, 1 Bath, 707 sq ftAvailable Now![]()
A1 - Floorplan Apartment Unit: 204Apartment Model: A1$1,5301 Bedroom, 1 Bath, 707 sq ftAvailable NowApartment Unit: 524Apartment Model: A1$1,5451 Bedroom, 1 Bath, 707 sq ftAvailable September 7, 2026Apartment Unit: 614Apartment Model: A1$1,5201 Bedroom, 1 Bath, 707 sq ftAvailable September 7, 2026Floorplan A3
$1,649
1 Bed, 1 Bath, 767 sq ftAvailable NowModel Gallery
Floorplans
Availability Details
Price Availability Date Unit Sq Ft Deposit $1,649 Available Now 301 767 $250 Model Amenities and Features
Features
- Air Conditioning
- Ceiling Fans
- Framed Mirrors
- Smoke Free
- Sprinkler System
- Storage Space
- Tub/Shower
- Washer/Dryer
Kitchen
- Dishwasher
- Disposal
- Microwave
- Pantry
- Quartz Countertops
- Refrigerator
- Stainless Steel Appliances
Unit 301 Rent and Fees
Unit Price
- $1,649
View Details and Rent EstimateDeposit
- $250 deposit
Model Rent and Fees
Price
- $1,649
Apartment Model: A3$1,6491 Bedroom, 1 Bath, 767 sq ftAvailable Now![]()
A3 - Floorplan Apartment Unit: 301Apartment Model: A3$1,6491 Bedroom, 1 Bath, 767 sq ftAvailable Now2 Bedrooms
Floorplan B2
From $1,780
2 Beds, 2.5 Baths, 1177 sq ftAvailable NowModel Gallery
Floorplans
Availability Details
Price Availability Date Unit Sq Ft View Details $1,800 Available Now 101 1177 $1,780 Available Now 111 1177 $1,790 Available Now 121 1177 Model Amenities and Features
Features
- Air Conditioning
- Ceiling Fans
- Framed Mirrors
- Smoke Free
- Sprinkler System
- Storage Space
- Tub/Shower
- Washer/Dryer
Kitchen
- Dishwasher
- Disposal
- Microwave
- Pantry
- Quartz Countertops
- Refrigerator
- Stainless Steel Appliances
Model Rent and Fees
Model Price Range
- $1,780 - $1,800
Unit 101 Rent and Fees
Unit Price
- $1,800
View Details and Rent EstimateModel Rent and Fees
Model Price Range
- $1,780 - $1,800
Unit 111 Rent and Fees
Unit Price
- $1,780
View Details and Rent EstimateModel Rent and Fees
Model Price Range
- $1,780 - $1,800
Unit 121 Rent and Fees
Unit Price
- $1,790
View Details and Rent EstimateModel Rent and Fees
Model Price Range
- $1,780 - $1,800
Apartment Model: B2From $1,7802 Bedroom, 2.5 Bath, 1177 sq ftAvailable Now![]()
B2 - Floorplan Apartment Unit: 101Apartment Model: B2$1,8002 Bedroom, 2.5 Bath, 1177 sq ftAvailable NowApartment Unit: 111Apartment Model: B2$1,7802 Bedroom, 2.5 Bath, 1177 sq ftAvailable NowApartment Unit: 121Apartment Model: B2$1,7902 Bedroom, 2.5 Bath, 1177 sq ftAvailable NowFloorplan B1
From $1,825
2 Beds, 2 Baths, 1007 sq ftAvailable NowModel Gallery
Floorplans
Availability Details
Price Availability Date Unit Sq Ft Deposit View Details $1,845 Available Now 103 1007 $250 $1,825 Available Now 205 1007 $250 $1,835 Available Now 213 1007 $250 Model Amenities and Features
Features
- Air Conditioning
- Ceiling Fans
- Framed Mirrors
- Smoke Free
- Sprinkler System
- Storage Space
- Tub/Shower
- Washer/Dryer
Kitchen
- Dishwasher
- Disposal
- Microwave
- Pantry
- Quartz Countertops
- Refrigerator
- Stainless Steel Appliances
Model Rent and Fees
Model Price Range
- $1,825 - $1,850
Current Available Pricing
- $1,825 - $1,845
Unit 103 Rent and Fees
Unit Price
- $1,845
View Details and Rent EstimateDeposit
- $250 deposit
Model Rent and Fees
Model Price Range
- $1,825 - $1,850
Unit 205 Rent and Fees
Unit Price
- $1,825
View Details and Rent EstimateDeposit
- $250 deposit
Model Rent and Fees
Model Price Range
- $1,825 - $1,850
Unit 213 Rent and Fees
Unit Price
- $1,835
View Details and Rent EstimateDeposit
- $250 deposit
Model Rent and Fees
Model Price Range
- $1,825 - $1,850
Apartment Model: B1From $1,8252 Bedroom, 2 Bath, 1007 sq ftAvailable Now![]()
B1 - Floorplan Apartment Unit: 103Apartment Model: B1$1,8452 Bedroom, 2 Bath, 1007 sq ftAvailable NowApartment Unit: 205Apartment Model: B1$1,8252 Bedroom, 2 Bath, 1007 sq ftAvailable NowApartment Unit: 213Apartment Model: B1$1,8352 Bedroom, 2 Bath, 1007 sq ftAvailable Now3 Bedrooms
Floorplan C1
From $2,164
3 Beds, 2.5 Baths, 1392 sq ftAvailable NowModel Gallery
Floorplans
Availability Details
Price Availability Date Unit Sq Ft Deposit View Details $2,250 Available Now 128 1392 $250 $2,240 Available Now 200 1392 $250 $2,270 Available Now 303 1392 $250 Model Amenities and Features
Features
- Air Conditioning
- Ceiling Fans
- Framed Mirrors
- Smoke Free
- Sprinkler System
- Storage Space
- Tub/Shower
- Washer/Dryer
Kitchen
- Dishwasher
- Disposal
- Microwave
- Pantry
- Quartz Countertops
- Refrigerator
- Stainless Steel Appliances
Model Rent and Fees
Model Price Range
- $2,164 - $2,270
Current Available Pricing
- $2,240 - $2,270
Unit 128 Rent and Fees
Unit Price
- $2,250
View Details and Rent EstimateDeposit
- $250 deposit
Model Rent and Fees
Model Price Range
- $2,164 - $2,270
Unit 200 Rent and Fees
Unit Price
- $2,240
View Details and Rent EstimateDeposit
- $250 deposit
Model Rent and Fees
Model Price Range
- $2,164 - $2,270
Unit 303 Rent and Fees
Unit Price
- $2,270
View Details and Rent EstimateDeposit
- $250 deposit
Model Rent and Fees
Model Price Range
- $2,164 - $2,270
Apartment Model: C1From $2,1643 Bedroom, 2.5 Bath, 1392 sq ftAvailable Now![]()
C1 - Floorplan Apartment Unit: 128Apartment Model: C1$2,2503 Bedroom, 2.5 Bath, 1392 sq ftAvailable NowApartment Unit: 200Apartment Model: C1$2,2403 Bedroom, 2.5 Bath, 1392 sq ftAvailable NowApartment Unit: 303Apartment Model: C1$2,2703 Bedroom, 2.5 Bath, 1392 sq ftAvailable Now


Schedule a Tour
Property Information
- 190 Units
- 2 Stories
- Built in 2023
Fees and Policies
The fees listed below are community-provided and may exclude utilities or add-ons. All payments are made directly to the property and are non-refundable unless otherwise specified. Use the Cost Calculator to determine costs based on your needs.
Required Fees
One-Time Basics
- Due at Application
- Application Fee Per ApplicantiCharged per applicant.$55.00
- Due at Move-In
- Administrative FeeiCharged per unit.$150.00
Other Fees and Policies
Pet Fees
- Cat
- Cat FeeiMax of 3. Charged Per Pet.$350.00
- Cat RentiCharged Per Pet.$25.00/mo
- Dog
- Dog FeeiMax of 3. Charged Per Pet.$350.00
- Dog RentiCharged Per Pet.$25.00/mo
Portico Property Management does not allow aggressive breeds of dogs, specifically: Akitas, Airedale Terrier, American Bulldog, American Pit Bull/Bull Terrier, American Staffordshire Terrier, Bouvier des Flandres, Briard, Bull Mastiff, Chow, Doberman, German Shepherd, Giant Schnauzer, and Rottweiler. • Exotic animals such as ferrets, snakes, rodents, lizards or poisonous animals are prohibited.
Portico Property Management does not allow aggressive breeds of dogs, specifically: Akitas, Airedale Terrier, American Bulldog, American Pit Bull/Bull Terrier, American Staffordshire Terrier, Bouvier des Flandres, Briard, Bull Mastiff, Chow, Doberman, German Shepherd, Giant Schnauzer, and Rottweiler. • Exotic animals such as ferrets, snakes, rodents, lizards or poisonous animals are prohibited.
Max of 3. | Restrictions: Portico Property Management does not allow aggressive breeds of dogs, specifically: Akitas, Airedale Terrier, American Bulldog, American Pit Bull/Bull Terrier, American Staffordshire Terrier, Bouvier des Flandres, Briard, Bull Mas...
Parking Info and Fees
- Other
Property Fee Disclaimer: Based on community-supplied data and independent market research. Subject to change without notice. May exclude fees for mandatory or optional services and usage-based utilities.
Features and Amenities
On-Site Services
- Maintenance On Site
- Property Manager On Site
- Trash Pickup Door To Door
- Online Services
- Pet Play Area
- Car Charging Station
- Key Fob Entry
Community Features
- Business Center
- Clubhouse
Outdoor Features
- Gated
Recreation and Fitness
- Fitness Center
- Pickleball Court
- Pool
Interior Features
- Storage Space
- Ceiling Fans
- Tub/Shower
- Framed Mirrors
- Sprinkler System
- Washer/Dryer
- Air Conditioning
- Smoke Free
Kitchen Amenities
- Refrigerator
- Pantry
- Dishwasher
- Microwave
- Quartz Countertops
- Disposal
- Stainless Steel Appliances
Living Area Features
- Walk In Closets
- Window Coverings
- Hardwood Floors
Map
- Shopping
Map
Getting Around
30 / 100 Somewhat walkable
30 / 100 Somewhat Bikeable
80 / 100 Very car friendly
 details
Getting to Know the Area
50 / 100 Restaurants
30 / 100 Cafes
20 / 100 Nightlife
40 / 100 Shopping
90 / 100 Noise Level
Frequently Asked Questions about parcHAUS at Mustang Drive
Where is parcHAUS at Mustang Drive located?
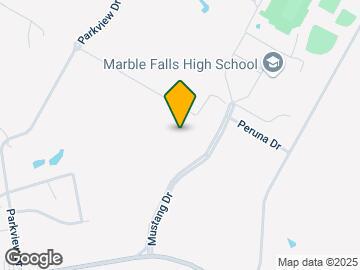
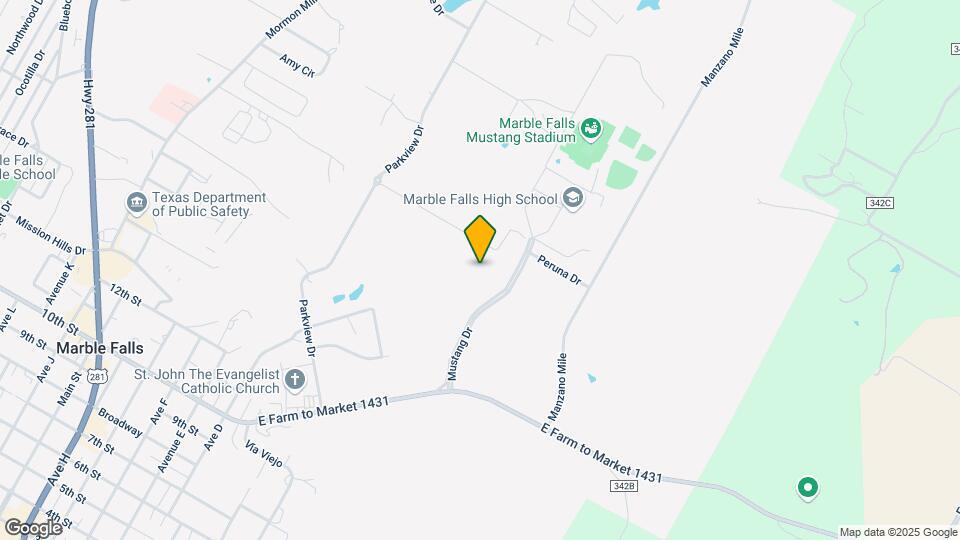
parcHAUS at Mustang Drive is located at 1601 Mustang Dr, Marble Falls, TX
What is the current rent range at parcHAUS at Mustang Drive?
1 Bedroom to 3 Bedroom Apartments at parcHAUS at Mustang Drive currently range from $1,499 to $2,270
When is the leasing office open?
- The office Hours for parcHAUS at Mustang Drive are
- Monday 10:00 am–6:00 pm
- Tuesday 10:00 am–6:00 pm
- Wednesday 10:00 am–6:00 pm
- Thursday 10:00 am–6:00 pm
- Friday 10:00 am–6:00 pm
- Saturday 10:00 am–5:00 pm
- Sunday Closed
Are pets allowed?
Call us today to find out our pet policy and if we allow pets
Are there any rent specials?
The current rent special at parcHAUS at Mustang Drive is: Don’t wait, lease today and enjoy reduced rents and 10 weeks free! Don’t forget to ask about our preferred employer program! *Restrictions apply. Please contact our leasing office today for more details!.
Nearby Schools
Marble Falls Middle School
Marble Falls High School
Colt Elementary School
About GreatSchools Data on ApartmentHomeLiving.com.
Points of Interest
Time and distance from parcHAUS at Mustang Drive.
Big Box and Retail
Walgreens
Lowe's
Shopping Centers
parcHAUS at Mustang Drive has 5 shopping centers within 1.4 miles.
Nearby Neighborhoods
Rental Price Ranges in the Area
| Bedroom | Average Rent | Cheapest Rent | Highest Rent |
|---|---|---|---|
| Marble Falls Studio Apartments | $1,542 | $1,009 | $2,105 |
| Marble Falls 1 Bedroom Apartments | $1,600 | $466 | $2,433 |
| Marble Falls 2 Bedroom Apartments | $2,053 | $597 | $4,099 |
| Marble Falls 3 Bedroom Apartments | $2,237 | $684 | $4,025 |
| Marble Falls 4 Bedroom Apartments | $2,555 | $1,545 | $3,184 |
| 2 Bedroom Homes | $1,816 | $1,295 | $4,000 |
| 3 Bedroom Homes | $2,344 | $1,200 | $4,350 |
| 4 Bedroom Homes | $3,457 | $2,150 | $7,500 |
| 5 Bedroom Homes | $4,265 | $3,395 | $5,500 |
Browse Top Apartments in Marble Falls
By Price
- Cheap Marble Falls Apartments
- Marble Falls Apartments Under $500
- Marble Falls Apartments Under $700
- Marble Falls Apartments Under $800
- Marble Falls Apartments Under $900
- Marble Falls Apartments Under $1000
- Marble Falls Apartments Under $1200
- Marble Falls Apartments Under $1500
- Marble Falls Apartments Under $2000
- Marble Falls Luxury Apartments
By Community Type
- Marble Falls Apartments with Rent Specials
- Marble Falls Top Rated Apartments
- Marble Falls Corporate Apartments
- Marble Falls Furnished Apartments
- Marble Falls Gated Apartments
- Marble Falls Low Income Apartments
- New Marble Falls Apartments
- Marble Falls Senior Apartments
- Marble Falls Short-term Apartments
- Marble Falls Apartments with Utilities Included
Max of 3. | Restrictions: Portico Property Management does not allow aggressive breeds of dogs, specifically: Akitas, Airedale Terrier, American Bulldog, American Pit Bull/Bull Terrier, American Staffordshire Terrier, Bouvier des Flandres, Briard, Bull Mas...