


- Studio Bedrooms
- $1,456-$1,637 Total Monthly Price
Total Monthly Price
Base Rent$1,299 - $1,480Required Monthly Fees$157Total Monthly Price$1,456 - $1,637 - 480 Square Feet
About shareDOWNTOWN - Fremont East District
Welcome to FREMONT EAST, located in the heart of Las Vegas, NV. Our apartments offer a modern living experience with amenities such as HQ, THE KITCHEN, GYM, GARAGE, STORAGE UNIT, and RESIDENT AMENITY DECK. Enjoy the convenience of having everything you need right at your fingertips, from a state-of-the-art fitness center to a spacious garage for your vehicle. Relax and unwind on our resident amenity deck while enjoying watching your favorite game or play a round of ping pong with friends... Either way, it is perfect for socializing with neighbors or simply enjoying the beautiful Las Vegas weather. Experience living on a higher frequency at FREMONT EAST.
shareDOWNTOWN - Fremont East District is located in the Downtown Las Vegas Neighborhood and 89101 Zip code of Las Vegas, NV. This community is professionally managed by Cherry Development
Unique Features and Amenities
- Controlled Access To Building
- GARAGE
- HQ
- RESIDENT AMENITY DECK
- Social Events For Residents
- STORAGE UNIT
- THE KITCHEN
- Views Of The Strip
Property Contact Info

- Listed by:
- Agency:
- Vendor Logo:
- Website:
- View Property Website
- Call Us:
- (725) 227-5504
- Disclaimer:
Floorplan Pricing and Availability
shareDOWNTOWN - Fremont East District offers Studio apartments starting from $1,456 and having 480 sq ft. Here is the current pricing and availability:
New! Interactive Property Map
Studio
0BR/1.0BA
From $1,456
Studio, 1 Bath, 480 sq ftTotal Monthly PriceAvailable NowTotal Monthly Price
Base Rent$1,299 - $1,480Required Monthly Fees$157Total Monthly Price$1,456 - $1,637Model Gallery
Photos
Availability Details
Prices shown for this property are the Total Monthly Price including Fees.Price Availability Date Unit Sq Ft Deposit Photos View Details $1,487 Available Now 420 480 $249 $1,606 June 1, 2026 410 480 $249 $1,576 June 5, 2026 408 480 $249 Model Amenities and Features
Features
- Air Conditioning
- Cable Ready
- Heating
- Storage Space
- Washer/Dryer
- Wi-Fi
Kitchen
- Dishwasher
- Disposal
- Freezer
- Microwave
- Oven
- Quartz Countertops
- Range
- Refrigerator
- Stainless Steel Appliances
Living Space
- Vinyl Flooring
Model Lease Information
Model Price Range
- $1,456 - $1,637Total Monthly PriceBase Rent: $1,299 - $1,480Required Monthly Fees: $157
Current Available Pricing
- $1,487 - $1,606 Total Monthly Price
Deposit
- $249 deposit
Unit 420 Amenities and Features
Kitchen
- Dishwasher
- Microwave
- Range
- Refrigerator
Unique Features
- GARAGE
- GYM
- HQ
- JULIET BALCONY
- RESIDENT AMENITY DECK
- STORAGE UNIT
- THE KITCHEN
- WASHER DRYER COMBO
Unit 420 Lease Information
Unit Price
- $1,487Total Monthly PriceBase Rent: $1,330Required Monthly Fees: $157
View Details and Rent EstimateDeposit
- $249 deposit
Unit Description
$1330/M all in and includes utilities!!! Start lease by 5/31/2026 and receive the 2nd month free. *City & Mountain Views* North Facing* W/ Juliet Balcony* Brand new apartment in shareDOWNTOWN located in hip Fremont District. Upgraded finishes including keyless entry, modern finishes, European style cabinetry, stainless steel appliances, quartz countertops, wood style plank flooring, smart washer/dryer and more. ALL UTILITIES and AMENITIES INCLUDED
Model Lease Information
Model Price Range
- $1,456 - $1,637Total Monthly Price
Unit 410 Gallery
Photos
Unit 410 Amenities and Features
Features
- Air Conditioning
- Cable Ready
- Heating
- Storage Space
- Washer/Dryer
- Wi-Fi
Kitchen
- Dishwasher
- Disposal
- Freezer
- Microwave
- Oven
- Quartz Countertops
- Range
- Refrigerator
- Stainless Steel Appliances
Living Space
- Vinyl Flooring
Unique Features
- GARAGE
- GYM
- HQ
- JULIET BALCONY
- RESIDENT AMENITY DECK
- STORAGE UNIT
- THE KITCHEN
- WASHER DRYER COMBO
Unit 410 Lease Information
Unit Price
- $1,606Total Monthly PriceBase Rent: $1,449Required Monthly Fees: $157
View Details and Rent EstimateDeposit
- $249 deposit
Unit Description
*****10 Weeks MONTHS FREE and $249 move in OAC******* *Strip Views* W/ Juliet Balcony* South Facing* Apartment in shareDOWNTOWN located in hip Fremont District. Upgraded finishes including keyless entry, modern finishes, European style cabinetry, stainless steel appliances, quartz countertops, wood style plank flooring, smart washer/dryer and more. ALL UTILITIES INCLUDED in Rent **PRICING AND AVAILABILITY SUBJECT TO CHANGE, FOR MOST UP TO DATE INFO PLEASE CONTACT US**
Model Lease Information
Model Price Range
- $1,456 - $1,637Total Monthly Price
Unit 408 Gallery
Photos
Unit 408 Amenities and Features
Features
- Air Conditioning
- Cable Ready
- Heating
- Storage Space
- Washer/Dryer
- Wi-Fi
Kitchen
- Dishwasher
- Disposal
- Freezer
- Microwave
- Oven
- Quartz Countertops
- Range
- Refrigerator
- Stainless Steel Appliances
Living Space
- Vinyl Flooring
Unique Features
- GARAGE
- GYM
- HQ
- JULIET BALCONY
- RESIDENT AMENITY DECK
- STORAGE UNIT
- THE KITCHEN
- WASHER DRYER COMBO
Unit 408 Lease Information
Unit Price
- $1,576Total Monthly PriceBase Rent: $1,419Required Monthly Fees: $157
View Details and Rent EstimateDeposit
- $249 deposit
Unit Description
$1419/m includes all utilities! *Strip Views* W/ Juliet Balcony* South Facing* shareDOWNTOWN located in hip Fremont District. Upgraded finishes including keyless entry, modern finishes, European style cabinetry, stainless steel appliances, quartz countertops, wood style plank flooring, smart washer/dryer and more. ALL UTILITIES INCLUDED **PRICING AND AVAILABILITY SUBJECT TO CHANGE, FOR MOST UP TO DATE INFO PLEASE CONTACT US**
Model Lease Information
Model Price Range
- $1,456 - $1,637Total Monthly Price
Apartment Model: 0BR/1.0BAFrom $1,456Studio, 1 Bath, 480 sq ftAvailable Now![]()
0BR/1.0BA - Image 1 ![]()
0BR/1.0BA - Image 2 ![]()
0BR/1.0BA - Image 3 ![]()
0BR/1.0BA - Image 4 Apartment Unit: 420Apartment Model: 0BR/1.0BA$1,487Studio, 1 Bath, 480 sq ftAvailable NowApartment Unit: 410Apartment Model: 0BR/1.0BA$1,606Studio, 1 Bath, 480 sq ftAvailable June 1, 2026![]()
Unit: 410 - Image Apartment Unit: 408Apartment Model: 0BR/1.0BA$1,576Studio, 1 Bath, 480 sq ftAvailable June 5, 2026![]()
Unit: 408 - Image
Schedule a Tour
3D Tours
Property Information
- 84 Units
- 5 Stories
- Built in 2023
- Furnished
- Property License Number:
G72-01823
Lease Terms
- 3, 6, 9, 12 mo
Fees and Policies
The fees listed below are community-provided and may exclude utilities or add-ons. All payments are made directly to the property and are non-refundable unless otherwise specified. Use the Cost Calculator to determine costs based on your needs.
Required Fees
One-Time Basics
- Due at Application
- Application Fee Per ApplicantiCredited back at move-in with approved credit! Charged per applicant.$75.00
- Due at Move-In
- Administrative FeeiWaived with approved credit!! Charged per unit.$195.00
Utilities
- Utility and CAMiAll utilities and common area amenities Charged per unit.$157.00/mo
Other Fees and Policies
Parking Fees
- Garage Attached
- Parking FeeiCharged per vehicle.$170.00/mo
Storage Fees
- Storage Unit
- Storage DepositiCharged per rentable item.$0.00
- Storage RentiCharged per rentable item.$75.00/mo
Pet Policy and Fees
Pet Policies are Negotiable
Property Fee Disclaimer: Based on community-supplied data and independent market research. Subject to change without notice. May exclude fees for mandatory or optional services and usage-based utilities.
Features and Amenities
Unique Amenities
- Controlled Access To Building
- GARAGE
- HQ
- RESIDENT AMENITY DECK
- Social Events For Residents
- STORAGE UNIT
- THE KITCHEN
- Views Of The Strip
On-Site Services
- Package Service
- Planned Social Activities
- Property Manager On Site
- Renters Insurance Program
- Community Wide Wi Fi
- 24 Hour Access
- Key Fob Entry
Community Features
- Conference Rooms
- Walk Up
- Multi Use Room
- Business Center
- Elevator
Outdoor Features
- Sundeck
- Courtyard
- Controlled Access
- Deck
Recreation and Fitness
- Fitness Center
- Bicycle Storage
Interior Features
- Storage Space
- Heating
- Sprinkler System
- Cable Ready
- Washer/Dryer
- Air Conditioning
- Wi Fi
- Smoke Free
Kitchen Amenities
- Disposal
- Freezer
- Kitchen
- Stainless Steel Appliances
- Dishwasher
- Range
- Refrigerator
- Oven
- Microwave
- Quartz Countertops
Living Area Features
- Views
- Vinyl Flooring
- Window Coverings
Unique Amenities
- Garage Available

Map
- Shopping
- Colleges
- Grocery
- Medical
- Parks
- Transportation

Map
Hours and Contact Info
| Monday | 9:00 am–5:00 pm |
| Tuesday | 9:00 am–5:00 pm |
| Wednesday | 9:00 am–5:00 pm |
| Thursday | 9:00 am–5:00 pm |
| Friday | 9:00 am–5:00 pm |
| Saturday | Closed |
| Sunday | Closed |
Frequently Asked Questions about shareDOWNTOWN - Fremont East District
Where is shareDOWNTOWN - Fremont East District located?

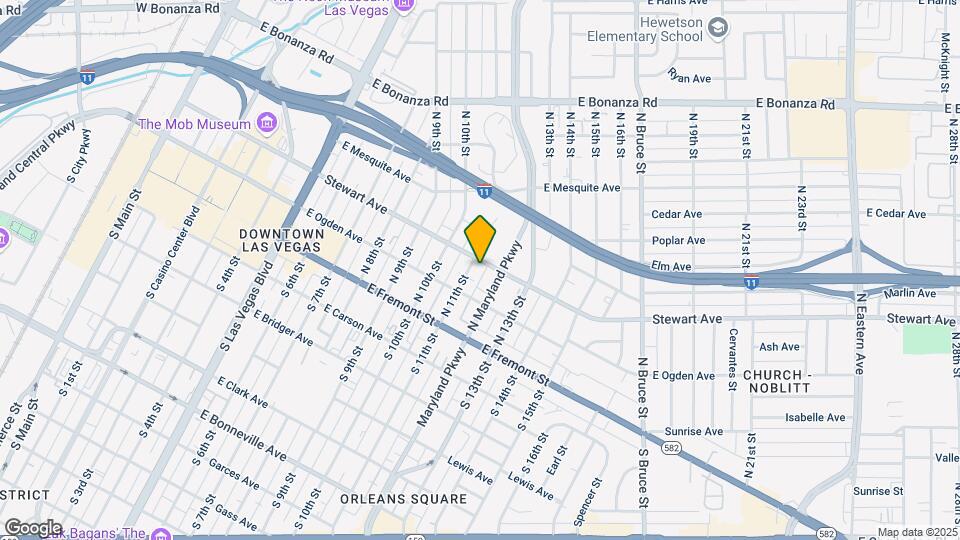
shareDOWNTOWN - Fremont East District is located at 231 N 11th St near the Downtown Las Vegas area of Las Vegas, NV
What is the current rent range at shareDOWNTOWN - Fremont East District?
Studio at shareDOWNTOWN - Fremont East District currently start from $1,456. Call today for more info!
When is the leasing office open?
- The office Hours for shareDOWNTOWN - Fremont East District are
- Monday 9:00 am–5:00 pm
- Tuesday 9:00 am–5:00 pm
- Wednesday 9:00 am–5:00 pm
- Thursday 9:00 am–5:00 pm
- Friday 9:00 am–5:00 pm
- Saturday Closed
- Sunday Closed
Are pets allowed?
Call us today to find out our pet policy and if we allow pets
Lifestyle Ratings
Learn more about Lifestyle SearchRenters Reviews and Ratings
Keep Looking
April 18, 2026My experience at Share Downtown has been, at best, a lesson in lowered expectations. Let’s start with the location. “Downtown” might sound appealing on paper, but in reality, this particular pocket feels neglected and, at times, outright unsafe. It’s not uncommon to find unhoused individuals camped along the perimeter, in the alleyways, or right outside entrances. That alone might be manageable if management showed any meaningful effort to address safety concerns—but there’s little evidence of ...that. The result is a constant, underlying tension that you’re just expected to accept as part of the rent. Then there’s the air quality—specifically, the fact that opening a window is basically an invitation to inhale someone else’s cigarette. Residents smoke freely inside, outside, and even from their cars parked directly below windows, creating a steady stream of smoke that drifts right into living spaces. Fresh air isn’t really an option here; it’s more of a gamble. Inside the building, things don’t improve much. There’s a noticeable lack of respect from residents when it comes to shared spaces. Trash gets left behind, spills go unaddressed, and random furniture appears in hallways like it’s part of some ongoing experiment in obstruction. It gives the impression that no one—tenants or management—feels responsible for maintaining even a basic standard of cleanliness or order. As for the building itself, it’s only about five years old, but it’s aging like it’s been through decades. The maintenance work that does get done often feels cosmetic—more like a quick cover-up than a real fix. Think surface-level patch jobs that look fine from a distance but don’t hold up under even casual scrutiny. To top it off, the recent closure of the bar next door has somehow made things feel even more desolate. Instead of adding quiet or improvement, it’s just contributed to a sense of vacancy and decline in the immediate area. All of this combined creates an environment that’s hard to recommend to anyone. There are better-managed, safer, and more livable options nearby. If you’re considering moving here, do yourself a favor and keep looking.Read MoreReview from Apartments.com
Nearby Schools
Howard E Hollingsworth Elementary School
Roy West Martin Middle School
Rancho High School
About GreatSchools Data on ApartmentHomeLiving.com.
Points of Interest
Time and distance from shareDOWNTOWN - Fremont East District.
Arts Museums and Landmarks
Big Box and Retail
Walgreens
Costco
Autozone
Colleges and Universities
College of Southern Nevada - Cheyenne Campus
Groceries
La Bonita
Albertsons
Vons
Hospitals
Parks and Recreation
shareDOWNTOWN - Fremont East District has 5 parks within 5.8 miles, including The Old Mormon Fort State Historical Park , Bellagio Conservatory Botanical Gardens, Flamingo Wildlife Habitat, Mystic Falls Park, and Spring Mountain Ranch.
Restaurants and Dining
Shopping Centers
shareDOWNTOWN - Fremont East District has 5 shopping centers within 0.6 miles.
Transit Stations
Las Vegas Convention Center Station-Las Vegas Monorail
Nearby Neighborhoods
Rental Price Ranges in the Area
| Bedroom | Average Rent | Cheapest Rent | Highest Rent |
|---|---|---|---|
| Las Vegas Studio Apartments | $1,282 | $585 | $2,976 |
| Las Vegas 1 Bedroom Apartments | $1,558 | $329 | $9,390 |
| Las Vegas 2 Bedroom Apartments | $1,767 | $900 | $4,855 |
| Las Vegas 3 Bedroom Apartments | $2,054 | $959 | $5,593 |
| Las Vegas 4 Bedroom Apartments | $2,158 | $858 | $4,100 |
| Las Vegas 5 Bedroom Apartments | $2,786 | $1,950 | $3,200 |
Browse Top Apartments in Las Vegas
By Price
- Cheap Las Vegas Apartments
- Las Vegas Apartments Under $500
- Las Vegas Apartments Under $700
- Las Vegas Apartments Under $800
- Las Vegas Apartments Under $900
- Las Vegas Apartments Under $1000
- Las Vegas Apartments Under $1200
- Las Vegas Apartments Under $1500
- Las Vegas Apartments Under $2000
- Las Vegas Luxury Apartments
By Community Type
- Las Vegas Apartments for Rent by Owner
- Las Vegas Apartments with Rent Specials
- Las Vegas Top Rated Apartments
- Las Vegas Corporate Apartments
- Las Vegas Furnished Apartments
- Las Vegas Gated Apartments
- Las Vegas Loft Apartments
- Las Vegas Low Income Apartments
- Las Vegas Military Apartments
- New Las Vegas Apartments
- Las Vegas Senior Apartments
- Las Vegas Short-term Apartments
- Las Vegas Student Apartments
- Las Vegas Apartments with Utilities Included


