


Contact
z-091526-The Manhattan on the River Apartments

- 1–3 Bedrooms
- $1,563-$3,414 Total Monthly Price
Total Monthly Price
Base Rent$1,563 - $3,414Total Monthly Price$1,563 - $3,414 - 667–1,409 Square Feet
About z-091526-The Manhattan on the River Apartments
Live lavishly at The Manhattan on the River in Dayton, KY. Where upscale design meets copious convenience, that’s where you’ll find our gorgeous one-, two-, and three-bedroom apartments complete with state-of-the-art washers and dryers, stainless steel appliances, and quartz countertops. As an exclusive community perk, you’ll also enjoy access to our clubhouse, swimming pool, and detached garages. Discover a place to live and a lifestyle to love.
z-091526-The Manhattan on the River Apartments is located in the Campbell County Neighborhood and 41074 Zip code of Dayton, KY. This community is professionally managed by BH Management Services
Unique Features and Amenities
- Additional Storage
- Attached Garages
- Bike Shop
- Car Wash Center
- Clubhouse Rentals
- Coffee Bar
- Detached Garages
- Dog Wash
- Eco-Friendly
- Fire Pit
- Flexible Lease Terms
- Grilling Station
- Handicap Accessible
- Near Public Transit
- On-Call Emergency Maintenance
- Outdoor Fireplace
- Paved Trail
- Pet Friendly
- Picnic/bbq Area
- Pure Air Community
- Spin Bikes
- Wi-Fi In Common Areas
- Yard Games
- Yoga Studio
- Zero Deposit Options
Property Contact Info

- Listed by:
- Agency:
- Vendor Logo:
- Website:
- View Property Website
- Call Us:
- (859) 279-4774
- Disclaimer:
Office Hours
| Monday | 10:00 am–6:00 pm |
| Tuesday | 10:00 am–6:00 pm |
| Wednesday | 10:00 am–6:00 pm |
| Thursday | 10:00 am–6:00 pm |
| Friday | 10:00 am–6:00 pm |
| Saturday | Closed |
| Sunday | Closed |
Floorplan Pricing and Availability
z-091526-The Manhattan on the River Apartments offers 1 to 3 Bedroom apartments starting from $1,563 and having 667–1,409 sq ft. Here is the current pricing and availability:
New! Interactive Property Map
1 Bedroom
Liberty
1 Bed, 1 Bath, 667 sq ftAvailable SoonModel Gallery
Floorplans
Availability Details
Prices shown for this property are the Total Monthly Price including Fees.Price Availability Date Unit Sq Ft From $1,563 Available Soon Liberty 667 sq ft Model Amenities and Features
Features
- Fireplace
- Wi-Fi
Kitchen
- Quartz Countertops
- Stainless Steel Appliances
Model Lease Information
Model Price Range
- $1,563 - $2,050Total Monthly PriceBase Rent: $1,563 - $2,050Required Monthly Fees: None
Apartment Model: LibertyFrom $1,5631 Bedroom, 1 Bath, 667 sq ftAvailable SoonFloor plans are artist's rendering. All dimensions are approximate. Actual product and specifications may vary in dimension or detail. Not all features are available in every rental home. Please see a representative for details.
![]()
Liberty - Floorplan Magdelena
1 Bed, 1 Bath, 731 sq ftAvailable SoonModel Gallery
Floorplans
Availability Details
Prices shown for this property are the Total Monthly Price including Fees.Price Availability Date Unit Sq Ft From $1,619 Available Soon Magdelena 731 sq ft Model Amenities and Features
Features
- Fireplace
- Wi-Fi
Kitchen
- Quartz Countertops
- Stainless Steel Appliances
Model Lease Information
Model Price Range
- $1,619 - $2,169Total Monthly PriceBase Rent: $1,619 - $2,169Required Monthly Fees: None
Apartment Model: MagdelenaFrom $1,6191 Bedroom, 1 Bath, 731 sq ftAvailable SoonFloor plans are artist's rendering. All dimensions are approximate. Actual product and specifications may vary in dimension or detail. Not all features are available in every rental home. Please see a representative for details.
![]()
Magdelena - Floorplan Eppleton
1 Bed, 1 Bath, 731 sq ftAvailable SoonModel Gallery
Floorplans
3D Tours
Availability Details
Prices shown for this property are the Total Monthly Price including Fees.Price Availability Date Unit Sq Ft From $1,625 Available Soon Eppleton 731 sq ft Model Amenities and Features
Features
- Fireplace
- Wi-Fi
Kitchen
- Quartz Countertops
- Stainless Steel Appliances
Model Lease Information
Model Price Range
- $1,625 - $2,059Total Monthly PriceBase Rent: $1,625 - $2,059Required Monthly Fees: None
Apartment Model: EppletonFrom $1,6251 Bedroom, 1 Bath, 731 sq ftAvailable SoonFloorplans3D ToursFloor plans are artist's rendering. All dimensions are approximate. Actual product and specifications may vary in dimension or detail. Not all features are available in every rental home. Please see a representative for details.
![]()
Eppleton - Floorplan Eppleton - 3D Tour LaSalle
1 Bed, 1 Bath, 746 sq ftAvailable SoonModel Gallery
Floorplans
3D Tours
Availability Details
Prices shown for this property are the Total Monthly Price including Fees.Price Availability Date Unit Sq Ft From $1,663 Available Soon LaSalle 746 sq ft Model Amenities and Features
Features
- Fireplace
- Wi-Fi
Kitchen
- Quartz Countertops
- Stainless Steel Appliances
Model Lease Information
Model Price Range
- $1,663 - $2,049Total Monthly PriceBase Rent: $1,663 - $2,049Required Monthly Fees: None
Apartment Model: LaSalleFrom $1,6631 Bedroom, 1 Bath, 746 sq ftAvailable SoonFloorplans3D ToursFloor plans are artist's rendering. All dimensions are approximate. Actual product and specifications may vary in dimension or detail. Not all features are available in every rental home. Please see a representative for details.
![]()
LaSalle - Floorplan LaSalle - 3D Tour Scarlett
1 Bed, 1 Bath, 755 sq ftAvailable SoonModel Gallery
Floorplans
Availability Details
Prices shown for this property are the Total Monthly Price including Fees.Price Availability Date Unit Sq Ft From $1,858 Available Soon Scarlett 755 sq ft Model Amenities and Features
Features
- Fireplace
- Wi-Fi
Kitchen
- Quartz Countertops
- Stainless Steel Appliances
Model Lease Information
Model Price Range
- $1,858 - $2,269Total Monthly PriceBase Rent: $1,858 - $2,269Required Monthly Fees: None
Apartment Model: ScarlettFrom $1,8581 Bedroom, 1 Bath, 755 sq ftAvailable SoonFloor plans are artist's rendering. All dimensions are approximate. Actual product and specifications may vary in dimension or detail. Not all features are available in every rental home. Please see a representative for details.
![]()
Scarlett - Floorplan Beresford
1 Bed, 1 Bath, 851 sq ftAvailable SoonLargest 1 BedroomThis is the largest 1 Bedroom at this PropertyModel Gallery
Floorplans
Availability Details
Prices shown for this property are the Total Monthly Price including Fees.Price Availability Date Unit Sq Ft From $1,837 Available Soon Beresford 851 sq ft Model Amenities and Features
Features
- Fireplace
- Wi-Fi
Kitchen
- Quartz Countertops
- Stainless Steel Appliances
Model Lease Information
Model Price Range
- $1,837 - $2,495Total Monthly PriceBase Rent: $1,837 - $2,495Required Monthly Fees: None
Apartment Model: BeresfordFrom $1,8371 Bedroom, 1 Bath, 851 sq ftAvailable SoonFloor plans are artist's rendering. All dimensions are approximate. Actual product and specifications may vary in dimension or detail. Not all features are available in every rental home. Please see a representative for details.
![]()
Beresford - Floorplan 2 Bedrooms
Jubilee
2 Beds, 2 Baths, 1060 sq ftAvailable NowCheapest 2 BedroomThis is the cheapest 2 Bedroom at this PropertyModel Gallery
Floorplans
3D Tours
Availability Details
Prices shown for this property are the Total Monthly Price including Fees.Price Availability Date Unit Sq Ft View Details $2,156 Available Now 2304 1060 $2,257 Available Now 3307 1066 $2,187 Available Now 3310 1060 Model Amenities and Features
Features
- Fireplace
- Wi-Fi
Kitchen
- Quartz Countertops
- Stainless Steel Appliances
Model Lease Information
Model Price Range
- $2,156 - $3,054Total Monthly PriceBase Rent: $2,156 - $3,054Required Monthly Fees: None
Current Available Pricing
- $2,156 - $2,257 Total Monthly Price
Unit 2304 Amenities and Features
Features
- Air Conditioning
Unique Features
- Full-Size Washer/dryer Included
- Smart Home Technology
- Smart Home Technology Package
Unit 2304 Lease Information
Unit Price
- $2,156Total Monthly PriceBase Rent: $2,156Required Monthly Fees: None
View Details and Rent EstimateModel Lease Information
Model Price Range
- $2,156 - $3,054Total Monthly Price
Unit 3307 Amenities and Features
Features
- Air Conditioning
Unique Features
- City View
- Full-Size Washer/dryer Included
- Smart Home Technology
- Smart Home Technology Package
- Third Floor
Unit 3307 Lease Information
Unit Price
- $2,257Total Monthly PriceBase Rent: $2,257Required Monthly Fees: None
View Details and Rent EstimateModel Lease Information
Model Price Range
- $2,156 - $3,054Total Monthly Price
Unit 3310 Amenities and Features
Features
- Air Conditioning
Unique Features
- Full-Size Washer/dryer Included
- River View
- Smart Home Technology
- Smart Home Technology Package
- Third Floor
Unit 3310 Lease Information
Unit Price
- $2,187Total Monthly PriceBase Rent: $2,187Required Monthly Fees: None
View Details and Rent EstimateModel Lease Information
Model Price Range
- $2,156 - $3,054Total Monthly Price
Apartment Model: JubileeFrom $2,1562 Bedroom, 2 Bath, 1060 sq ftAvailable SoonFloorplans3D ToursFloor plans are artist's rendering. All dimensions are approximate. Actual product and specifications may vary in dimension or detail. Not all features are available in every rental home. Please see a representative for details.
![]()
Jubilee - Floorplan Jubilee - 3D Tour Jubilee - 3D Tour Jubilee - 3D Tour Apartment Unit: 2304Apartment Model: Jubilee$2,1562 Bedroom, 2 Bath, 1060 sq ftAvailable NowApartment Unit: 3307Apartment Model: Jubilee$2,2572 Bedroom, 2 Bath, 1066 sq ftAvailable NowApartment Unit: 3310Apartment Model: Jubilee$2,1872 Bedroom, 2 Bath, 1060 sq ftAvailable NowOctavia
2 Beds, 2 Baths, 1066 sq ftAvailable NowModel Gallery
Floorplans
Availability Details
Prices shown for this property are the Total Monthly Price including Fees.Price Availability Date Unit Sq Ft View Details $2,205 Available Now 4205 1066 $2,205 October 15, 2026 3205 1066 Model Amenities and Features
Features
- Fireplace
- Wi-Fi
Kitchen
- Quartz Countertops
- Stainless Steel Appliances
Model Lease Information
Model Price Range
- $2,205 - $2,757Total Monthly PriceBase Rent: $2,205 - $2,757Required Monthly Fees: None
Current Available Pricing
- $2,205Total Monthly Price
Unit 4205 Amenities and Features
Features
- Air Conditioning
Unique Features
- Accessible Features
- City View
- Full-Size Washer/dryer Included
- Smart Home Technology
- Smart Home Technology Package
Unit 4205 Lease Information
Unit Price
- $2,205Total Monthly PriceBase Rent: $2,205Required Monthly Fees: None
View Details and Rent EstimateModel Lease Information
Model Price Range
- $2,205 - $2,757Total Monthly Price
Unit 3205 Amenities and Features
Features
- Air Conditioning
Unique Features
- Accessible Features
- City View
- Full-Size Washer/dryer Included
- Smart Home Technology
- Smart Home Technology Package
Unit 3205 Lease Information
Unit Price
- $2,205Total Monthly PriceBase Rent: $2,205Required Monthly Fees: None
View Details and Rent EstimateModel Lease Information
Model Price Range
- $2,205 - $2,757Total Monthly Price
Apartment Model: OctaviaFrom $2,2052 Bedroom, 2 Bath, 1066 sq ftAvailable SoonFloor plans are artist's rendering. All dimensions are approximate. Actual product and specifications may vary in dimension or detail. Not all features are available in every rental home. Please see a representative for details.
![]()
Octavia - Floorplan Apartment Unit: 4205Apartment Model: Octavia$2,2052 Bedroom, 2 Bath, 1066 sq ftAvailable NowApartment Unit: 3205Apartment Model: Octavia$2,2052 Bedroom, 2 Bath, 1066 sq ftAvailable October 15, 2026Legacy
2 Beds, 2 Baths, 1164 sq ftAvailable NowLargest 2 BedroomThis is the largest 2 Bedroom at this PropertyModel Gallery
Floorplans
3D Tours
Availability Details
Prices shown for this property are the Total Monthly Price including Fees.Price Availability Date Unit Sq Ft View Details $2,458 Available Now 1125 1164 $2,365 Available Now 2221 1164 $2,390 September 25, 2026 2321 1164 Model Amenities and Features
Features
- Fireplace
- Wi-Fi
Kitchen
- Quartz Countertops
- Stainless Steel Appliances
Model Lease Information
Model Price Range
- $2,365 - $3,065Total Monthly PriceBase Rent: $2,365 - $3,065Required Monthly Fees: None
Current Available Pricing
- $2,365 - $2,458 Total Monthly Price
Unit 1125 Amenities and Features
Features
- Air Conditioning
Unique Features
- First Floor
- Full-Size Washer/dryer Included
- Oversized Balcony
- River View
- Smart Home Technology
- Smart Home Technology Package
Unit 1125 Lease Information
Unit Price
- $2,458Total Monthly PriceBase Rent: $2,458Required Monthly Fees: None
View Details and Rent EstimateModel Lease Information
Model Price Range
- $2,365 - $3,065Total Monthly Price
Unit 2221 Amenities and Features
Features
- Air Conditioning
Unique Features
- City View
- Full-Size Washer/dryer Included
- Smart Home Technology
- Smart Home Technology Package
Unit 2221 Lease Information
Unit Price
- $2,365Total Monthly PriceBase Rent: $2,365Required Monthly Fees: None
View Details and Rent EstimateModel Lease Information
Model Price Range
- $2,365 - $3,065Total Monthly Price
Unit 2321 Amenities and Features
Features
- Air Conditioning
Unique Features
- City View
- Full-Size Washer/dryer Included
- Smart Home Technology
- Smart Home Technology Package
- Third Floor
Unit 2321 Lease Information
Unit Price
- $2,390Total Monthly PriceBase Rent: $2,390Required Monthly Fees: None
View Details and Rent EstimateModel Lease Information
Model Price Range
- $2,365 - $3,065Total Monthly Price
Apartment Model: LegacyFrom $2,3652 Bedroom, 2 Bath, 1164 sq ftAvailable SoonFloorplans3D ToursFloor plans are artist's rendering. All dimensions are approximate. Actual product and specifications may vary in dimension or detail. Not all features are available in every rental home. Please see a representative for details.
![]()
Legacy - Floorplan Legacy - 3D Tour Legacy - 3D Tour Legacy - 3D Tour Apartment Unit: 1125Apartment Model: Legacy$2,4582 Bedroom, 2 Bath, 1164 sq ftAvailable NowApartment Unit: 2221Apartment Model: Legacy$2,3652 Bedroom, 2 Bath, 1164 sq ftAvailable NowApartment Unit: 2321Apartment Model: Legacy$2,3902 Bedroom, 2 Bath, 1164 sq ftAvailable September 25, 20263 Bedrooms
Centennial
3 Beds, 2 Baths, 1409 sq ftAvailable NowModel Gallery
Floorplans
3D Tours
Availability Details
Prices shown for this property are the Total Monthly Price including Fees.Price Availability Date Unit Sq Ft Floorplan View Details $2,802 Available Now 2101 1409 $2,607 Available Now 3101 1409 $2,702 Available Now 4101 1409 Model Amenities and Features
Features
- Fireplace
- Wi-Fi
Kitchen
- Quartz Countertops
- Stainless Steel Appliances
Model Lease Information
Model Price Range
- $2,607 - $3,414Total Monthly PriceBase Rent: $2,607 - $3,414Required Monthly Fees: None
Current Available Pricing
- $2,607 - $2,802 Total Monthly Price
Unit 2101 Gallery
Floorplans
Unit 2101 Amenities and Features
Features
- Air Conditioning
Unique Features
- First Floor
- Full-Size Washer/dryer Included
- Oversized Balcony
- River View
- Smart Home Technology
- Smart Home Technology Package
Unit 2101 Lease Information
Unit Price
- $2,802Total Monthly PriceBase Rent: $2,802Required Monthly Fees: None
View Details and Rent EstimateModel Lease Information
Model Price Range
- $2,607 - $3,414Total Monthly Price
Unit 3101 Amenities and Features
Features
- Air Conditioning
Unique Features
- Bay View
- First Floor
- Full-Size Washer/dryer Included
- Oversized Balcony
- Smart Home Technology
- Smart Home Technology Package
Unit 3101 Lease Information
Unit Price
- $2,607Total Monthly PriceBase Rent: $2,607Required Monthly Fees: None
View Details and Rent EstimateModel Lease Information
Model Price Range
- $2,607 - $3,414Total Monthly Price
Unit 4101 Amenities and Features
Features
- Air Conditioning
Unique Features
- Bay View
- First Floor
- Full-Size Washer/dryer Included
- Oversized Balcony
- Smart Home Technology
- Smart Home Technology Package
Unit 4101 Lease Information
Unit Price
- $2,702Total Monthly PriceBase Rent: $2,702Required Monthly Fees: None
View Details and Rent EstimateModel Lease Information
Model Price Range
- $2,607 - $3,414Total Monthly Price
Apartment Model: CentennialFrom $2,6073 Bedroom, 2 Bath, 1409 sq ftAvailable SoonFloorplans3D ToursFloor plans are artist's rendering. All dimensions are approximate. Actual product and specifications may vary in dimension or detail. Not all features are available in every rental home. Please see a representative for details.
![]()
Centennial - Floorplan Centennial - 3D Tour Apartment Unit: 2101Apartment Model: Centennial$2,8023 Bedroom, 2 Bath, 1409 sq ftAvailable NowFloor plans are artist's rendering. All dimensions are approximate. Actual product and specifications may vary in dimension or detail. Not all features are available in every rental home. Please see a representative for details.
![]()
Unit: 2101 - Floorplan Apartment Unit: 3101Apartment Model: Centennial$2,6073 Bedroom, 2 Bath, 1409 sq ftAvailable NowApartment Unit: 4101Apartment Model: Centennial$2,7023 Bedroom, 2 Bath, 1409 sq ftAvailable Now
Schedule a Tour
3D Tours
Property Information
- 263 Units
- 4 Stories
- Built in 2020
Lease Terms
- 5 - 15 mo
- Short Term Lease Options
Fees and Policies
The fees listed below are community-provided and may exclude utilities or add-ons. All payments are made directly to the property and are non-refundable unless otherwise specified. Use the Cost Calculator to determine costs based on your needs.
Required Fees
One-Time Basics
- Due at Application
- Application FeeiMax of 1. Charged per applicant.$50.00
- Due at Move-In
- Administrative FeeiMax of 1. Charged Per Unit.$200.00
- Security DepositiMax of 1. Required security deposit or nonrefundable fee is based on screening outcome. Required security deposits are eligible for a refund after move-out. Zero upfront and/or deposit alternative options may be available. See agent to learn about all options. Charged Per Unit.Varies
Utilities
- Utility Service FeeiMax of 1. Contact local utility providers to get monthly cost estimates based on approximate household usage. Charged Per Unit.$8.00/mo
- Monthly Common Area MaintenanceiMax of 1. Charged per unit.$15.00/mo
- UtilitiesiMax of 1. Contact local utility providers to get monthly cost estimates based on approximate household usage. Charged per unit.Varies/mo
- Smart Home ServiceiMax of 1. Charged per unit.$45.00/mo
- Package Acceptance ServiceiMax of 1. Charged per unit.$5.00/mo
- Pest Control ServiceiMax of 1. Charged per unit.$5.00/mo
- Doorstep Trash RemovaliMax of 1. Charged per unit.$30.00/mo
Other Fees and Policies
Situational Fees
- Utility New Account SetupiMax of 1. Contact local utility providers to get monthly cost estimates based on approximate household usage. Charged per unit.$10.00
- Utility Final Bill ChargeiMax of 1. Contact local utility providers to get monthly cost estimates based on approximate household usage. Charged per unit.$10.00
Pet Fees
- Other Pet
- Pet FeeiMax of 2. Large dogs welcome, breed restrictions will apply. Amount varies based on number of pets, connect with an agent for more details. Charged Per Pet.$350.00
- Pet RentiMax of 2. Large dogs welcome, breed restrictions will apply. Amount varies based on number of pets, connect with an agent for more details. Charged Per Pet.$25.00/mo
- 2 Pet Limit
- 2 Pet Limit
Max of 2.
Cats
Comments: Large Dogs Welcome.
Dogs
Breed Restrictions Apply
Comments: Large Dogs Welcome.
Parking Fees
- Garage
- GarageiMax of 1. Multiple options available, price will vary. Connect with an agent for details. Charged Per Vehicle.Varies/mo
- Surface LotiOpen Parking - Detached Garage, Attached Garage
- Street
Max of 1.
Additional Parking Options
Storage Fees
- Bike Storage
- Storage FeeiMax of 1. Multiple options available, price will vary. Connect with an agent for details. Charged Per Rentable Item.Varies/mo
- Storage Unit
- Storage FeeiMax of 1. Multiple options available, price will vary. Connect with an agent for details. Charged Per Rentable Item.Varies/mo
Max of 1.
Max of 1.
Property Fee Disclaimer: Based on community-supplied data and independent market research. Subject to change without notice. May exclude fees for mandatory or optional services and usage-based utilities.
Features and Amenities
On-Site Services
- Car Wash Area
- Dry Cleaning Service
- Maintenance On Site
- Package Service
- Property Manager On Site
- Pet Play Area
Community Features
- Corporate Housing
- Clubhouse
- Elevator
Outdoor Features
- Grill
- Sundeck
- Deck
- Yard
Recreation and Fitness
- Fitness Center
- Walking/Biking Trails
- Bicycle Storage
- Pool
Interior Features
- Fireplace
- Wi Fi
Kitchen Amenities
- Quartz Countertops
- Stainless Steel Appliances

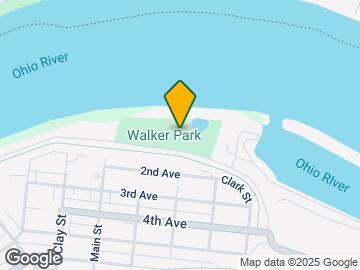
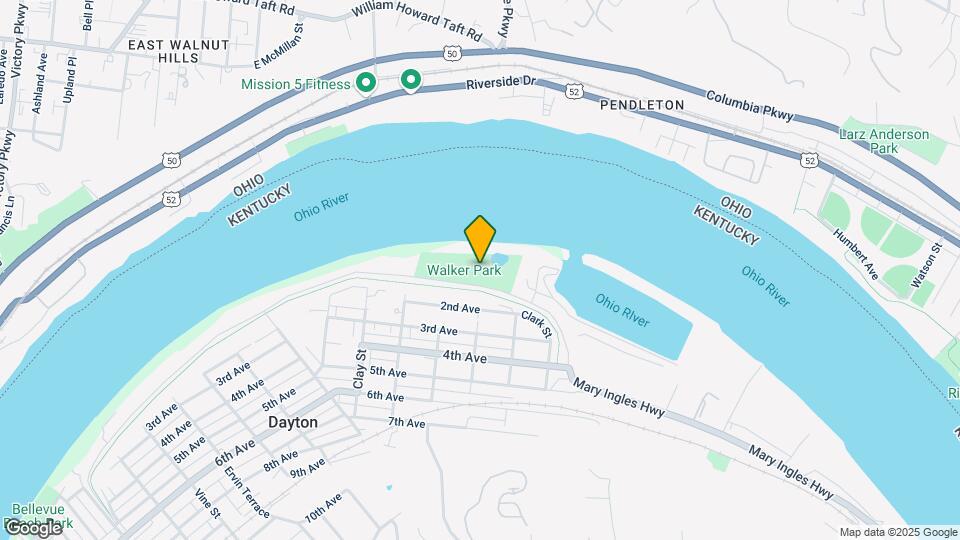
Map
- Shopping
- Colleges
- Grocery
- Medical
- Parks

Map
Getting Around
40 / 100 Fairly walkable
30 / 100 Limited public transit
40 / 100 Fairly bikeable
90 / 100 Exceptionally car friendly
Getting to Know the Area
50 / 100 Restaurants
30 / 100 Cafes
50 / 100 Nightlife
30 / 100 Shopping
70 / 100 Parks
100 / 100 Noise Level
Frequently Asked Questions about z-091526-The Manhattan on the River Apartments
Where is z-091526-The Manhattan on the River Apartments located?
z-091526-The Manhattan on the River Apartments is located at 1065 Manhattan Blvd near the Campbell County area of Dayton, KY
What is the current rent range at z-091526-The Manhattan on the River Apartments?
1 Bedroom to 3 Bedroom Apartments at z-091526-The Manhattan on the River Apartments currently range from $1,563 to $3,414
When is the leasing office open?
- The office Hours for z-091526-The Manhattan on the River Apartments are
- Monday 10:00 am–6:00 pm
- Tuesday 10:00 am–6:00 pm
- Wednesday 10:00 am–6:00 pm
- Thursday 10:00 am–6:00 pm
- Friday 10:00 am–6:00 pm
- Saturday Closed
- Sunday Closed
Are pets allowed?
Call us today to find out our pet policy and if we allow pets
Renters Reviews and Ratings
Best apartment I’ve lived in!
Property Manager Responded
First impressions
Property Manager Responded
Great experience, hope to move in soon!
Property Manager Responded
Amazing move in experience
Property Manager Responded
Looks can be deceiving
Looks good in brochures
Nearby Schools
Dayton High School
Lincoln Elementary School
About GreatSchools Data on ApartmentHomeLiving.com.
Points of Interest
Time and distance from z-091526-The Manhattan on the River Apartments.
Arts Museums and Landmarks
Big Box and Retail
Kroger
Target
Petsmart
Colleges and Universities
Groceries
Kroger
Hospitals
Parks and Recreation
z-091526-The Manhattan on the River Apartments has 5 parks within 3.6 miles, including Friendship Park, Hauck Botanical Garden, William Howard Taft Historical Site, Cincinnati Zoo, and California Woods Nature Park.
Restaurants and Dining
Daveed's at 934
Boca
Nada
Shopping Centers
z-091526-The Manhattan on the River Apartments has 5 shopping centers within 1.9 miles.
Nearby Neighborhoods
Rental Price Ranges in the Area
| Bedroom | Average Rent | Cheapest Rent | Highest Rent |
|---|---|---|---|
| Dayton Studio Apartments | $1,403 | $775 | $3,200 |
| Dayton 1 Bedroom Apartments | $1,655 | $750 | $3,235 |
| Dayton 2 Bedroom Apartments | $2,203 | $950 | $4,715 |
| Dayton 3 Bedroom Apartments | $2,747 | $800 | $6,201 |
| Dayton 4 Bedroom Apartments | $2,008 | $699 | $5,072 |
| Dayton 5 Bedroom Apartments | $4,997 | $2,895 | $7,656 |
Browse Top Apartments in Dayton
By Price
By Community Type
- Dayton Apartments for Rent by Owner
- Dayton Apartments with Rent Specials
- Dayton Top Rated Apartments
- Dayton Corporate Apartments
- Dayton Furnished Apartments
- Dayton Gated Apartments
- Dayton Loft Apartments
- Dayton Low Income Apartments
- New Dayton Apartments
- Dayton Senior Apartments
- Dayton Short-term Apartments
- Dayton Student Apartments
- Dayton Apartments with Utilities Included


Max of 1.