
Contacto
10106 S Fulton Dr

Precios y Disponibilidad de Plano
¡Nuevo! Mapa Interactivo de Propiedades
 El nuevo mapa interactivo de propiedades de ApartmentHomeLiving.com le permite ver dónde se encuentra cada unidad disponible en esta comunidad.Pruébalo Ahora >
4 Dormitorios
10106 S Fulton Dr
$2,700
4 Dormitorios, 2.5 Baños, 1772 pies²Precio Mensual TotalDisponible AhoraPrecio Mensual Total
Renta Base$2,700Precio Mensual Total$2,700Galería del Modelo
Fotos
Detalles de Disponibilidad
Los precios mostrados para esta propiedad son precios mensuales totales con tarifas incluidas.Precio Fecha Disponibilidad Unidad Pies² Depósito $2,700 Disponible Ahora 10106 S Fulton Dr 1772 pies² $2,700 Características y Comodidades de Modelo
Servicios
- Garden Style
Acerca de este anuncio
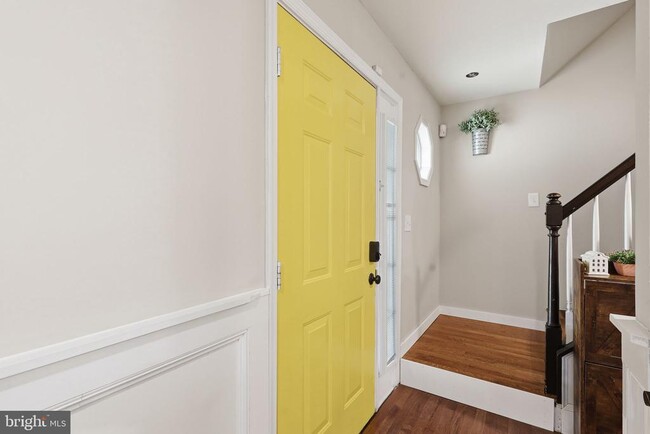
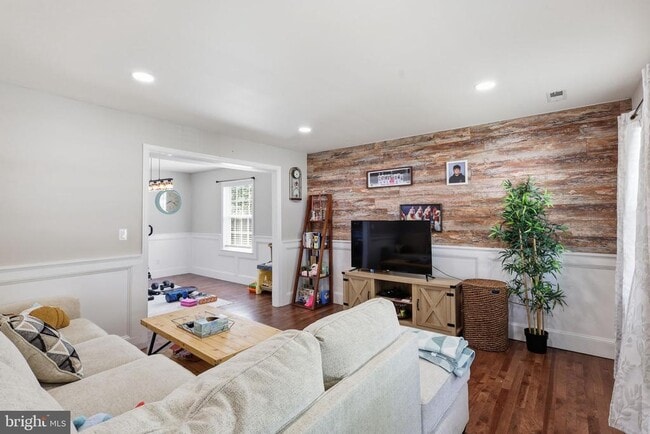
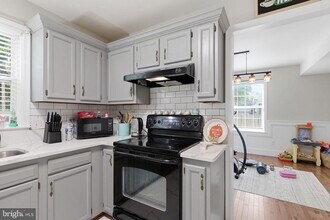
Charming Craftsman-style beauty built in 2022 offering the perfect blend of modern comfort, thoughtful design, and everyday convenience! This nearly new home features 4 bedrooms, 2.5 baths, 3 finished levels, and a 2-car garage, all situated on a private lot with picturesque farmland views from the rear of the home. From the moment you arrive, the curb appeal shines with an inviting front porch—perfect for morning coffee, evening chats, or simply relaxing after a long day. Step inside to a bright, open floor plan filled with natural light and designed for both comfortable living and easy entertaining. The spacious gourmet kitchen is truly the heart of the home, featuring a large center island with additional seating, white cabinetry, stainless steel appliances, granite countertops, luxury vinyl plank flooring, a walk-in pantry, and a sun-filled eat-in bump-out ideal for everyday meals, casual dinners, or hosting family and friends. The kitchen, dining, and living areas flow seamlessly together, highlighted by a stylish modern electric fireplace with color-changing options that creates the perfect focal point. The primary suite offers peaceful farmland views, a beautiful accent wall, dual-sink quartz vanity, glass-enclosed stand-up shower, and custom closet shelving for easy organization. Upstairs, you’ll also find a versatile family/flex room—perfect for a gaming area, home office, study space, or additional lounge area. The walk-up basement provides even more usable space with room for guests, a media area, gym equipment, hobbies, storage, or future expansion possibilities. The rear yard is enclosed by a 6-foot white vinyl privacy fence, offering the ideal setting for outdoor enjoyment. Enjoy exceptional community amenities, including a private boat ramp with direct water access, swimming and fishing from the pier, and a scenic 30+ acre park exclusive to New Post homeowners featuring a walking trail, disc golf course, and picnic areas. Additional amenities include a community center, outdoor inground pool, recreation center, tot lots/playgrounds, jogging and walking paths, and a nearby soccer center—all designed to enhance your lifestyle. Conveniently located near downtown Fredericksburg, schools, commuter routes, shopping, dining, and everyday conveniences, this home is a rare find offering space, function, comfort, and lifestyle in one beautiful package. Don’t miss your opportunity to make this exceptional property your new home! This property will be professionally managed by Samson Property Management. Qualifications: minimum credit score of 675, income of at least 3x the monthly rent. All applicants much meet the following criteria: 1. Verifiable gross income of at least 3x the monthly rent 2. Credit score of 675 or above 3. No evictions of landlords judgements Move In Fee $150 Monthly Administration Fee $10 $75 Pet Inspection every 6 months Additional fees may apply subject to the association applicable to the property. Resident Benefits Package is REQUIRED with ALL lease agreements managed by Samson Property Management. At Samson Property Management, we strive to provide an experience that is cost-effective and convenient. That’s why we provide a Resident Benefits Package (RBP) to address common headaches for our residents and provide must-have services for our renters. Air filter delivery, utility setup assistance, credit building and more, required with the rental. Residents have the option to personalize some components during onboarding, which may increase or decrease the monthly amount. More details upon application. By applying, Applicant(s) agree to: $45.95 - Mandatory -Virginia WITHOUT Pest Control Services Pest Control Services- Optional for an additional $10 a month Your RBP may include, subject to property mechanicals or other limitations: - HVAC air filter delivery directly to your door approximately every 90 days. - Move-in concierge service: one call set up your utility services, cable, and internet services - A resident rewards program that helps you earn rewards for paying your rent on time. - Credit building to help boost your credit score with timely rent payments. - $1M Identity Protection for all adult leaseholders - 24/7 online maintenance reporting - Home buying assistance for when the time is right to buy your “forever” home. - Online portal: Access to your account, documents, communication and payment options. - Vetted vendor network: we find the technicians who are reputable, licensed, and insured. Disclaimer: Photos may be from a previous listing and may not reflect the current condition. In-person viewing of the property is recommended. All fireplaces are decorative only. All condo move-in fees must be paid by the tenant if any. NOTE: The total monthly cost of the Resident Benefits Package is all-inclusive, and no discounts will be given if any element of the package is unavailable due to a lack of HVAC or another limitation at a specific property. See resident brochure or property manager website for more details.
Información sobre el arrendamiento del modelo
Precio del Modelo
- $2,700Precio Mensual TotalRenta Base: $2,700Cuotas Mensuales Obligatorias: Ninguno
Depósito
- $2,700 deposit
El precio mostrado es el precio total basado en las tarifas mensuales obligatorias proporcionadas por la comunidad. No incluye las tarifas opcionales seleccionadas por el usuario, ni las tarifas variables o basadas en el uso, ni los cargos obligatorios que deben pagarse antes o en el momento de la mudanza, o al momento de la salida.Consulta las Cuotas y políticas para obtener más detalles. El precio, la disponibilidad, las tarifas y cualquier oferta especial de alquiler aplicable están sujetos a cambios sin previo aviso.Información de Contacto
- Listado por:
- Samson Property Management
- Agencia:
- Logotipo del proveedor:
- Sitio web:
- Ver el sitio web de la propiedad
- Llámenos:
- (540) 684-5449
- Aviso legal:
Modelo: 10106 S Fulton Dr$2,7004 Dormitorios, 2.5 Baños, 1772 sq ftDisponible Ahora![]()
10106 S Fulton Dr - Imagen 1 ![]()
10106 S Fulton Dr - Imagen 2 ![]()
10106 S Fulton Dr - Imagen 3 ![]()
10106 S Fulton Dr - Imagen 4 ![]()
10106 S Fulton Dr - Imagen 5 ![]()
10106 S Fulton Dr - Imagen 6 ![]()
10106 S Fulton Dr - Imagen 7 ![]()
10106 S Fulton Dr - Imagen 8 ![]()
10106 S Fulton Dr - Imagen 9 ![]()
10106 S Fulton Dr - Imagen 10 10106 S Fulton Dr
$2,700
4 Dormitorios, 2.5 BañosPrecio Mensual TotalDisponible prontoPrecio Mensual Total
Renta Base$2,700Precio Mensual Total$2,700Galería del Modelo
Fotos
Detalles de Disponibilidad
Los precios mostrados para esta propiedad son precios mensuales totales con tarifas incluidas.Precio Fecha Disponibilidad Unidad $2,700 Disponible Pronto 10106 S Fulton Dr Características y Comodidades de Modelo
Características
- Fireplace
Cocina
- Dishwasher
Servicios
- Garden Style
Acerca de este anuncio
Charming Craftsman-style beauty built in 2022 offering the perfect blend of modern comfort, thoughtful design, and everyday convenience! This nearly new home features 4 bedrooms, 2.5 baths, 3 finished levels, and a 2-car garage, all situated on a private lot with picturesque farmland views from the rear of the home. From the moment you arrive, the curb appeal shines with an inviting front porch—perfect for morning coffee, evening chats, or simply relaxing after a long day. Step inside to a bright, open floor plan filled with natural light and designed for both comfortable living and easy entertaining. The spacious gourmet kitchen is truly the heart of the home, featuring a large center island with additional seating, white cabinetry, stainless steel appliances, granite countertops, luxury vinyl plank flooring, a walk-in pantry, and a sun-filled eat-in bump-out ideal for everyday meals, casual dinners, or hosting family and friends. The kitchen, dining, and living areas flow seamlessly together, highlighted by a stylish modern electric fireplace with color-changing options that creates the perfect focal point. The primary suite offers peaceful farmland views, a beautiful accent wall, dual-sink quartz vanity, glass-enclosed stand-up shower, and custom closet shelving for easy organization. Upstairs, you’ll also find a versatile family/flex room—perfect for a gaming area, home office, study space, or additional lounge area. The walk-up basement provides even more usable space with room for guests, a media area, gym equipment, hobbies, storage, or future expansion possibilities. The rear yard is enclosed by a 6-foot white vinyl privacy fence, offering the ideal setting for outdoor enjoyment. Enjoy exceptional community amenities, including a private boat ramp with direct water access, swimming and fishing from the pier, and a scenic 30+ acre park exclusive to New Post homeowners featuring a walking trail, disc golf course, and picnic areas. Additional amenities include a community center, outdoor inground pool, recreation center, tot lots/playgrounds, jogging and walking paths, and a nearby soccer center—all designed to enhance your lifestyle. Conveniently located near downtown Fredericksburg, schools, commuter routes, shopping, dining, and everyday conveniences, this home is a rare find offering space, function, comfort, and lifestyle in one beautiful package. Don’t miss your opportunity to make this exceptional property your new home! This property will be professionally managed by Samson Property Management. Qualifications: Minimum credit score of 675, verifiable gross income of at least 3x the monthly rent, and no evictions or landlord judgments. Fees: Move In Fee $150. Monthly Administration Fee $10. Pet Inspection $75 every 6 months. Additional association fees may apply. A Resident Benefits Package (RBP) is REQUIRED with all Castle Property Management lease agreements. The mandatory RBP is $45.95/month in Virginia without pest control services. Optional pest control is available for an additional $10/month. Residents may personalize certain RBP components during onboarding, which may change the monthly amount. RBP benefits may include renters insurance, HVAC air filter delivery approximately every 90 days, move in concierge assistance for utilities, cable and internet, resident rewards, credit building, $1M identity protection, 24/7 online maintenance reporting, home buying assistance, online account access, and vetted vendors. RBP pricing is all inclusive, with no discounts if a service is unavailable due to property limitations. Additional fees may apply based on the property association. Photos may be from a previous listing and may not reflect current condition. In person viewing is recommended. Fireplaces are decorative only. Any condo move in fees are the tenant’s responsibility.
Información sobre el arrendamiento del modelo
Precio del Modelo
- $2,700Precio Mensual TotalRenta Base: $2,700Cuotas Mensuales Obligatorias: Ninguno
El precio mostrado es el precio total basado en las tarifas mensuales obligatorias proporcionadas por la comunidad. No incluye las tarifas opcionales seleccionadas por el usuario, ni las tarifas variables o basadas en el uso, ni los cargos obligatorios que deben pagarse antes o en el momento de la mudanza, o al momento de la salida.Consulta las Cuotas y políticas para obtener más detalles. El precio, la disponibilidad, las tarifas y cualquier oferta especial de alquiler aplicable están sujetos a cambios sin previo aviso.Información de Contacto
- Listado por:
- Andre R Perry
- Agencia:
- Logotipo del proveedor:
- Sitio web:
- Ver el sitio web de la propiedad
- Llámenos:
- (540) 226-2063
- Aviso legal:
Modelo: 10106 S Fulton Dr$2,7004 Dormitorios, 2.5 BañosDisponible Pronto![]()
10106 S Fulton Dr - Imagen 1 ![]()
10106 S Fulton Dr - Imagen 2 ![]()
10106 S Fulton Dr - Imagen 3 ![]()
10106 S Fulton Dr - Imagen 4 ![]()
10106 S Fulton Dr - Imagen 5 ![]()
10106 S Fulton Dr - Imagen 6 ![]()
10106 S Fulton Dr - Imagen 7 ![]()
10106 S Fulton Dr - Imagen 8 ![]()
10106 S Fulton Dr - Imagen 9 ![]()
10106 S Fulton Dr - Imagen 10


Características y Facilidades
Servicios
- Con Jardín
Características Interior
- Chimenea
Características de la Cocina
- Lavavajillas
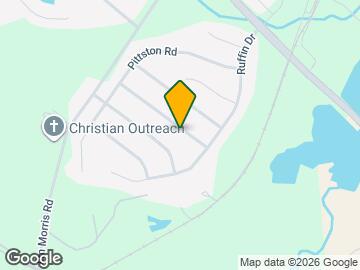
Mapa
- Compras
- Universidades
- Supermercado
- Médicos
- Transporte
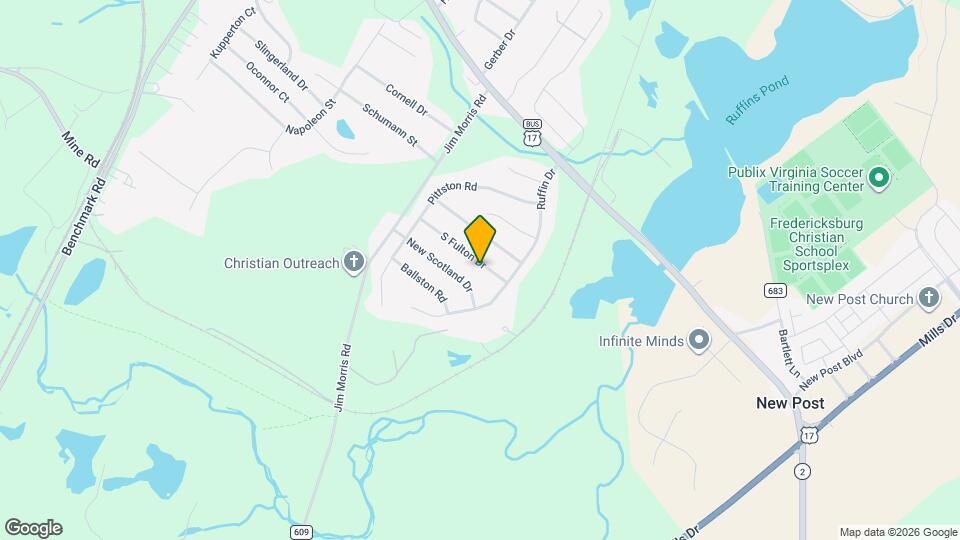
Mapa
Desplazarse
20 / 100 Algo transitable
30 / 100 Algo apto para bicicletas
90 / 100 Excepcionalmente apto para carros
 detalles
Conozca la Zona
30 / 100 Restaurantes
20 / 100 Cafeterías
10 / 100 Vida Nocturna
20 / 100 Compras
100 / 100 Nivel de Ruido
Escuelas Cercanas
Thornburg Middle School
Cedar Forest Elementary School
Sitios de Interés
Tiempo y distancia desde 10106 S Fulton Dr.
Grandes Superficies de Ventas
Kohl's
Autozone
Publix
Universidad
Tiendas
Food Lion
Lidl
Publix
Hospitales
Spotsylvania Regional Medical Center
Mary Washington Hospital
Centros Comerciales
10106 S Fulton Dr tiene 5 centros comerciales en un radio de 4.0 millas.
Estaciones de Tránsito
Fredericksburg-Fredericksburg Line
Leeland Road-Fredericksburg Line
Barrios cercanos
Apartamentos Cercanos
Rango de Precios de los Alquileres en la Zona
| Dormitorios | Precio Promedio | Más barato | Más caro |
|---|---|---|---|
| Apartamentos Estudio en Fredericksburg | $2,098 | $1,483 | $2,999 |
| Apartamentos 1 Dormitorios en Fredericksburg | $1,800 | $650 | $2,417 |
| Apartamentos 2 Dormitorios en Fredericksburg | $2,175 | $1,250 | $4,824 |
| Apartamentos 3 Dormitorios en Fredericksburg | $2,522 | $1,550 | $4,819 |
| Apartamentos 4 Dormitorios en Fredericksburg | $2,325 | $2,176 | $2,475 |
| Casas con 2 Dormitorios | $1,886 | $1,394 | $2,995 |
| Casas con 3 Dormitorios | $2,463 | $1,650 | $3,800 |
| Casas con 4 Dormitorios | $2,915 | $1,950 | $4,000 |
| Casas con 5 Dormitorios | $3,223 | $2,600 | $3,650 |
| Casas con 6 Dormitorios | $3,750 | $3,300 | $4,300 |
Ver Apartamentos más destacados en Fredericksburg
Por el Precio
Por tipo de comunidad
- Apartamentos en alquiler por el propietario en Fredericksburg
- Apartamentos en Fredericksburg con Oferta Especial
- Apartamentos en Fredericksburg Más Valorados
- Apartamentos en Fredericksburg Viviendas Corporativas
- Apartamentos en Fredericksburg Amueblado
- Apartamentos en Fredericksburg Reja de Entrada Automática
- Apartamentos en Fredericksburg Loft
- Apartamentos en Fredericksburg De Bajos Ingresos
- Nuevos Apartamentos en Fredericksburg
- Apartamentos en Fredericksburg Personas Mayores
- Apartamentos en Fredericksburg Contratos de Corto Plazo
- Apartamentos en Fredericksburg Estudiante
- Apartamentos en Fredericksburg con Utilidades Incluidas
Por las Características
- Apartamentos en Fredericksburg con Pisos de Madera
- Apartamentos en Fredericksburg con Lavandería
- Apartamentos en Fredericksburg Se Permiten Mascotas
- Apartamentos en Fredericksburg con Piscina(s)
- Apartamentos en Fredericksburg con Lavadora y Secadora
- Apartamentos en Fredericksburg con Estaciones de Carga EV