
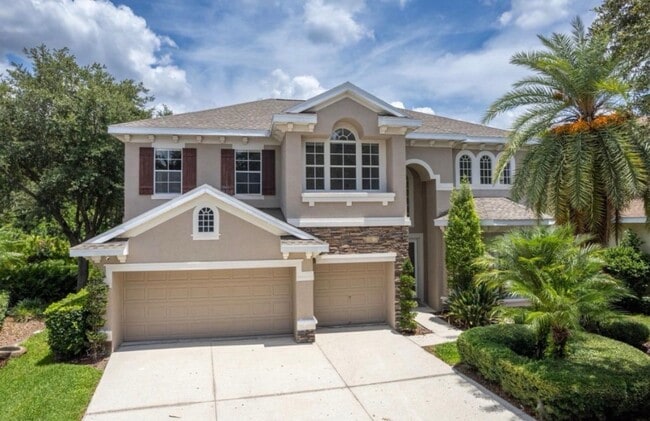
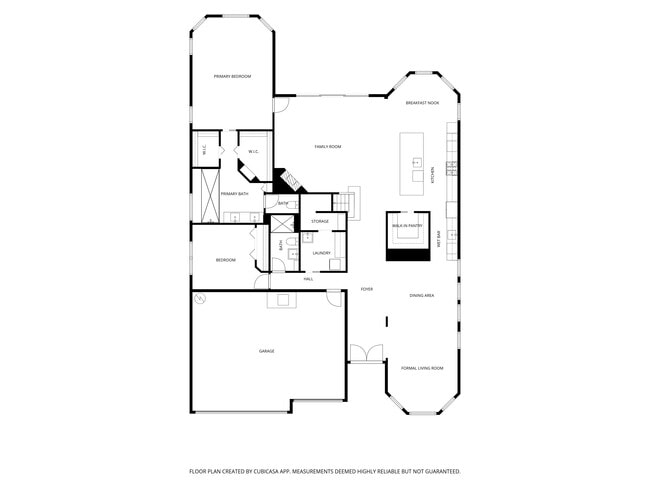
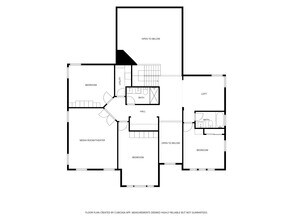
Contacto
10108 Evergreen Hill Dr

Precios y Disponibilidad de Plano
¡Nuevo! Mapa Interactivo de Propiedades
 El nuevo mapa interactivo de propiedades de ApartmentHomeLiving.com le permite ver dónde se encuentra cada unidad disponible en esta comunidad.Pruebalo Ahora >
5 Dormitorios
10108 Evergreen Hill Dr
$6,000
5 Dormitorios, 4 Baños, 4062 pies²Disponible Aug 17Galería del Modelo
Fotos
Detalles de Diponibilidad
Precio Fecha Disponibilidad Unidad Pies² Depósito $6,000 August 17, 2026 10108 Evergreen Hill Dr 4062 pies² $6,000 Características y Comodidades de Modelo
Características Propias
- garage available
Características
- Fireplace
Fitness & Recreation
- Pool
Espacio Vital
- Views
Servicios
- Garden Style
Acerca de este anuncio
12 Month Lease,$6,000 deposit,Available Aug 17 Professional interior photos coming soon! Completely reimagined from top to bottom,this exceptional 5 bedroom,4 bath residence offers over 4,000 square feet of designer-inspired living space within the prestigious double-gated community of Arbor Greene in New Tampa. Extensively renovated with no detail overlooked,every space has been thoughtfully transformed to deliver the look,feel and functionality of a custom luxury home. A dramatic two-story foyer welcomes you into an expansive great room featuring soaring ceilings,oversized porcelain tile flooring,abundant natural light and a floor-to-ceiling wood-burning fireplace framed by a custom slat feature wall. A concealed door seamlessly integrated into the slat wall provides private access to the primary suite,adding a distinctive architectural element to the home's thoughtful design. Designed for both everyday living and entertaining,the open-concept floor plan flows effortlessly into the spectacular chef's kitchen,showcasing custom white oak cabinetry,waterfall quartz countertops,a professional-grade ZLINE propane gas range with pot filler,custom vent hood,oversized center island,premium appliances,an expansive walk-in pantry with custom built-ins,and a custom wet bar with sink and wine fridge. The first-floor primary suite serves as a private retreat,complete with a spa-inspired bathroom featuring a floating dual vanity,illuminated mirrors,an oversized walk-in steam shower with bench seating,designer tile,premium matte black fixtures,a heated towel rack and dual custom walk-in closets. Upstairs,you'll find generously sized secondary bedrooms,beautifully renovated bathrooms and versatile loft and bonus spaces ideal for a home office,media room,fitness room or playroom. Step outside to your own private backyard oasis,where a screened saltwater pool,outdoor kitchen and tranquil lake and conservation views create the perfect setting for relaxing or entertaining year-round. Modern conveniences are equally impressive,including Cat 6 network cabling throughout the home for reliable high-speed connectivity,propane gas service,plantation shutters,recessed LED lighting,custom built-ins,and thoughtfully selected designer finishes throughout. The roof was replaced in February 2022,providing added peace of mind. For added convenience,lawn maintenance,pool service,termite bond protection and a washer and dryer are all included in the monthly rent,allowing you to spend more time enjoying the home and less time maintaining it. Residents of Arbor Greene enjoy an unmatched amenity package,including 24-hour manned security,two resort-style pools,a fitness center,tennis courts,parks,playgrounds and scenic walking trails,all just minutes from highly rated schools,shopping,dining,I-75,Tampa Premium Outlets,The Shops at Wiregrass,the University of South Florida,downtown Tampa,Tampa International Airport and the Gulf Coast beaches. Available immediately. Minimum 12-month lease. Dogs under 40 lbs. considered with owner approval and a non-refundable pet deposit. Arbor Greene HOA documents available upon request. MLS# TB8537240
Tasas y precios del modelo
Precio del Modelo
- $6,000
Depósito
- $6,000 deposit
Fees & Policies
Las tarifas que se indican a continuación son proporcionadas por la comunidad y pueden excluir servicios públicos o complementos. Todos los pagos se realizan directamente a la propiedad y no son reembolsables, salvo que se especifique lo contrario.
Tasas Requeridas
Básicos de una sola vez
- Pagadero en el momento de la solicitud
- Application Fee Per ApplicantiCharged Per Applicant.$100
- A pagar en el momento de la mudanza
- Security Deposit - RefundableiCharged Per Unit.$6000
Pet Policy and Fees
Cats
Pets may not be off leash in the community
Dogs
Pets may not be off leash in the community
Parking Info and Fees
- Garage Parking
Exención de responsabilidad sobre las tasas de propiedad: Based on community-supplied data and independent market research. Subject to change without notice. May exclude fees for mandatory or optional services and usage-based utilities.
El precio mostrado es el alquiler base. No incluye las tarifas opcionales seleccionadas por el usuario, ni las tarifas variables o basadas en el uso, ni los cargos obligatorios que deben pagarse antes o en el momento de la mudanza, o al momento de la salida.Consulta las Cuotas y políticas para obtener más detalles. El precio, la disponibilidad, las tarifas y cualquier oferta especial de alquiler aplicable están sujetos a cambios sin previo aviso.Información de Contacto
- Listado por:
- Pablo Aviles
- Agencia:
- Logotipo del proveedor:
- Sitio web:
- Ver el sitio web de la propiedad
- Llámenos:
- (813) 767-1358
- Aviso legal:
Modelo: 10108 Evergreen Hill Dr$6,0005 Dormitorios, 4 Baños, 4062 sq ftDisponible August 17, 2026![]()
10108 Evergreen Hill Dr - Imagen 10108 Evergreen Hill Dr
$6,000
5 Dormitorios, 4 Baños, 4062 pies²Precio Mensual TotalDisponible Aug 17Precio Mensual Total
Renta Base$6,000Precio Mensual Total$6,000Galería del Modelo
Fotos
Detalles de Diponibilidad
Los precios mostrados para esta propiedad son precios mensuales totales con tarifas incluidas.Precio Fecha Disponibilidad Unidad Pies² Depósito $6,000 August 17, 2026 10108 Evergreen Hill Dr 4062 pies² $6,000 Características y Comodidades de Modelo
Características
- Fireplace
- Washer/Dryer
Fitness & Recreation
- Fitness Center
- Pickleball Court
- Playground
- Pool
- Spa
- Tennis Court
- Walking/Biking Trails
Cocina
- Kitchen
- Pantry
- Quartz Countertops
- Range
- Refrigerator
Lease Terms
- 12 Month Lease
Espacio Vital
- Office
- Tile Floors
- Walk-In Closets
- Wet Bar
Espacio al Aire Libre
- Gated
- Lawn
Property Information
- Built in 2004
Servicios
- Garden Style
Acerca de este anuncio
Professional interior photos coming soon! Completely reimagined from top to bottom, this exceptional 5 bedroom, 4 bath residence offers over 4,000 square feet of designer-inspired living space within the prestigious double-gated community of Arbor Greene in New Tampa. Extensively renovated with no detail overlooked, every space has been thoughtfully transformed to deliver the look, feel and functionality of a custom luxury home. A dramatic two-story foyer welcomes you into an expansive great room featuring soaring ceilings, oversized porcelain tile flooring, abundant natural light and a floor-to-ceiling wood-burning fireplace framed by a custom slat feature wall. A concealed door seamlessly integrated into the slat wall provides private access to the primary suite, adding a distinctive architectural element to the home's thoughtful design. Designed for both everyday living and entertaining, the open-concept floor plan flows effortlessly into the spectacular chef's kitchen, showcasing custom white oak cabinetry, waterfall quartz countertops, a professional-grade ZLINE propane gas range with pot filler, custom vent hood, oversized center island, premium appliances, an expansive walk-in pantry with custom built-ins, and a custom wet bar with sink and wine fridge. The first-floor primary suite serves as a private retreat, complete with a spa-inspired bathroom featuring a floating dual vanity, illuminated mirrors, an oversized walk-in steam shower with bench seating, designer tile, premium matte black fixtures, a heated towel rack and dual custom walk-in closets. Upstairs, you'll find generously sized secondary bedrooms, beautifully renovated bathrooms and versatile loft and bonus spaces ideal for a home office, media room, fitness room or playroom. Step outside to your own private backyard oasis, where a screened saltwater pool, outdoor kitchen and tranquil lake and conservation views create the perfect setting for relaxing or entertaining year-round. Modern conveniences are equally impressive, including Cat 6 network cabling throughout the home for reliable high-speed connectivity, propane gas service, plantation shutters, recessed LED lighting, custom built-ins, and thoughtfully selected designer finishes throughout. The roof was replaced in February 2022, providing added peace of mind. For added convenience, lawn maintenance, pool service, termite bond protection and a washer and dryer are all included in the monthly rent, allowing you to spend more time enjoying the home and less time maintaining it. Residents of Arbor Greene enjoy an unmatched amenity package, including 24-hour manned security, two resort-style pools, a fitness center, Har-Tru clay tennis courts, pickleball courts, parks, playgrounds and more than 20 miles of interconnected sidewalks and walking paths. Ideally located in the heart of New Tampa, the community is just minutes from highly rated schools, shopping, dining, I-75, Tampa Premium Outlets, The Shops at Wiregrass, the University of South Florida, downtown Tampa, Tampa International Airport and the Gulf Coast beaches. Minimum 12-month lease. Dogs under 40 lbs. considered with owner approval and a non-refundable pet deposit.
Tasas y precios del modelo
Precio del Modelo
- $6,000
Depósito
- $6,000 deposit
Fees & Policies
Las tarifas que se indican a continuación son proporcionadas por la comunidad y pueden excluir servicios públicos o complementos. Todos los pagos se realizan directamente a la propiedad y no son reembolsables, salvo que se especifique lo contrario.
Tasas Requeridas
Básicos de una sola vez
- Broker Fee$0
Pet Policy and Fees
Cats
AllowedDogs
AllowedExención de responsabilidad sobre las tasas de propiedad: Based on community-supplied data and independent market research. Subject to change without notice. May exclude fees for mandatory or optional services and usage-based utilities.
El precio mostrado es el precio total basado en las tarifas mensuales obligatorias proporcionadas por la comunidad. No incluye las tarifas opcionales seleccionadas por el usuario, ni las tarifas variables o basadas en el uso, ni los cargos obligatorios que deben pagarse antes o en el momento de la mudanza, o al momento de la salida.Consulta las Cuotas y políticas para obtener más detalles. El precio, la disponibilidad, las tarifas y cualquier oferta especial de alquiler aplicable están sujetos a cambios sin previo aviso.Información de Contacto
- Listado por:
- Agencia:
- Logotipo del proveedor:
- Sitio web:
- Ver el sitio web de la propiedad
- Llámenos:
- (855) 557-1796
- Aviso legal:
Modelo: 10108 Evergreen Hill Dr$6,0005 Dormitorios, 4 Baños, 4062 sq ftDisponible August 17, 2026![]()
10108 Evergreen Hill Dr - Imagen 1 ![]()
10108 Evergreen Hill Dr - Imagen 2 ![]()
10108 Evergreen Hill Dr - Imagen 3


Términos de Arrendamiento
- Têrminos del Alquiler
Características y Facilidades
Servicios
- Con Jardín
Características al Aire Libre
- Acceso Controlado
- Césped
Recreación
- Gimnasio
- Spa
- Pista De Tenis
- Senderos Para Caminar/Montar En Bicicleta
- Pista De Pickleball
- Parque Infantil
- Piscina
Características Interior
- Chimenea
- Lavadora/Secadora
Características de la Cocina
- Cocina
- Despensa
- Fogón
- Nevera
- Encimeras De Cuarzo
Características de la Sala de Estar
- Vestidores
- Mueble Bar Con Fregadero
- Oficina
- Suelos De Baldosas
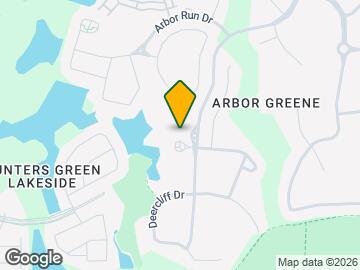
Mapa
- Compras
- Universidades
- Supermercado
- Médicos
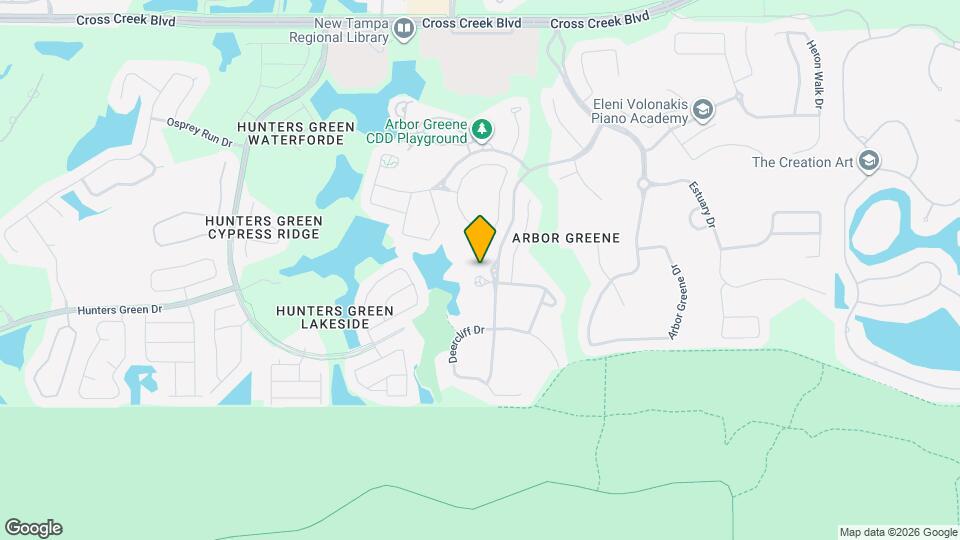
Mapa
Desplazarse
20 / 100 Algo transitable
50 / 100 Bastante apto para bicicletas
90 / 100 Excepcionalmente apto para carros
 detalles
Conozca la Zona
20 / 100 Restaurantes
20 / 100 Cafeterías
20 / 100 Vida Nocturna
10 / 100 Compras
60 / 100 Parques
100 / 100 Nivel de Ruido
Escuelas Cercanas
Benito Middle School
Wharton High School
Hunter's Green Elementary School
Sitios de Interés
Tiempo y distancia desde 10108 Evergreen Hill Dr.
Arte, Museos y Monumentos
Grandes Superficies de Ventas
Aldi
Walgreens
Target
Universidad
Tiendas
Aldi
Publix
Hospitales
Restaurantes
Centros Comerciales
10108 Evergreen Hill Dr tiene 5 centros comerciales en un radio de 2.5 millas.
Barrios cercanos
Apartamentos Cercanos
Rango de Precios de los Alquileres en la Zona
| Dormitorios | Precio Promedio | Más barato | Más caro |
|---|---|---|---|
| Apartamentos Estudio en Tampa | $1,802 | $735 | $5,227 |
| Apartamentos 1 Dormitorios en Tampa | $1,811 | $795 | $5,881 |
| Apartamentos 2 Dormitorios en Tampa | $2,165 | $619 | $7,125 |
| Apartamentos 3 Dormitorios en Tampa | $2,578 | $639 | $9,313 |
| Apartamentos 4 Dormitorios en Tampa | $2,014 | $509 | $9,231 |
| Apartamentos 5 Dormitorios en Tampa | $3,094 | $809 | $9,891 |
Ver Apartamentos más destacados en Tampa
Por el Precio
- Apartamentos Barato en Tampa
- Apartamentos en Tampa menos de $600
- Apartamentos en Tampa menos de $700
- Apartamentos en Tampa menos de $800
- Apartamentos en Tampa menos de $900
- Apartamentos en Tampa menos de $1000
- Apartamentos en Tampa menos de $1200
- Apartamentos en Tampa menos de $2000
- Apartamentos de Lujo en Tampa
Por tipo de comunidad
- Apartamentos en alquiler por el propietario en Tampa
- Apartamentos en Tampa con Oferta Especial
- Apartamentos en Tampa Más Valorados
- Apartamentos en Tampa Viviendas Corporativas
- Apartamentos en Tampa Amueblado
- Apartamentos en Tampa Reja de Entrada Automática
- Apartamentos en Tampa Loft
- Apartamentos en Tampa De Bajos Ingresos
- Apartamentos en Tampa Militar
- Nuevos Apartamentos en Tampa
- Apartamentos en Tampa Personas Mayores
- Apartamentos en Tampa Contratos de Corto Plazo
- Apartamentos en Tampa Estudiante
- Apartamentos en Tampa con Utilidades Incluidas
Por las Características
- Apartamentos en Tampa con Pisos de Madera
- Apartamentos en Tampa con Lavandería
- Apartamentos en Tampa con Estacionamiento Disponible
- Apartamentos en Tampa Se Permiten Mascotas
- Apartamentos en Tampa con Piscina(s)
- Apartamentos en Tampa con Lavadora y Secadora
- Apartamentos en Tampa con Estaciones de Carga EV