
Contacto
104 Wright Dr

Precios y Disponibilidad de Plano
¡Nuevo! Mapa Interactivo de Propiedades
 El nuevo mapa interactivo de propiedades de ApartmentHomeLiving.com le permite ver dónde se encuentra cada unidad disponible en esta comunidad.Pruébalo Ahora >
3 Dormitorios
104 Wright Dr
$2,300
3 Dormitorios, 2 Baños, 1534 pies²Disponible Oct 23Galería del Modelo
Fotos
Detalles de Disponibilidad
Precio Fecha Disponibilidad Unidad Pies² Depósito $2,300 October 23, 2026 104 Wright Dr 1534 pies² $2,300 Características y Comodidades de Modelo
Características
- Air Conditioning
- Washer/Dryer
Cocina
- Dishwasher
- Disposal
- Microwave
- Range
- Refrigerator
Espacio al Aire Libre
- Yard
Servicios
- Garden Style
Acerca de este anuncio
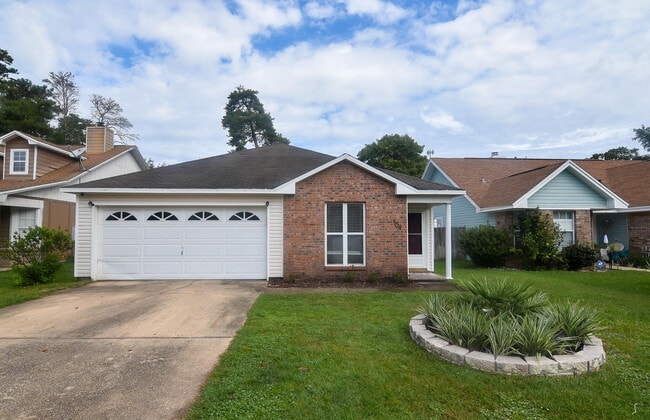
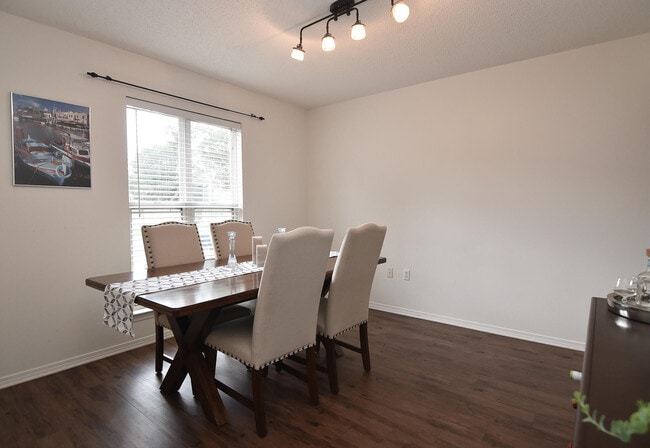
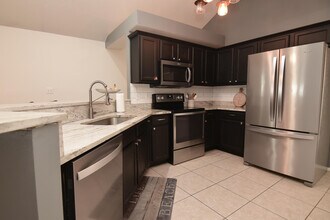
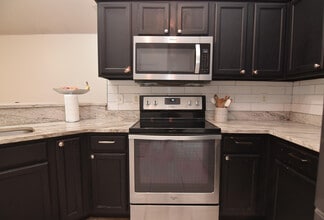
3 bedroom 2 bathroom split, open floor plan with soaring cathedral ceilings and plenty of natural light in Indigo Village. The A/C was new in 2019 and the roof is brand new, installed in November. The updated kitchen is open to the great room and features a complete Whirlpool stainless steel appliance package, granite countertops with a tile backsplash, a farmhouse sink with , and pantry closet and a breakfast bar. The front room can be used as a flex space for dining, office, classroom, or anything else that you might need. The master bedroom includes a large walk-in closet and its own bathroom with dual vanities. Enjoy the outdoors on your covered concrete patio which extends out - the perfect spot for a grill or a fire pit. Additional features of this home include ceiling fans, a gas fireplace, plenty of storage closets, and low maintenance solid surface flooring throughout. This home is conveniently located to shopping, dining, the beaches, and military bases. *Move Out Clean Fee Charged *Credit and Background Checks *Pet Friendly Upon Approval 3 bedroom 2 bathroom split, open floor plan with soaring cathedral ceilings and plenty of natural light in Indigo Village. The A/C was new in 2019 and the roof is brand new, installed in November. The updated kitchen is open to the great room and features a complete Whirlpool stainless steel appliance package, granite countertops with a tile backsplash, a farmhouse sink with , and pantry closet and a breakfast bar. The front room can be used as a flex space for dining, office, classroom, or anything else that you might need. The master bedroom includes a large walk-in closet and its own bathroom with dual vanities. Enjoy the outdoors on your covered concrete patio which extends out - the perfect spot for a grill or a fire pit. Additional features of this home include ceiling fans, a gas fireplace, plenty of storage closets, and low maintenance solid surface flooring throughout. This home is conveniently located to shopping, dining, the beaches, and military bases.
Tasas y precios del modelo
Precio del Modelo
- $2,300
Depósito
- $2,300 deposit
Fees & Policies
Las tarifas que se indican a continuación son proporcionadas por la comunidad y pueden excluir servicios públicos o complementos. Todos los pagos se realizan directamente a la propiedad y no son reembolsables, salvo que se especifique lo contrario.
Tasas Requeridas
Básicos de una sola vez
- A pagar en el momento de la mudanza
- Security Deposit - RefundableiCharged Per Unit.$2300
Información y tasas de estacionamiento
- Garage Parking
Exención de responsabilidad sobre las tasas de propiedad: Based on community-supplied data and independent market research. Subject to change without notice. May exclude fees for mandatory or optional services and usage-based utilities.
El precio mostrado es el alquiler base. No incluye las tarifas opcionales seleccionadas por el usuario, ni las tarifas variables o basadas en el uso, ni los cargos obligatorios que deben pagarse antes o en el momento de la mudanza, o al momento de la salida.Consulta las Cuotas y políticas para obtener más detalles. El precio, la disponibilidad, las tarifas y cualquier oferta especial de alquiler aplicable están sujetos a cambios sin previo aviso.Información de Contacto
- Listado por:
- Salt & Light Realty Ashley
- Agencia:
- Logotipo del proveedor:
- Sitio web:
- Ver el sitio web de la propiedad
- Llámenos:
- (850) 217-8412
- Aviso legal:
Modelo: 104 Wright Dr$2,3003 Dormitorios, 2 Baños, 1534 sq ftDisponible October 23, 2026![]()
104 Wright Dr - Imagen 1 ![]()
104 Wright Dr - Imagen 2 ![]()
104 Wright Dr - Imagen 3 ![]()
104 Wright Dr - Imagen 4 ![]()
104 Wright Dr - Imagen 5 ![]()
104 Wright Dr - Imagen 6 ![]()
104 Wright Dr - Imagen 7 ![]()
104 Wright Dr - Imagen 8 ![]()
104 Wright Dr - Imagen 9 ![]()
104 Wright Dr - Imagen 10 104 Wright Dr
$2,300
3 Dormitorios, 2 Baños, 1534 pies²Disponible Oct 23Galería del Modelo
Fotos
Detalles de Disponibilidad
Precio Fecha Disponibilidad Unidad Pies² $2,300 October 23, 2026 104 Wright Dr 1534 pies² Características y Comodidades de Modelo
Características Propias
- garage available
Características
- Air Conditioning
- Sprinkler System
- Washer/Dryer
Cocina
- Dishwasher
- Disposal
- Microwave
- Range
- Refrigerator
Espacio Vital
- Vaulted Ceiling
- Vinyl Flooring
Espacio al Aire Libre
- Patio
- Yard
Servicios
- Garden Style
Acerca de este anuncio
3 bedroom 2 bathroom split, open floor plan with soaring cathedral ceilings and plenty of natural light in Indigo Village. The updated kitchen is open to the great room and features a complete Whirlpool stainless steel appliance package, granite countertops with a tile backsplash, a farmhouse sink with , and pantry closet and a breakfast bar. The front room can be used as a flex space for dining, office, classroom, or anything else that you might need.The master bedroom includes a large walk-in closet and its own bathroom with dual vanities. Enjoy the outdoors on your covered concrete patio which extends out - the perfect spot for a grill or a fire pit. Additional features of this home include ceiling fans, a gas fireplace, plenty of storage closets, and low maintenance solid surface flooring throughout. This home is conveniently located to shopping, dining, the beaches, and military bases.*Move Out Clean Fee Charged*Credit and Background Checks*Pet Friendly Upon Approval
Tasas y precios del modelo
Precio del Modelo
- $2,300
Fees & Policies
Política y tasas de mascotas
Cats
PermitidosDogs
PermitidosInformación y tasas de estacionamiento
- Garage Parking
Exención de responsabilidad sobre las tasas de propiedad: Based on community-supplied data and independent market research. Subject to change without notice. May exclude fees for mandatory or optional services and usage-based utilities.
El precio mostrado es el alquiler base. No incluye las tarifas opcionales seleccionadas por el usuario, ni las tarifas variables o basadas en el uso, ni los cargos obligatorios que deben pagarse antes o en el momento de la mudanza, o al momento de la salida.Consulta las Cuotas y políticas para obtener más detalles. El precio, la disponibilidad, las tarifas y cualquier oferta especial de alquiler aplicable están sujetos a cambios sin previo aviso.Información de Contacto
- Listado por:
- John R Sallman
- Agencia:
- Logotipo del proveedor:
- Sitio web:
- Ver el sitio web de la propiedad
- Llámenos:
- (850) 714-7837
- Aviso legal:
Modelo: 104 Wright Dr$2,3003 Dormitorios, 2 Baños, 1534 sq ftDisponible October 23, 2026![]()
104 Wright Dr - Imagen 1 ![]()
104 Wright Dr - Imagen 2 ![]()
104 Wright Dr - Imagen 3 ![]()
104 Wright Dr - Imagen 4 ![]()
104 Wright Dr - Imagen 5 ![]()
104 Wright Dr - Imagen 6 ![]()
104 Wright Dr - Imagen 7 ![]()
104 Wright Dr - Imagen 8 ![]()
104 Wright Dr - Imagen 9 ![]()
104 Wright Dr - Imagen 10


Características y Facilidades
Servicios
- Con Jardín
Características Interior
- Sistema De Rociadores
- Lavadora/Secadora
- Aire Acondicionado
Características de la Cocina
- Lavavajillas
- Microondas
- Fogón
- Nevera
- Zona De Eliminación De Desechos
Características de la Sala de Estar
- Suelos De Vinilo
- Techo Abovedado
Características al Aire Libre
- Patio
- Patio
Características únicas
- Garaje
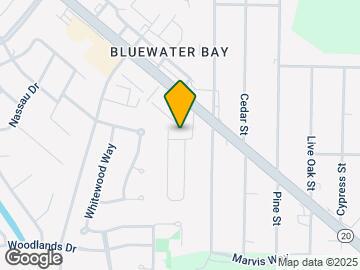
Mapa
- Compras
- Universidades
- Escuelas
- Supermercado
- Médicos
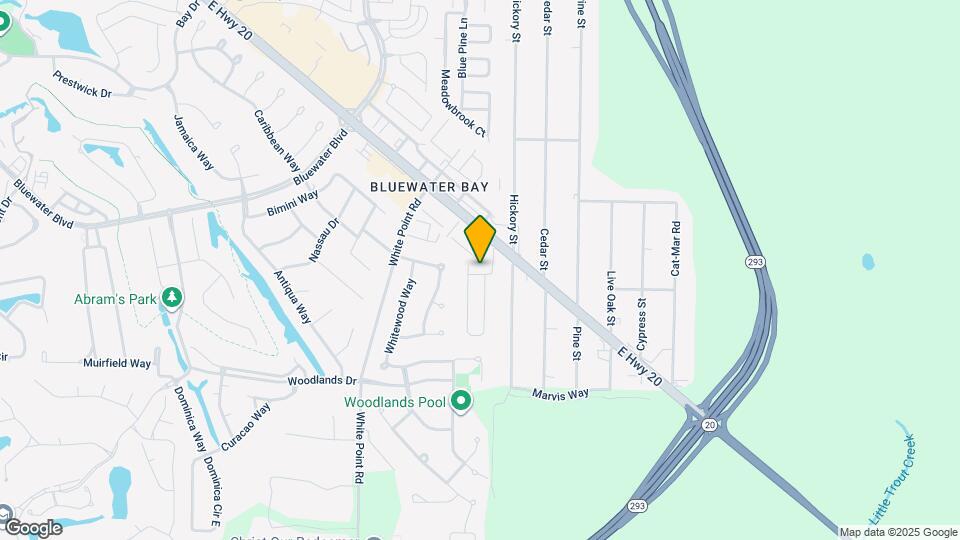
Mapa
Desplazarse
40 / 100 Bastante transitable
50 / 100 Bastante apto para bicicletas
80 / 100 Muy apto para carros
 detalles
Conozca la Zona
40 / 100 Restaurantes
50 / 100 Cafeterías
20 / 100 Vida Nocturna
30 / 100 Compras
80 / 100 Nivel de Ruido
Sitios de Interés
Tiempo y distancia desde 104 Wright Dr.
Grandes Superficies de Ventas
Publix
Lowe's
Walgreens
Universidad
Tiendas
Publix
Tom Thumb
Hospitales
Centros Comerciales
104 Wright Dr tiene 5 centros comerciales en un radio de 4.3 millas.
Barrios cercanos
Apartamentos Cercanos
Rango de Precios de los Alquileres en la Zona
| Dormitorios | Precio Promedio | Más barato | Más caro |
|---|---|---|---|
| Apartamentos 1 Dormitorios en Niceville | $1,919 | $1,200 | $2,114 |
| Apartamentos 2 Dormitorios en Niceville | $2,511 | $1,320 | $2,816 |
| Apartamentos 3 Dormitorios en Niceville | $2,882 | $1,805 | $3,500 |
| Apartamentos 4 Dormitorios en Niceville | $2,822 | $2,822 | $2,822 |
| Casas con 2 Dormitorios | $1,855 | $1,450 | $2,400 |
| Casas con 3 Dormitorios | $2,386 | $1,795 | $3,750 |
| Casas con 4 Dormitorios | $3,202 | $2,400 | $4,200 |
| Casas con 5 Dormitorios | $3,600 | $2,850 | $4,350 |
Ver Apartamentos más destacados en Niceville
Por el Precio
Por tipo de comunidad
- Apartamentos en alquiler por el propietario en Niceville
- Apartamentos en Niceville con Oferta Especial
- Apartamentos en Niceville Más Valorados
- Apartamentos en Niceville Viviendas Corporativas
- Apartamentos en Niceville Amueblado
- Apartamentos en Niceville Reja de Entrada Automática
- Nuevos Apartamentos en Niceville
- Apartamentos en Niceville Contratos de Corto Plazo
- Apartamentos en Niceville Estudiante
- Apartamentos en Niceville con Utilidades Incluidas