
Contacto
10511 Strathmore Hall St

Precios y Disponibilidad de Plano
¡Nuevo! Mapa Interactivo de Propiedades
 El nuevo mapa interactivo de propiedades de ApartmentHomeLiving.com le permite ver dónde se encuentra cada unidad disponible en esta comunidad.Pruebalo Ahora >
2 Dormitorios
3A-306 - 10511 Strathmore Hall St
$3,780
2 Dormitorios, 2 BañosDisponible Jul 11Galería del Modelo
Fotos
Detalles de Diponibilidad
Precio Fecha Disponibilidad Unidad $3,780 July 11, 2026 3A-306 - 10511 Strathmore Hall St Características y Comodidades de Modelo
Cocina
- Dishwasher
Acerca de este anuncio
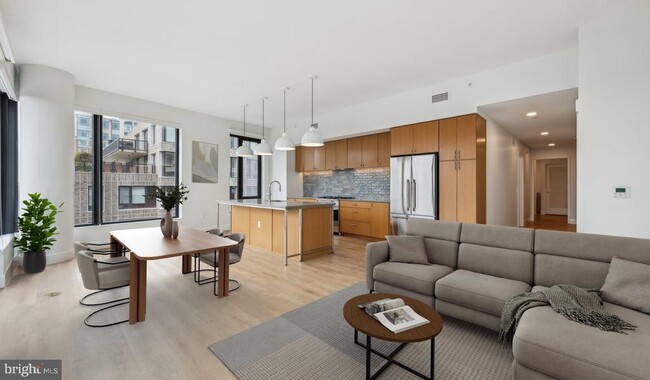
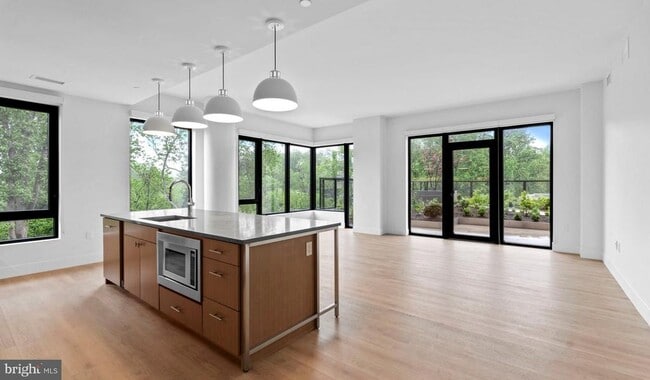
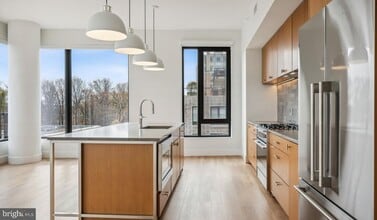
Wood floors stretch from the entry through the open living space, catching the kind of light that makes a room feel larger than its footprint. This two-bedroom, two-bathroom residence at Ravel and Royale spans 1,169 square feet of thoughtfully arranged space where the kitchen, dining, and living areas flow into one another without interruption. It is the kind of layout that makes a Saturday morning feel effortless — coffee brewing in the kitchen while the rest of the apartment quietly comes to life around you. The kitchen is outfitted with stainless steel appliances, upgraded countertops, and a full suite of conveniences including a dishwasher, refrigerator with ice maker, microwave, self-cleaning oven, and range hood. A disposal keeps the workspace tidy, and the open plan means whoever is cooking stays part of the conversation. Both bedrooms offer walk-in closets with real storage depth, and ceiling fans in the rooms keep the air moving through every season. In-unit washer and dryer complete the picture, so laundry fits into the rhythm of daily life rather than disrupting it. Step outside your door and the building delivers on a different scale. The fitness center is the kind of space that makes skipping a morning workout harder to justify — well-equipped and right downstairs. On warmer evenings, the roof deck becomes the destination: open sky above North Bethesda, a change of perspective after a long day, and enough room to linger. The pool offers another way to decompress, while the jogging path and picnic area give the property a sense of outdoor breathing room that most buildings in the area simply do not have. The game room and meeting room offer two ends of the social spectrum — one for unwinding with neighbors, the other for getting work done outside the apartment when you need a change of scenery. The community is gated, with concierge and security services that bring a quiet confidence to coming and going at any hour. Elevators serve the building, and garage parking means your car is sheltered and accessible without the circling and uncertainty of street parking. Ravel and Royale was completed in 2024, which means everything here — the finishes, the systems, the infrastructure — is genuinely new. There is no accumulated wear in the hallways, no outdated common areas waiting on a renovation cycle. The building arrived at a moment when North Bethesda is writing a new chapter for itself: established convenience corridors alongside emerging energy, the kind of neighborhood where the next great coffee shop or local restaurant is still finding its footing. Living here means being present for that moment rather than arriving after it has already settled. Pets are part of the picture, too. Both cats and dogs are welcome, and the on-site dog park means your dog has a place to run without leaving the property. It is a detail that changes the daily routine in the best way — less negotiating with city sidewalks, more actual play. Life at 3A-306 moves at the pace you set. The open floor plan adapts to hosting or to quiet nights in. The roof deck trades one kind of solitude for another. The concierge handles the small frictions so they never become your problem. And at the end of the day, the wood floors and natural light make coming home feel like something you actually look forward to. Pricing and availability subject to change on a daily basis. Photos are of model units. Parking may be available subject to availability and may be an additional fee.
Tasas y precios del modelo
Precio del Modelo
- $3,780
El precio mostrado es el alquiler base. No incluye las tarifas opcionales seleccionadas por el usuario, ni las tarifas variables o basadas en el uso, ni los cargos obligatorios que deben pagarse antes o en el momento de la mudanza, o al momento de la salida.Consulta las Cuotas y políticas para obtener más detalles. El precio, la disponibilidad, las tarifas y cualquier oferta especial de alquiler aplicable están sujetos a cambios sin previo aviso.Información de Contacto
- Listado por:
- Brad R Levinson
- Agencia:
- Logotipo del proveedor:
- Sitio web:
- Ver el sitio web de la propiedad
- Llámenos:
- (267) 588-0035
- Aviso legal:
Modelo: 3A-306 - 10511 Strathmore Hall St$3,7802 Dormitorios, 2 BañosDisponible July 11, 2026![]()
3A-306 - 10511 Strathmore Hall St - Imagen 1 ![]()
3A-306 - 10511 Strathmore Hall St - Imagen 2 ![]()
3A-306 - 10511 Strathmore Hall St - Imagen 3 ![]()
3A-306 - 10511 Strathmore Hall St - Imagen 4 ![]()
3A-306 - 10511 Strathmore Hall St - Imagen 5 ![]()
3A-306 - 10511 Strathmore Hall St - Imagen 6 ![]()
3A-306 - 10511 Strathmore Hall St - Imagen 7 ![]()
3A-306 - 10511 Strathmore Hall St - Imagen 8 ![]()
3A-306 - 10511 Strathmore Hall St - Imagen 9 ![]()
3A-306 - 10511 Strathmore Hall St - Imagen 10 602 - 10511 Strathmore Hall St
$4,333
2 Dormitorios, 2 BañosDisponible Jul 11Galería del Modelo
Fotos
Detalles de Diponibilidad
Precio Fecha Disponibilidad Unidad $4,333 July 11, 2026 602 - 10511 Strathmore Hall St Características y Comodidades de Modelo
Cocina
- Dishwasher
Acerca de este anuncio
Hardwood floors and oversized windows set this sixth-floor two-bedroom, two-bathroom residence apart from the moment you step inside. At 1,366 square feet, the open floor plan gives every room room to breathe, and the natural light that moves through the space across the course of a day makes the whole apartment feel alive in a way that square footage alone cannot capture. The kitchen is where this home earns its keep. Upgraded countertops provide a generous, clean surface for everything from a slow Sunday breakfast to a proper dinner party spread. Stainless steel appliances line the space with quiet confidence — a refrigerator with an ice maker ready before you think to need it, a self-cleaning oven, a stove and range hood that handle real cooking, a microwave for the moments when real cooking is not the plan. The dishwasher and disposal keep things moving, and the in-unit washer and dryer mean laundry is handled on your schedule, not the building's. Wood floors run underfoot throughout, warm and grounding, and ceiling fans in the living areas keep the air moving through every season. Each of the two bedrooms is anchored by a walk-in closet, and the layout places one bedroom conveniently at entry level, a detail that matters more than people expect once they are actually living here. The two full bathrooms are finished with the same attention to the upgraded countertops found in the kitchen, giving the whole home a coherent, considered feel rather than the patchwork finish of a unit dressed up in a hurry. Ravel and Royale wraps this residence in a community that matches its interior quality. A concierge greets you by name on the way in and out. The fitness center is steps from the elevator, not a drive across town. When the weather turns, the roof deck becomes the best room in the building — an open-air perch above North Bethesda where evenings stretch and city views hold your attention. The pool, the picnic area, and the jogging path give residents reasons to linger outside, while the game room and meeting room offer indoor alternatives for everything from trivia nights to working from home without working from your couch. The building is gated and secured, with garage parking and on-site security providing an added layer of ease. Cats and dogs are welcome here, and a dedicated dog park means four-legged residents have their own place to be. North Bethesda has quietly become one of the more compelling neighborhoods in the metro area, built on a mix of established dining destinations and newer arrivals that keep the corridor interesting. The walkable stretch nearby rewards the kind of restless curiosity that makes a neighborhood feel like a place rather than a location — morning coffee, a lunch spot that actually earns a return visit, dinner somewhere that does not feel like a chain. Living here means the errands and the pleasures tend to overlap, which is the best kind of neighborhood to land in. Pricing and availability subject to change on a daily basis. Photos are of model units. Parking may be available subject to availability and may be an additional fee.
Tasas y precios del modelo
Precio del Modelo
- $4,333
El precio mostrado es el alquiler base. No incluye las tarifas opcionales seleccionadas por el usuario, ni las tarifas variables o basadas en el uso, ni los cargos obligatorios que deben pagarse antes o en el momento de la mudanza, o al momento de la salida.Consulta las Cuotas y políticas para obtener más detalles. El precio, la disponibilidad, las tarifas y cualquier oferta especial de alquiler aplicable están sujetos a cambios sin previo aviso.Información de Contacto
- Listado por:
- Brad R Levinson
- Agencia:
- Logotipo del proveedor:
- Sitio web:
- Ver el sitio web de la propiedad
- Llámenos:
- (267) 588-0035
- Aviso legal:
Modelo: 602 - 10511 Strathmore Hall St$4,3332 Dormitorios, 2 BañosDisponible July 11, 2026![]()
602 - 10511 Strathmore Hall St - Imagen 1 ![]()
602 - 10511 Strathmore Hall St - Imagen 2 ![]()
602 - 10511 Strathmore Hall St - Imagen 3 ![]()
602 - 10511 Strathmore Hall St - Imagen 4 ![]()
602 - 10511 Strathmore Hall St - Imagen 5 ![]()
602 - 10511 Strathmore Hall St - Imagen 6 ![]()
602 - 10511 Strathmore Hall St - Imagen 7 ![]()
602 - 10511 Strathmore Hall St - Imagen 8 ![]()
602 - 10511 Strathmore Hall St - Imagen 9 ![]()
602 - 10511 Strathmore Hall St - Imagen 10


Características y Facilidades
Características Propias
- Nuevaconstrucción
Características de la Cocina
- Lavavajillas
Mapa
- Compras
- Universidades
- Escuelas
- Supermercado
- Médicos
- Parques
- Transporte
Mapa

Sitios de Interés
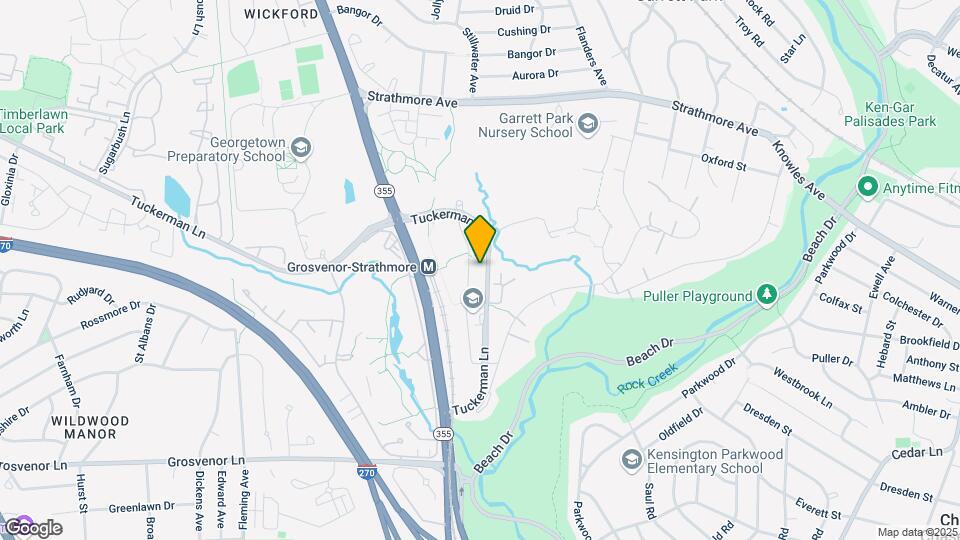
Tiempo y distancia desde 10511 Strathmore Hall St.
Arte, Museos y Monumentos
Smithsonian National Museum of Natural History
Grandes Superficies de Ventas
Safeway
Target
Macy's
Universidad
University of the District of Columbia - Van Ness Campus
Tiendas
Safeway
Harris Teeter
Hospitales
Bases Militares
Central Intelligence Agency
Naval Security Group Center
US Naval Surface Weapons Center District 5
Parques y opciones de recreación
10511 Strathmore Hall St tiene 2 parques en un radio de 10.9 millas, incluyendo Chesapeake and Ohio Canal, y U.S. National Arboretum.
Restaurantes
Centros Comerciales
10511 Strathmore Hall St tiene 5 centros comerciales en un radio de 1.1 millas.
Barrios cercanos
Apartamentos Cercanos
Rango de Precios de los Alquileres en la Zona
| Dormitorios | Precio Promedio | Más barato | Más caro |
|---|---|---|---|
| Apartamentos Estudio en North Bethesda | $1,902 | $730 | $2,879 |
| Apartamentos 1 Dormitorios en North Bethesda | $2,284 | $770 | $6,183 |
| Apartamentos 2 Dormitorios en North Bethesda | $3,071 | $905 | $7,500 |
| Apartamentos 3 Dormitorios en North Bethesda | $4,746 | $1,040 | $10,000+ |
| Apartamentos 4 Dormitorios en North Bethesda | $3,399 | $3,149 | $3,749 |
Ver Apartamentos más destacados en North Bethesda
Por el Precio
Por tipo de comunidad
- Apartamentos en alquiler por el propietario en North Bethesda
- Apartamentos en North Bethesda con Oferta Especial
- Apartamentos en North Bethesda Más Valorados
- Apartamentos en North Bethesda Viviendas Corporativas
- Apartamentos en North Bethesda Amueblado
- Apartamentos en North Bethesda Reja de Entrada Automática
- Apartamentos en North Bethesda Loft
- Apartamentos en North Bethesda De Bajos Ingresos
- Nuevos Apartamentos en North Bethesda
- Apartamentos en North Bethesda Personas Mayores
- Apartamentos en North Bethesda Contratos de Corto Plazo
- Apartamentos en North Bethesda Estudiante
- Apartamentos en North Bethesda con Utilidades Incluidas
Por las Características
- Apartamentos en North Bethesda con Pisos de Madera
- Apartamentos en North Bethesda con Lavandería
- Apartamentos en North Bethesda Se Permiten Mascotas
- Apartamentos en North Bethesda con Piscina(s)
- Apartamentos en North Bethesda con Lavadora y Secadora
- Apartamentos en North Bethesda con Estaciones de Carga EV