
Contacto
10600 Kenilworth Ave

Precios y Disponibilidad de Plano
¡Nuevo! Mapa Interactivo de Propiedades
 El nuevo mapa interactivo de propiedades de ApartmentHomeLiving.com le permite ver dónde se encuentra cada unidad disponible en esta comunidad.Pruébalo Ahora >
2 Dormitorios
Unit 1 - 10600 Kenilworth Ave
$2,385
2 Dormitorios, 1 Baño, 1066 pies²Precio Mensual TotalDisponible AhoraPrecio Mensual Total
Renta Base$2,385Precio Mensual Total$2,385Galería del Modelo
Fotos
Detalles de Disponibilidad
Los precios mostrados para esta propiedad son precios mensuales totales con tarifas incluidas.Precio Fecha Disponibilidad Unidad Pies² Depósito $2,385 Disponible Ahora Unit 1 - 10600 Kenilworth Ave 1066 pies² $2,385 Características y Comodidades de Modelo
Características
- Heating
- Smoke Free
- Storage Space
Fitness & Recreation
- Pickleball Court
- Pool
- Spa
- Walking/Biking Trails
Interior
- Clubhouse
Cocina
- Kitchen
- Quartz Countertops
- Stainless Steel Appliances
Lease Terms
- 12 Month Lease
Espacio Vital
- Double Pane Windows
- Walk-In Closets
Espacio al Aire Libre
- Patio
Servicios
- Laundry Facilities
Acerca de este anuncio
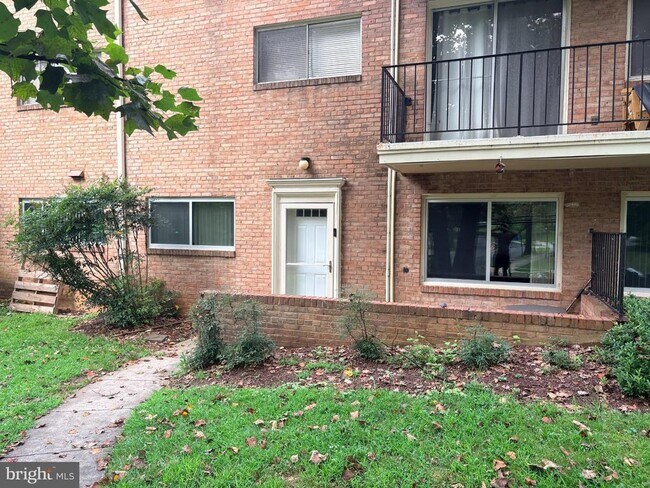
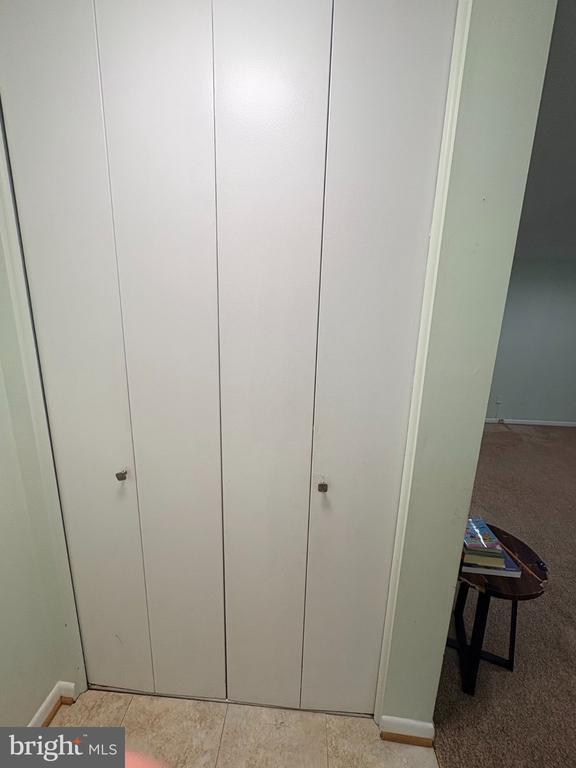
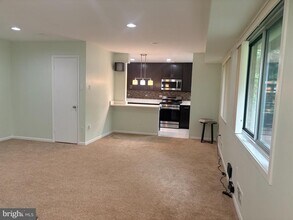
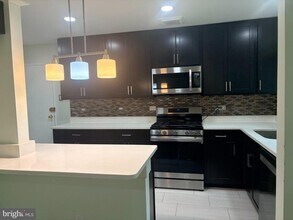
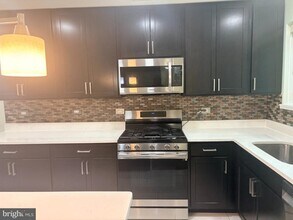
Renovated 2BR End Unit | Private Patio | Walk to Metro | Utilities Included Key Highlights * Prime Bethesda location in sought-after Parkside community * Walk to Grosvenor-Strathmore Metro (~0.5 0.6 mile) * Ride On Bus Route 6 stop directly in front of the building * One of the largest 2BR/1BA floor plans in Parkside (1,066 sq ft) * Ground-floor end unit with private patio and separate entrance * Renovated open-concept kitchen with quartz countertops and peninsula seating * Utilities included (electricity, gas, water, heating, and cooling) * Steps from Rock Creek Park trails and green space * Minutes to NIH, Walter Reed, I-495, Pike & Rose, and Downtown Bethesda The Home Bright, spacious, and move-in ready. This rare ground-floor end unit offers 1,066 square feet of comfortable living space with abundant natural light, peaceful tree views, and direct access to outdoor green space. The open-concept layout features a renovated kitchen with quartz countertops, peninsula seating, and stainless-steel appliances. The updated bathroom includes marble tile and a spa-inspired shower. A private patio and separate rear entrance provide a unique level of convenience and outdoor living rarely found in condo communities. Features * Two spacious bedrooms with walk-in closets * Additional walk-in storage closet * Renovated kitchen and bathroom * Stainless-steel appliances * Smart recessed lighting and updated fixtures * Energy-efficient double-pane windows * Newer HVAC system * Private patio with open green-space views * Separate rear entrance * Extra private storage space in the same building * Shared laundry room conveniently located near the mailbox Location Enjoy easy access to both nature and city conveniences. * Walk to Grosvenor-Strathmore Metro (Red Line) * Less than a 5-minute walk to Garrett Park Elementary School * Steps from Rock Creek Park's trails, biking paths, and recreation areas * Minutes to NIH, Walter Reed, Downtown Bethesda, Pike & Rose, and Rockville Town Center * Close to Trader Joe's, Whole Foods, Giant, MOM's Organic Market, Balducci's, shopping, and dining Community Amenities * Swimming pools * Tennis and pickleball courts * Two community clubhouses available for events and gatherings * Resident permit parking * Free guest parking Lease Terms * 1- or 2-year lease available * Utilities included (except internet and cable) * No pets (community policy) * No smoking * Background and credit check required * Employment and rental history verification required * First month's rent and $2,385 security deposit due at signing Why This Home Few rentals combine this much space, outdoor access, convenience, and included utilities in such a desirable Bethesda location. Ground-floor end units with private patios and Metro access rarely become available in Parkside.
Tasas y precios del modelo
Precio del Modelo
- $2,385
Depósito
- $2,385 deposit
El precio mostrado es el precio total basado en las tarifas mensuales obligatorias proporcionadas por la comunidad. No incluye las tarifas opcionales seleccionadas por el usuario, ni las tarifas variables o basadas en el uso, ni los cargos obligatorios que deben pagarse antes o en el momento de la mudanza, o al momento de la salida.Consulta las Cuotas y políticas para obtener más detalles. El precio, la disponibilidad, las tarifas y cualquier oferta especial de alquiler aplicable están sujetos a cambios sin previo aviso.Información de Contacto
- Listado por:
- Agencia:
- Logotipo del proveedor:
- Sitio web:
- Ver el sitio web de la propiedad
- Aviso legal:
Modelo: Unit 1 - 10600 Kenilworth Ave$2,3852 Dormitorios, 1 Baño, 1066 sq ftDisponible Ahora![]()
Unit 1 - 10600 Kenilworth Ave - Imagen 1 ![]()
Unit 1 - 10600 Kenilworth Ave - Imagen 2 ![]()
Unit 1 - 10600 Kenilworth Ave - Imagen 3 ![]()
Unit 1 - 10600 Kenilworth Ave - Imagen 4 ![]()
Unit 1 - 10600 Kenilworth Ave - Imagen 5 ![]()
Unit 1 - 10600 Kenilworth Ave - Imagen 6 ![]()
Unit 1 - 10600 Kenilworth Ave - Imagen 7 ![]()
Unit 1 - 10600 Kenilworth Ave - Imagen 8 ![]()
Unit 1 - 10600 Kenilworth Ave - Imagen 9 ![]()
Unit 1 - 10600 Kenilworth Ave - Imagen 10 K-1 - 10600 Kenilworth Ave
$2,385
2 Dormitorios, 1 BañoDisponible prontoGalería del Modelo
Fotos
Detalles de Disponibilidad
Precio Fecha Disponibilidad Unidad $2,385 Disponible Pronto K-1 - 10600 Kenilworth Ave Acerca de este anuncio
Discover the charm of this inviting 2-bedroom, 1-bathroom apartment in the desirable Parkside Condominiums.This well-maintained and updated unit features a cozy patio, perfect for enjoying your morning coffee or evening relaxation. The community offers a refreshing outdoor pool, ideal for warm summer days, along with beautifully landscaped sidewalks and street lights that enhance the neighborhood's appeal. With a minimum lease of 12 months and availability starting September 4, 2026, this home is perfect for those seeking stability. Located in a vibrant community, you'll appreciate the proximity to local parks, schools, and public services, making daily life convenient and enjoyable. Embrace the warmth of this community and make this lovely apartment your new home!
Tasas y precios del modelo
Precio del Modelo
- $2,385
El precio mostrado es el alquiler base. No incluye las tarifas opcionales seleccionadas por el usuario, ni las tarifas variables o basadas en el uso, ni los cargos obligatorios que deben pagarse antes o en el momento de la mudanza, o al momento de la salida.Consulta las Cuotas y políticas para obtener más detalles. El precio, la disponibilidad, las tarifas y cualquier oferta especial de alquiler aplicable están sujetos a cambios sin previo aviso.Información de Contacto
- Listado por:
- Solomon Zaldivar
- Agencia:
- Logotipo del proveedor:
- Sitio web:
- Ver el sitio web de la propiedad
- Llámenos:
- (301) 922-9079
- Aviso legal:
Modelo: K-1 - 10600 Kenilworth Ave$2,3852 Dormitorios, 1 BañoDisponible Pronto![]()
K-1 - 10600 Kenilworth Ave - Imagen 1 ![]()
K-1 - 10600 Kenilworth Ave - Imagen 2 ![]()
K-1 - 10600 Kenilworth Ave - Imagen 3 ![]()
K-1 - 10600 Kenilworth Ave - Imagen 4 ![]()
K-1 - 10600 Kenilworth Ave - Imagen 5 ![]()
K-1 - 10600 Kenilworth Ave - Imagen 6 ![]()
K-1 - 10600 Kenilworth Ave - Imagen 7 ![]()
K-1 - 10600 Kenilworth Ave - Imagen 8 ![]()
K-1 - 10600 Kenilworth Ave - Imagen 9 ![]()
K-1 - 10600 Kenilworth Ave - Imagen 10


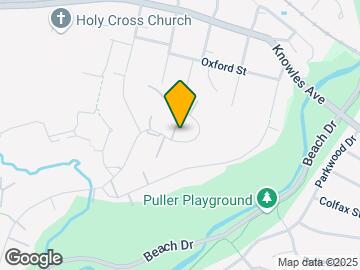
Mapa
- Compras
- Universidades
- Escuelas
- Supermercado
- Médicos
- Parques
- Transporte

Mapa
Desplazarse
50 / 100 Bastante transitable
40 / 100 Transporte público bueno
60 / 100 Moderadamente apto para bicicletas
90 / 100 Excepcionalmente apto para carros
 detalles
Conozca la Zona
60 / 100 Restaurantes
50 / 100 Cafeterías
30 / 100 Vida Nocturna
60 / 100 Compras
100 / 100 Parques
100 / 100 Nivel de Ruido
Sitios de Interés
Tiempo y distancia desde 10600 Kenilworth Ave.
Arte, Museos y Monumentos
Smithsonian National Museum of Natural History
Grandes Superficies de Ventas
Safeway
Target
Staples
Universidad
University of the District of Columbia - Van Ness Campus
Tiendas
Safeway
Harris Teeter
Hospitales
Walter Reed National Military Med Cen
Suburban Hospital
Holy Cross Hospital
Bases Militares
Central Intelligence Agency
US Naval Surface Weapons Center District 5
Naval Security Group Center
Parques y opciones de recreación
10600 Kenilworth Ave tiene 2 parques en un radio de 10.5 millas, incluyendo Chesapeake and Ohio Canal, y U.S. National Arboretum.
Restaurantes
Centros Comerciales
10600 Kenilworth Ave tiene 5 centros comerciales en un radio de 1.2 millas.
Estaciones de Tránsito
Garrett Park-Brunswick Line
Kensington-Brunswick Line
Barrios cercanos
Apartamentos Cercanos
Rango de Precios de los Alquileres en la Zona
| Dormitorios | Precio Promedio | Más barato | Más caro |
|---|---|---|---|
| Apartamentos Estudio en Bethesda | $1,821 | $1,157 | $3,647 |
| Apartamentos 1 Dormitorios en Bethesda | $2,487 | $1,332 | $5,645 |
| Apartamentos 2 Dormitorios en Bethesda | $3,659 | $1,499 | $10,000+ |
| Apartamentos 3 Dormitorios en Bethesda | $5,746 | $1,600 | $10,000+ |
| Apartamentos 4 Dormitorios en Bethesda | $5,089 | $3,000 | $7,267 |
| Casas con 2 Dormitorios | $3,056 | $2,050 | $5,700 |
| Casas con 3 Dormitorios | $4,162 | $2,475 | $7,000 |
| Casas con 4 Dormitorios | $5,584 | $3,200 | $10,000+ |
| Casas con 5 Dormitorios | $6,829 | $975 | $10,000+ |
| Casas con 6 Dormitorios | $10,216 | $5,999 | $10,000+ |
Ver Apartamentos más destacados en Bethesda
Por el Precio
Por tipo de comunidad
- Apartamentos en alquiler por el propietario en Bethesda
- Apartamentos en Bethesda con Oferta Especial
- Apartamentos en Bethesda Más Valorados
- Apartamentos en Bethesda Viviendas Corporativas
- Apartamentos en Bethesda Amueblado
- Apartamentos en Bethesda Reja de Entrada Automática
- Apartamentos en Bethesda Loft
- Apartamentos en Bethesda De Bajos Ingresos
- Nuevos Apartamentos en Bethesda
- Apartamentos en Bethesda Personas Mayores
- Apartamentos en Bethesda Contratos de Corto Plazo
- Apartamentos en Bethesda Estudiante
- Apartamentos en Bethesda con Utilidades Incluidas

Aplicar nunca había sido tan fácil
El administrador de la propiedad en 10600 Kenilworth Ave usa el portal de aplicación de Apartments.com.

