
Contacto
109 E Juniper Ave

Precios y Disponibilidad de Plano
¡Nuevo! Mapa Interactivo de Propiedades
 El nuevo mapa interactivo de propiedades de ApartmentHomeLiving.com le permite ver dónde se encuentra cada unidad disponible en esta comunidad.Pruebalo Ahora >
3 Dormitorios
7 - 109 E Juniper Ave
$1,950
3 Dormitorios, 2.5 Baños, 1737 pies²Disponible AhoraDetalles de Diponibilidad
Precio Fecha Disponibilidad Unidad Pies² Depósito $1,950 Disponible Ahora 7 - 109 E Juniper Ave 1737 pies² $1,950 Características y Comodidades de Modelo
Características
- Air Conditioning
Cocina
- Dishwasher
- Range
- Refrigerator
Acerca de este anuncio
You will love this floor plan. All bedrooms are on the upper level. A 40" wide stair case leads to the second floor where the master bedroom is 17' X 17', with his and her closets. Master bath also has dual sinks. Both second floor baths have full tub/shower combinations. The second bedroom is 11' X 14' plus closet while the third bedroom is 11' X 12' plus closet. The stacking washer and dryer are also located on the upper level. The open 24' X 27' living/dining/kitchen area has cabinets by Patzer Woodworking. Refrigerator, stove and dishwasher are furnished. A covered patio off the kitchen is great for quiet evenings and outdoor grilling. The 18' X 5' entry allows for shoes and a coat tree. There is a half bath on the main level as well as a coat closet, pantry and utility closet for your storage convenience. The 22' X 20' garage will hold two full size vehicles. A high efficiency gas furnace will keep your utility costs low and the central AC will provide you with maximum comfort. Each Town Home has their own personal water heater. Water, garbage and waste water disposal along with snow removal and lawn care are included in the rent. As of 5/28/26, the average gas & electric cost through NWPS is $107. $750 pet deposit plus $25 per month per animal pet rent. Our rents are based on a 12 month lease. Any lease less than 12 months will incur a 20% increase in the monthly rent and the deposit. All of our units are non-smoking. This includes cigarettes, vaping, marijuana, etc. This is the rule even if you have a medical card. Our Renting Process: 1. Contact us through the site you are viewing this property on. (Important info to fill out is Name, phone number and email) 2. One of our representatives will reach out to you. 3. You can ask any questions, and set up a time to view. 4. Fill out a rental application. $30 application fee. 5. Wait for application status (Approved or Denied) 6. Sign a Lease 7. Pay Deposit, until deposit is paid the unit is NOT secured to be yours 8. Pay rent, prove any applicable utilities are in your name, get keys, pay pet deposit if applicable, sign a paper in our office stating lease was signed online. 9. HAPPY MOVING
Tasas y precios del modelo
Precio del Modelo
- $1,950
Depósito
- $1,950 deposit
Fees & Policies
Exención de responsabilidad sobre las tasas de propiedad: Based on community-supplied data and independent market research. Subject to change without notice. May exclude fees for mandatory or optional services and usage-based utilities.
El precio mostrado es el alquiler base. No incluye las tarifas opcionales seleccionadas por el usuario, ni las tarifas variables o basadas en el uso, ni los cargos obligatorios que deben pagarse antes o en el momento de la mudanza, o al momento de la salida.Consulta las Cuotas y políticas para obtener más detalles. El precio, la disponibilidad, las tarifas y cualquier oferta especial de alquiler aplicable están sujetos a cambios sin previo aviso.Información de Contacto
- Listado por:
- Mid Dakota Properties
- Agencia:
- Logotipo del proveedor:
- Sitio web:
- Ver el sitio web de la propiedad
- Llámenos:
- (605) 292-1011
- Aviso legal:
5 - 109 E Juniper Ave
$1,950
3 Dormitorios, 2.5 Baños, 1737 pies²Disponible AhoraDetalles de Diponibilidad
Precio Fecha Disponibilidad Unidad Pies² Depósito $1,950 Disponible Ahora 5 - 109 E Juniper Ave 1737 pies² $1,950 Características y Comodidades de Modelo
Características
- Air Conditioning
Cocina
- Dishwasher
- Range
- Refrigerator
Acerca de este anuncio
You will love this floor plan. All bedrooms are on the upper level. A 40" wide stair case leads to the second floor where the master bedroom is 17' X 17', with his and her closets. Master bath also has dual sinks. Both second floor baths have full tub/shower combinations. The second bedroom is 11' X 14' plus closet while the third bedroom is 11' X 12' plus closet. The stacking washer and dryer are also located on the upper level. The open 24' X 27' living/dining/kitchen area has cabinets by Patzer Woodworking. Refrigerator, stove and dishwasher are furnished. A covered patio off the kitchen is great for quiet evenings and outdoor grilling. The 18' X 5' entry allows for shoes and a coat tree. There is a half bath on the main level as well as a coat closet, pantry and utility closet for your storage convenience. The 22' X 20' garage will hold two full size vehicles. A high efficiency gas furnace will keep your utility costs low and the central AC will provide you with maximum comfort. Each Town Home has their own personal water heater. Water, garbage and waste water disposal along with snow removal and lawn care are included in the rent. As of 5/28/26, the average gas & electric cost through NWPS is $107. $750 pet deposit plus $25 per month per animal pet rent. Our rents are based on a 12 month lease. Any lease less than 12 months will incur a 20% increase in the monthly rent and the deposit. All of our units are non-smoking. This includes cigarettes, vaping, marijuana, etc. This is the rule even if you have a medical card. Our Renting Process: 1. Contact us through the site you are viewing this property on. (Important info to fill out is Name, phone number and email) 2. One of our representatives will reach out to you. 3. You can ask any questions, and set up a time to view. 4. Fill out a rental application. $30 application fee. 5. Wait for application status (Approved or Denied) 6. Sign a Lease 7. Pay Deposit, until deposit is paid the unit is NOT secured to be yours 8. Pay rent, prove any applicable utilities are in your name, get keys, pay pet deposit if applicable, sign a paper in our office stating lease was signed online. 9. HAPPY MOVING
Tasas y precios del modelo
Precio del Modelo
- $1,950
Depósito
- $1,950 deposit
Fees & Policies
Exención de responsabilidad sobre las tasas de propiedad: Based on community-supplied data and independent market research. Subject to change without notice. May exclude fees for mandatory or optional services and usage-based utilities.
El precio mostrado es el alquiler base. No incluye las tarifas opcionales seleccionadas por el usuario, ni las tarifas variables o basadas en el uso, ni los cargos obligatorios que deben pagarse antes o en el momento de la mudanza, o al momento de la salida.Consulta las Cuotas y políticas para obtener más detalles. El precio, la disponibilidad, las tarifas y cualquier oferta especial de alquiler aplicable están sujetos a cambios sin previo aviso.Información de Contacto
- Listado por:
- Mid Dakota Properties
- Agencia:
- Logotipo del proveedor:
- Sitio web:
- Ver el sitio web de la propiedad
- Llámenos:
- (605) 292-1011
- Aviso legal:
Programar una Visita
Características y Facilidades
Características Propias
- Garaje atado
- El propietario paga el agua, el alcantarillado y la basura.
- El inquilino paga la electricidad y el gas natural.
Características Interior
- Aire Acondicionado
Características de la Cocina
- Lavavajillas
- Fogón
- Nevera
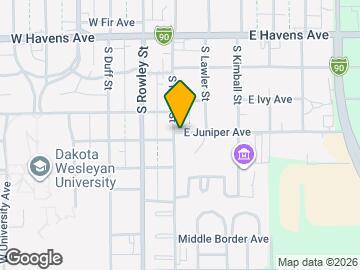
Mapa
- Compras
- Escuelas
- Supermercado
- Médicos
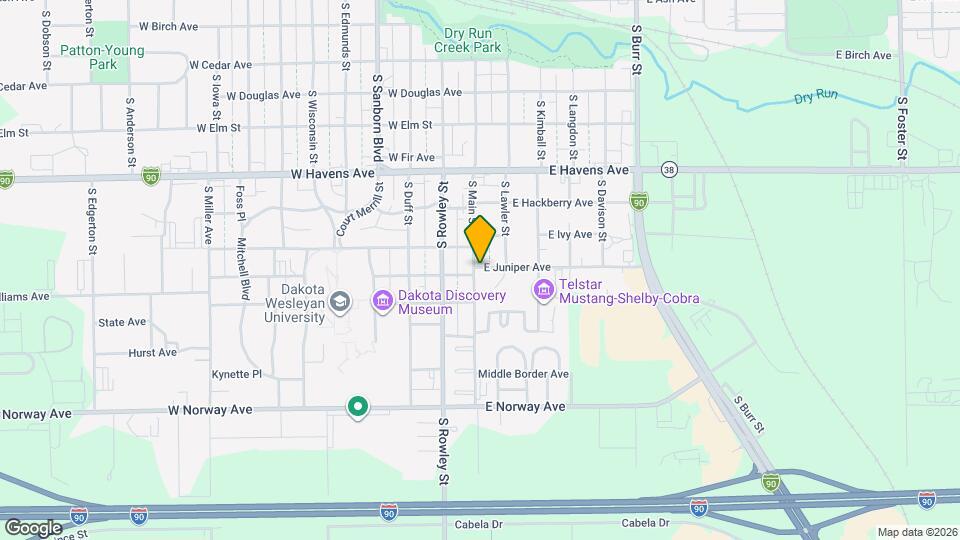
Mapa
Desplazarse
40 / 100 Bastante transitable
50 / 100 Bastante apto para bicicletas
90 / 100 Excepcionalmente apto para carros
 detalles
Conozca la Zona
50 / 100 Restaurantes
50 / 100 Cafeterías
50 / 100 Vida Nocturna
50 / 100 Compras
100 / 100 Nivel de Ruido
Sitios de Interés
Tiempo y distancia desde 109 E Juniper Ave.
Grandes Superficies de Ventas
Cabela's
Menards
Tiendas
Coborn's
Hospitales
Centros Comerciales
109 E Juniper Ave tiene 5 centros comerciales en un radio de 1.8 millas.
Apartamentos Cercanos
Rango de Precios de los Alquileres en la Zona
| Dormitorios | Precio Promedio | Más barato | Más caro |
|---|---|---|---|
| Apartamentos Estudio en Mitchell | $990 | $900 | $1,085 |
| Apartamentos 1 Dormitorios en Mitchell | $988 | $460 | $1,225 |
| Apartamentos 2 Dormitorios en Mitchell | $1,114 | $550 | $1,600 |
| Apartamentos 3 Dormitorios en Mitchell | $1,870 | $950 | $1,975 |
| Apartamentos 4 Dormitorios en Mitchell | $1,800 | $1,800 | $1,800 |
| Casas con 2 Dormitorios | $1,564 | $1,050 | $3,850 |
| Casas con 3 Dormitorios | $1,691 | $850 | $3,500 |
| Casas con 4 Dormitorios | $2,198 | $1,500 | $2,695 |
Ver Apartamentos más destacados en Mitchell
Por el Precio
- Apartamentos Barato en Mitchell
- Apartamentos en Mitchell menos de $500
- Apartamentos en Mitchell menos de $600
- Apartamentos en Mitchell menos de $700
- Apartamentos en Mitchell menos de $800
- Apartamentos en Mitchell menos de $900
- Apartamentos en Mitchell menos de $1200
- Apartamentos en Mitchell menos de $1500
- Apartamentos de Lujo en Mitchell