
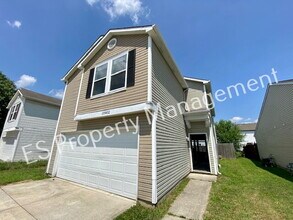
Contacto
10902 Glenayr Dr

Precios y Disponibilidad de Plano
¡Nuevo! Mapa Interactivo de Propiedades
 El nuevo mapa interactivo de propiedades de ApartmentHomeLiving.com le permite ver dónde se encuentra cada unidad disponible en esta comunidad.Pruebalo Ahora >
4 Dormitorios
10902 Glenayr Dr
$2,040
4 Dormitorios, 2.5 Baños, 2484 pies²Disponible AhoraGalería del Modelo
Fotos
Detalles de Diponibilidad
Precio Fecha Disponibilidad Unidad Pies² $2,040 Disponible Ahora 10902 Glenayr Dr 2484 pies² Características y Comodidades de Modelo
Características Propias
- garage available
Características
- Air Conditioning
- Heating
- Washer/Dryer
Cocina
- Dishwasher
- Disposal
- Microwave
- Oven
- Range
- Refrigerator
Espacio Vital
- Attic
Servicios
- Garden Style
Acerca de este anuncio
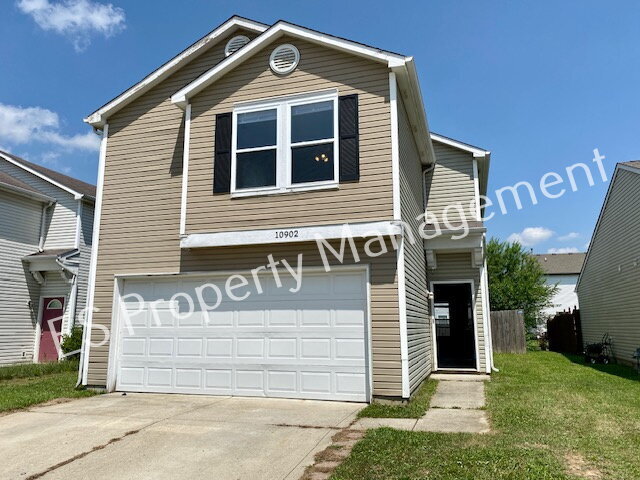
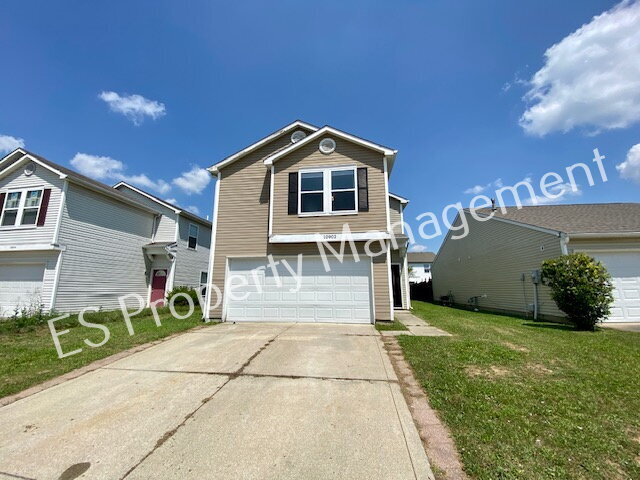
Step inside to a spacious,open-concept living room that seamlessly flows into the beautifully appointed kitchen,featuring gorgeous plank flooring that extends throughout the main level and upstairs loft. The main floor also offers a convenient half bath and a laundry room with washer and dryer hookups plus additional cabinet storage. Upstairs,you'll find four comfortable bedrooms,all with plush carpeting. The expansive primary suite is a true retreat,complete with a private en-suite bathroom,walk-in closet,and ceiling fan. The three additional bedrooms are generously sized,providing plenty of space for family,guests,or a home office. Enjoy outdoor living in the fully fenced backyard,perfect for entertaining,pets,or play. An attached 2-car garage adds convenience and extra storage. Don't miss the opportunity to make this beautiful Camby home yours! Based on information submitted to the MLS GRID as of [see last changed date above]. All data is obtained from various sources and may not have been verified by broker or MLS GRID. Supplied Open House Information is subject to change without notice. All information should be independently reviewed and verified for accuracy. Properties may or may not be listed by the office/agent presenting the information. Some IDX listings have been excluded from this website. Prices displayed on all Sold listings are the Last Known Listing Price and may not be the actual selling price.
Tasas y precios del modelo
Precio del Modelo
- $2,040
Fees & Policies
Las tarifas que se indican a continuación son proporcionadas por la comunidad y pueden excluir servicios públicos o complementos. Todos los pagos se realizan directamente a la propiedad y no son reembolsables, salvo que se especifique lo contrario.
Tasas Requeridas
Básicos de una sola vez
- Pagadero en el momento de la solicitud
- Application Fee Per ApplicantiCharged Per Applicant.$65
Pet Policy and Fees
Cats
AllowedDogs
AllowedParking Info and Fees
- Garage Parking
Exención de responsabilidad sobre las tasas de propiedad: Based on community-supplied data and independent market research. Subject to change without notice. May exclude fees for mandatory or optional services and usage-based utilities.
El precio mostrado es el alquiler base. No incluye las tarifas opcionales seleccionadas por el usuario, ni las tarifas variables o basadas en el uso, ni los cargos obligatorios que deben pagarse antes o en el momento de la mudanza, o al momento de la salida.Consulta las Cuotas y políticas para obtener más detalles. El precio, la disponibilidad, las tarifas y cualquier oferta especial de alquiler aplicable están sujetos a cambios sin previo aviso.Información de Contacto
- Listado por:
- Mark Jones
- Agencia:
- Logotipo del proveedor:
- Sitio web:
- Ver el sitio web de la propiedad
- Llámenos:
- (317) 546-3482
- Aviso legal:
Modelo: 10902 Glenayr Dr$2,0404 Dormitorios, 2.5 Baños, 2484 sq ftDisponible Ahora![]()
10902 Glenayr Dr - Imagen 1 ![]()
10902 Glenayr Dr - Imagen 2 ![]()
10902 Glenayr Dr - Imagen 3 ![]()
10902 Glenayr Dr - Imagen 4 ![]()
10902 Glenayr Dr - Imagen 5 ![]()
10902 Glenayr Dr - Imagen 6 ![]()
10902 Glenayr Dr - Imagen 7 ![]()
10902 Glenayr Dr - Imagen 8 ![]()
10902 Glenayr Dr - Imagen 9 ![]()
10902 Glenayr Dr - Imagen 10 10902 Glenayr Dr
$2,040
4 Dormitorios, 2.5 Baños, 1787 pies²Disponible AhoraGalería del Modelo
Fotos
Detalles de Diponibilidad
Precio Fecha Disponibilidad Unidad Pies² $2,040 Disponible Ahora 10902 Glenayr Dr 1787 pies² Acerca de este anuncio
Step inside to a spacious, open-concept living room that seamlessly flows into the beautifully appointed kitchen, featuring gorgeous plank flooring that extends throughout the main level and upstairs loft. The main floor also offers a convenient half bath and a laundry room with washer and dryer hookups plus additional cabinet storage. Upstairs, you'll find four comfortable bedrooms, all with plush carpeting. The expansive primary suite is a true retreat, complete with a private en-suite bathroom, walk-in closet, and ceiling fan. The three additional bedrooms are generously sized, providing plenty of space for family, guests, or a home office. Enjoy outdoor living in the fully fenced backyard, perfect for entertaining, pets, or play. An attached 2-car garage adds convenience and extra storage. Don't miss the opportunity to make this beautiful Camby home yours! At PMI Midwest, we strive to provide an experience that is cost-effective and convenient. That’s why we provide a Resident Benefits Package (RBP) to address common headaches for our residents and provide must-have services for our renters. The Total RBP price includes, pest control, air filter delivery, utility setup assistance, credit building and more at a rate of $41.45/month (if you provide renter's insurance) $56.40 (if we provide you renter's insurance), required with the rental. Residents have the option to personalize some components during onboarding, which may increase or decrease the monthly amount. More details upon application. Non-Smoking Home. Gas and Electric. Camby. Not Available For Section 8. PMI Midwest
Tasas y precios del modelo
Precio del Modelo
- $2,040
Fees & Policies
Pet Policy and Fees
Dogs
AllowedExención de responsabilidad sobre las tasas de propiedad: Based on community-supplied data and independent market research. Subject to change without notice. May exclude fees for mandatory or optional services and usage-based utilities.
El precio mostrado es el alquiler base. No incluye las tarifas opcionales seleccionadas por el usuario, ni las tarifas variables o basadas en el uso, ni los cargos obligatorios que deben pagarse antes o en el momento de la mudanza, o al momento de la salida.Consulta las Cuotas y políticas para obtener más detalles. El precio, la disponibilidad, las tarifas y cualquier oferta especial de alquiler aplicable están sujetos a cambios sin previo aviso.Información de Contacto
- Listado por:
- PMI Midwest
- Agencia:
- Logotipo del proveedor:
- Sitio web:
- Ver el sitio web de la propiedad
- Llámenos:
- (317) 546-3482
- Aviso legal:
Modelo: 10902 Glenayr Dr$2,0404 Dormitorios, 2.5 Baños, 1787 sq ftDisponible Ahora![]()
10902 Glenayr Dr - Imagen 1 ![]()
10902 Glenayr Dr - Imagen 2 ![]()
10902 Glenayr Dr - Imagen 3 ![]()
10902 Glenayr Dr - Imagen 4 ![]()
10902 Glenayr Dr - Imagen 5 ![]()
10902 Glenayr Dr - Imagen 6 ![]()
10902 Glenayr Dr - Imagen 7 ![]()
10902 Glenayr Dr - Imagen 8 ![]()
10902 Glenayr Dr - Imagen 9 ![]()
10902 Glenayr Dr - Imagen 10


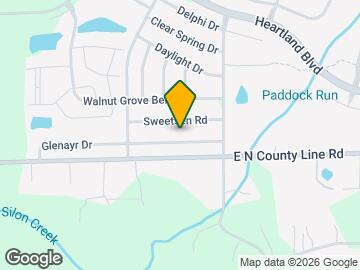
Mapa
- Compras
- Universidades
- Escuelas
- Supermercado
- Médicos
- Parques
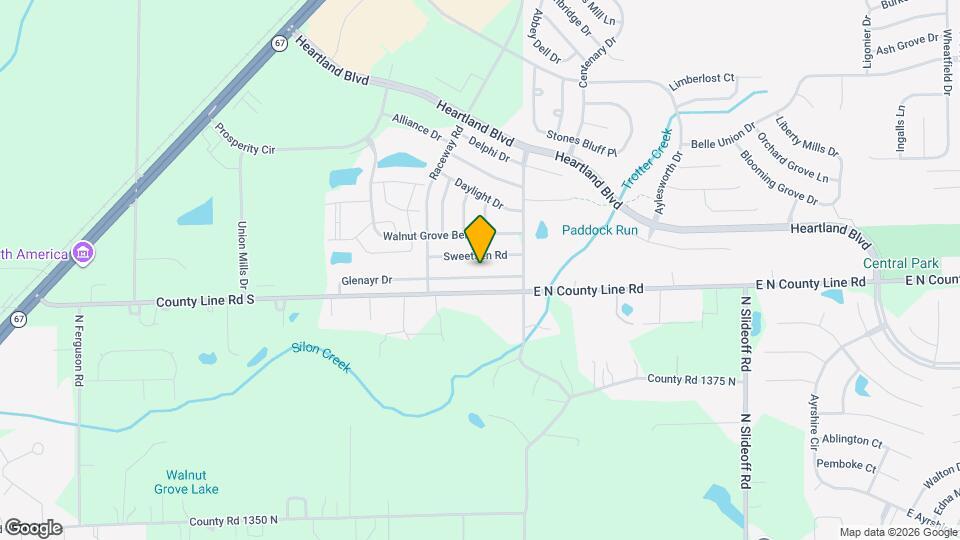
Mapa

Sitios de Interés
Tiempo y distancia desde 10902 Glenayr Dr.
Arte, Museos y Monumentos
Grandes Superficies de Ventas
Meijer
Menards
Lowe's
Universidad
Tiendas
Meijer
Aldi
Kroger
Hospitales
Parques y opciones de recreación
10902 Glenayr Dr tiene 2 parques en un radio de 12.5 millas, incluyendo Garfirled Conservatory, y White River State Park.
Restaurantes
Centros Comerciales
10902 Glenayr Dr tiene 5 centros comerciales en un radio de 3.0 millas.
Barrios cercanos
Apartamentos Cercanos
Rango de Precios de los Alquileres en la Zona
| Dormitorios | Precio Promedio | Más barato | Más caro |
|---|---|---|---|
| Apartamentos Estudio en Camby | $1,116 | $750 | $1,449 |
| Apartamentos 1 Dormitorios en Camby | $1,487 | $778 | $2,541 |
| Apartamentos 2 Dormitorios en Camby | $1,830 | $945 | $3,282 |
| Apartamentos 3 Dormitorios en Camby | $2,266 | $1,295 | $3,499 |
| Apartamentos 4 Dormitorios en Camby | $1,490 | $1,490 | $1,490 |
Ver Apartamentos más destacados en Camby
Por el Precio
Por tipo de comunidad
- Apartamentos en Camby con Oferta Especial
- Apartamentos en Camby Más Valorados
- Apartamentos en Camby Viviendas Corporativas
- Apartamentos en Camby Amueblado
- Apartamentos en Camby Reja de Entrada Automática
- Apartamentos en Camby Loft
- Apartamentos en Camby De Bajos Ingresos
- Nuevos Apartamentos en Camby
- Apartamentos en Camby Personas Mayores
- Apartamentos en Camby Contratos de Corto Plazo
- Apartamentos en Camby con Utilidades Incluidas