
Contacto
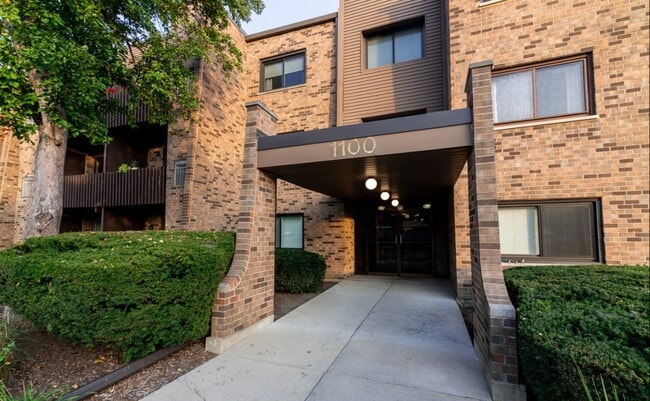
1100 E Randville Dr

Precios y Disponibilidad de Plano
¡Nuevo! Mapa Interactivo de Propiedades
 El nuevo mapa interactivo de propiedades de ApartmentHomeLiving.com le permite ver dónde se encuentra cada unidad disponible en esta comunidad.Pruebalo Ahora >
2 Dormitorios
110 - 1100 E Randville Dr
$2,150
2 Dormitorios, 2 Baños, 1150 pies²Disponible AhoraGalería del Modelo
Fotos
Detalles de Diponibilidad
Precio Fecha Disponibilidad Unidad Pies² $2,150 Disponible Ahora 110 - 1100 E Randville Dr 1150 pies² Características y Comodidades de Modelo
Características Propias
- garage available
Características
- Air Conditioning
- Heat Type - Gas
Acerca de este anuncio
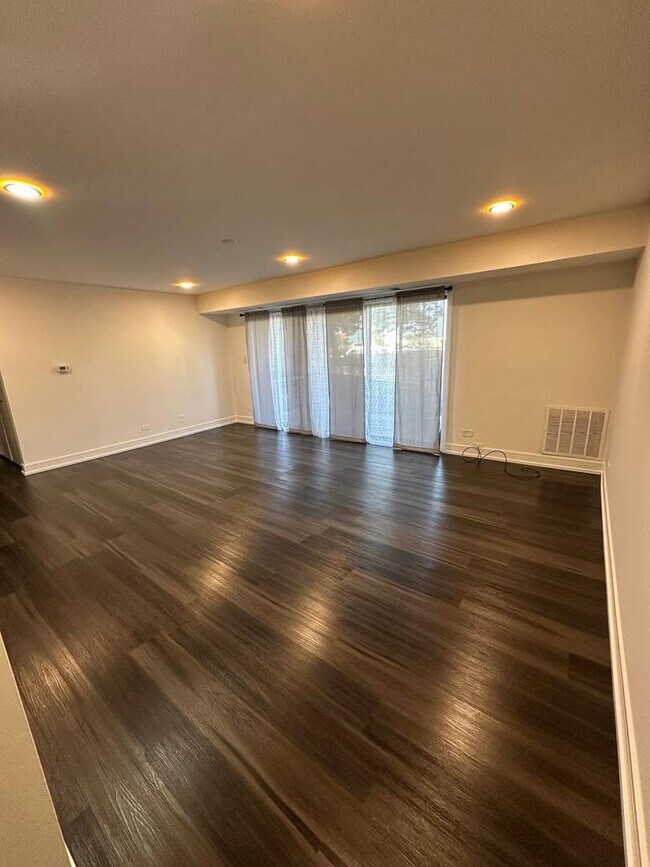
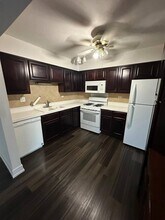
Freshly Update and Bright First Floor Condo,Move-In Ready Rental. Enjoy This spacious condo unit,where you find convivence,great life style living space,and awesome amenities at the same place. Unit has been updated recently to maximize comfort. This condo consists of 2 spacious bedrooms and 2 full baths. underground heated parking space. Cooking Gas,Heating Gas and Water included in the rent,only utility due is Electrical. One underground heated garage spot and one exterior parking included. Laundry room in each floor for your convivence. Storage locker for extra storage space needed. Summer fun includes community pool and club house. Make this yours today. MLS# MRD12734104 Based on information submitted to the MLS GRID as of [see last changed date above]. All data is obtained from various sources and may not have been verified by broker or MLS GRID. Supplied Open House Information is subject to change without notice. All information should be independently reviewed and verified for accuracy. Properties may or may not be listed by the office/agent presenting the information. Some IDX listings have been excluded from this website. Prices displayed on all Sold listings are the Last Known Listing Price and may not be the actual selling price.
Tasas y precios del modelo
Precio del Modelo
- $2,150
Fees & Policies
Parking Info and Fees
- Garage Parking
Exención de responsabilidad sobre las tasas de propiedad: Based on community-supplied data and independent market research. Subject to change without notice. May exclude fees for mandatory or optional services and usage-based utilities.
El precio mostrado es el alquiler base. No incluye las tarifas opcionales seleccionadas por el usuario, ni las tarifas variables o basadas en el uso, ni los cargos obligatorios que deben pagarse antes o en el momento de la mudanza, o al momento de la salida.Consulta las Cuotas y políticas para obtener más detalles. El precio, la disponibilidad, las tarifas y cualquier oferta especial de alquiler aplicable están sujetos a cambios sin previo aviso.Información de Contacto
- Listado por:
- Kasim Alnafoosi
- Agencia:
- Logotipo del proveedor:
- Sitio web:
- Ver el sitio web de la propiedad
- Llámenos:
- (847) 809-7215
- Aviso legal:
Modelo: 110 - 1100 E Randville Dr$2,1502 Dormitorios, 2 Baños, 1150 sq ftDisponible Ahora![]()
110 - 1100 E Randville Dr - Imagen 1 ![]()
110 - 1100 E Randville Dr - Imagen 2 ![]()
110 - 1100 E Randville Dr - Imagen 3 ![]()
110 - 1100 E Randville Dr - Imagen 4 ![]()
110 - 1100 E Randville Dr - Imagen 5 ![]()
110 - 1100 E Randville Dr - Imagen 6 ![]()
110 - 1100 E Randville Dr - Imagen 7 ![]()
110 - 1100 E Randville Dr - Imagen 8 ![]()
110 - 1100 E Randville Dr - Imagen 9 ![]()
110 - 1100 E Randville Dr - Imagen 10 104 - 1100 E Randville Dr
$2,250
2 Dormitorios, 2 Baños, 1200 pies²Precio Mensual TotalDisponible AhoraPrecio Mensual Total
Renta Base$2,250Precio Mensual Total$2,250Galería del Modelo
Fotos
Detalles de Diponibilidad
Los precios mostrados para esta propiedad son precios mensuales totales con tarifas incluidas.Precio Fecha Disponibilidad Unidad Pies² Depósito $2,250 Disponible Ahora 104 - 1100 E Randville Dr 1200 pies² $2,250 Características y Comodidades de Modelo
Características Propias
- garage available
Características
- Balcony
- Smoke Free
Fitness & Recreation
- Pool
Interior
- Clubhouse
- Elevator
Cocina
- Kitchen
Lease Terms
- 12 Month Lease
Espacio al Aire Libre
- Lawn
Servicios
- Laundry Facilities
Acerca de este anuncio
Spacious 1,200 Sq Ft 2BR/2BA Heat, Water & Trash Included + Pool + Heated Garage Parking Welcome home to this newly renovated and spacious 2-bedroom, 2-bathroom first-floor condo located in one of Palatine's most desirable, well-maintained communities. Offering over 1,100 square feet of comfortable living space, this move-in-ready home combines convenience, comfort, and exceptional value. The open floor plan features laminate flooring throughout the main living areas, stainless steel kitchen appliances, generous room sizes, abundant closet space, and a private balcony perfect for enjoying your morning coffee or relaxing after work. The secure elevator building offers peace of mind and convenient access from the heated garage. One of the best advantages of this home is that most utilities are included in the rent, helping you save money and enjoy predictable monthly expenses. Rent Includes: Heat Gas Water Heated garage parking Trash service Snow removal Lawn care Exterior maintenance Swimming pool & clubhouse access Tenant only pays electricity, internet, and cable. Community Features * Secure elevator building * Heated garage parking * Swimming pool * Clubhouse * Beautifully landscaped grounds * Quiet, professionally managed community Prime Location Conveniently located near Route 53, shopping, restaurants, grocery stores, parks, and the Palatine Metra station, offering an easy commute throughout the northwest suburbs and downtown Chicago. Lease Information * Rent: $2,250/month * Minimum 12-month lease * No smoking * Renter's insurance required
Tasas y precios del modelo
Precio del Modelo
- $2,250
Depósito
- $2,250 deposit
Fees & Policies
Pet Policy and Fees
Cats
AllowedDogs
AllowedParking Info and Fees
- Garage Parking
Exención de responsabilidad sobre las tasas de propiedad: Based on community-supplied data and independent market research. Subject to change without notice. May exclude fees for mandatory or optional services and usage-based utilities.
El precio mostrado es el precio total basado en las tarifas mensuales obligatorias proporcionadas por la comunidad. No incluye las tarifas opcionales seleccionadas por el usuario, ni las tarifas variables o basadas en el uso, ni los cargos obligatorios que deben pagarse antes o en el momento de la mudanza, o al momento de la salida.Consulta las Cuotas y políticas para obtener más detalles. El precio, la disponibilidad, las tarifas y cualquier oferta especial de alquiler aplicable están sujetos a cambios sin previo aviso.Información de Contacto
- Listado por:
- Agencia:
- Logotipo del proveedor:
- Sitio web:
- Ver el sitio web de la propiedad
- Aviso legal:
Modelo: 104 - 1100 E Randville Dr$2,2502 Dormitorios, 2 Baños, 1200 sq ftDisponible Ahora![]()
104 - 1100 E Randville Dr - Imagen 1 ![]()
104 - 1100 E Randville Dr - Imagen 2 ![]()
104 - 1100 E Randville Dr - Imagen 3 ![]()
104 - 1100 E Randville Dr - Imagen 4 ![]()
104 - 1100 E Randville Dr - Imagen 5 ![]()
104 - 1100 E Randville Dr - Imagen 6 ![]()
104 - 1100 E Randville Dr - Imagen 7 ![]()
104 - 1100 E Randville Dr - Imagen 8 ![]()
104 - 1100 E Randville Dr - Imagen 9 ![]()
104 - 1100 E Randville Dr - Imagen 10


Características y Facilidades
Características Interior
- Tipo De Calefacción: Gas
- Aire Acondicionado
Características únicas
- Garaje
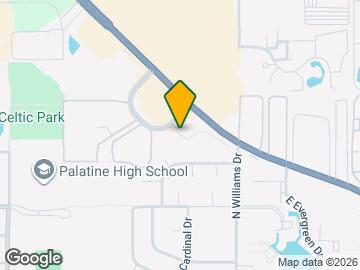
Mapa
- Compras
- Universidades
- Escuelas
- Supermercado
- Médicos
- Transporte
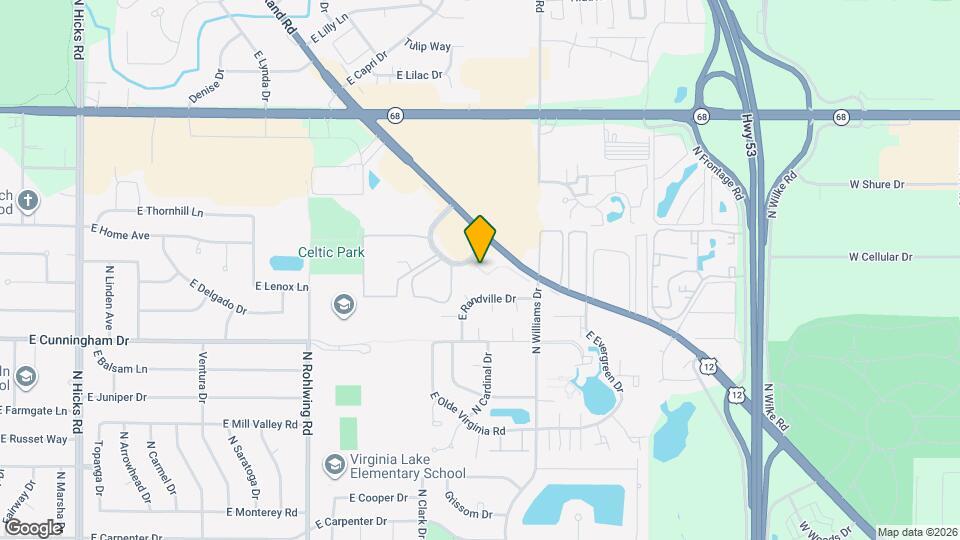
Mapa
Desplazarse
50 / 100 Bastante transitable
30 / 100 Transporte público básico
50 / 100 Bastante apto para bicicletas
90 / 100 Excepcionalmente apto para carros
 detalles
Conozca la Zona
70 / 100 Restaurantes
50 / 100 Cafeterías
70 / 100 Vida Nocturna
70 / 100 Compras
70 / 100 Parques
0 / 100 Nivel de Ruido
Sitios de Interés
Tiempo y distancia desde 1100 E Randville Dr.
Grandes Superficies de Ventas
Target
Walgreens
Cvs/Pharmacy
Universidad
Tiendas
Mariano's Fresh Market
Aldi
Jewel Osco
Hospitales
Bases Militares
US Military Reservation Elk Grove
O'Hare Air Force Base & Air National Guard
Centros Comerciales
1100 E Randville Dr tiene 5 centros comerciales en un radio de 0.7 millas.
Estaciones de Tránsito
Arlington Park Station-Union Pacific Northwest Line
Arlington Heights Station-Union Pacific Northwest Line
Barrios cercanos
Apartamentos Cercanos
Rango de Precios de los Alquileres en la Zona
| Dormitorios | Precio Promedio | Más barato | Más caro |
|---|---|---|---|
| Apartamentos Estudio en Palatine | $1,855 | $1,475 | $2,425 |
| Apartamentos 1 Dormitorios en Palatine | $1,925 | $1,510 | $3,902 |
| Apartamentos 2 Dormitorios en Palatine | $2,326 | $1,510 | $5,301 |
| Apartamentos 3 Dormitorios en Palatine | $3,638 | $2,160 | $6,611 |
| Casas con 2 Dormitorios | $2,139 | $1,600 | $3,251 |
| Casas con 3 Dormitorios | $3,339 | $1,900 | $4,700 |
| Casas con 4 Dormitorios | $3,894 | $3,400 | $4,500 |
| Casas con 5 Dormitorios | $3,725 | $3,600 | $3,850 |
Ver Apartamentos más destacados en Palatine
Por el Precio
Por tipo de comunidad
- Apartamentos en alquiler por el propietario en Palatine
- Apartamentos en Palatine con Oferta Especial
- Apartamentos en Palatine Más Valorados
- Apartamentos en Palatine Viviendas Corporativas
- Apartamentos en Palatine Amueblado
- Apartamentos en Palatine Reja de Entrada Automática
- Apartamentos en Palatine Loft
- Nuevos Apartamentos en Palatine
- Apartamentos en Palatine Personas Mayores
- Apartamentos en Palatine Contratos de Corto Plazo
- Apartamentos en Palatine Estudiante
- Apartamentos en Palatine con Utilidades Incluidas