
Contacto
1184 Rutherford Dr

Precios y Disponibilidad de Plano
¡Nuevo! Mapa Interactivo de Propiedades
 El nuevo mapa interactivo de propiedades de ApartmentHomeLiving.com le permite ver dónde se encuentra cada unidad disponible en esta comunidad.Pruébalo Ahora >
1 Dormitorio
1184 Rutherford Dr
$1,595
1 Dormitorio, 1 Baño, 940 pies²Disponible AhoraGalería del Modelo
Fotos
Detalles de Disponibilidad
Precio Fecha Disponibilidad Unidad Pies² Depósito $1,595 Disponible Ahora 1184 Rutherford Dr 940 pies² $3,190 Características y Comodidades de Modelo
Servicios
- Garden Style
Acerca de este anuncio
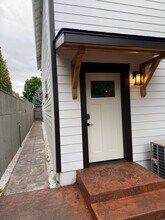
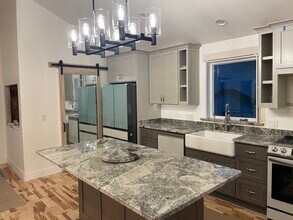
Discover comfortable, stylish, and private living in this thoughtfully designed lower-level 1-bedroom, 1-bathroom unit. Perfect for a professional, traveling healthcare worker, or anyone seeking a peaceful and convenient place to call home. This custom executive-style unit features a spacious living area, a well-designed kitchen with a large pantry for exceptional storage, and a layout that makes everyday living effortless. Enjoy your own outdoor stamped-concrete sitting area, ideal for relaxing with your morning coffee or unwinding after a busy day. The windows offer an adjustable opaque privacy option, allowing you to control your privacy while still enjoying natural light. Every detail has been designed with comfort, convenience, and easy living in mind. Located near the hospital, this beautifully finished rental offers a convenient lifestyle without sacrificing privacy or quality. Whether you're working nearby, relocating, or simply looking for a comfortable and low-maintenance home, this executive living space is designed to help you focus on what matters most. Unit is in a single family home. Garage is available for an extra fee, inquire for more information. Schedule your showing today and experience the comfort and convenience of custom executive living. +650 credit score, 2x gross income, 3 years good rental history, $55 rental application, 1 small pet upon approval with pet deposit, or call .
Tasas y precios del modelo
Precio del Modelo
- $1,595
Depósito
- $3,190 deposit
Fees & Policies
Política y tasas de mascotas
Cats
PermitidosDogs
PermitidosExención de responsabilidad sobre las tasas de propiedad: Based on community-supplied data and independent market research. Subject to change without notice. May exclude fees for mandatory or optional services and usage-based utilities.
El precio mostrado es el alquiler base. No incluye las tarifas opcionales seleccionadas por el usuario, ni las tarifas variables o basadas en el uso, ni los cargos obligatorios que deben pagarse antes o en el momento de la mudanza, o al momento de la salida.Consulta las Cuotas y políticas para obtener más detalles. El precio, la disponibilidad, las tarifas y cualquier oferta especial de alquiler aplicable están sujetos a cambios sin previo aviso.Información de Contacto
- Listado por:
- Table Rock Development, LLC
- Agencia:
- Logotipo del proveedor:
- Sitio web:
- Ver el sitio web de la propiedad
- Llámenos:
- (541) 275-8018
- Aviso legal:
Modelo: 1184 Rutherford Dr$1,5951 Dormitorio, 1 Baño, 940 sq ftDisponible Ahora![]()
1184 Rutherford Dr - Imagen 1 ![]()
1184 Rutherford Dr - Imagen 2 ![]()
1184 Rutherford Dr - Imagen 3 ![]()
1184 Rutherford Dr - Imagen 4 ![]()
1184 Rutherford Dr - Imagen 5 ![]()
1184 Rutherford Dr - Imagen 6 ![]()
1184 Rutherford Dr - Imagen 7 ![]()
1184 Rutherford Dr - Imagen 8 ![]()
1184 Rutherford Dr - Imagen 9 ![]()
1184 Rutherford Dr - Imagen 10 2 Dormitorios
1184 Rutherford Dr
$2,850
2 Dormitorios, 3 Baños, 1950 pies²Precio Mensual TotalDisponible AhoraPrecio Mensual Total
Renta Base$2,850Precio Mensual Total$2,850Galería del Modelo
Fotos
Detalles de Disponibilidad
Los precios mostrados para esta propiedad son precios mensuales totales con tarifas incluidas.Precio Fecha Disponibilidad Unidad Pies² Depósito $2,850 Disponible Ahora 1184 Rutherford Dr 1950 pies² $2,850 Características y Comodidades de Modelo
Características Propias
- garage available
Características
- Balcony
- Cable Ready
- Double Vanities
- Heating
- High Speed Internet Access
- Satellite TV
- Storage Space
- Tub/Shower
- Washer/Dryer
Cocina
- Microwave
- Pantry
- Refrigerator
Lease Terms
- 12 Month Lease
Espacio Vital
- Tile Floors
- Walk-In Closets
Espacio al Aire Libre
- Patio
Property Information
- Built in 2023
- Upstairs only $1900/ Downstairs $1450~~Rent upstairs only for $1900 or downstairs only for $1400. Garage $300 extra for the first one who wants it.
Servicios
- Garden Style
Acerca de este anuncio
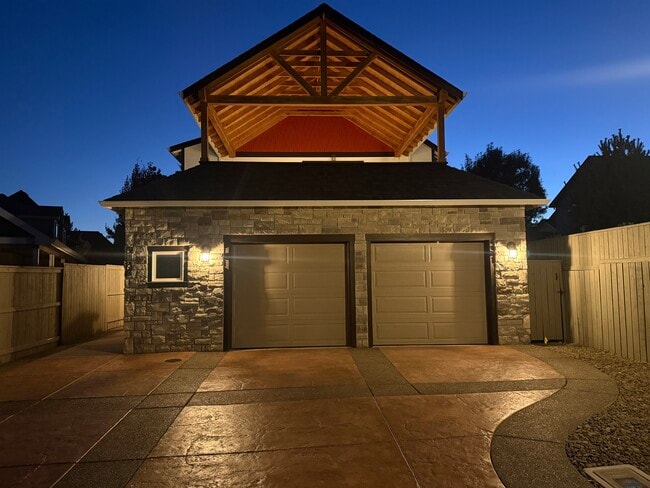
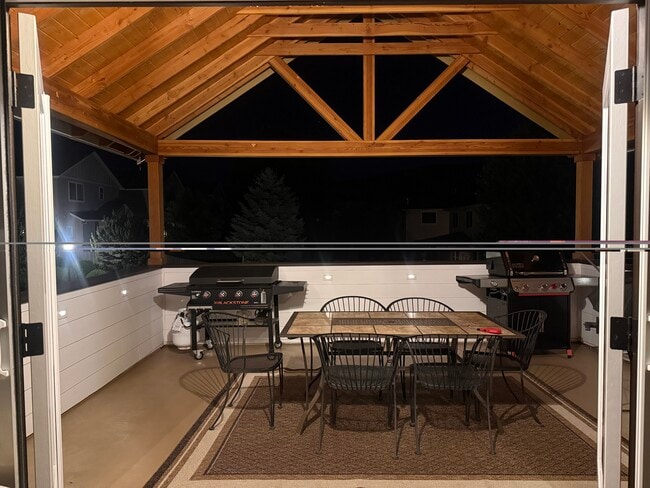
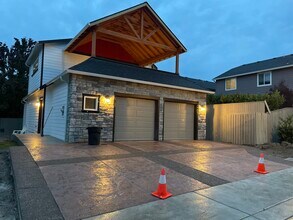
Upstairs; 1000 ft.² of luxury, hardwood and tile floors, stack our washer and dryer, Samsung bespoke appliances, Granite, Farmers sink, Blinds, huge bedroom, bathroom, pantry and walk-in closet. 350 square-foot covered balcony that is the envy of the neighborhood. Sconces and solar tubes. Special lighting everywhere. Tons of natural light. Roman Tile shower. Second story views overlooked neighboring rooftops. Mini split HVAC. Heated bathroom floors. Second half bath upstairs. Will consider renting separately. Downstairs; 1000 ft.² of another totally private and separate one bedroom unit. Large bathroom, walk-in pantry, stacking washer and dryer, full-size fridge and microwave. Blinds, hard floors, private back entry with a private back patio. Again could be rented separately. Garage; oversize two car garage was safe room, walkable from both upstairs and downstairs units. Workbench, power openers, fully insulated. Outside; total hard escaped. Orange and black stamped concrete. Water and electric hook ups. Perfect for flower pot gardening, barbecues, or outdoor patio living. Neighborhood; Stonegate Estates just seven minute walk to Albertsons and less too many dining options. Highly desirable area, quiet and crime free. John Addington 54one94oneone223
Tasas y precios del modelo
Precio del Modelo
- $2,850
Depósito
- $2,850 deposit
Fees & Policies
Política y tasas de mascotas
Dogs
PermitidosInformación y tasas de estacionamiento
- Garage Parking
Exención de responsabilidad sobre las tasas de propiedad: Based on community-supplied data and independent market research. Subject to change without notice. May exclude fees for mandatory or optional services and usage-based utilities.
El precio mostrado es el precio total basado en las tarifas mensuales obligatorias proporcionadas por la comunidad. No incluye las tarifas opcionales seleccionadas por el usuario, ni las tarifas variables o basadas en el uso, ni los cargos obligatorios que deben pagarse antes o en el momento de la mudanza, o al momento de la salida.Consulta las Cuotas y políticas para obtener más detalles. El precio, la disponibilidad, las tarifas y cualquier oferta especial de alquiler aplicable están sujetos a cambios sin previo aviso.Información de Contacto
- Listado por:
- john addington
- Agencia:
- Logotipo del proveedor:
- Sitio web:
- Ver el sitio web de la propiedad
- Llámenos:
- (541) 500-0699
- Aviso legal:
Modelo: 1184 Rutherford Dr$2,8502 Dormitorios, 3 Baños, 1950 sq ftDisponible Ahora![]()
1184 Rutherford Dr - Imagen 1 ![]()
1184 Rutherford Dr - Imagen 2 ![]()
1184 Rutherford Dr - Imagen 3 ![]()
1184 Rutherford Dr - Imagen 4 ![]()
1184 Rutherford Dr - Imagen 5 ![]()
1184 Rutherford Dr - Imagen 6 ![]()
1184 Rutherford Dr - Imagen 7 ![]()
1184 Rutherford Dr - Imagen 8 ![]()
1184 Rutherford Dr - Imagen 9 ![]()
1184 Rutherford Dr - Imagen 10


Términos de Arrendamiento
- Têrminos del Alquiler
Características y Facilidades
Servicios
- Con Jardín
Características Interior
- Balcón
- Espacio De Almacenamiento
- Tocadores Dobles
- Acceso A Internet De Alta Velocidad
- Televisión Por Satélite
- Calefacción
- Bañera/Ducha
- Preinstalación De Cables
- Lavadora/Secadora
Características de la Cocina
- Despensa
- Microondas
- Nevera
Características de la Sala de Estar
- Vestidores
- Suelos De Baldosas
Características al Aire Libre
- Patio
Características únicas
- Garaje
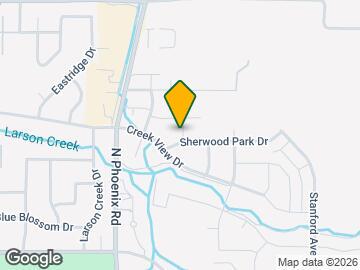
Mapa
- Compras
- Universidades
- Supermercado
- Médicos
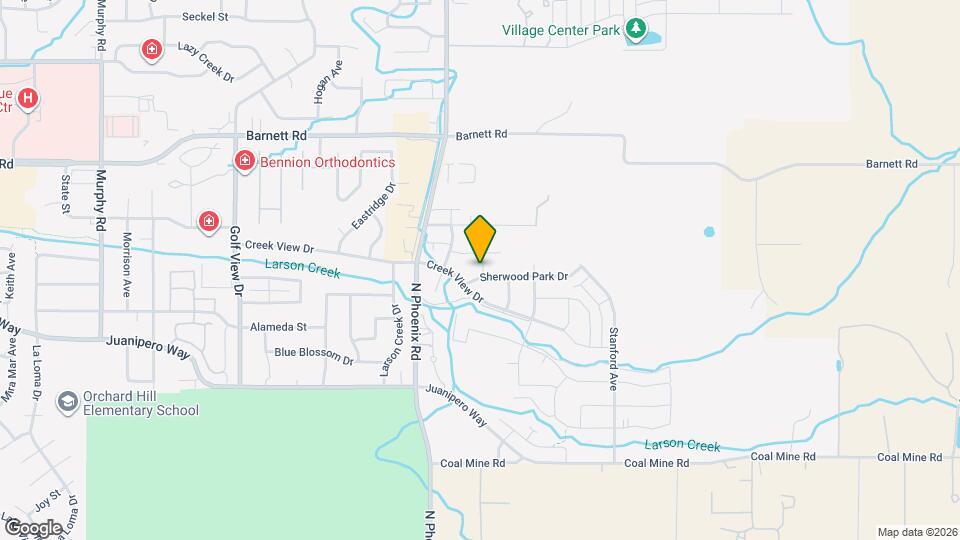
Mapa
Desplazarse
50 / 100 Bastante transitable
10 / 100 Transporte público mínimo
40 / 100 Bastante apto para bicicletas
80 / 100 Muy apto para carros
 detalles
Conozca la Zona
50 / 100 Restaurantes
30 / 100 Cafeterías
40 / 100 Vida Nocturna
40 / 100 Compras
100 / 100 Nivel de Ruido
Escuelas Cercanas
Phoenix High School
Talent Middle School
Orchard Hill Elementary School
Sitios de Interés
Tiempo y distancia desde 1184 Rutherford Dr.
Grandes Superficies de Ventas
Albertsons
Walmart
Walgreens
Universidad
Tiendas
Albertsons
Safeway
Food 4 Less
Hospitales
Asante Rogue Regional Medical Center
Providence Medford Medical Center
Asante Ashland Community Hospital
Centros Comerciales
1184 Rutherford Dr tiene 5 centros comerciales en un radio de 3.4 millas.
Barrios cercanos
Apartamentos Cercanos
Rango de Precios de los Alquileres en la Zona
| Dormitorios | Precio Promedio | Más barato | Más caro |
|---|---|---|---|
| Apartamentos Estudio en Medford | $1,253 | $1,004 | $1,525 |
| Apartamentos 1 Dormitorios en Medford | $1,425 | $900 | $1,735 |
| Apartamentos 2 Dormitorios en Medford | $1,624 | $1,150 | $2,100 |
| Apartamentos 3 Dormitorios en Medford | $1,774 | $1,313 | $2,525 |
| Casas con 2 Dormitorios | $1,925 | $1,325 | $2,850 |
| Casas con 3 Dormitorios | $2,306 | $1,595 | $4,500 |
| Casas con 4 Dormitorios | $3,450 | $2,500 | $3,950 |
| Casas con 5 Dormitorios | $3,298 | $2,500 | $3,899 |
Ver Apartamentos más destacados en Medford
Por el Precio
Por tipo de comunidad
- Apartamentos en Medford con Oferta Especial
- Apartamentos en Medford Más Valorados
- Apartamentos en Medford Reja de Entrada Automática
- Apartamentos en Medford De Bajos Ingresos
- Nuevos Apartamentos en Medford
- Apartamentos en Medford Personas Mayores
- Apartamentos en Medford Contratos de Corto Plazo
- Apartamentos en Medford con Utilidades Incluidas

Aplicar nunca había sido tan fácil
El administrador de la propiedad en 1184 Rutherford Dr usa el portal de aplicación de Apartments.com.

