
Contacto
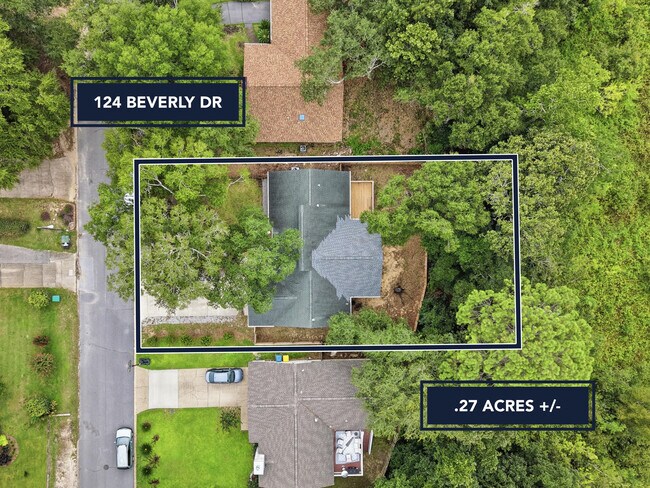
124 Beverly Dr

Precios y Disponibilidad de Plano
¡Nuevo! Mapa Interactivo de Propiedades
 El nuevo mapa interactivo de propiedades de ApartmentHomeLiving.com le permite ver dónde se encuentra cada unidad disponible en esta comunidad.Pruébalo Ahora >
3 Dormitorios
124 Beverly Dr
$2,450
3 Dormitorios, 2 Baños, 1850 pies²Disponible AhoraGalería del Modelo
Fotos
Detalles de Disponibilidad
Precio Fecha Disponibilidad Unidad Pies² Depósito $2,450 Disponible Ahora 124 Beverly Dr 1850 pies² $2,450 Características y Comodidades de Modelo
Cocina
- Granite Countertops
- Stainless Steel Appliances
Espacio Vital
- Tile Floors
Espacio al Aire Libre
- Yard
Servicios
- Garden Style
Acerca de este anuncio
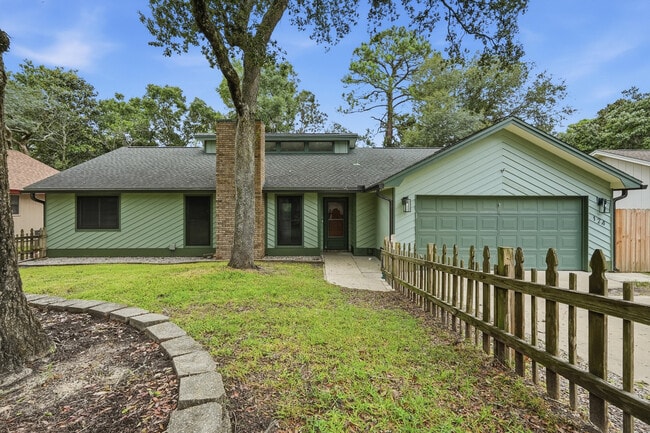
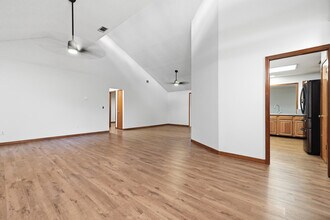
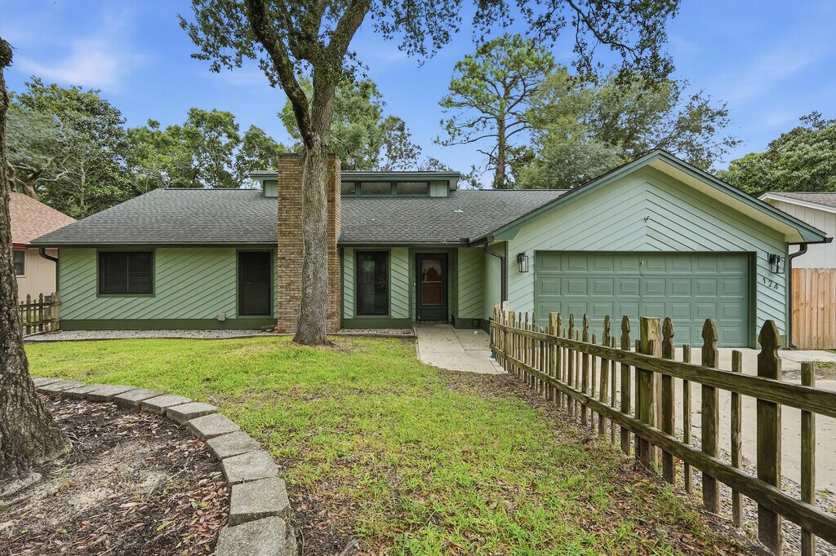
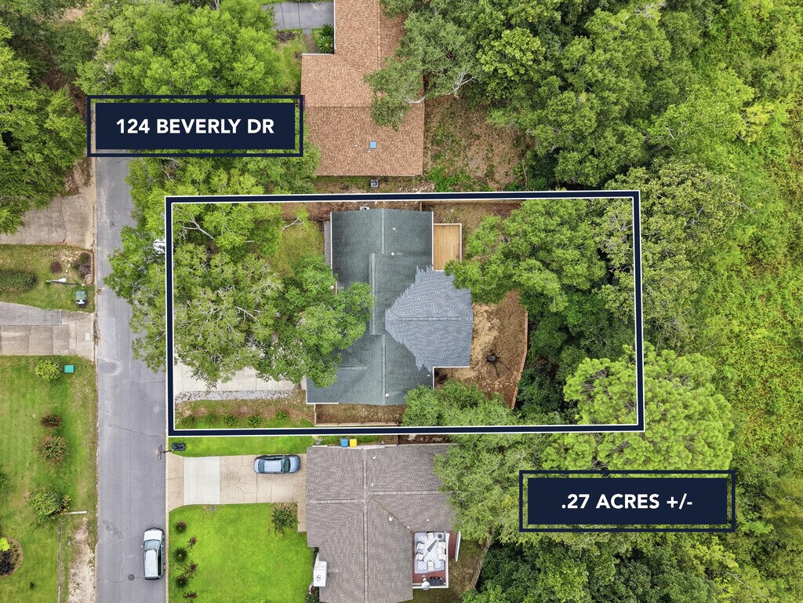
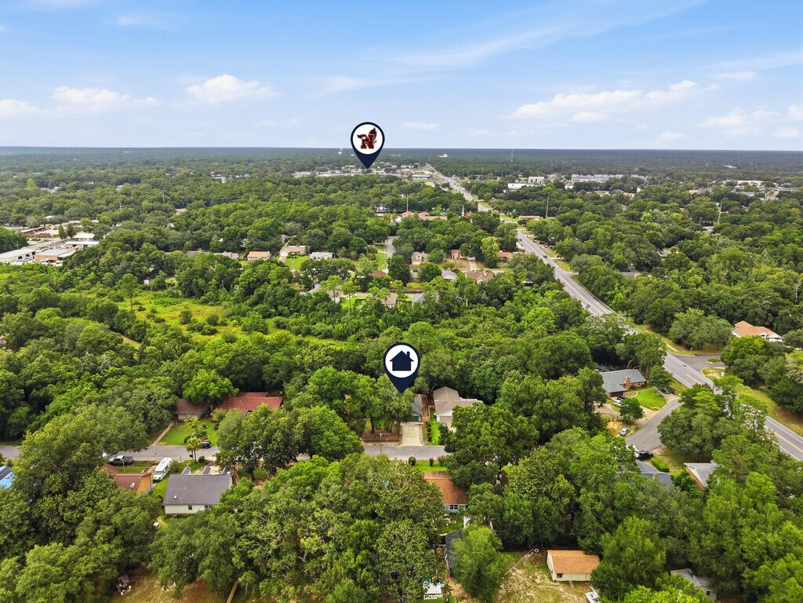
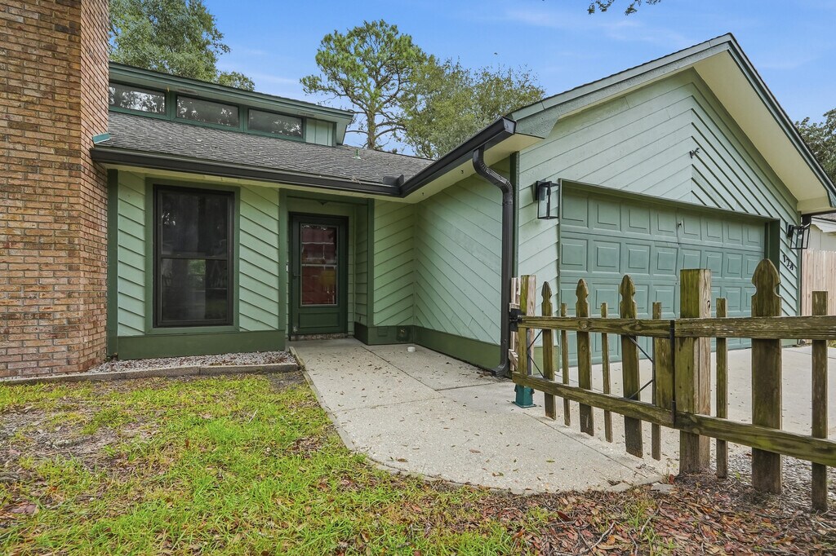
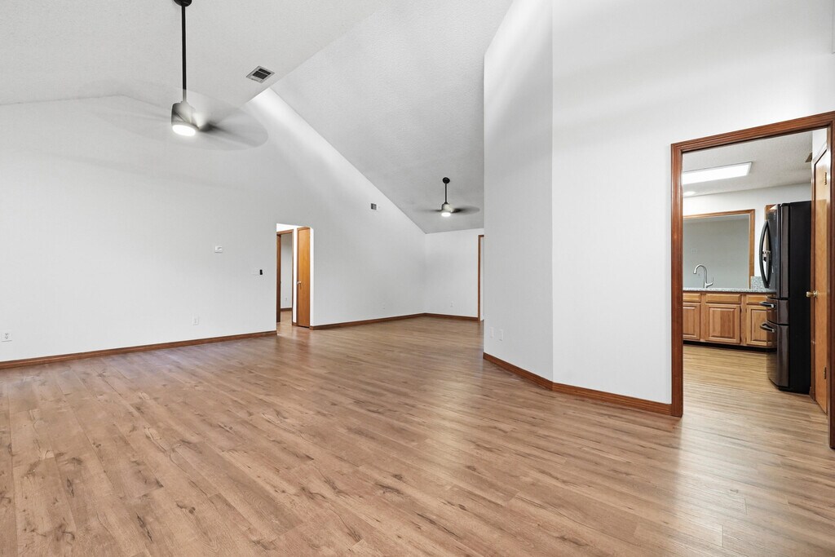
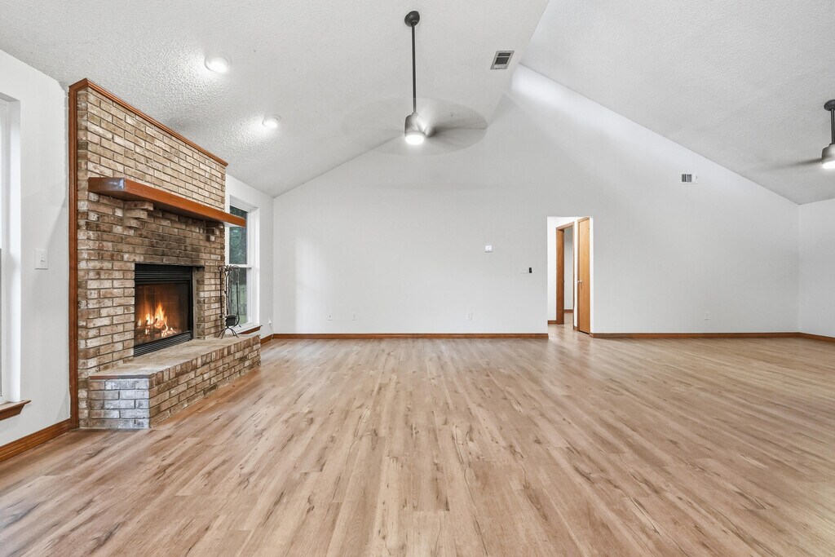
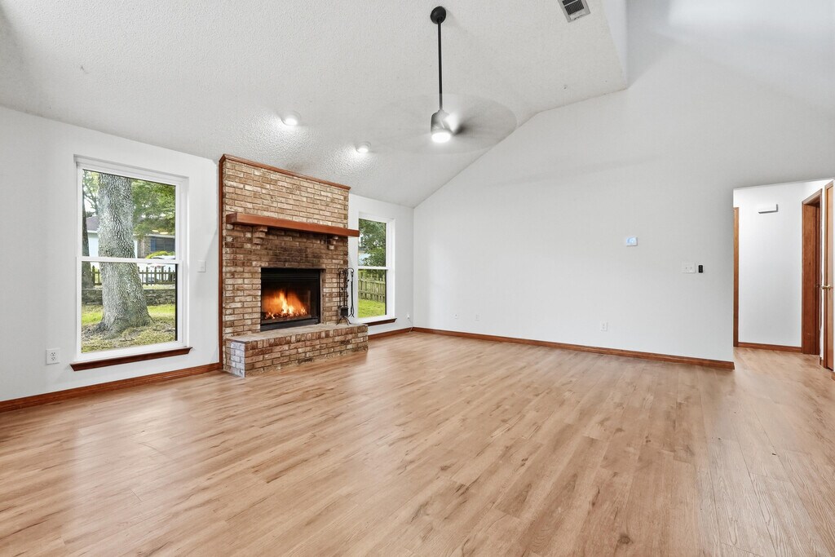
Welcome home to this beautifully located 3-bedroom, 2-bathroom home offering easy access to shopping, military bases, and the beautiful Gulf Coast beaches. The spacious family room makes a statement with impressive 15-foot vaulted ceilings, creating an open and airy atmosphere. The well-designed kitchen features granite countertops, stainless steel appliances, and plenty of counter space for cooking and entertaining. The desirable split floor plan provides privacy, with the spacious primary suite located separately from the additional bedrooms. The primary suite includes a walk-in closet, while two additional bedrooms and a full bathroom are situated on the opposite side of the home. Step outside to enjoy the newly built backyard deck overlooking a fully fenced, secluded backyard. The private outdoor space is perfect for relaxing, entertaining, or gathering around the backyard fire pit. Additional features include durable LVP flooring throughout and a tankless water heater for added efficiency and convenience. With its fantastic location, spacious layout, and private outdoor living area, this home is a must-see! Pets considered with application. Contact us today for a showing!
Tasas y precios del modelo
Precio del Modelo
- $2,450
Depósito
- $2,450 deposit
Fees & Policies
Pet Policy and Fees
Cats
AllowedDogs
AllowedExención de responsabilidad sobre las tasas de propiedad: Based on community-supplied data and independent market research. Subject to change without notice. May exclude fees for mandatory or optional services and usage-based utilities.
El precio mostrado es el alquiler base. No incluye las tarifas opcionales seleccionadas por el usuario, ni las tarifas variables o basadas en el uso, ni los cargos obligatorios que deben pagarse antes o en el momento de la mudanza, o al momento de la salida.Consulta las Cuotas y políticas para obtener más detalles. El precio, la disponibilidad, las tarifas y cualquier oferta especial de alquiler aplicable están sujetos a cambios sin previo aviso.Información de Contacto
- Listado por:
- Carriage Hills Realty Inc.
- Agencia:
- Logotipo del proveedor:
- Sitio web:
- Ver el sitio web de la propiedad
- Llámenos:
- (448) 777-4966
- Aviso legal:
Modelo: 124 Beverly Dr$2,4503 Dormitorios, 2 Baños, 1850 sq ftDisponible Ahora![]()
124 Beverly Dr - Imagen 1 ![]()
124 Beverly Dr - Imagen 2 ![]()
124 Beverly Dr - Imagen 3 ![]()
124 Beverly Dr - Imagen 4 ![]()
124 Beverly Dr - Imagen 5 ![]()
124 Beverly Dr - Imagen 6 ![]()
124 Beverly Dr - Imagen 7 ![]()
124 Beverly Dr - Imagen 8 ![]()
124 Beverly Dr - Imagen 9 ![]()
124 Beverly Dr - Imagen 10 124 Beverly Dr
$2,450
3 Dormitorios, 2 Baños, 1844 pies²Disponible AhoraGalería del Modelo
Fotos
Detalles de Disponibilidad
Precio Fecha Disponibilidad Unidad Pies² $2,450 Disponible Ahora 124 Beverly Dr 1844 pies² Características y Comodidades de Modelo
Características Propias
- garage available
Características
- Air Conditioning
- Heat Type - Gas
- Heating
Cocina
- Dishwasher
- Disposal
- Pantry
- Range
- Refrigerator
Espacio Vital
- Double Pane Windows
- Tile Floors
- Vaulted Ceiling
- Vinyl Flooring
Espacio al Aire Libre
- Deck
- Yard
Servicios
- Garden Style
Acerca de este anuncio
Welcome home to this beautifully located 3-bedroom, 2-bathroom home offering easy access to shopping, military bases, and the beautiful Gulf Coast beaches. The spacious family room makes a statement with impressive 15-foot vaulted ceilings, creating an open and airy atmosphere.The well-designed kitchen features granite countertops, stainless steel appliances, and plenty of counter space for cooking and entertaining. The desirable split floor plan provides privacy, with the spacious primary suite located separately from the additional bedrooms. The primary suite includes a walk-in closet, while two additional bedrooms and a full bathroom are situated on the opposite side of the home.Step outside to enjoy the newly built backyard deck overlooking a fully fenced, secluded backyard. The private outdoor space is perfect for relaxing, entertaining, or gathering around the backyard fire pit. Additional features include durable LVP flooring throughout and a tankless water heater for added efficiency and convenience. With its fantastic location, spacious layout, and private outdoor living area, this home is a must-see! Pets considered with application. Contact us today for a showing!
Tasas y precios del modelo
Precio del Modelo
- $2,450
Fees & Policies
Parking Info and Fees
- Garage Parking
Exención de responsabilidad sobre las tasas de propiedad: Based on community-supplied data and independent market research. Subject to change without notice. May exclude fees for mandatory or optional services and usage-based utilities.
El precio mostrado es el alquiler base. No incluye las tarifas opcionales seleccionadas por el usuario, ni las tarifas variables o basadas en el uso, ni los cargos obligatorios que deben pagarse antes o en el momento de la mudanza, o al momento de la salida.Consulta las Cuotas y políticas para obtener más detalles. El precio, la disponibilidad, las tarifas y cualquier oferta especial de alquiler aplicable están sujetos a cambios sin previo aviso.Información de Contacto
- Listado por:
- CHR Rental Team
- Agencia:
- Logotipo del proveedor:
- Sitio web:
- Ver el sitio web de la propiedad
- Aviso legal:
Modelo: 124 Beverly Dr$2,4503 Dormitorios, 2 Baños, 1844 sq ftDisponible Ahora![]()
124 Beverly Dr - Imagen 1 ![]()
124 Beverly Dr - Imagen 2 ![]()
124 Beverly Dr - Imagen 3 ![]()
124 Beverly Dr - Imagen 4 ![]()
124 Beverly Dr - Imagen 5 ![]()
124 Beverly Dr - Imagen 6 ![]()
124 Beverly Dr - Imagen 7 ![]()
124 Beverly Dr - Imagen 8 ![]()
124 Beverly Dr - Imagen 9 ![]()
124 Beverly Dr - Imagen 10


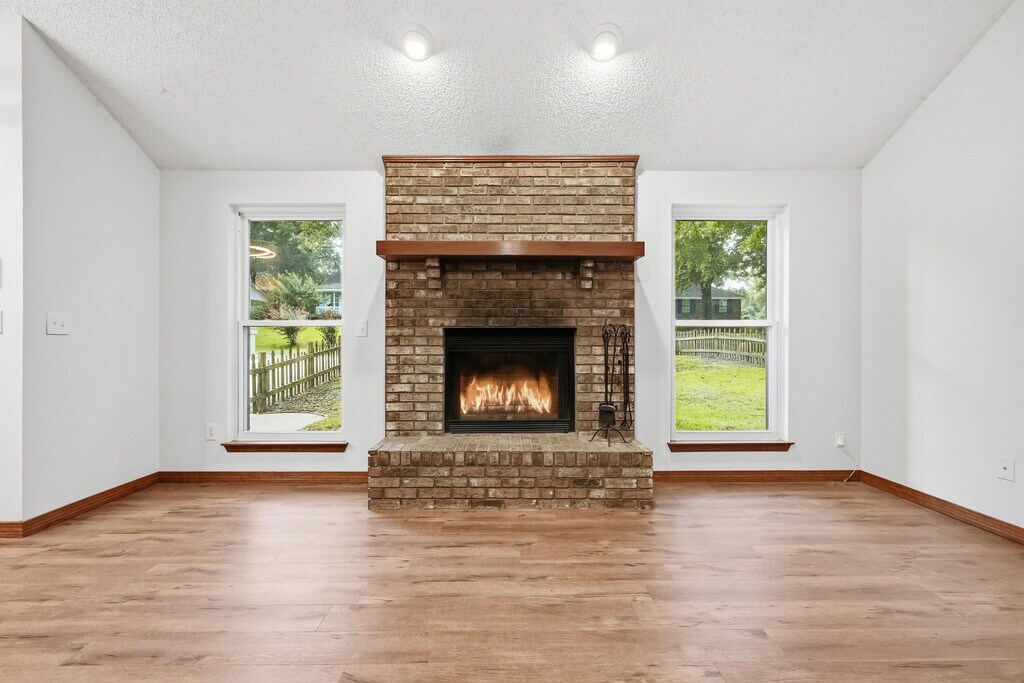
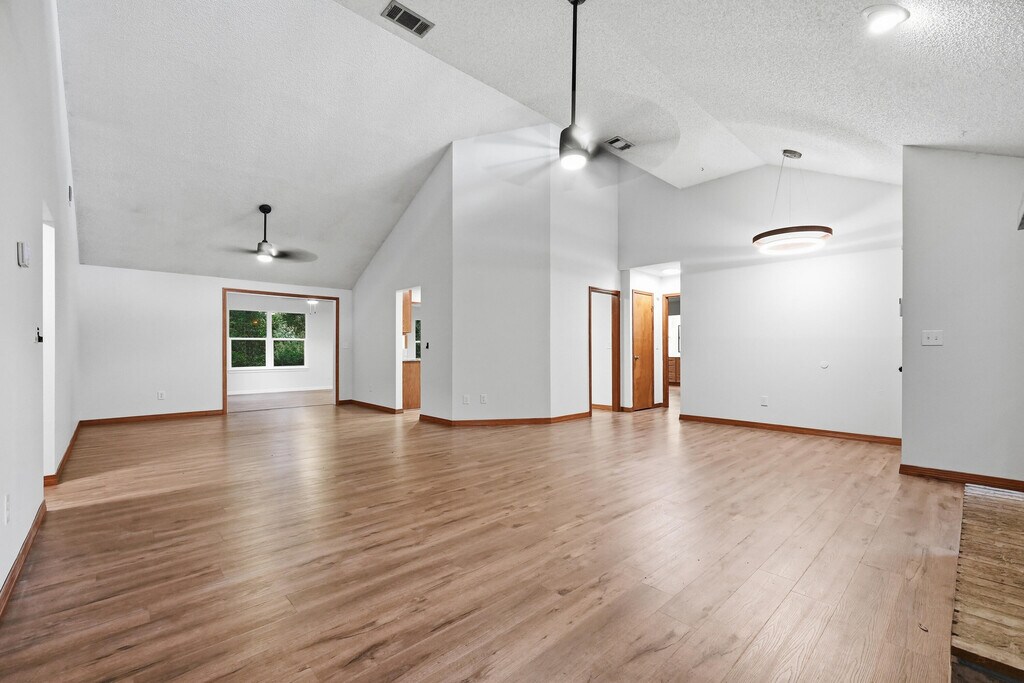
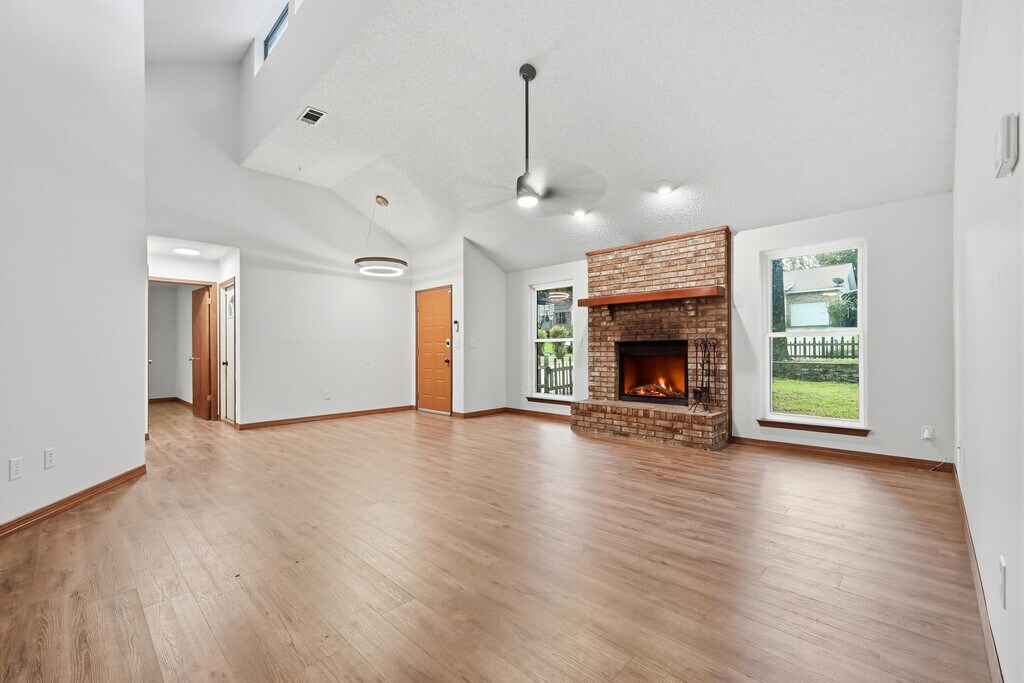
Características y Facilidades
Servicios
- Con Jardín
Características Interior
- Tipo De Calefacción: Gas
- Calefacción
- Aire Acondicionado
Características de la Cocina
- Lavavajillas
- Fogón
- Nevera
- Despensa
- Zona De Eliminación De Desechos
Características de la Sala de Estar
- Ventanas De Doble Panel
- Suelos De Baldosas
- Techo Abovedado
- Suelos De Vinilo
Características al Aire Libre
- Patio
- Cubierta
Características únicas
- Garaje
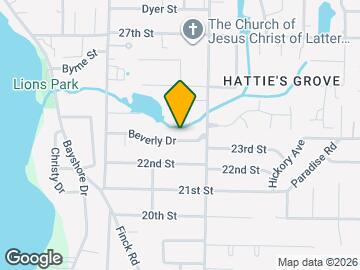
Mapa
- Compras
- Universidades
- Escuelas
- Supermercado
- Médicos
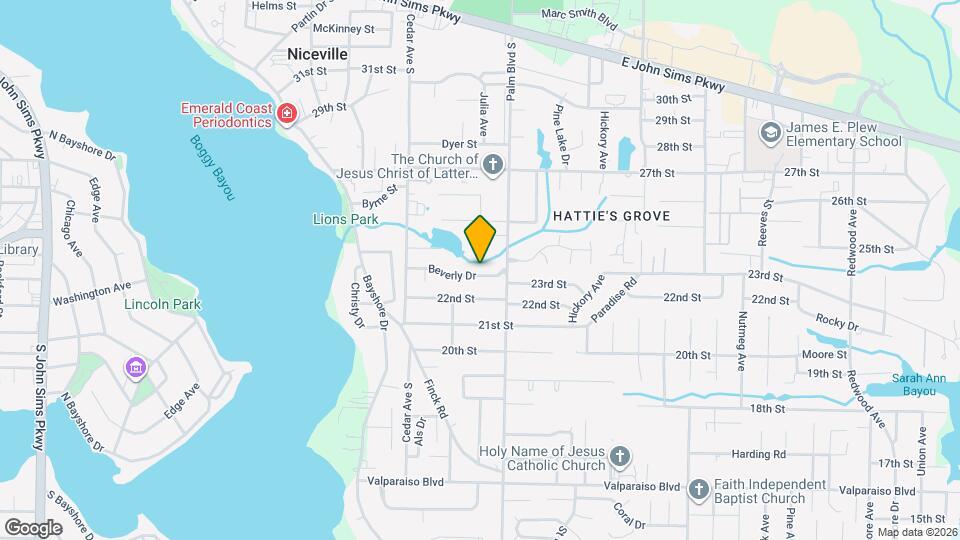
Mapa
Desplazarse
40 / 100 Bastante transitable
40 / 100 Bastante apto para bicicletas
90 / 100 Excepcionalmente apto para carros
 detalles
Conozca la Zona
50 / 100 Restaurantes
30 / 100 Cafeterías
30 / 100 Vida Nocturna
40 / 100 Compras
90 / 100 Nivel de Ruido
Sitios de Interés
Tiempo y distancia desde 124 Beverly Dr.
Grandes Superficies de Ventas
Publix
Walgreens
Lowe's
Universidad
Tiendas
Publix
Tom Thumb
Hospitales
Centros Comerciales
124 Beverly Dr tiene 5 centros comerciales en un radio de 1.4 millas.
Barrios cercanos
Apartamentos Cercanos
Rango de Precios de los Alquileres en la Zona
| Dormitorios | Precio Promedio | Más barato | Más caro |
|---|---|---|---|
| Apartamentos 1 Dormitorios en Niceville | $1,915 | $1,200 | $2,114 |
| Apartamentos 2 Dormitorios en Niceville | $2,520 | $1,399 | $2,816 |
| Apartamentos 3 Dormitorios en Niceville | $2,894 | $1,750 | $3,600 |
| Apartamentos 4 Dormitorios en Niceville | $3,326 | $3,326 | $3,326 |
| Casas con 2 Dormitorios | $1,883 | $1,200 | $2,500 |
| Casas con 3 Dormitorios | $2,337 | $1,795 | $4,000 |
| Casas con 4 Dormitorios | $3,203 | $2,200 | $4,500 |
| Casas con 5 Dormitorios | $3,525 | $2,850 | $4,200 |
Ver Apartamentos más destacados en Niceville
Por el Precio
Por tipo de comunidad
- Apartamentos en alquiler por el propietario en Niceville
- Apartamentos en Niceville con Oferta Especial
- Apartamentos en Niceville Más Valorados
- Apartamentos en Niceville Viviendas Corporativas
- Apartamentos en Niceville Amueblado
- Apartamentos en Niceville Reja de Entrada Automática
- Nuevos Apartamentos en Niceville
- Apartamentos en Niceville Contratos de Corto Plazo
- Apartamentos en Niceville Estudiante
- Apartamentos en Niceville con Utilidades Incluidas