
Contacto
12883 Cara Dr

Precios y Disponibilidad de Plano
¡Nuevo! Mapa Interactivo de Propiedades
 El nuevo mapa interactivo de propiedades de ApartmentHomeLiving.com le permite ver dónde se encuentra cada unidad disponible en esta comunidad.Pruébalo Ahora >
2 Dormitorios
12883 Cara Dr
$2,000
2 Dormitorios, 2 Baños, 1075 pies²Precio Mensual TotalDisponible AhoraContrato de 12 MesesPrecio Mensual Total
Renta Base$2,000Precio Mensual Total$2,000Galería del Modelo
Fotos
Detalles de Disponibilidad
Los precios mostrados para esta propiedad son precios mensuales totales con tarifas incluidas.Precio Fecha Disponibilidad Unidad Pies² Depósito $2,000 Disponible Ahora 12883 Cara Dr 1075 pies² $2,000 Características y Comodidades de Modelo
Características
- Air Conditioning
- Washer/Dryer
Cocina
- Dishwasher
- Disposal
- Microwave
- Range
- Refrigerator
Lease Terms
- 12
Espacio Vital
- Hardwood Floors
Acerca de este anuncio
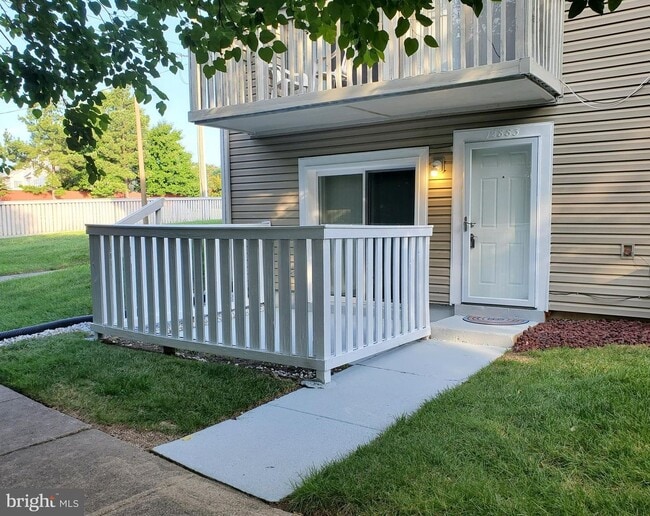
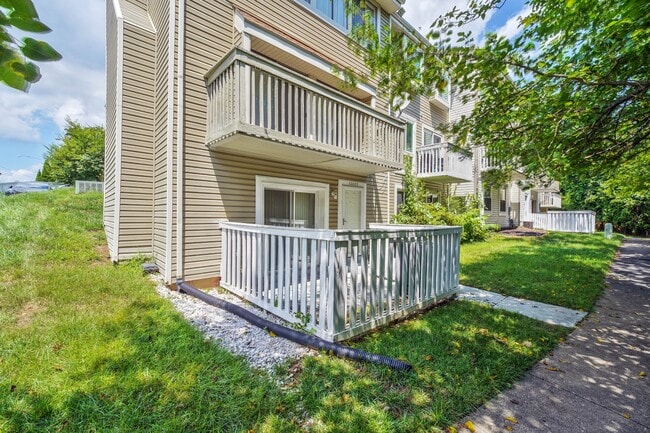
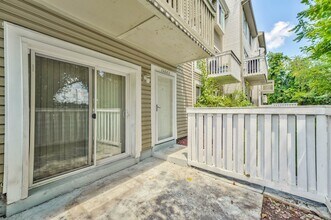
Welcome to this freshly painted, updated 2BR/2BA condo offering an open floor plan, abundant natural light, and a seamless blend of comfort and modern style. The kitchen features new stainless steel appliances, bright white cabinetry, recessed lighting, and beautiful granite countertops that are perfectly complemented by the tones in the new tiled flooring. Just off the kitchen, an oversized laundry room provides exceptional convenience with a full sized washer and dryer and additional storage space. The spacious living room and dining room flow together in an open concept layout, ideal for entertaining or relaxing. The living area has built in shelving and cabinetry in the dining space offering both charm and functionality. Fireplace does not work. Both bathrooms have been thoughtfully updated with contemporary cabinetry, modern hardware, and fresh finishes. The primary bedroom features an accent wall and an updated ensuite bath. Step outside to your private patio, a peaceful retreat perfect for morning coffee or unwinding at the end of a day. Convenient to multiple shopping and dining options including Potomac Mills Mall, Wegmans and the Town of Occoquan. Close proximity to I95, Quantico, Fort Belvoir and the VRE. Tenant must set up account for electric service and WIFI. Water/sewer and trash service included in the rent. Minimum 1 year lease Pet approval is case by case. $500 refundable pet deposit is required. No smoking $100 maintenance deductible 1 Parking space. Visitor space available. Tenant responsible for replacing detector batteries and lightbulbs. Tenant is responsible for frozen pipe damage. Welcome to this freshly painted, updated 2BR/2BA condo offering an open floor plan, abundant natural light, and a seamless blend of comfort and modern style. The kitchen features new stainless steel appliances, bright white cabinetry, recessed lighting, and beautiful granite countertops that are perfectly complemented by the tones in the new tiled flooring. Just off the kitchen, an oversized laundry room provides exceptional convenience with a full sized washer and dryer and additional storage space. The spacious living room and dining room flow together in an open concept layout, ideal for entertaining or relaxing. The living area has built in shelving and cabinetry in the dining space offering both charm and functionality. Fireplace does not work. Both bathrooms have been thoughtfully updated with contemporary cabinetry, modern hardware, and fresh finishes. The primary bedroom features an accent wall and an updated ensuite bath. Step outside to your private patio, a peaceful retreat perfect for morning coffee or unwinding at the end of a day. Convenient to multiple shopping and dining options including Potomac Mills Mall, Wegmans and the Town of Occoquan. Close proximity to I95, Quantico, Fort Belvoir and the VRE. Tenant must set up account for electric service and WIFI. Water/sewer and trash service included in the rent. Minimum 1 year lease Pet approval is case by case. $500 refundable pet deposit is required. No smoking $100 maintenance deductible 1 Parking space. Visitor space available. Tenant responsible for replacing detector batteries and lightbulbs. Tenant is responsible for frozen pipe damage.
Información sobre el arrendamiento del modelo
Precio del Modelo
- $2,000Precio Mensual TotalContrato de 12 MesesRenta Base: $2,000Cuotas Mensuales Obligatorias: Ninguno
Depósito
- $2,000 deposit
Fees & Policies
Las tarifas que se indican a continuación son proporcionadas por la comunidad y pueden excluir servicios públicos o complementos. Todos los pagos se realizan directamente a la propiedad y no son reembolsables, salvo que se especifique lo contrario.
Tasas Requeridas
Básicos de una sola vez
- A pagar en el momento de la mudanza
- Security Deposit - RefundableiCharged Per Unit.$2350
Exención de responsabilidad sobre las tasas de propiedad: Based on community-supplied data and independent market research. Subject to change without notice. May exclude fees for mandatory or optional services and usage-based utilities.
El precio mostrado es el precio total basado en las tarifas mensuales obligatorias proporcionadas por la comunidad. No incluye las tarifas opcionales seleccionadas por el usuario, ni las tarifas variables o basadas en el uso, ni los cargos obligatorios que deben pagarse antes o en el momento de la mudanza, o al momento de la salida.Consulta las Cuotas y políticas para obtener más detalles. El precio, la disponibilidad, las tarifas y cualquier oferta especial de alquiler aplicable están sujetos a cambios sin previo aviso.Información de Contacto
- Listado por:
- Lee Horton
- Agencia:
- Logotipo del proveedor:
- Sitio web:
- Ver el sitio web de la propiedad
- Llámenos:
- (703) 989-8310
- Aviso legal:
Modelo: 12883 Cara Dr$2,0002 Dormitorios, 2 Baños, 1075 sq ftDisponible Ahora![]()
12883 Cara Dr - Imagen 1 ![]()
12883 Cara Dr - Imagen 2 ![]()
12883 Cara Dr - Imagen 3 ![]()
12883 Cara Dr - Imagen 4 ![]()
12883 Cara Dr - Imagen 5 ![]()
12883 Cara Dr - Imagen 6 ![]()
12883 Cara Dr - Imagen 7 ![]()
12883 Cara Dr - Imagen 8 ![]()
12883 Cara Dr - Imagen 9 ![]()
12883 Cara Dr - Imagen 10 12883 Cara Dr
$2,000
2 Dormitorios, 2 BañosPrecio Mensual TotalDisponible AhoraPrecio Mensual Total
Renta Base$2,000Precio Mensual Total$2,000Galería del Modelo
Fotos
Detalles de Disponibilidad
Los precios mostrados para esta propiedad son precios mensuales totales con tarifas incluidas.Precio Fecha Disponibilidad Unidad $2,000 Disponible Ahora 12883 Cara Dr Características y Comodidades de Modelo
Características
- Fireplace
Cocina
- Dishwasher
Acerca de este anuncio
Welcome to this freshly painted, updated 2BR/2BA condo offering an open floor plan, abundant natural light, and a seamless blend of comfort and modern style. The kitchen features new stainless-steel appliances, bright white cabinetry, recessed lighting, and beautiful granite countertops that are perfectly complemented by the tones in the tiled flooring. Just off the kitchen, an oversized laundry room provides exceptional convenience with a full-sized washer and dryer and additional storage space. The spacious living room and dining room flow together in an open-concept layout, ideal for entertaining or relaxing. The living area featuring built-in shelving and cabinetry in the dining space offer both charm and functionality. Fireplace does not work. Both bathrooms have been updated with contemporary cabinetry, modern hardware, and fresh finishes. The primary bedroom features an accent wall and an updated ensuite bath. Step outside to your private patio, a peaceful retreat perfect for morning coffee or unwinding at the end of the day. Convenient to multiple shopping and dining options including Potomac Mills Mall, Wegmans and the Town of Occoquan. Close proximity to I95, Quantico, Fort Belvoir and the VRE. *Pet approval is case by case.
Información sobre el arrendamiento del modelo
Precio del Modelo
- $2,000Precio Mensual TotalRenta Base: $2,000Cuotas Mensuales Obligatorias: Ninguno
El precio mostrado es el precio total basado en las tarifas mensuales obligatorias proporcionadas por la comunidad. No incluye las tarifas opcionales seleccionadas por el usuario, ni las tarifas variables o basadas en el uso, ni los cargos obligatorios que deben pagarse antes o en el momento de la mudanza, o al momento de la salida.Consulta las Cuotas y políticas para obtener más detalles. El precio, la disponibilidad, las tarifas y cualquier oferta especial de alquiler aplicable están sujetos a cambios sin previo aviso.Información de Contacto
- Listado por:
- Lisa A Wallace
- Agencia:
- Logotipo del proveedor:
- Sitio web:
- Ver el sitio web de la propiedad
- Llámenos:
- (703) 203-9693
- Aviso legal:
Modelo: 12883 Cara Dr$2,0002 Dormitorios, 2 BañosDisponible Ahora![]()
12883 Cara Dr - Imagen 1 ![]()
12883 Cara Dr - Imagen 2 ![]()
12883 Cara Dr - Imagen 3 ![]()
12883 Cara Dr - Imagen 4 ![]()
12883 Cara Dr - Imagen 5 ![]()
12883 Cara Dr - Imagen 6 ![]()
12883 Cara Dr - Imagen 7 ![]()
12883 Cara Dr - Imagen 8 ![]()
12883 Cara Dr - Imagen 9 ![]()
12883 Cara Dr - Imagen 10


Términos de Arrendamiento
- Têrminos del Alquiler
Características y Facilidades
Características Interior
- Lavadora/Secadora
- Aire Acondicionado
Características de la Cocina
- Lavavajillas
- Microondas
- Fogón
- Nevera
- Zona De Eliminación De Desechos
Características de la Sala de Estar
- Suelos De Madera Maciza
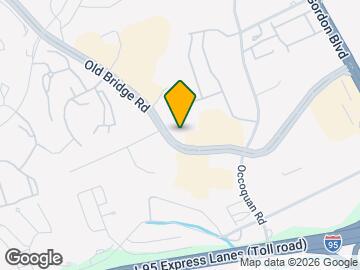
Mapa
- Compras
- Universidades
- Supermercado
- Médicos
- Transporte
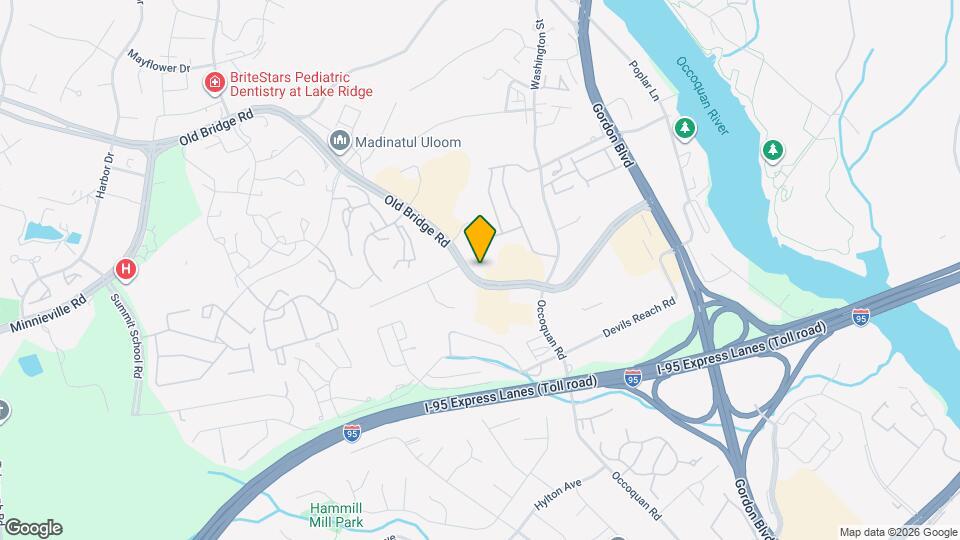
Mapa
Desplazarse
50 / 100 Bastante transitable
30 / 100 Transporte público básico
50 / 100 Bastante apto para bicicletas
100 / 100 Excepcionalmente apto para carros
 detalles
Conozca la Zona
70 / 100 Restaurantes
40 / 100 Cafeterías
30 / 100 Vida Nocturna
60 / 100 Compras
80 / 100 Parques
50 / 100 Nivel de Ruido
Escuelas Cercanas
Woodbridge High School
Occoquan Elementary School
Fred M. Lynn Middle School
Sitios de Interés
Tiempo y distancia desde 12883 Cara Dr.
Grandes Superficies de Ventas
Walgreens
Burlington
Costco
Universidad
Northern Virginia Community College - Woodbridge Campus
Northern Virginia Community College - Medical Education Campus
Tiendas
Wegmans
Lidl
Food Lion
Hospitales
Bases Militares
Fort Belvoir US Army Reserve
US Naval Reservation
US Coast Guard
Centros Comerciales
12883 Cara Dr tiene 5 centros comerciales en un radio de 0.6 millas.
Estaciones de Tránsito
Woodbridge-Fredericksburg Line
Lorton-Fredericksburg Line
Rippon-Fredericksburg Line
Barrios cercanos
Apartamentos Cercanos
Rango de Precios de los Alquileres en la Zona
| Dormitorios | Precio Promedio | Más barato | Más caro |
|---|---|---|---|
| Apartamentos Estudio en Woodbridge | $1,608 | $1,286 | $1,995 |
| Apartamentos 1 Dormitorios en Woodbridge | $1,878 | $850 | $6,986 |
| Apartamentos 2 Dormitorios en Woodbridge | $2,145 | $1,499 | $9,260 |
| Apartamentos 3 Dormitorios en Woodbridge | $2,379 | $1,475 | $4,167 |
| Apartamentos 4 Dormitorios en Woodbridge | $2,843 | $2,100 | $3,454 |
| Casas con 2 Dormitorios | $2,224 | $1,600 | $2,900 |
| Casas con 3 Dormitorios | $2,810 | $2,000 | $5,150 |
| Casas con 4 Dormitorios | $3,269 | $2,400 | $4,162 |
| Casas con 5 Dormitorios | $3,440 | $2,750 | $4,000 |
| Casas con 6 Dormitorios | $3,900 | $3,900 | $3,900 |
Ver Apartamentos más destacados en Woodbridge
Por el Precio
Por tipo de comunidad
- Apartamentos en Woodbridge con Oferta Especial
- Apartamentos en Woodbridge Más Valorados
- Apartamentos en Woodbridge Viviendas Corporativas
- Apartamentos en Woodbridge Amueblado
- Apartamentos en Woodbridge Reja de Entrada Automática
- Apartamentos en Woodbridge Loft
- Apartamentos en Woodbridge De Bajos Ingresos
- Apartamentos en Woodbridge Militar
- Nuevos Apartamentos en Woodbridge
- Apartamentos en Woodbridge Personas Mayores
- Apartamentos en Woodbridge Contratos de Corto Plazo
- Apartamentos en Woodbridge con Utilidades Incluidas