
Contacto
130 Amelia Dr

Precios y Disponibilidad de Plano
¡Nuevo! Mapa Interactivo de Propiedades
 El nuevo mapa interactivo de propiedades de ApartmentHomeLiving.com le permite ver dónde se encuentra cada unidad disponible en esta comunidad.Pruébalo Ahora >
4 Dormitorios
130 Amelia Dr
$3,000
4 Dormitorios, 2.5 Baños, 2815 pies²Disponible Sep 1Galería del Modelo
Fotos
Detalles de Disponibilidad
Precio Fecha Disponibilidad Unidad Pies² Depósito $3,000 September 1, 2026 130 Amelia Dr 2815 pies² $4,500 Características y Comodidades de Modelo
Características Propias
- garage available
Cocina
- Dishwasher
- Microwave
- Refrigerator
Lease Terms
- 12
Servicios
- Garden Style
Acerca de este anuncio
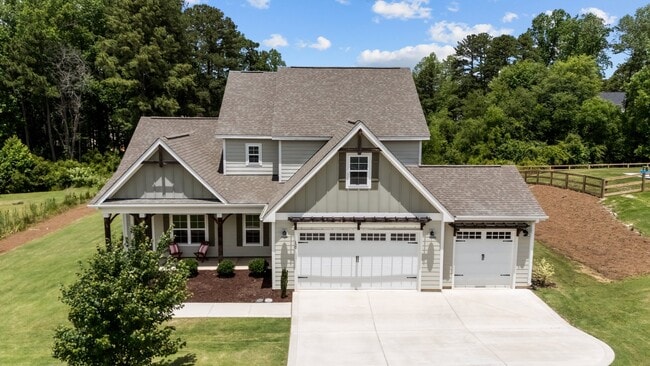
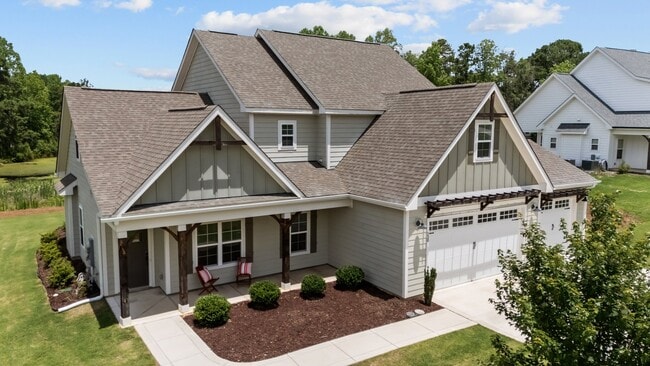
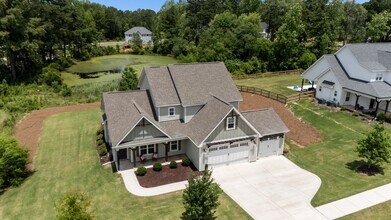
This beautifully crafted home features a popular floor plan with thoughtful upgrades, starting with the added third-car garage and a welcoming front porch that leads into a spacious, open-concept living, dining, and kitchen area, ideal for both everyday living and entertaining. The main-level primary suite provides comfort and privacy, while upstairs you'll find three additional bedrooms, a full bathroom, a versatile loft area, and two finished bonus rooms, perfect for a home office, playroom, or guest space. Interior finishes include luxury vinyl plank and carpet flooring, granite countertops throughout, and ceiling fans in all main living areas and bedrooms. Additional highlights include a built-in drop zone, a well-appointed laundry room, shelving built into the garage for added storage, and a significantly upgraded back patio, a major improvement from the standard builder version, ideal for outdoor relaxation and entertaining. This home sits on a generously sized lot with sidewalks and access to the Forest Creek walking trail system, which connects to the greenway and leads all the way to Reservoir Park. Neighborhood amenities include a community pool and pool house, making this a truly vibrant and connected community. Pets upon owner's approval with a pet fee This beautifully crafted home features a popular floor plan with thoughtful upgrades, starting with the added third-car garage and a welcoming front porch that leads into a spacious, open-concept living, dining, and kitchen area, ideal for both everyday living and entertaining. The main-level primary suite provides comfort and privacy, while upstairs you'll find three additional bedrooms, a full bathroom, a versatile loft area, and two finished bonus rooms, perfect for a home office, playroom, or guest space. Interior finishes include luxury vinyl plank and carpet flooring, granite countertops throughout, and ceiling fans in all main living areas and bedrooms. Additional highlights include a built-in drop zone, a well-appointed laundry room, shelving built into the garage for added storage, and a significantly upgraded back patio, a major improvement from the standard builder version, ideal for outdoor relaxation and entertaining. This home sits on a generously sized lot with sidewalks and access to the Forest Creek walking trail system, which connects to the greenway and leads all the way to Reservoir Park. Neighborhood amenities include a community pool and pool house, making this a truly vibrant and connected community. Pets upon owner's approval with a pet fee
Tasas y precios del modelo
Precio del Modelo
- $3,000
Depósito
- $4,500 deposit
Fees & Policies
Las tarifas que se indican a continuación son proporcionadas por la comunidad y pueden excluir servicios públicos o complementos. Todos los pagos se realizan directamente a la propiedad y no son reembolsables, salvo que se especifique lo contrario.
Tasas Requeridas
Básicos de una sola vez
- A pagar en el momento de la mudanza
- Security Deposit - RefundableiCharged Per Unit.$4500
Parking Info and Fees
- Garage Parking
Exención de responsabilidad sobre las tasas de propiedad: Based on community-supplied data and independent market research. Subject to change without notice. May exclude fees for mandatory or optional services and usage-based utilities.
El precio mostrado es el alquiler base. No incluye las tarifas opcionales seleccionadas por el usuario, ni las tarifas variables o basadas en el uso, ni los cargos obligatorios que deben pagarse antes o en el momento de la mudanza, o al momento de la salida.Consulta las Cuotas y políticas para obtener más detalles. El precio, la disponibilidad, las tarifas y cualquier oferta especial de alquiler aplicable están sujetos a cambios sin previo aviso.Información de Contacto
- Listado por:
- Property Management Company
- Agencia:
- Logotipo del proveedor:
- Sitio web:
- Ver el sitio web de la propiedad
- Llámenos:
- (910) 684-3516
- Aviso legal:
Modelo: 130 Amelia Dr$3,0004 Dormitorios, 2.5 Baños, 2815 sq ftDisponible September 1, 2026![]()
130 Amelia Dr - Imagen 1 ![]()
130 Amelia Dr - Imagen 2 ![]()
130 Amelia Dr - Imagen 3 ![]()
130 Amelia Dr - Imagen 4 ![]()
130 Amelia Dr - Imagen 5 ![]()
130 Amelia Dr - Imagen 6 ![]()
130 Amelia Dr - Imagen 7 ![]()
130 Amelia Dr - Imagen 8 ![]()
130 Amelia Dr - Imagen 9 ![]()
130 Amelia Dr - Imagen 10 130 Amelia Dr
$3,000
4 Dormitorios, 2.5 Baños, 2815 pies²Precio Mensual TotalDisponible Sep 1Precio Mensual Total
Renta Base$3,000Precio Mensual Total$3,000Galería del Modelo
Fotos
Detalles de Disponibilidad
Los precios mostrados para esta propiedad son precios mensuales totales con tarifas incluidas.Precio Fecha Disponibilidad Unidad Pies² Depósito $3,000 September 1, 2026 130 Amelia Dr 2815 pies² $4,500 Características y Comodidades de Modelo
Características Propias
- garage available
Características
- Ceiling Fans
- Double Vanities
- Washer/Dryer Hookup
Fitness & Recreation
- Pool
- Walking/Biking Trails
Cocina
- Granite Countertops
- Kitchen
- Pantry
- Stainless Steel Appliances
Lease Terms
- 12 Month Lease
Espacio Vital
- Carpet
- Office
- Walk-In Closets
Espacio al Aire Libre
- Deck
- Patio
- Porch
Property Information
- Built in 2020
Servicios
- Garden Style
- Laundry Facilities
Acerca de este anuncio
This beautifully crafted home features a popular floor plan with thoughtful upgrades, starting with the added third-car garage and a welcoming front porch that leads into a spacious, open-concept living, dining, and kitchen area, ideal for both everyday living and entertaining. The main-level primary suite provides comfort and privacy, while upstairs you'll find three additional bedrooms, a full bathroom, a versatile loft area, and two finished bonus rooms, perfect for a home office, playroom, or guest space. Interior finishes include luxury vinyl plank and carpet flooring, granite countertops throughout, and ceiling fans in all main living areas and bedrooms. Additional highlights include a built-in drop zone, a well-appointed laundry room, shelving built into the garage for added storage, and a significantly upgraded back patio, a major improvement from the standard builder version, ideal for outdoor relaxation and entertaining. This home sits on a generously sized lot with sidewalks and access to the Forest Creek walking trail system, which connects to the greenway and leads all the way to Reservoir Park. Neighborhood amenities include a community pool and pool house, making this a truly vibrant and connected community. Pets upon owner's approval with a pet fee
Tasas y precios del modelo
Precio del Modelo
- $3,000
Depósito
- $4,500 deposit
Fees & Policies
Pet Policy and Fees
Cats
AllowedDogs
AllowedParking Info and Fees
- Garage Parking
Exención de responsabilidad sobre las tasas de propiedad: Based on community-supplied data and independent market research. Subject to change without notice. May exclude fees for mandatory or optional services and usage-based utilities.
El precio mostrado es el precio total basado en las tarifas mensuales obligatorias proporcionadas por la comunidad. No incluye las tarifas opcionales seleccionadas por el usuario, ni las tarifas variables o basadas en el uso, ni los cargos obligatorios que deben pagarse antes o en el momento de la mudanza, o al momento de la salida.Consulta las Cuotas y políticas para obtener más detalles. El precio, la disponibilidad, las tarifas y cualquier oferta especial de alquiler aplicable están sujetos a cambios sin previo aviso.Información de Contacto
- Listado por:
- Agencia:
- Logotipo del proveedor:
- Sitio web:
- Ver el sitio web de la propiedad
- Aviso legal:
Modelo: 130 Amelia Dr$3,0004 Dormitorios, 2.5 Baños, 2815 sq ftDisponible September 1, 2026![]()
130 Amelia Dr - Imagen 1 ![]()
130 Amelia Dr - Imagen 2 ![]()
130 Amelia Dr - Imagen 3 ![]()
130 Amelia Dr - Imagen 4 ![]()
130 Amelia Dr - Imagen 5 ![]()
130 Amelia Dr - Imagen 6 ![]()
130 Amelia Dr - Imagen 7 ![]()
130 Amelia Dr - Imagen 8 ![]()
130 Amelia Dr - Imagen 9 ![]()
130 Amelia Dr - Imagen 10


Términos de Arrendamiento
- Têrminos del Alquiler
Características y Facilidades
Servicios
- Con Jardín
Características de la Cocina
- Microondas
- Nevera
- Lavavajillas
Características únicas
- Garaje
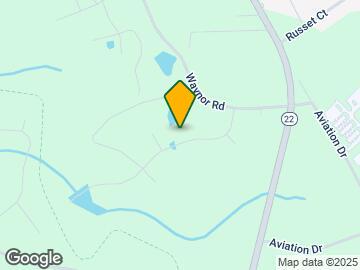
Mapa
- Compras
- Universidades
- Escuelas
- Supermercado
- Médicos
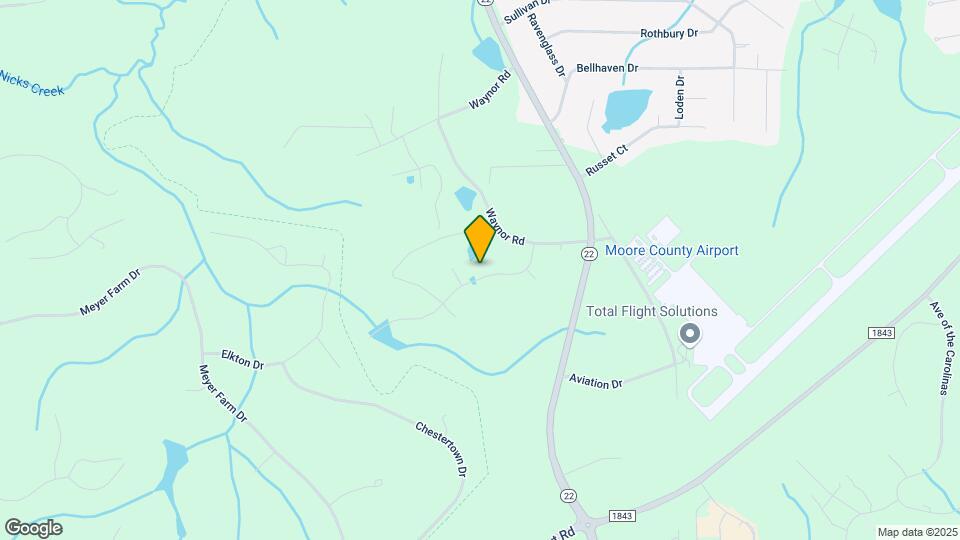
Mapa
Desplazarse
20 / 100 Algo transitable
30 / 100 Algo apto para bicicletas
100 / 100 Excepcionalmente apto para carros
 detalles
Conozca la Zona
30 / 100 Restaurantes
20 / 100 Cafeterías
20 / 100 Vida Nocturna
20 / 100 Compras
10 / 100 Nivel de Ruido
Sitios de Interés
Tiempo y distancia desde 130 Amelia Dr.
Grandes Superficies de Ventas
Walgreens
Universidad
Tiendas
Harris Teeter
Hospitales
Centros Comerciales
130 Amelia Dr tiene 5 centros comerciales en un radio de 4.3 millas.
Barrios cercanos
Apartamentos Cercanos
Rango de Precios de los Alquileres en la Zona
| Dormitorios | Precio Promedio | Más barato | Más caro |
|---|---|---|---|
| Apartamentos Estudio en Carthage | $1,115 | $1,115 | $1,115 |
| Apartamentos 1 Dormitorios en Carthage | $1,455 | $840 | $2,100 |
| Apartamentos 2 Dormitorios en Carthage | $1,583 | $990 | $2,950 |
| Apartamentos 3 Dormitorios en Carthage | $1,866 | $1,100 | $3,163 |
| Apartamentos 4 Dormitorios en Carthage | $2,074 | $1,701 | $2,900 |
| Casas con 2 Dormitorios | $1,664 | $700 | $2,500 |
| Casas con 3 Dormitorios | $2,074 | $1,300 | $3,000 |
| Casas con 4 Dormitorios | $2,552 | $2,000 | $3,500 |
| Casas con 5 Dormitorios | $3,000 | $3,000 | $3,000 |
Ver Apartamentos más destacados en Carthage
Por el Precio
Por tipo de comunidad
- Apartamentos en Carthage con Oferta Especial
- Apartamentos en Carthage Más Valorados
- Apartamentos en Carthage Viviendas Corporativas
- Apartamentos en Carthage Amueblado
- Apartamentos en Carthage Reja de Entrada Automática
- Apartamentos en Carthage Militar
- Nuevos Apartamentos en Carthage
- Apartamentos en Carthage Personas Mayores
- Apartamentos en Carthage Contratos de Corto Plazo
- Apartamentos en Carthage con Utilidades Incluidas