


Contacto
1311 S 9th St

Precios y Disponibilidad de Plano
¡Nuevo! Mapa Interactivo de Propiedades
 El nuevo mapa interactivo de propiedades de ApartmentHomeLiving.com le permite ver dónde se encuentra cada unidad disponible en esta comunidad.Pruebalo Ahora >
2 Dormitorios
1311 S 9th St
$2,400
2 Dormitorios, 1.5 Baños, 620 pies²Disponible AhoraGalería del Modelo
Fotos
Detalles de Diponibilidad
Precio Fecha Disponibilidad Unidad Pies² Depósito $2,400 Disponible Ahora 1311 S 9th St 620 pies² $2,400 Características y Comodidades de Modelo
Servicios
- Garden Style
Acerca de este anuncio
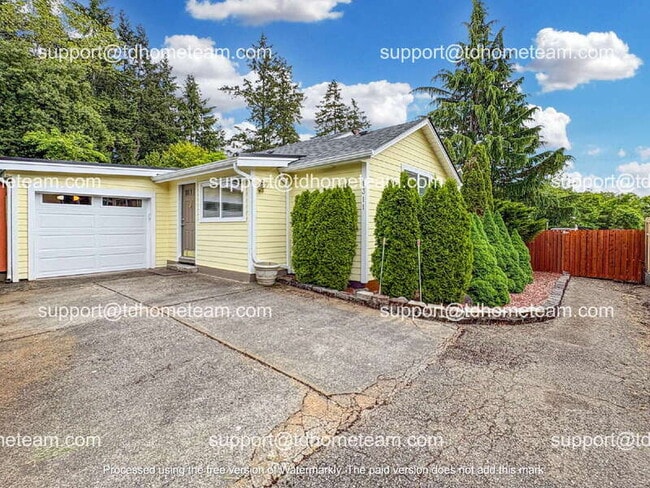
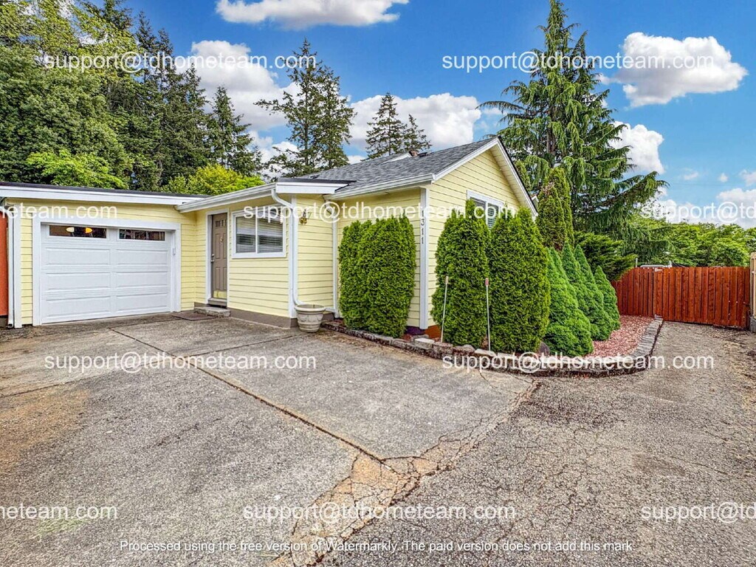
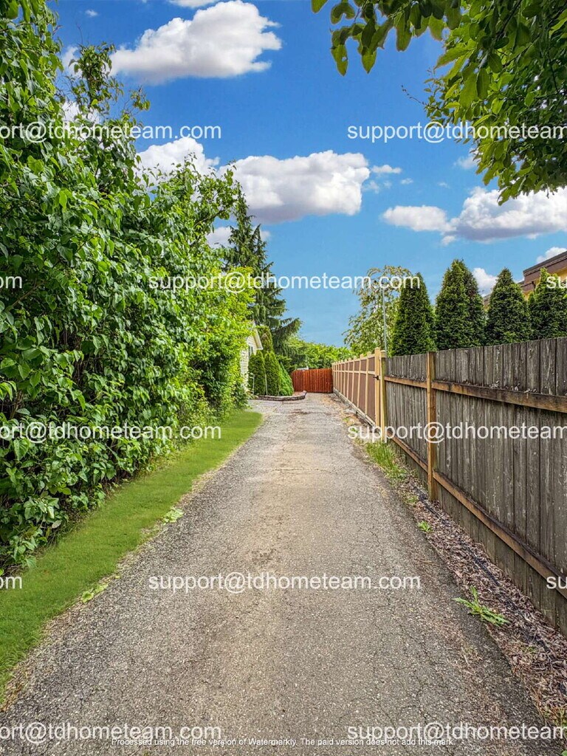
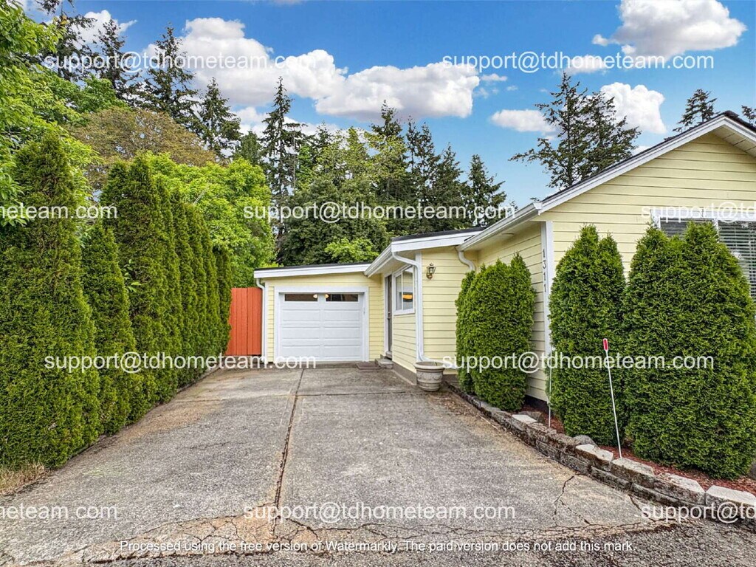
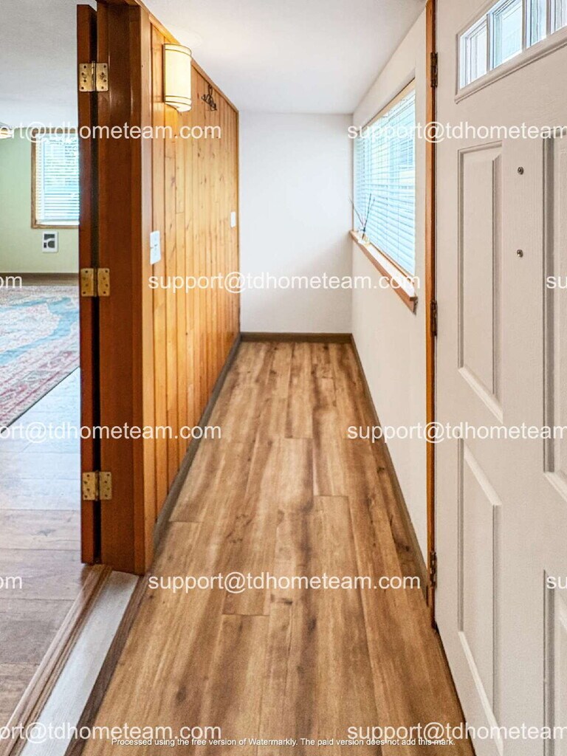
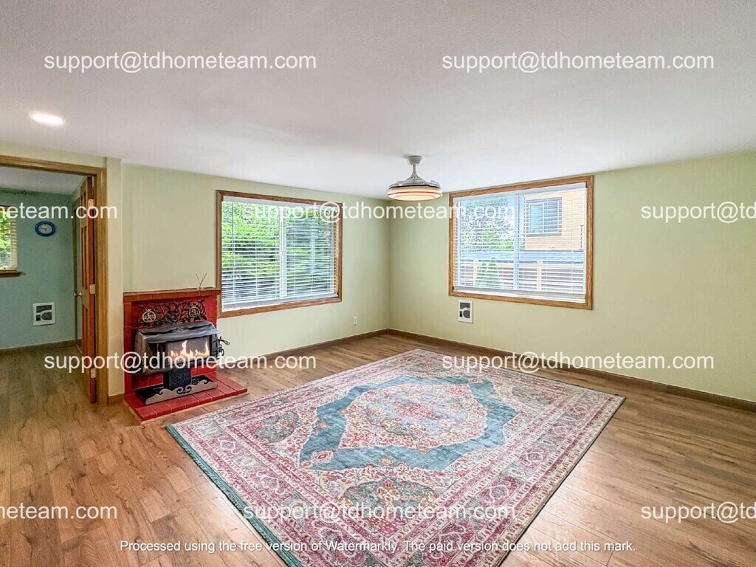
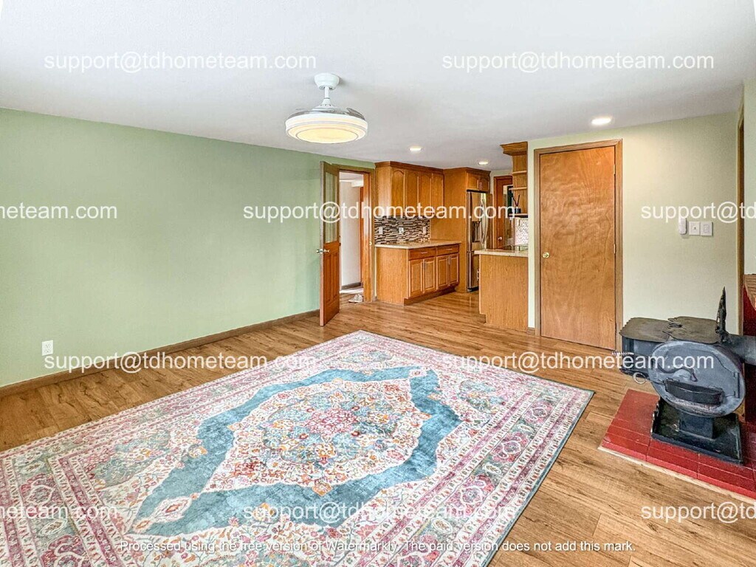
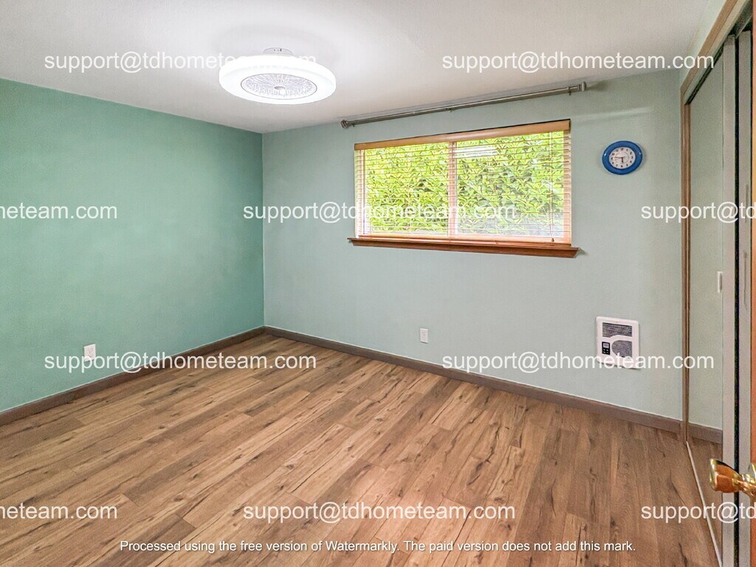
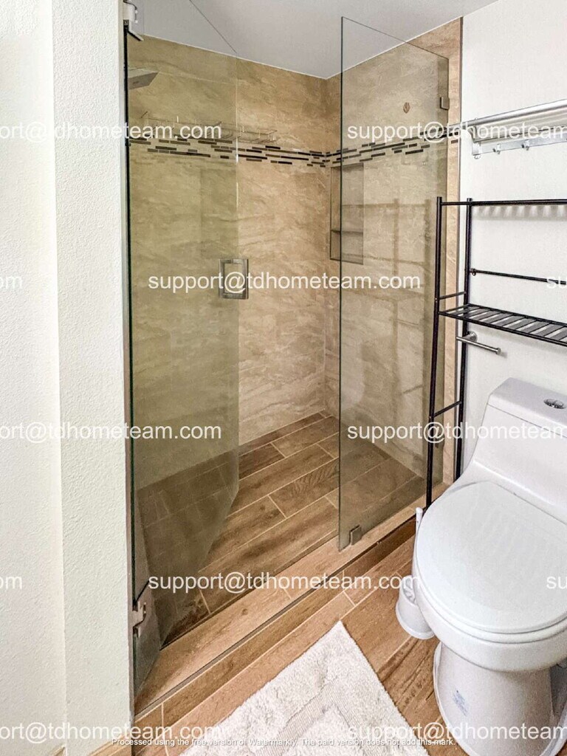
Beautifully maintained home in an unbeatable Renton Hill location. Down a quick private driveway, this tucked away cottage features an open-concept living room and kitchen, creating a warm and functional space perfect for everyday living. The updated kitchen is fully equipped with granite countertops, stainless steel appliances and plenty of cabinet space. A dedicated primary bedroom and an attached primary bathroom with frameless glass door and tile surrounds. A large second room next to the kitchen can easily be turn into an office, den or a 2nd bedroom. Hardwood floors, LED lightings, ceiling fans, electric fireplace, spacious half bath and laundry room combo, and an attached 1 car garage, this super cute home truly offer everything you will need to live comfortably without any unnecessary extras. Outside is a gardener dream with fully fenced yard, good sized deck, mature landscape, shed and plenty of space for gardening and entertainment. Located in a quiet community of classic homes with Arnold Park just a few blocks away featuring basketball and tennis courts, picnic areas, trails and a playground. And minutes away from the Cedar River Trail and Park, Renton Community Center, Carco Theatre, Henry Moses Aquatic Center, and so much more. TERMS: -Application Fee: $40 non-refundable Application Fee per applicant 18 or older. -Move-In Cost: 1st Month's, Security Deposit (equal to one month's rent) and other applicable fees/charges listed. -Resident Set-Up Fee: one-time $195, due at move-in. -Pet Restrictions: Pets less than 20lbs only when fully grown. For complete details of our Pet Policy, please visit our website at www.TDHomeTeamPM(.)com > I'M A RENTER > PET POLICY. -Renter Insurance: All Resident are required to carry an active Renter Insurance policy -Exclusive Resident Benefit Package only available to our Residents: All TD Home Team's Residents have the option to be enrolled in the Resident Benefits Package (RBP) for $30/month which includes: 1. The opportunity to receive up to $10K in Down Payment Assistance when buying your forever home 2. The opportunity to receive up to one month's of rent credit for referring home owner, home buyer or home seller to us 3. Move-In Concierge 4. 24/7 Maintenance Coordination 5. Waiver of Late Fee, Lockout Fee and Return Payment 6. and more! -Screening: We DO NOT accept comprehensive reusable tenant screening reports. -Section 8: Section 8 and other rental assistance voucher holder are welcome. -Rental Criteria: For complete details of our Rental Criteria, please visit our website at TDHomeTeamPM(.)com > I'M A RENTER > RENTAL CRITERIA. Pet Details: See Pet Policy:
Tasas y precios del modelo
Precio del Modelo
- $2,400
Depósito
- $2,400 deposit
Fees & Policies
Pet Policy and Fees
Cats
AllowedDogs
AllowedExención de responsabilidad sobre las tasas de propiedad: Based on community-supplied data and independent market research. Subject to change without notice. May exclude fees for mandatory or optional services and usage-based utilities.
El precio mostrado es el alquiler base. No incluye las tarifas opcionales seleccionadas por el usuario, ni las tarifas variables o basadas en el uso, ni los cargos obligatorios que deben pagarse antes o en el momento de la mudanza, o al momento de la salida.Consulta las Cuotas y políticas para obtener más detalles. El precio, la disponibilidad, las tarifas y cualquier oferta especial de alquiler aplicable están sujetos a cambios sin previo aviso.Información de Contacto
- Listado por:
- Agencia:
- Logotipo del proveedor:
- Sitio web:
- Ver el sitio web de la propiedad
- Llámenos:
- (425) 671-3983
- Aviso legal:
Modelo: 1311 S 9th St$2,4002 Dormitorios, 1.5 Baños, 620 sq ftDisponible Ahora![]()
1311 S 9th St - Imagen 1 ![]()
1311 S 9th St - Imagen 2 ![]()
1311 S 9th St - Imagen 3 ![]()
1311 S 9th St - Imagen 4 ![]()
1311 S 9th St - Imagen 5 ![]()
1311 S 9th St - Imagen 6 ![]()
1311 S 9th St - Imagen 7 ![]()
1311 S 9th St - Imagen 8 ![]()
1311 S 9th St - Imagen 9 ![]()
1311 S 9th St - Imagen 10 1311 S 9th St
$2,400
2 Dormitorios, 1.5 Baños, 620 pies²Disponible AhoraGalería del Modelo
Fotos
Detalles de Diponibilidad
Precio Fecha Disponibilidad Unidad Pies² $2,400 Disponible Ahora 1311 S 9th St 620 pies² Características y Comodidades de Modelo
Características
- Ceiling Fans
- Heat Type - Electric
- Smoke Free
Cocina
- Dishwasher
- Microwave
- Pantry
- Refrigerator
Espacio Vital
- Window Coverings
Servicios
- Laundry Facilities
Acerca de este anuncio
Beautifully maintained home in an unbeatable Renton Hill location. Down a quick private driveway, this tucked away cottage features an open-concept living room and kitchen, creating a warm and functional space perfect for everyday living. The updated kitchen is fully equipped with granite countertops, stainless steel appliances and plenty of cabinet space. A dedicated primary bedroom and an attached primary bathroom with frameless glass door and tile surrounds. A large second room next to the kitchen can easily be turn into an office, den or a 2nd bedroom. Hardwood floors, LED lightings, ceiling fans, electric fireplace, spacious half bath and laundry room combo, and an attached 1 car garage, this super cute home truly offer everything you will need to live comfortably without any unnecessary extras. Outside is a gardener dream with fully fenced yard, good sized deck, mature landscape, shed and plenty of space for gardening and entertainment. Located in a quiet community of classic homes with Arnold Park just a few blocks away featuring basketball and tennis courts, picnic areas, trails and a playground. And minutes away from the Cedar River Trail and Park, Renton Community Center, Carco Theatre, Henry Moses Aquatic Center, and so much more. TERMS: -Application Fee: $40 non-refundable Application Fee per applicant 18 or older. -Move-In Cost: 1st Month's, Security Deposit (equal to one month's rent) and other applicable fees/charges listed. -Resident Set-Up Fee: one-time $195, due at move-in. -Pet Restrictions: Pets less than 20lbs only when fully grown. For complete details of our Pet Policy, please visit our website at www.TDHomeTeamPM(.)com > I'M A RENTER > PET POLICY. -Renter Insurance: All Resident are required to carry an active Renter Insurance policy -Exclusive Resident Benefit Package only available to our Residents: All TD Home Team's Residents have the option to be enrolled in the Resident Benefits Package (RBP) for $30/month which includes: 1. The opportunity to receive up to $10K in Down Payment Assistance when buying your forever home 2. The opportunity to receive up to one month's of rent credit for referring home owner, home buyer or home seller to us 3. Move-In Concierge 4. 24/7 Maintenance Coordination 5. Waiver of Late Fee, Lockout Fee and Return Payment 6. and more! -Screening: We DO NOT accept comprehensive reusable tenant screening reports. -Section 8: Section 8 and other rental assistance voucher holder are welcome. -Rental Criteria: For complete details of our Rental Criteria, please visit our website at TDHomeTeamPM(.)com > I'M A RENTER > RENTAL CRITERIA.
Tasas y precios del modelo
Precio del Modelo
- $2,400
Fees & Policies
Pet Policy and Fees
Dogs
AllowedExención de responsabilidad sobre las tasas de propiedad: Based on community-supplied data and independent market research. Subject to change without notice. May exclude fees for mandatory or optional services and usage-based utilities.
El precio mostrado es el alquiler base. No incluye las tarifas opcionales seleccionadas por el usuario, ni las tarifas variables o basadas en el uso, ni los cargos obligatorios que deben pagarse antes o en el momento de la mudanza, o al momento de la salida.Consulta las Cuotas y políticas para obtener más detalles. El precio, la disponibilidad, las tarifas y cualquier oferta especial de alquiler aplicable están sujetos a cambios sin previo aviso.Información de Contacto
- Listado por:
- TD Home Team
- Agencia:
- Logotipo del proveedor:
- Sitio web:
- Ver el sitio web de la propiedad
- Llámenos:
- (425) 470-3663
- Aviso legal:
Modelo: 1311 S 9th St$2,4002 Dormitorios, 1.5 Baños, 620 sq ftDisponible Ahora![]()
1311 S 9th St - Imagen 1 ![]()
1311 S 9th St - Imagen 2 ![]()
1311 S 9th St - Imagen 3 ![]()
1311 S 9th St - Imagen 4 ![]()
1311 S 9th St - Imagen 5 ![]()
1311 S 9th St - Imagen 6 ![]()
1311 S 9th St - Imagen 7 ![]()
1311 S 9th St - Imagen 8 ![]()
1311 S 9th St - Imagen 9 ![]()
1311 S 9th St - Imagen 10




Características y Facilidades
Servicios
- Con Jardín

Mapa
- Compras
- Universidades
- Supermercado
- Médicos
- Transporte
Mapa

Escuelas Cercanas
Renton Senior High School
Dimmitt Middle School
Talbot Hill Elementary School
Sitios de Interés
Tiempo y distancia desde 1311 S 9th St.
Grandes Superficies de Ventas
Walgreen's
Target
Lowe's
Universidad
Tiendas
Fred Meyer
Albertsons
Safeway
Hospitales
Centros Comerciales
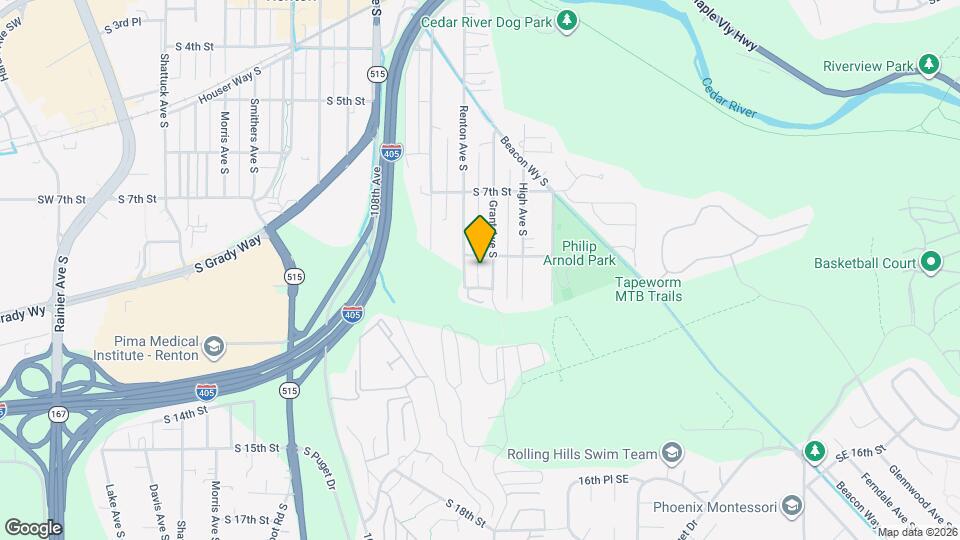
1311 S 9th St tiene 5 centros comerciales en un radio de 0.8 millas.
Estaciones de Tránsito
Tukwila International Boulevard-Central Link
ST Light Rail & Tukwila Intl Blvd Station (NB)-LINK to Sea-Tac
Barrios cercanos
Apartamentos Cercanos
Rango de Precios de los Alquileres en la Zona
| Dormitorios | Precio Promedio | Más barato | Más caro |
|---|---|---|---|
| Apartamentos Estudio en Renton | $1,672 | $1,100 | $2,751 |
| Apartamentos 1 Dormitorios en Renton | $1,903 | $1,290 | $3,465 |
| Apartamentos 2 Dormitorios en Renton | $2,265 | $1,380 | $5,570 |
| Apartamentos 3 Dormitorios en Renton | $2,803 | $1,766 | $6,672 |
| Apartamentos 4 Dormitorios en Renton | $2,155 | $1,989 | $3,001 |
Ver Apartamentos más destacados en Renton
Por el Precio
Por tipo de comunidad
- Apartamentos en alquiler por el propietario en Renton
- Apartamentos en Renton con Oferta Especial
- Apartamentos en Renton Más Valorados
- Apartamentos en Renton Viviendas Corporativas
- Apartamentos en Renton Amueblado
- Apartamentos en Renton Reja de Entrada Automática
- Apartamentos en Renton Loft
- Apartamentos en Renton De Bajos Ingresos
- Nuevos Apartamentos en Renton
- Apartamentos en Renton Personas Mayores
- Apartamentos en Renton Contratos de Corto Plazo
- Apartamentos en Renton Estudiante
- Apartamentos en Renton con Utilidades Incluidas