
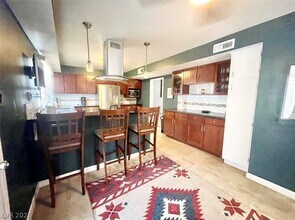
Contacto
1332 5th Pl

Precios y Disponibilidad de Plano
¡Nuevo! Mapa Interactivo de Propiedades
 El nuevo mapa interactivo de propiedades de ApartmentHomeLiving.com le permite ver dónde se encuentra cada unidad disponible en esta comunidad.Pruebalo Ahora >
4 Dormitorios
1332 5th Pl
$3,350
4 Dormitorios, 2 Baños, 1975 pies²Precio Mensual TotalDisponible AhoraPrecio Mensual Total
Renta Base$3,350Precio Mensual Total$3,350Galería del Modelo
Fotos
Detalles de Diponibilidad
Los precios mostrados para esta propiedad son precios mensuales totales con tarifas incluidas.Precio Fecha Disponibilidad Unidad Pies² $3,350 Disponible Ahora 1332 5th Pl 1975 pies² Características y Comodidades de Modelo
Características
- Air Conditioning
- Ceiling Fans
- Fireplace
- Heat Type - Electric
- Smoke Free
- Washer/Dryer Hookup
Cocina
- Dishwasher
- Disposal
- Microwave
- Pantry
- Refrigerator
Espacio Vital
- Carpet
- Vaulted Ceiling
- Window Coverings
Espacio al Aire Libre
- Lawn
- Patio
Servicios
- Furnished
- Laundry Facilities
Acerca de este anuncio
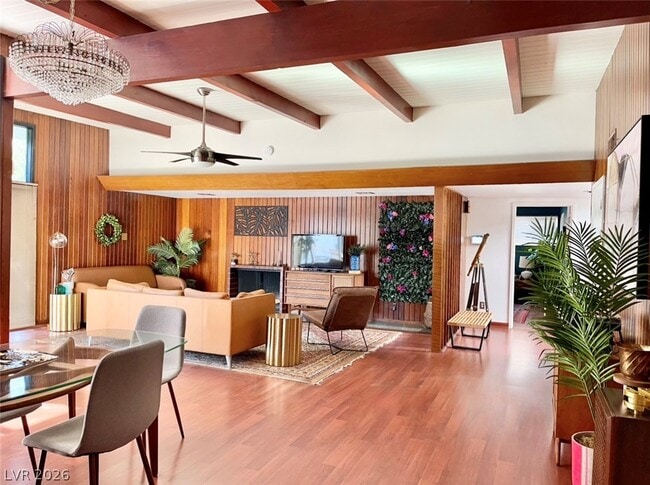
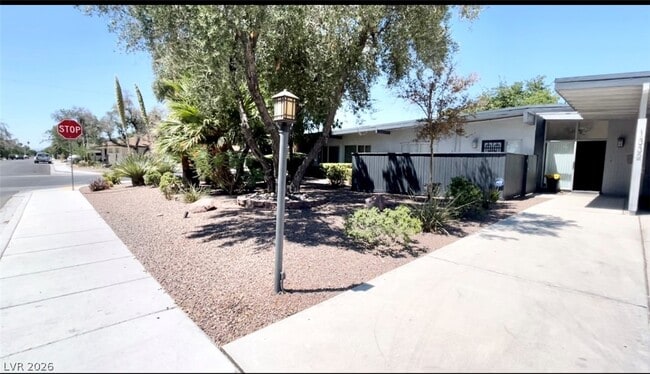
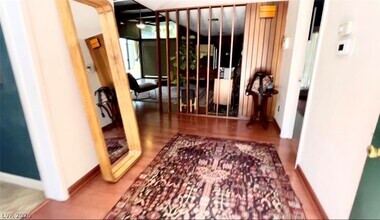
Fully Furnished Single Family Home | Designer Mid-Term Rental | John S. Park Historic District, Las Vegas RENT & MOVE-IN COSTS Base Rent (12-Month Term): $3,350 per month Additional Fees/Deposits: Security Deposit: $3,750.00 Utility Deposit: $300.00 Refundable Key Deposit: $250.00 Non-Refundable 1x Admin Fee: $150.00 Non-Refundable 1x Cleaning Fee: $500.00 TOTAL PERIODIC FIXED RENT: $3,350.00 $300 monthly utility allowance included Tenant responsible for any utility overages Weekly landscaping service included Rates vary by length of term. Advertised rate is based on a 12-month term. Shorter terms = higher rate and deposit. Minimum stay: 30 nights. Fully furnished only. No unfurnished option. PROPERTY DESCRIPTION Experience vibrant, modern living in this newly renovated, fully furnished 4 bedroom, 2 bathroom designer home located in the highly desirable John S. Park Historic District near Downtown Las Vegas and the Arts District. Nestled between the Las Vegas Strip and Downtown, this stylish single-story retreat blends contemporary function with playful, high-design finishes. From quirky botanical wallpapers and soft pink accents to mahogany-inspired wood beam details and curated furnishings, this home offers a fresh, boutique-style feel that stands out from the typical rental. Inside, the home features an open-concept living area, luxury vinyl plank/hardwood flooring, granite countertops, stainless steel appliances, updated bathrooms, stylish lighting, and a coordinated designer color palette throughout. This fully stocked home includes furnishings, linens, cookware, housewares, and everyday essentials, making it ideal for relocation clients, traveling professionals, corporate housing needs, insurance housing, remote workers, film/TV industry stays, and anyone looking for a unique turnkey Las Vegas rental. KEY FEATURES / INTERIOR HIGHLIGHTS • Fully furnished and stocked • 4 bedrooms / 2 bathrooms • Newly renovated interior • Luxury vinyl plank flooring • Granite countertops • Stainless steel appliances • Open-concept living room • Updated bathrooms • Curated décor and stylish lighting • Quirky botanical wallpapers • Soft pink design accents • Mahogany-inspired wood beam details • Fully stocked kitchen with cookware, linens, and housewares included COMMUNITY / LOCATION BENEFITS Residents enjoy convenient access to: • Downtown Las Vegas • Las Vegas Arts District • The Las Vegas Strip • Major employers • Hospitals and medical centers • Freeway access • Dining, nightlife, coffee shops, and entertainment Located in the John S. Park Historic District, this home offers vintage neighborhood charm with close proximity to some of Las Vegas’s most active dining, arts, and entertainment corridors. ADDITIONAL PROPERTY DETAILS • Private backyard • Built-in BBQ • Large landscaped corner lot • Great outdoor space for relaxing or entertaining • 2-car detached garage • Carport • Ample street parking • Weekly landscaping service included • $300 monthly utility allowance included • Tenant responsible for utility overages • Virtual preview available upon request • In-person tours may be available after application review and approval PET POLICY Pets considered on a case-by-case basis Additional pet deposits required APPLICANT INFORMATION All applicants to apply online @ Anyone 18+ MUST submit an application. Select “Listings ” then “Corporate Rentals” and click on the desired property to apply. Must include required submission docs to be processed accordingly & considered complete. Incomplete applications are subject to additional processing times. THIRD-PARTY DISCLAIMER If you found this listing on Zillow, Trulia, or any third-party platform, pricing and availability may vary. We do NOT accept Zillow applications. All applications must be submitted directly through our website. BROKERAGE COMPLIANCE HIVE Real Estate Group & Property Management NV LIC. B. 0145387 . LLC // S. 0192853 . LLC // PM. 0168395 IG: @hiveregrouplv FB: Hive Real Estate Group LV on Facebook YT: HiveREGroupLV on YouTube Accreditations: 2024 NV NARPM President Elect 2025 NV NARPM President 2024–2025 NV NARPM Legislative Chair 2025 LVR Forms Committee Chair 2024 NV NARPM Affiliate Chair Liaison 2023–2025 NV NARPM Board of Directors 2025 NV NARPM Affiliate Chair 2025 NV NARPM Marketing Chair 2025 NV NARPM Conference Committee
Información sobre el arrendamiento del modelo
Precio del Modelo
- $3,350Precio Mensual TotalRenta Base: $3,350Cuotas Mensuales Obligatorias: Ninguno
Fees & Policies
Pet Policy and Fees
Dogs
AllowedExención de responsabilidad sobre las tasas de propiedad: Based on community-supplied data and independent market research. Subject to change without notice. May exclude fees for mandatory or optional services and usage-based utilities.
El precio mostrado es el precio total basado en las tarifas mensuales obligatorias proporcionadas por la comunidad. No incluye las tarifas opcionales seleccionadas por el usuario, ni las tarifas variables o basadas en el uso, ni los cargos obligatorios que deben pagarse antes o en el momento de la mudanza, o al momento de la salida.Consulta las Cuotas y políticas para obtener más detalles. El precio, la disponibilidad, las tarifas y cualquier oferta especial de alquiler aplicable están sujetos a cambios sin previo aviso.Información de Contacto
- Listado por:
- Hive
- Agencia:
- Logotipo del proveedor:
- Sitio web:
- Ver el sitio web de la propiedad
- Llámenos:
- (702) 518-2332
- Aviso legal:
Modelo: 1332 5th Pl$3,3504 Dormitorios, 2 Baños, 1975 sq ftDisponible Ahora![]()
1332 5th Pl - Imagen 1 ![]()
1332 5th Pl - Imagen 2 ![]()
1332 5th Pl - Imagen 3 ![]()
1332 5th Pl - Imagen 4 ![]()
1332 5th Pl - Imagen 5 ![]()
1332 5th Pl - Imagen 6 ![]()
1332 5th Pl - Imagen 7 ![]()
1332 5th Pl - Imagen 8 ![]()
1332 5th Pl - Imagen 9 ![]()
1332 5th Pl - Imagen 10 1332 5th Pl
$3,350
4 Dormitorios, 2 Baños, 1975 pies²Precio Mensual TotalDisponible prontoPrecio Mensual Total
Renta Base$3,350Precio Mensual Total$3,350Detalles de Diponibilidad
Los precios mostrados para esta propiedad son precios mensuales totales con tarifas incluidas.Precio Fecha Disponibilidad Unidad Pies² $3,350 Disponible Pronto 1332 5th Pl 1975 pies² Características y Comodidades de Modelo
Características Propias
- garage available
Características
- Air Conditioning
- Ceiling Fans
- Washer/Dryer
Cocina
- Dishwasher
- Disposal
- Microwave
- Oven
- Range
- Refrigerator
Espacio Vital
- Carpet
- Tile Floors
Servicios
- Garden Style
Acerca de este anuncio
Fully furnished 4 bed, 2 bath designer home in the prestigious John S. Park Historic District, one of Las Vegas' most sought-after historic neighborhoods. Located just minutes from Downtown Las Vegas, the Las Vegas Arts District & Main Street, with stunning Las Vegas Strip views from the private backyard. This single-story home blends modern functionality with bold vintage-inspired design, featuring hardwood flooring, granite countertops, stainless steel appliances, curated lighting, botanical wallpaper & mahogany-inspired wood beam details. Offered fully furnished & stocked with furnishings, linens & housewares. Furnished only; furniture cannot be removed. Enjoy a private backyard with Strip views, built-in BBQ, covered patio, large landscaped corner lot, detached 2-car garage & carport. Weekly landscaping service included. $300/mo utility allowance included; resident responsible for overages. $300 utility deposit required. One of the biggest highlights is the location. Enjoy living minutes from Downtown Las Vegas & the Arts District, with easy access to Main Street restaurants, coffee shops, galleries, vintage & thrift stores, local boutiques, nightlife & independent businesses. Spend an afternoon walking Main Street, exploring local art & vintage shops, grabbing a bite from a neighborhood restaurant or experiencing First Friday & the growing DTLV arts, dining & entertainment scene. Centrally positioned between Downtown & the Las Vegas Strip with convenient access to hospitals, medical centers, shopping, dining, entertainment & major freeway connections. Flexible lease terms available from 1 month to 1 year. Rental rates vary by length of term, with shorter stays generally priced higher. Corporate, relocation, insurance, traveling nurses, travel housing options, & extended-stay housing options available. Pets considered on a case-by-case basis with additional deposits. Don't miss out on this true vintage stunner in the heart of Las Vegas! MLS ID 2810179
Información sobre el arrendamiento del modelo
Precio del Modelo
- $3,350Precio Mensual TotalRenta Base: $3,350Cuotas Mensuales Obligatorias: Ninguno
Fees & Policies
Pet Policy and Fees
Cats
Yes
Dogs
Yes
Parking Info and Fees
- Garage Parking
Exención de responsabilidad sobre las tasas de propiedad: Based on community-supplied data and independent market research. Subject to change without notice. May exclude fees for mandatory or optional services and usage-based utilities.
El precio mostrado es el precio total basado en las tarifas mensuales obligatorias proporcionadas por la comunidad. No incluye las tarifas opcionales seleccionadas por el usuario, ni las tarifas variables o basadas en el uso, ni los cargos obligatorios que deben pagarse antes o en el momento de la mudanza, o al momento de la salida.Consulta las Cuotas y políticas para obtener más detalles. El precio, la disponibilidad, las tarifas y cualquier oferta especial de alquiler aplicable están sujetos a cambios sin previo aviso.Información de Contacto
- Listado por:
- Corinne Gordon
- Agencia:
- Logotipo del proveedor:
- Sitio web:
- Ver el sitio web de la propiedad
- Llámenos:
- (702) 518-2332
- Aviso legal:


Características y Facilidades
Servicios
- Con Jardín
Características Interior
- Ventiladores De Techo
- Lavadora/Secadora
- Aire Acondicionado
Características de la Cocina
- Lavavajillas
- Microondas
- Horno
- Fogón
- Nevera
- Zona De Eliminación De Desechos
Características de la Sala de Estar
- Suelos De Baldosas
- Alfombra
Características únicas
- Garaje
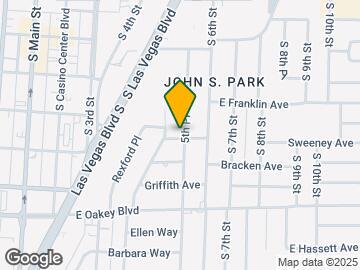
Mapa
- Compras
- Universidades
- Supermercado
- Médicos
- Parques
- Transporte
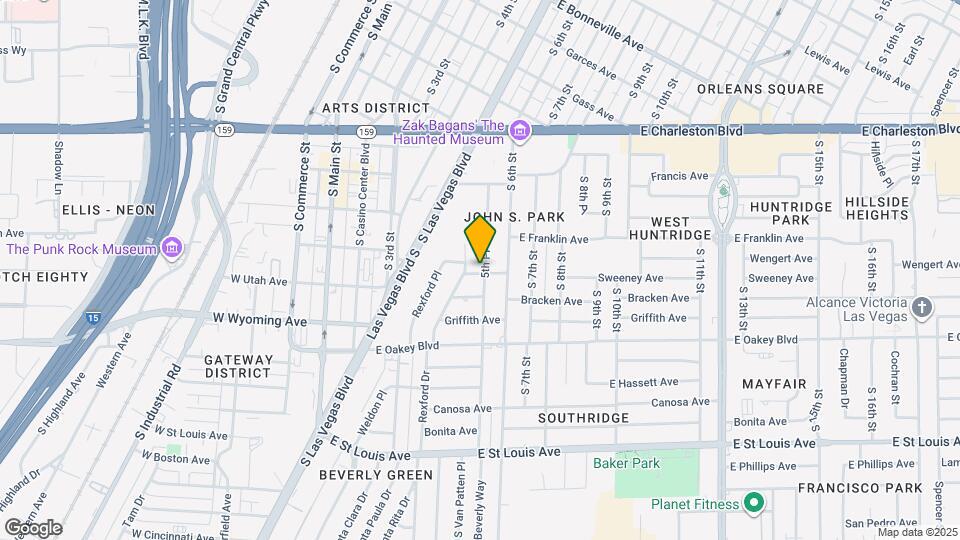
Mapa
Desplazarse
70 / 100 Moderadamente transitable
50 / 100 Transporte público bueno
60 / 100 Moderadamente apto para bicicletas
70 / 100 Moderadamente apto para carros
 detalles
Conozca la Zona
90 / 100 Restaurantes
80 / 100 Cafeterías
90 / 100 Vida Nocturna
90 / 100 Compras
50 / 100 Parques
90 / 100 Nivel de Ruido
Escuelas Cercanas
Roy West Martin Middle School
Valley High School
John S Park Elementary School
Sitios de Interés
Tiempo y distancia desde 1332 5th Pl.
Arte, Museos y Monumentos
Grandes Superficies de Ventas
Walgreens
Costco
Macy's
Universidad
Tiendas
La Bonita
Albertsons
Vons
Hospitales
University Medical Center
Valley Hospital Medical Center
Sunrise Hospital And Medical Center
Parques y opciones de recreación
1332 5th Pl tiene 5 parques en un radio de 5.5 millas, incluyendo The Old Mormon Fort State Historical Park , Bellagio Conservatory Botanical Gardens, Flamingo Wildlife Habitat, Spring Mountain Ranch, y Mystic Falls Park.
Restaurantes
Centros Comerciales
1332 5th Pl tiene 5 centros comerciales en un radio de 0.5 millas.
Estaciones de Tránsito
Barrios cercanos
Apartamentos Cercanos
Rango de Precios de los Alquileres en la Zona
| Dormitorios | Precio Promedio | Más barato | Más caro |
|---|---|---|---|
| Apartamentos Estudio en Las Vegas | $1,349 | $370 | $10,000+ |
| Apartamentos 1 Dormitorios en Las Vegas | $1,552 | $329 | $10,000+ |
| Apartamentos 2 Dormitorios en Las Vegas | $1,771 | $712 | $10,000+ |
| Apartamentos 3 Dormitorios en Las Vegas | $2,050 | $994 | $10,000+ |
| Apartamentos 4 Dormitorios en Las Vegas | $2,516 | $843 | $7,668 |
| Apartamentos 5 Dormitorios en Las Vegas | $3,175 | $3,175 | $3,175 |
Ver Apartamentos más destacados en Las Vegas
Por el Precio
- Apartamentos Barato en Las Vegas
- Apartamentos en Las Vegas menos de $500
- Apartamentos en Las Vegas menos de $600
- Apartamentos en Las Vegas menos de $700
- Apartamentos en Las Vegas menos de $800
- Apartamentos en Las Vegas menos de $900
- Apartamentos en Las Vegas menos de $1000
- Apartamentos en Las Vegas menos de $1200
- Apartamentos en Las Vegas menos de $1500
- Apartamentos en Las Vegas menos de $2000
- Apartamentos de Lujo en Las Vegas
Por tipo de comunidad
- Apartamentos en alquiler por el propietario en Las Vegas
- Apartamentos en Las Vegas con Oferta Especial
- Apartamentos en Las Vegas Más Valorados
- Apartamentos en Las Vegas Viviendas Corporativas
- Apartamentos en Las Vegas Amueblado
- Apartamentos en Las Vegas Reja de Entrada Automática
- Apartamentos en Las Vegas Loft
- Apartamentos en Las Vegas De Bajos Ingresos
- Apartamentos en Las Vegas Militar
- Nuevos Apartamentos en Las Vegas
- Apartamentos en Las Vegas Personas Mayores
- Apartamentos en Las Vegas Contratos de Corto Plazo
- Apartamentos en Las Vegas Estudiante
- Apartamentos en Las Vegas con Utilidades Incluidas
Por las Características
- Apartamentos en Las Vegas con Pisos de Madera
- Apartamentos en Las Vegas con Lavandería
- Apartamentos en Las Vegas con Estacionamiento Disponible
- Apartamentos en Las Vegas Se Permiten Mascotas
- Apartamentos en Las Vegas con Piscina(s)
- Apartamentos en Las Vegas con Lavadora y Secadora
- Apartamentos en Las Vegas con Estaciones de Carga EV