
Contacto
13920 Lord Fairfax Pl

Precios y Disponibilidad de Plano
¡Nuevo! Mapa Interactivo de Propiedades
 El nuevo mapa interactivo de propiedades de ApartmentHomeLiving.com le permite ver dónde se encuentra cada unidad disponible en esta comunidad.Pruebalo Ahora >
3 Dormitorios
13920 Lord Fairfax Pl
$3,000
3 Dormitorios, 2.5 Baños, 1500 pies²Precio Mensual TotalDisponible AhoraPrecio Mensual Total
Renta Base$3,000Precio Mensual Total$3,000Galería del Modelo
Fotos
Detalles de Diponibilidad
Los precios mostrados para esta propiedad son precios mensuales totales con tarifas incluidas.Precio Fecha Disponibilidad Unidad Pies² Depósito $3,000 Disponible Ahora 13920 Lord Fairfax Pl 1500 pies² $3,000 Características y Comodidades de Modelo
Características
- Double Vanities
- Fireplace
- Smoke Free
Fitness & Recreation
- Spa
Cocina
- Dishwasher
- Eat-in Kitchen
- Kitchen
- Pantry
- Stainless Steel Appliances
Lease Terms
- 24 Month Lease
Espacio Vital
- Bay Window
- Crown Molding
- Linen Closet
- Vaulted Ceiling
- Vinyl Flooring
- Walk-In Closets
Espacio al Aire Libre
- Porch
Servicios
- Garden Style
Acerca de este anuncio
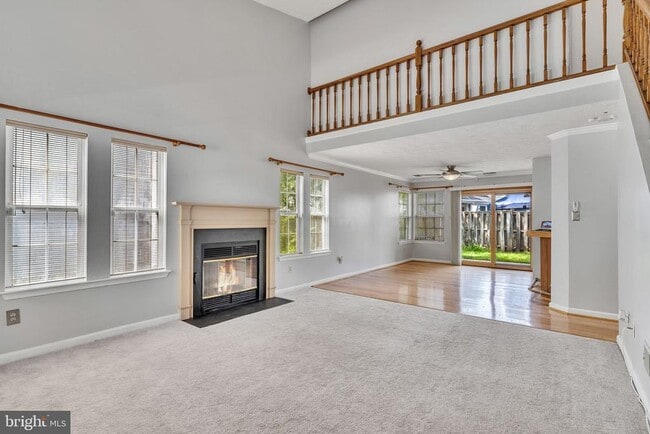
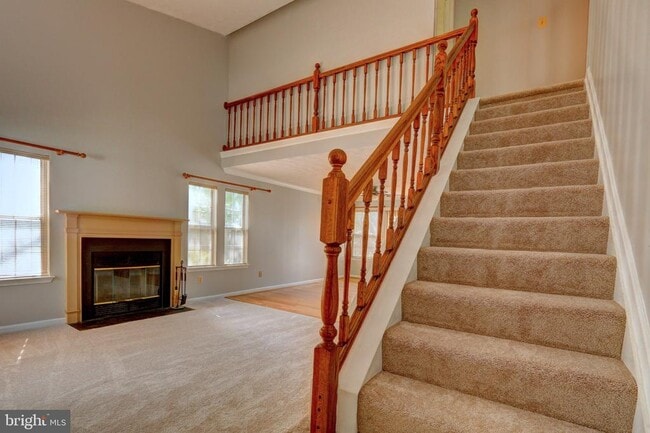
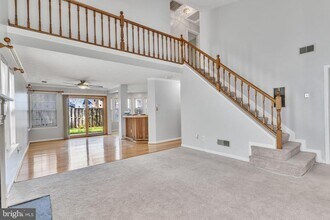

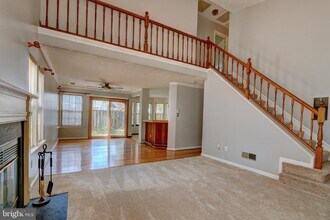
Welcome home! Must see! No smoking. No pets. This charmingly cozy and bright detached 3 bedroom 2.5 bath beautifully maintained home in the highly-sought after Villages of Marlboro offers a blend of modern elegance and suburban comfort coupled with a logic flow making it seem larger than its 1500 square feet of living space. Right in the heart of Upper Marlboro, it features an airy open-concept layout, with the living room, large dining (with new luxury vinyl floors), and eat-in kitchen areas flowing seamlessly together, creating an ideal space for entertaining and daily living. The kitchen, where everyone seems to gravitate and hang out, is a highlight, elegantly equipped with updated stainless steel appliances, including new stove, dishwasher, and a generous breakfast bar, perfect for cooking and casual dining. Did I mention the unique bonus brand new stainless steel wine and beverage cooler adding a modern flare—sure to impress? So, no more walking up several flights of stairs with bags and bags of groceries to get to your upper level kitchen pantry….say goodbye to stairs after the grocery store! Sit by the kitchen’s bay windows and listen to the birds chirp before you run off to work…or why not work from this very spot? The main-level private owner’s suite is a luxurious retreat with a walk-in her closet and a separate his closets, with an attached spa-like en-suite bathroom (with double sinks, whirlpool, and separate shower). Dual flush commodes in bathrooms. A main level washer and dryer in excellent condition convey, adding to the home’s convenience…say goodbye to laundry mats. Additional upper bedrooms are generously well-sized, each with walk-in closets, and share a beautifully appointed hallway bathroom and a hallway linen closet. Outside, this colonial-style home’s exterior features flowers, and plants on the walkway approaching the front door, whose curb appeal can be seen from the road. The exterior offers a privately fenced backyard, a tranquil spot, shaded with trees, for relaxation or outdoor activities with loved ones. Located on a rarely available cul de sac in a peaceful, seldomly available neighborhood, yet close to amenities, this property provides the perfect balance of convenience and serenity. Make an appointment to see it today before it’s gone! When you come don’t forget to check out the cathedral and vaulted ceilings, rooms with crown molding high hats, spacious 2-car garage, wood burning fireplace, front porch, and more…all adding charm to this beauty! Commuters delight with easy access to Rt. 4 & I-95. Application requires online applications and a separate VERY DETAILED PDF application that I will send you once you let me know your tenant is interested. Require good criminal background check, good rental history, credit score 650 or higher and provable gross income 2.5x-3x rent all thoroughly verified during their evaluation process. Schedule your showing after August 1st and make this rare find yours to lease for the next 2 to 3 years. So don’t delay applying for this property in sought after Villages of Marlborough community. Applications will not stay open for very long. Security Deposit is 1x Rent. Move-In fee of $500 required. No smoking, No pets. Evaluation typically includes a phone call with the top applicants. Lease will have moved out professional cleaning requirements among other duties.
Tasas y precios del modelo
Precio del Modelo
- $3,000
Depósito
- $3,000 deposit
El precio mostrado es el precio total basado en las tarifas mensuales obligatorias proporcionadas por la comunidad. No incluye las tarifas opcionales seleccionadas por el usuario, ni las tarifas variables o basadas en el uso, ni los cargos obligatorios que deben pagarse antes o en el momento de la mudanza, o al momento de la salida.Consulta las Cuotas y políticas para obtener más detalles. El precio, la disponibilidad, las tarifas y cualquier oferta especial de alquiler aplicable están sujetos a cambios sin previo aviso.Información de Contacto
- Listado por:
- Agencia:
- Logotipo del proveedor:
- Sitio web:
- Ver el sitio web de la propiedad
- Aviso legal:
Modelo: 13920 Lord Fairfax Pl$3,0003 Dormitorios, 2.5 Baños, 1500 sq ftDisponible Ahora![]()
13920 Lord Fairfax Pl - Imagen 1 ![]()
13920 Lord Fairfax Pl - Imagen 2 ![]()
13920 Lord Fairfax Pl - Imagen 3 ![]()
13920 Lord Fairfax Pl - Imagen 4 ![]()
13920 Lord Fairfax Pl - Imagen 5 ![]()
13920 Lord Fairfax Pl - Imagen 6 ![]()
13920 Lord Fairfax Pl - Imagen 7 ![]()
13920 Lord Fairfax Pl - Imagen 8 ![]()
13920 Lord Fairfax Pl - Imagen 9 ![]()
13920 Lord Fairfax Pl - Imagen 10 13920 Lord Fairfax Pl
$3,050
3 Dormitorios, 2.5 BañosDisponible AhoraGalería del Modelo
Fotos
Detalles de Diponibilidad
Precio Fecha Disponibilidad Unidad $3,050 Disponible Ahora 13920 Lord Fairfax Pl Características y Comodidades de Modelo
Características
- Fireplace
Cocina
- Dishwasher
Servicios
- Garden Style
Acerca de este anuncio
Available Immediately - available for move-in as residential lease only. This home is 1500 square foot and has no basement. Welcome home to 13920 Lord Fairfax Place, MD – a charmingly cozy 2-level 3 bedroom 2.5 bath detached colonial single family oasis on a quiet cul-de-sac (dead-end) in the highly desirable Marlboro Village community of lovely downtown Upper Marlboro. This serenity-infused open-concept beauty--which draws you into its first floor cathedral ceilings and high hats (crown moldings)--may end your rental search as this rare find offers a perfect balance blending modern elegance, convenience, serenity, and suburban comfort. Envision the living room (cathedral ceilings and wood-burning fireplace), large separate dining room (hardwood floors and crown molding), and kitchen areas flowing seamlessly together, creating an ideal space for entertaining and daily living. The kitchen is a highlight, fully equipped with all stainless steel appliances luxury package, including newer fridge and built in microwave and a breakfast bar, perfect for both cooking and casual dining. Did we mention the brand new stove with air fryer, dishwasher and wine/beverage cooler? Don’t need a formal dining room? Why not use it as an office or bonus family room where guests gravitate anyway? Your guests won’t have to go far to access the well-lit guest powder room with water-conserving dual-flush slow-close commode. The 1st floor owner's suite is a luxurious retreat with dual his and her closets, including a walk-in closet and a spa-like en-suite bathroom that includes dual sinks, jacuzzi tub & separate shower. The Loft style 2nd level has 2 additional well-sized bedrooms and share a beautifully appointed full bath. Make an appointment to see it as soon as possible before it’s gone! When you come don’t forget to check out the additional features of a 2-car garage, cathedral ceilings, fireplace, front porch, back patio, fenced yard and more…shows true pride of ownership in this HOA community! New gas barbecue grill available for use. Outside, the private backyard offers a tranquil spot for relaxation or outdoor activities in a peaceful neighborhood in a prime location – close to shopping, dining, and major commuter routes. This home sits minutes from Dutch Amish Market, Safeway, Giant, Aldi, Ritchie Station Marketplace, Bowie Town Center, BJs, Costco, Olive Garden, Chick-fil-A, and numerous other dining options and some ethnic food choices, with easy access to Route 4, Route 301, the Beltway, Joint Base Andrews, Bowie State, Prince Georges Community College, downtown Upper Marlboro, and National Harbor, making commuting simple and convenient. Nearby recreation includes Northwest Stadium, Watkins Regional Park, Lake Presidential Golf Club, the Show Place Arena, Schoolhouse Pond, multiple trails and green spaces, etc. Utilities, such as electric, cable, internet, water, heat, snow removal, and yard maintenance are not included in this rental giving you flexibility in managing your usage needs! Say goodbye to laundromats and enjoy the full size on-site laundry room. Notes for potential applicants: No smoking, No pets. 2-3 year lease preferred. Landlord requires good criminal background check free of adverse findings, credit 620 or above and verifiable income equaling 3x rent. No smoking, No pets. Landlords typically like a phone call with the top applicants. Lease will have move-out professional cleaning requirements. Don’t delay applying for this property in the highly sought after Villages of Marlborough community. Home is within an HOA so HOA rules apply. Security Deposit is 1x the Rent and due at application acceptance. The full first month's rent is collected at Lease signing along with the move-in fee. Don’t miss this incredible opportunity, but do schedule your showing today before it’s gone.
Tasas y precios del modelo
Precio del Modelo
- $3,050
El precio mostrado es el alquiler base. No incluye las tarifas opcionales seleccionadas por el usuario, ni las tarifas variables o basadas en el uso, ni los cargos obligatorios que deben pagarse antes o en el momento de la mudanza, o al momento de la salida.Consulta las Cuotas y políticas para obtener más detalles. El precio, la disponibilidad, las tarifas y cualquier oferta especial de alquiler aplicable están sujetos a cambios sin previo aviso.Información de Contacto
- Listado por:
- Angel S. Saules
- Agencia:
- Logotipo del proveedor:
- Sitio web:
- Ver el sitio web de la propiedad
- Llámenos:
- (240) 342-6435
- Aviso legal:
Modelo: 13920 Lord Fairfax Pl$3,0503 Dormitorios, 2.5 BañosDisponible Ahora![]()
13920 Lord Fairfax Pl - Imagen 1 ![]()
13920 Lord Fairfax Pl - Imagen 2 ![]()
13920 Lord Fairfax Pl - Imagen 3 ![]()
13920 Lord Fairfax Pl - Imagen 4 ![]()
13920 Lord Fairfax Pl - Imagen 5 ![]()
13920 Lord Fairfax Pl - Imagen 6 ![]()
13920 Lord Fairfax Pl - Imagen 7 ![]()
13920 Lord Fairfax Pl - Imagen 8 ![]()
13920 Lord Fairfax Pl - Imagen 9 ![]()
13920 Lord Fairfax Pl - Imagen 10


Características y Facilidades
Servicios
- Con Jardín
Características Interior
- Chimenea
Características de la Cocina
- Lavavajillas
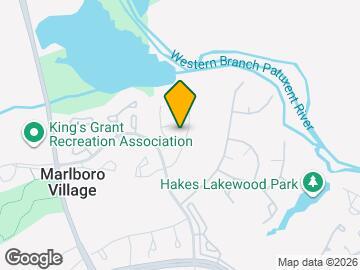
Mapa
- Compras
- Universidades
- Supermercado
- Médicos
- Transporte
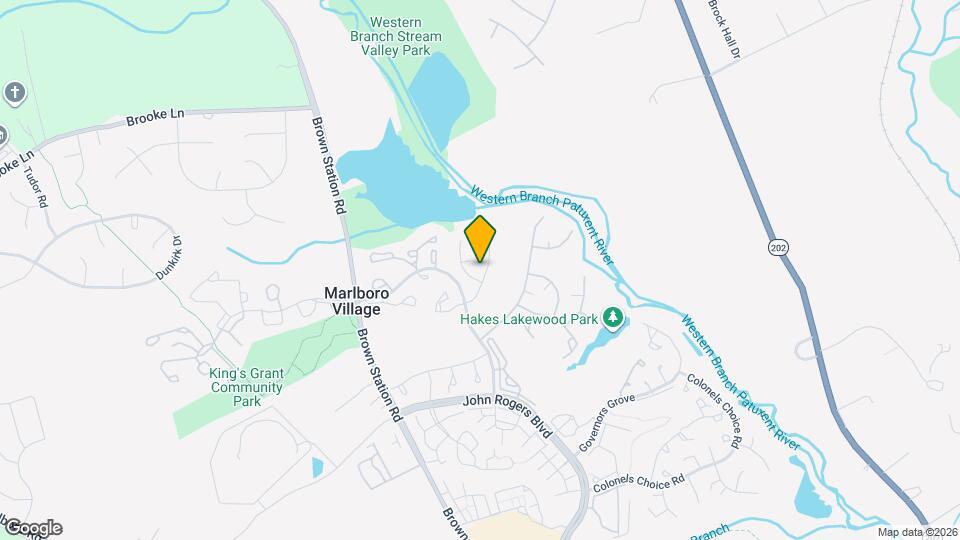
Mapa
Desplazarse
30 / 100 Algo transitable
20 / 100 Transporte público básico
40 / 100 Bastante apto para bicicletas
90 / 100 Excepcionalmente apto para carros
 detalles
Conozca la Zona
40 / 100 Restaurantes
20 / 100 Cafeterías
20 / 100 Vida Nocturna
20 / 100 Compras
90 / 100 Parques
100 / 100 Nivel de Ruido
Escuelas Cercanas
Barack Obama Elementary
Dr. Henry A. Wise Jr. High
Sitios de Interés
Tiempo y distancia desde 13920 Lord Fairfax Pl.
Grandes Superficies de Ventas
Safeway
Petco
Aldi
Universidad
University of Maryland University College - Academic Center at Largo
Tiendas
Safeway
Aldi
Lidl
Hospitales
Medstar Southern Maryland Hospital Center
University Of Maryland Prince George's Hospital Center
Bases Militares
Andrews Airforce Base
Naval Command Unit
Centros Comerciales
13920 Lord Fairfax Pl tiene 5 centros comerciales en un radio de 3.3 millas.
Estaciones de Tránsito
Barrios cercanos
Apartamentos Cercanos
Rango de Precios de los Alquileres en la Zona
| Dormitorios | Precio Promedio | Más barato | Más caro |
|---|---|---|---|
| Apartamentos Estudio en Upper Marlboro | $2,120 | $1,050 | $2,639 |
| Apartamentos 1 Dormitorios en Upper Marlboro | $1,845 | $1,059 | $3,120 |
| Apartamentos 2 Dormitorios en Upper Marlboro | $2,114 | $1,168 | $4,480 |
| Apartamentos 3 Dormitorios en Upper Marlboro | $2,299 | $1,568 | $4,471 |
| Apartamentos 4 Dormitorios en Upper Marlboro | $2,692 | $1,740 | $3,410 |
| Casas con 2 Dormitorios | $2,381 | $1,780 | $2,950 |
| Casas con 3 Dormitorios | $3,221 | $975 | $6,000 |
| Casas con 4 Dormitorios | $3,671 | $2,300 | $5,000 |
| Casas con 5 Dormitorios | $4,324 | $4,250 | $4,399 |
| Casas con 6 Dormitorios | $3,400 | $3,400 | $3,400 |
Ver Apartamentos más destacados en Upper Marlboro
Por el Precio
Por tipo de comunidad
- Apartamentos en Upper Marlboro con Oferta Especial
- Apartamentos en Upper Marlboro Más Valorados
- Apartamentos en Upper Marlboro Viviendas Corporativas
- Apartamentos en Upper Marlboro Amueblado
- Apartamentos en Upper Marlboro Reja de Entrada Automática
- Apartamentos en Upper Marlboro Loft
- Apartamentos en Upper Marlboro De Bajos Ingresos
- Nuevos Apartamentos en Upper Marlboro
- Apartamentos en Upper Marlboro Personas Mayores
- Apartamentos en Upper Marlboro Contratos de Corto Plazo
- Apartamentos en Upper Marlboro con Utilidades Incluidas
Por las Características
- Apartamentos en Upper Marlboro con Pisos de Madera
- Apartamentos en Upper Marlboro con Lavandería
- Apartamentos en Upper Marlboro Se Permiten Mascotas
- Apartamentos en Upper Marlboro con Piscina(s)
- Apartamentos en Upper Marlboro con Lavadora y Secadora
- Apartamentos en Upper Marlboro con Estaciones de Carga EV