
Contacto
1404 Winthorne Drive

Precios y Disponibilidad de Plano
¡Nuevo! Mapa Interactivo de Propiedades
 El nuevo mapa interactivo de propiedades de ApartmentHomeLiving.com le permite ver dónde se encuentra cada unidad disponible en esta comunidad.Pruebalo Ahora >
3 Dormitorios
A - 1404 Winthorne Dr
$2,550
3 Dormitorios, 2.5 Baños, 1924 pies²Disponible Aug 15Galería del Modelo
Fotos
Detalles de Diponibilidad
Precio Fecha Disponibilidad Unidad Pies² Depósito $2,550 August 15, 2026 A - 1404 Winthorne Dr 1924 pies² $2,550 Características y Comodidades de Modelo
Características Propias
- garage available
Características
- Cable Ready
Fitness & Recreation
- Bicycle Storage
Cocina
- Dishwasher
- Freezer
- Oven
- Refrigerator
Espacio Vital
- Hardwood Floors
- Tile Floors
Espacio al Aire Libre
- Lawn
Property Information
- Built in 1967
Acerca de este anuncio

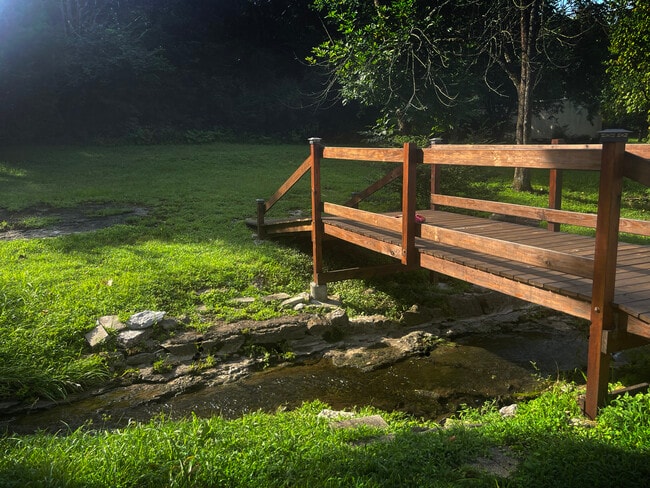
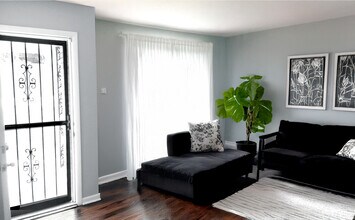
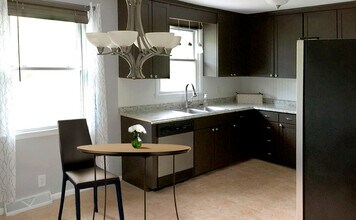
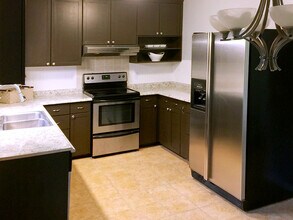
Property Id: 2772289 This brick duplex is perfect for creatives, remote workers, families, or roommates needing lots of space to feel at home. Nestled on a quiet street in a single-family residential neighborhood, it features wide sidewalks, nearby parks and an elementary school. Enjoy a wooded backyard with a picturesque bridge over a babbling brook—ideal for a hammock or fire pit. Yet, everything Nashville offers is within quick reach via Briley Parkway, I-24, and I-40. Skip the crowded complexes and corporate out-of-state landlords; this property is managed by a responsive local owner who lives nearby and truly cares. Main Floor (Upstairs) • Living Area: Bright living room with gorgeous hardwood floors, a large picture window, and a private entrance. • Kitchen: Eat-in kitchen with stainless steel appliances and abundant cabinets and counterspace. • Bedrooms: Light-filled Primary Bedroom with a private half-bath and extra closet space. Two additional bedrooms share a full bath and a convenient linen closet off the central hallway. Walk-Out Basement (Downstairs) • Living Area: Large den with glass doors that flood the room with natural light and open to the wooded backyard and parking. • Bonus Rooms: Two large bonus rooms perfect for a quiet home office, creative studio, or home gym. • Conveniences: Full bathroom with shower, washer/dryer hookups, extra storage under the stairwell, and a mudroom/hallway leading out to an attached garage with extra room for tools and athletic equipment • Parking: deep 1-car garage, plus surface parking for 3 more cars. Rental Terms & Requirements • Financials: Rent: $2,550/mo | Deposit: $2,550 • Requirements: Income ~3x rent. Credit score 650+ (negotiable). • Background check required • Utilities: Tenant pays electric, water, and Wi-Fi • Landlord pays lawn care, trash, and recycling • Strictly smoke-free • Pets welcome (limit 2, $400 1-time fee for first pet, $100 for second) Come take a tour and see it for yourself!
Tasas y precios del modelo
Precio del Modelo
- $2,550
Depósito
- $2,550 deposit
Fees & Policies
Las tarifas que se indican a continuación son proporcionadas por la comunidad y pueden excluir servicios públicos o complementos. Todos los pagos se realizan directamente a la propiedad y no son reembolsables, salvo que se especifique lo contrario.
Tasas Requeridas
Básicos de una sola vez
- A pagar en el momento de la mudanza
- Security Deposit - RefundableiCharged Per Unit.$2550
Pet Policy and Fees
Cats
AllowedDogs
AllowedParking Info and Fees
- Garage Parking
Exención de responsabilidad sobre las tasas de propiedad: Based on community-supplied data and independent market research. Subject to change without notice. May exclude fees for mandatory or optional services and usage-based utilities.
El precio mostrado es el alquiler base. No incluye las tarifas opcionales seleccionadas por el usuario, ni las tarifas variables o basadas en el uso, ni los cargos obligatorios que deben pagarse antes o en el momento de la mudanza, o al momento de la salida.Consulta las Cuotas y políticas para obtener más detalles. El precio, la disponibilidad, las tarifas y cualquier oferta especial de alquiler aplicable están sujetos a cambios sin previo aviso.Información de Contacto
- Listado por:
- Kristen Beahm
- Agencia:
- Logotipo del proveedor:
- Sitio web:
- Ver el sitio web de la propiedad
- Llámenos:
- (629) 529-5163
- Aviso legal:
Modelo: A - 1404 Winthorne Dr$2,5503 Dormitorios, 2.5 Baños, 1924 sq ftDisponible August 15, 2026![]()
A - 1404 Winthorne Dr - Imagen 1 ![]()
A - 1404 Winthorne Dr - Imagen 2 ![]()
A - 1404 Winthorne Dr - Imagen 3 ![]()
A - 1404 Winthorne Dr - Imagen 4 ![]()
A - 1404 Winthorne Dr - Imagen 5 ![]()
A - 1404 Winthorne Dr - Imagen 6 ![]()
A - 1404 Winthorne Dr - Imagen 7 ![]()
A - 1404 Winthorne Dr - Imagen 8 ![]()
A - 1404 Winthorne Dr - Imagen 9 ![]()
A - 1404 Winthorne Dr - Imagen 10 A - 1404 Winthorne Drive
$2,550
3 Dormitorios, 2.5 Baños, 1924 pies²Disponible Aug 15Galería del Modelo
Fotos
Detalles de Diponibilidad
Precio Fecha Disponibilidad Unidad Pies² Depósito $2,550 August 15, 2026 A - 1404 Winthorne Drive 1924 pies² $2,550 Características y Comodidades de Modelo
Características Propias
- garage available
Características
- Air Conditioning
- Smoke Free
- Storage Space
- Washer/Dryer Hookup
- Wi-Fi
Cocina
- Dishwasher
- Eat-in Kitchen
- Refrigerator
- Stainless Steel Appliances
Lease Terms
- 12 Month Lease
Espacio Vital
- Basement
- Family Room
- Hardwood Floors
- Linen Closet
- Mud Room
- Office
- Workshop
Espacio al Aire Libre
- Lawn
- Yard
Property Information
- Built in 1967
Servicios
- Laundry Facilities
Acerca de este anuncio
This brick duplex is perfect for creatives, entrepreneurs, remote workers, a family, or any household who needs space to live, work, build, or practice. The 3 BR / 2.5 BA offers room to breathe, with a large finished walk-out lower level that adds two bonus rooms, an attached garage, and parking for up to four. This place feels like home! Nestled on a quiet street in a single-family residential neighborhood with nearby parks, an elementary school, and wide sidewalks. A wooded back yard with a picturesque bridge over a babbling brook makes a great place to hang a hammock or sit around a fire pit with friends. Yet everything Nashville has to offer is within quick reach via nearby Briley Parkway, I-24 and I-40. Live Upstairs. Work or Play Downstairs! Upstairs, relax in a cozy living room featuring beautiful hardwood floors, a big picture window and private entrance. The eat-in kitchen offers stainless steel appliances and plenty of cabinet and countertop space. Three ample, light-filled bedrooms share a full bath with a large linen closet off a central hall, and the primary bedroom adds a private half bath and extra closet space. Downstairs, the bright walk-out basement opens to a large living area, perfect for a family room, recreation area, media hangout, or jam session, where glass doors fill it with natural light and lead to the wooded back yard and parking. Off the main room are two large bonus rooms, ideal for a quiet home office, music/recording studio, art space, or home gym, plus a full bathroom with a shower, washer/dryer hookups, a storage closet under the stairs, and a mudroom/hallway convenient to the back yard, parking, and garage. Spread out in a place that's genuinely yours — with the privacy of a house, not a complex. So Much Storage & Parking! The deep attached garage holds your car PLUS a workshop or athletic equipment, and there's more space under the stairwell to stash everything else. Park in your three dedicated off-street parking spaces or in the attached single-car garage with electronic door opener. This property is for rent by owner. I care about the residents, the property, and the neighborhood because I live nearby myself. If you're tired of living in a complex with corporate out-of-state landlords and extra fees, come take a tour. Book online or message me for a custom showing (24-hour notice please for the sake of the current residents). Features roundup: 3 bedrooms / 2.5 baths, thoughtfully laid out over two private levels Main level: cozy living room with beautiful hardwood floors and a large picture window; eat-in kitchen with stainless steel appliances, large refrigerator, dishwasher, and generous counter space; three light-filled bedrooms (primary with private half bath + extra closet); full hall bath with large linen closet Lower level (walk-out): large living area; two bonus rooms (home office, music/recording studio, hobbies, or home gym); full bath with shower; washer/dryer hookups; extra storage; mudroom hall to yard, parking, and garage Parking & storage: attached one-car garage with electronic door opener + three dedicated off-street parking spaces; under-stair storage Comfort: central air / heat (all electric); mini blinds Outdoors: wooded back yard with a picturesque stream Terms: smoke-free property; lawn care provided; renter pays utilities (electric/water/wifi); credit report and background check required Pets negotiable (dogs/cats, limit 2; $400 one-time fee for the first pet, +$100 for the second) Qualifications: income ~3× rent, credit score 650 (flexible with strong rental history), 12 months verifiable rental history (or Guarantor) — ask for full criteria. $2,550/month · Available August 15
Tasas y precios del modelo
Precio del Modelo
- $2,550
Depósito
- $2,550 deposit
Fees & Policies
Pet Policy and Fees
Cats
AllowedDogs
AllowedParking Info and Fees
- Garage Parking
Exención de responsabilidad sobre las tasas de propiedad: Based on community-supplied data and independent market research. Subject to change without notice. May exclude fees for mandatory or optional services and usage-based utilities.
El precio mostrado es el alquiler base. No incluye las tarifas opcionales seleccionadas por el usuario, ni las tarifas variables o basadas en el uso, ni los cargos obligatorios que deben pagarse antes o en el momento de la mudanza, o al momento de la salida.Consulta las Cuotas y políticas para obtener más detalles. El precio, la disponibilidad, las tarifas y cualquier oferta especial de alquiler aplicable están sujetos a cambios sin previo aviso.Información de Contacto
- Listado por:
- Kristen Beahm
- Agencia:
- Logotipo del proveedor:
- Sitio web:
- Ver el sitio web de la propiedad
- Llámenos:
- (629) 240-8798
- Aviso legal:
Modelo: A - 1404 Winthorne Drive$2,5503 Dormitorios, 2.5 Baños, 1924 sq ftDisponible August 15, 2026![]()
A - 1404 Winthorne Drive - Imagen 1 ![]()
A - 1404 Winthorne Drive - Imagen 2 ![]()
A - 1404 Winthorne Drive - Imagen 3 ![]()
A - 1404 Winthorne Drive - Imagen 4 ![]()
A - 1404 Winthorne Drive - Imagen 5 ![]()
A - 1404 Winthorne Drive - Imagen 6 ![]()
A - 1404 Winthorne Drive - Imagen 7 ![]()
A - 1404 Winthorne Drive - Imagen 8 ![]()
A - 1404 Winthorne Drive - Imagen 9 ![]()
A - 1404 Winthorne Drive - Imagen 10


Términos de Arrendamiento
- Têrminos del Alquiler
Características y Facilidades
Servicios
- Instalaciones De Lavandería
Características Interior
- Espacio De Almacenamiento
- Conexiones Para Lavadora/Secadora
- Aire Acondicionado
- Wifi
- Libre De Humo
Características de la Cocina
- Electrodomésticos De Acero Inoxidable
- Lavavajillas
- Cocina Comedor
- Nevera
Características de la Sala de Estar
- Armario De Ropa Blanca
- Taller
- Recibidor
- Oficina
- Sótano
- Sala Familiar
- Suelos De Madera Maciza
Características al Aire Libre
- Patio
- Césped
Características únicas
- Garaje
Mapa
- Compras
- Universidades
- Escuelas
- Supermercado
- Médicos
- Parques
- Transporte
Mapa
Desplazarse
30 / 100 Algo transitable
10 / 100 Transporte público mínimo
30 / 100 Algo apto para bicicletas
100 / 100 Excepcionalmente apto para carros
 detalles
Conozca la Zona
50 / 100 Restaurantes
30 / 100 Cafeterías
40 / 100 Vida Nocturna
30 / 100 Compras
50 / 100 Parques
40 / 100 Nivel de Ruido
Sitios de Interés
Tiempo y distancia desde 1404 Winthorne Drive.
Arte, Museos y Monumentos
Grandes Superficies de Ventas
Walmart
Aldi
Walgreens
Universidad
Tiendas
Aldi
Food Lion
Publix
Hospitales
Tristar Southern Hills Medical Center
Middle Tennessee Mental Health Institute
Vanderbilt University Medical Center
Bases Militares
Tennessee Air National Guard
Parques y opciones de recreación
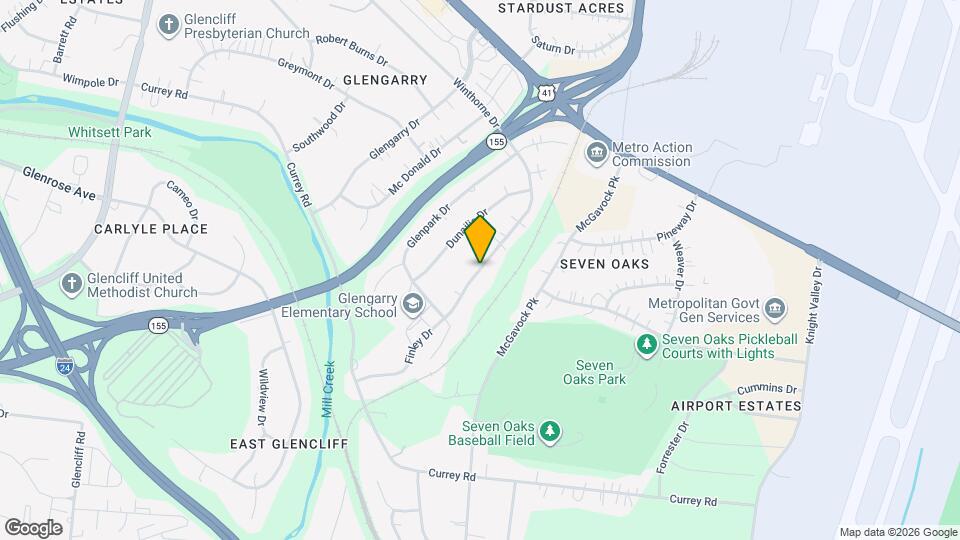
1404 Winthorne Drive tiene 5 parques en un radio de 7.8 millas, incluyendo Nashville Zoo, Belmont Mansion, Centennial Park, Radnor Lake, y Hadley Park.
Centros Comerciales
1404 Winthorne Drive tiene 5 centros comerciales en un radio de 1.4 millas.
Estaciones de Tránsito
Donelson-East Corridor Line
Riverfront-East Corridor Line
Hermitage-East Corridor Line
Barrios cercanos
Apartamentos Cercanos
Rango de Precios de los Alquileres en la Zona
| Dormitorios | Precio Promedio | Más barato | Más caro |
|---|---|---|---|
| Apartamentos Estudio en Nashville | $1,746 | $699 | $5,623 |
| Apartamentos 1 Dormitorios en Nashville | $1,845 | $795 | $6,421 |
| Apartamentos 2 Dormitorios en Nashville | $2,285 | $673 | $10,000+ |
| Apartamentos 3 Dormitorios en Nashville | $2,521 | $988 | $10,000+ |
| Apartamentos 4 Dormitorios en Nashville | $5,208 | $1,033 | $10,000+ |
| Apartamentos 5 Dormitorios en Nashville | $3,263 | $3,263 | $3,263 |
Ver Apartamentos más destacados en Nashville
Por el Precio
- Apartamentos Barato en Nashville
- Apartamentos en Nashville menos de $700
- Apartamentos en Nashville menos de $800
- Apartamentos en Nashville menos de $900
- Apartamentos en Nashville menos de $1000
- Apartamentos en Nashville menos de $1200
- Apartamentos en Nashville menos de $1500
- Apartamentos en Nashville menos de $2000
- Apartamentos de Lujo en Nashville
Por tipo de comunidad
- Apartamentos en alquiler por el propietario en Nashville
- Apartamentos en Nashville con Oferta Especial
- Apartamentos en Nashville Más Valorados
- Apartamentos en Nashville Viviendas Corporativas
- Apartamentos en Nashville Amueblado
- Apartamentos en Nashville Reja de Entrada Automática
- Apartamentos en Nashville Loft
- Apartamentos en Nashville De Bajos Ingresos
- Nuevos Apartamentos en Nashville
- Apartamentos en Nashville Personas Mayores
- Apartamentos en Nashville Contratos de Corto Plazo
- Apartamentos en Nashville Estudiante
- Apartamentos en Nashville con Utilidades Incluidas
Por las Características
- Apartamentos en Nashville con Pisos de Madera
- Apartamentos en Nashville con Lavandería
- Apartamentos en Nashville con Estacionamiento Disponible
- Apartamentos en Nashville Se Permiten Mascotas
- Apartamentos en Nashville con Piscina(s)
- Apartamentos en Nashville con Lavadora y Secadora
- Apartamentos en Nashville con Estaciones de Carga EV