
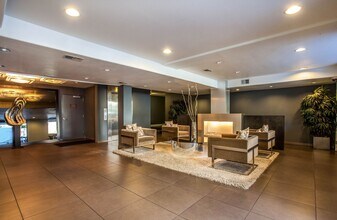
Contacto
141 S Clark Dr

Precios y Disponibilidad de Plano
¡Nuevo! Mapa Interactivo de Propiedades
 El nuevo mapa interactivo de propiedades de ApartmentHomeLiving.com le permite ver dónde se encuentra cada unidad disponible en esta comunidad.Pruébalo Ahora >
1 Dormitorio
141 S Clark Dr
$2,595
1 Dormitorio, 1 BañoDisponible AhoraGalería del Modelo
Fotos
Detalles de Disponibilidad
Precio Fecha Disponibilidad Unidad Depósito $2,595 Disponible Ahora 141 S Clark Dr $2,595 Características y Comodidades de Modelo
Fitness & Recreation
- Fitness Center
Cocina
- Dishwasher
Servicios
- Garden Style
Acerca de este anuncio
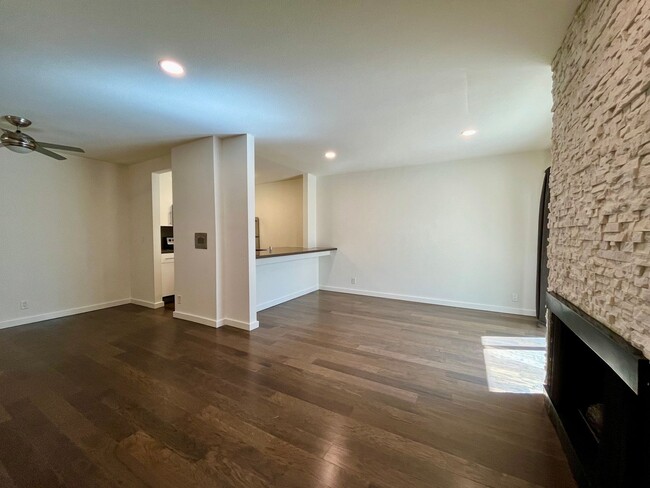
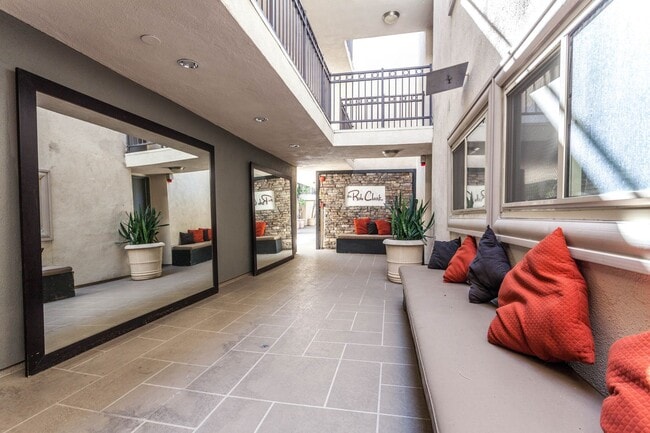
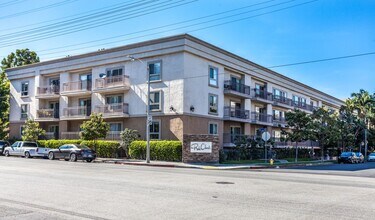
Updated Large 1 Bedroom condo with a Large Balcony in the highly desirable Rob Clark building. Commute to Cedars-Sinai on foot. Enjoy one of the most walkable neighborhoods in LA, one block from Robertson Blvd. boutiques and restaurants. Beautiful hardwood flooring, high end appliances, including fridge, dishwasher, Central HVAC system, In unit washer/dryer, LED recessed lights with dimmers throughout, updated bath fixtures, custom window treatments Heated pool, BBQ area, Gym, and 1 parking space! Location cannot be beaten for convenience and "hip-ness." One block from Robertson shopping/dining, easy walk to Beverly Center, 3 blocks from Cedars-Sinai. ((Please be aware additional move in and move out Fee’s, Charges and Deposits may be required))
Tasas y precios del modelo
Precio del Modelo
- $2,595
Depósito
- $2,595 deposit
Fees & Policies
Pet Policy and Fees
Cats
AllowedDogs
AllowedExención de responsabilidad sobre las tasas de propiedad: Based on community-supplied data and independent market research. Subject to change without notice. May exclude fees for mandatory or optional services and usage-based utilities.
El precio mostrado es el alquiler base. No incluye las tarifas opcionales seleccionadas por el usuario, ni las tarifas variables o basadas en el uso, ni los cargos obligatorios que deben pagarse antes o en el momento de la mudanza, o al momento de la salida.Consulta las Cuotas y políticas para obtener más detalles. El precio, la disponibilidad, las tarifas y cualquier oferta especial de alquiler aplicable están sujetos a cambios sin previo aviso.Información de Contacto
- Listado por:
- Blackstone Realty & Management, Inc.
- Agencia:
- Logotipo del proveedor:
- Sitio web:
- Ver el sitio web de la propiedad
- Llámenos:
- (818) 517-8585
- Aviso legal:
Modelo: 141 S Clark Dr$2,5951 Dormitorio, 1 BañoDisponible Ahora![]()
141 S Clark Dr - Imagen 1 ![]()
141 S Clark Dr - Imagen 2 ![]()
141 S Clark Dr - Imagen 3 ![]()
141 S Clark Dr - Imagen 4 ![]()
141 S Clark Dr - Imagen 5 ![]()
141 S Clark Dr - Imagen 6 ![]()
141 S Clark Dr - Imagen 7 ![]()
141 S Clark Dr - Imagen 8 ![]()
141 S Clark Dr - Imagen 9 ![]()
141 S Clark Dr - Imagen 10 316 - 141 S Clark Dr
$3,300
1 Dormitorio, 1 Baño, 640 pies²Precio Mensual TotalDisponible AhoraPrecio Mensual Total
Renta Base$3,300Precio Mensual Total$3,300Galería del Modelo
Fotos
Detalles de Disponibilidad
Los precios mostrados para esta propiedad son precios mensuales totales con tarifas incluidas.Precio Fecha Disponibilidad Unidad Pies² Depósito $3,300 Disponible Ahora 316 - 141 S Clark Dr 640 pies² $3,300 Características y Comodidades de Modelo
Características Propias
- garage available
Características
- Air Conditioning
- Balcony
- Fireplace
- Smoke Free
- Washer/Dryer
Fitness & Recreation
- Fitness Center
- Pool
Cocina
- Dishwasher
- Kitchen
- Stainless Steel Appliances
Lease Terms
- 12 Month Lease
Espacio al Aire Libre
- Gated
- Grill
Property Information
- Built in 1973
Servicios
- Furnished
Acerca de este anuncio
Unit 316: Property Owner’s Special! Sign an 18-month lease and receive one month of free rent! Beautifully FURNISHED and meticulously maintained 1-bedroom, 1-bath condominium in the highly desirable Rob Clark Building, ideally located between Beverly Hills and West Hollywood. Just minutes from The Beverly Center, Robertson Boulevard, Cedars-Sinai Medical Center, and premier dining, shopping, and entertainment. This bright, move-in-ready home features an open floor plan, an updated kitchen with stainless steel appliances, custom closets, a spacious private balcony, and the rare convenience of an in-unit washer. Residents enjoy resort-style amenities, including a pool, fitness center, BBQ area, secured entry, and gated parking. A turnkey lease opportunity offering comfort, convenience, and an unbeatable location in one of Los Angeles' most sought-after neighborhoods.
Tasas y precios del modelo
Precio del Modelo
- $3,300
Depósito
- $3,300 deposit
Fees & Policies
Las tarifas que se indican a continuación son proporcionadas por la comunidad y pueden excluir servicios públicos o complementos. Todos los pagos se realizan directamente a la propiedad y no son reembolsables, salvo que se especifique lo contrario.
Other Fees and Policies
Pet Policy and Fees
No Aceptan Mascotas
Parking Info and Fees
- Garage Parking
Exención de responsabilidad sobre las tasas de propiedad: Based on community-supplied data and independent market research. Subject to change without notice. May exclude fees for mandatory or optional services and usage-based utilities.
El precio mostrado es el precio total basado en las tarifas mensuales obligatorias proporcionadas por la comunidad. No incluye las tarifas opcionales seleccionadas por el usuario, ni las tarifas variables o basadas en el uso, ni los cargos obligatorios que deben pagarse antes o en el momento de la mudanza, o al momento de la salida.Consulta las Cuotas y políticas para obtener más detalles. El precio, la disponibilidad, las tarifas y cualquier oferta especial de alquiler aplicable están sujetos a cambios sin previo aviso.Información de Contacto
- Listado por:
- Agencia:
- Logotipo del proveedor:
- Sitio web:
- Ver el sitio web de la propiedad
- Aviso legal:
Modelo: 316 - 141 S Clark Dr$3,3001 Dormitorio, 1 Baño, 640 sq ftDisponible Ahora![]()
316 - 141 S Clark Dr - Imagen 1 ![]()
316 - 141 S Clark Dr - Imagen 2 ![]()
316 - 141 S Clark Dr - Imagen 3 ![]()
316 - 141 S Clark Dr - Imagen 4 ![]()
316 - 141 S Clark Dr - Imagen 5 ![]()
316 - 141 S Clark Dr - Imagen 6 ![]()
316 - 141 S Clark Dr - Imagen 7 ![]()
316 - 141 S Clark Dr - Imagen 8 ![]()
316 - 141 S Clark Dr - Imagen 9 ![]()
316 - 141 S Clark Dr - Imagen 10


Características y Facilidades
Servicios
- Con Jardín
Recreación
- Gimnasio
Características de la Cocina
- Lavavajillas
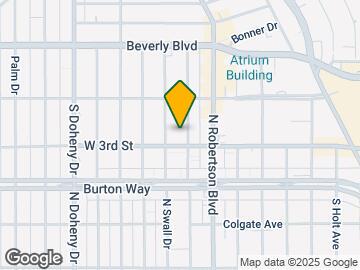
Mapa
- Compras
- Universidades
- Supermercado
- Médicos
- Parques
- Transporte
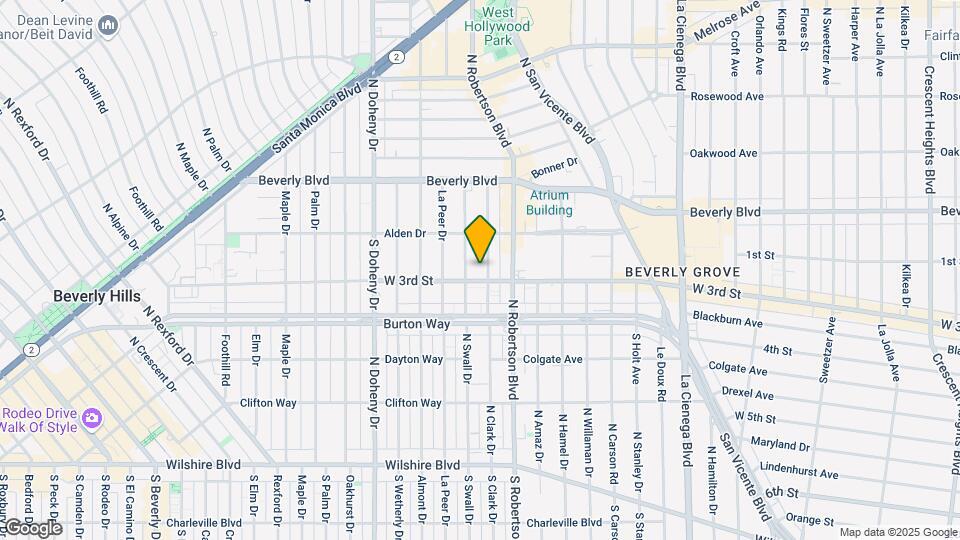
Mapa
Desplazarse
80 / 100 Muy transitable
50 / 100 Transporte público bueno
50 / 100 Bastante apto para bicicletas
50 / 100 Bastante apto para carros
 detalles
Conozca la Zona
90 / 100 Restaurantes
100 / 100 Cafeterías
90 / 100 Vida Nocturna
100 / 100 Compras
70 / 100 Parques
70 / 100 Nivel de Ruido
Escuelas Cercanas
Fairfax Senior High School
Rosewood Avenue Elementary School
Sitios de Interés
Tiempo y distancia desde 141 S Clark Dr.
Arte, Museos y Monumentos
Grandes Superficies de Ventas
Petco
Target
Macy's
Universidad
Tiendas
Ralphs
Vons
Ralph's
Hospitales
Parques y opciones de recreación
141 S Clark Dr tiene 5 parques en un radio de 7.1 millas, incluyendo Beverly Gardens Park, La Brea Tarpits, Bronson Canyon, Barnsdall Art Park, y Exposition Rose Garden.
Restaurantes
Le Pain Quotidien
Caffe Latte
Beacon
Centros Comerciales
141 S Clark Dr tiene 5 centros comerciales en un radio de 0.8 millas.
Estaciones de Tránsito
Barrios cercanos
Apartamentos Cercanos
Rango de Precios de los Alquileres en la Zona
| Dormitorios | Precio Promedio | Más barato | Más caro |
|---|---|---|---|
| Apartamentos Estudio en West Hollywood | $2,222 | $795 | $4,395 |
| Apartamentos 1 Dormitorios en West Hollywood | $3,085 | $1,194 | $10,000+ |
| Apartamentos 2 Dormitorios en West Hollywood | $4,297 | $1,898 | $10,000+ |
| Apartamentos 3 Dormitorios en West Hollywood | $6,399 | $2,298 | $10,000+ |
| Apartamentos 4 Dormitorios en West Hollywood | $4,564 | $1,700 | $7,000 |
| Apartamentos 5 Dormitorios en West Hollywood | $2,397 | $1,309 | $5,995 |
Ver Apartamentos más destacados en West Hollywood
Por el Precio
- Apartamentos Barato en West Hollywood
- Apartamentos en West Hollywood menos de $800
- Apartamentos en West Hollywood menos de $900
- Apartamentos en West Hollywood menos de $1200
- Apartamentos en West Hollywood menos de $1500
- Apartamentos en West Hollywood menos de $2000
- Apartamentos de Lujo en West Hollywood
Por tipo de comunidad
- Apartamentos en alquiler por el propietario en West Hollywood
- Apartamentos en West Hollywood con Oferta Especial
- Apartamentos en West Hollywood Más Valorados
- Apartamentos en West Hollywood Viviendas Corporativas
- Apartamentos en West Hollywood Amueblado
- Apartamentos en West Hollywood Reja de Entrada Automática
- Apartamentos en West Hollywood Loft
- Apartamentos en West Hollywood De Bajos Ingresos
- Apartamentos en West Hollywood Militar
- Nuevos Apartamentos en West Hollywood
- Apartamentos en West Hollywood Personas Mayores
- Apartamentos en West Hollywood Contratos de Corto Plazo
- Apartamentos en West Hollywood Estudiante
- Apartamentos en West Hollywood con Utilidades Incluidas
Por las Características
- Apartamentos en West Hollywood con Pisos de Madera
- Apartamentos en West Hollywood con Lavandería
- Apartamentos en West Hollywood Se Permiten Mascotas
- Apartamentos en West Hollywood con Piscina(s)
- Apartamentos en West Hollywood con Lavadora y Secadora
- Apartamentos en West Hollywood con Estaciones de Carga EV

Aplicar nunca había sido tan fácil
El administrador de la propiedad en 141 S Clark Dr usa el portal de aplicación de Apartments.com.

