¡Su mensaje ha sido enviado! ¡Gracias!

1501 India St

San Diego, CA 92101

Contacto

1501 India St

San Diego, CA 92101
1501 India St in San Diego, CA - Building Photo

Precios y Disponibilidad de Plano

    • 2 Dormitorios

      Unit 214 - 1501 India St

      $3,750

      2 Dormitorios, 2.5 Baños, 1492 pies²
      Disponible Ahora
      El más grandeEsta opción tiene las unidades más grandes para este modelo

      Detalles de Diponibilidad

      PrecioFecha DisponibilidadUnidadPies²Depósito
      $3,750Disponible AhoraUnit 214 - 1501 India St1492 pies²$3,750

      Características y Comodidades de Modelo

      Espacio al Aire Libre

      • Patio

      Acerca de este anuncio

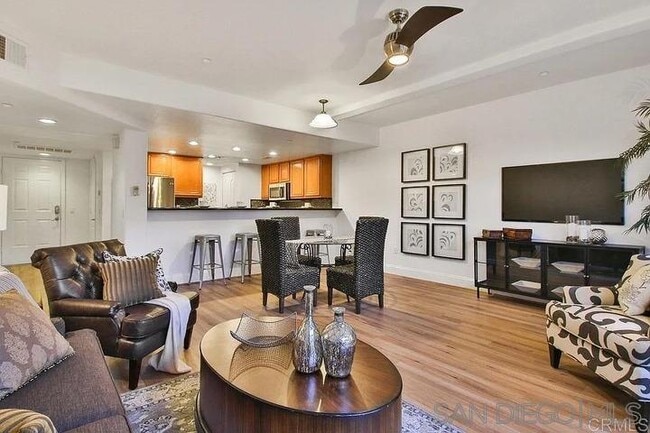
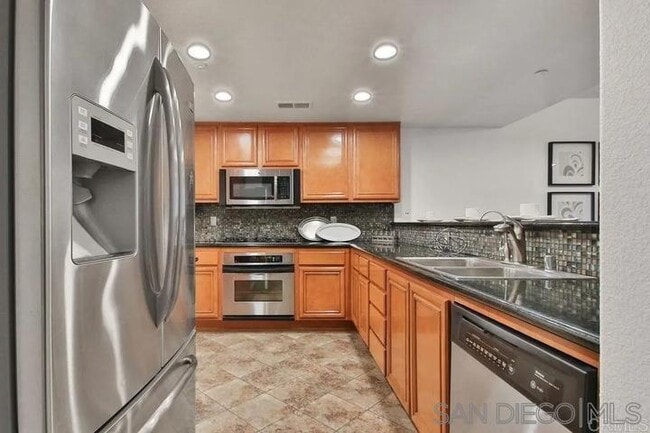
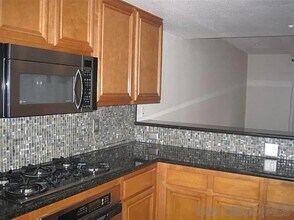
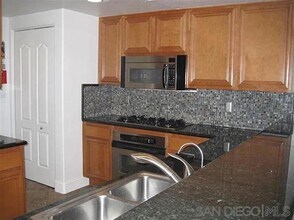
      AVAILABLE NOW! For complete lease terms and how to apply, please go to our website. 3D TOUR: This 2BD/2.5BA, 1,492 sq. ft. two-story condo puts you in the heart of Little Italy, one of downtown San Diego's most walkable and vibrant neighborhoods, with acclaimed restaurants, cafes, and the waterfront all steps from your door. The main level opens into a spacious living room with hardwood flooring, a contemporary ceiling fan, and barn doors that lead out to a street-level patio, a comfortable spot to sit and watch the neighborhood move through its day. The fully equipped kitchen features granite countertops, stainless steel appliances, and custom cabinetry that keeps everything close at hand, and a half bathroom on this level adds everyday convenience for the household. Upstairs, both bedrooms offer their own private full bathrooms and generous walk-in closets. The primary suite features a built-in closet system with shelves and drawers that make staying organized feel effortless, along with a private balcony with views to the street and surrounding buildings, a quiet perch above the energy of the neighborhood. The second bedroom includes its own closet organizer and a private bathroom, giving each occupant a self-contained and comfortable space. Carpet flooring throughout the upper level adds a warm, restful feel to both rooms, and ceiling fans keep the space comfortable year round. Two reserved spaces in a gated garage mean parking in Little Italy is never a second thought. In-unit washer and dryer, central A/C, and access to a community gym round out a home that delivers on both lifestyle and practicality. From this address, the best of downtown San Diego is always within easy walking distance. FREQUENTLY ASKED QUESTIONS - WASHER/DRYER: Included - AIR CONDITIONING: Included - PARKING: 2 reserved parking spaces - UTILITIES INCLUDED: Trash - GARDENER INCLUDED: No - PET RESTRICTIONS: Up to 2 small pet(s) are considered for an additional $50 monthly pet rent, per pet APPLICATION, LEASE TERMS, AND FEES - APPLICATION FEE: Non-Refundable $55/adult (all occupants 18+ need to submit an application) - APPLICATION TURNAROUND TIME: 2-3 business days - LEASE LENGTH: 1 year - SPECIAL LEASE PROVISIONS: - NON-WARRANTIED: The following items or personal property are included in the Premises without warranty and Landlord will not maintain, repair or replace them: Fridge Ice maker/water dispenser, Broadview security system, Under cabinet lights, Front screen door (Functional) Thermoflow (Non functional) Additional Terms: -Tenant to provide their own locks for storage bins at parking spaces. Items cannot be stored outside those bins per HOA. -Tenant is to leave the washing machine door open between loads to allow the machine to properly dry out. - HOA Move Requirements: Tenant is responsible for scheduling their Move in/Move out with the HOA and covering all fees involved. Please Note: HOA Move in and Move Out requirements are subject to change. Tenant is responsible for verifying with HOA. - RENTER'S INSURANCE: Tenant must carry renter's insurance w/ minimum $100K liability SUMMARY RENTAL CRITERIA -We look for favorable credit history, good references, sufficient income, and the ability to move-in within 14 days of applying -If approved, we require one full month's rent, plus security deposit to move-in -Please read the full rental criteria when submitting an application. Malissa Martinez DRE #02110948 Good Life Property Management, Inc. CalDRE #01929564 Price, terms, offerings, availability subject to change. All information deemed reliable, tenant to verify all. *Good Life Property Management, Inc. adheres to all Fair Housing Laws* Amenities: Washer/Dryer, Granite Countertop, Walk-in closet, Stainless Steel Appliances, patio, Reserved Parking, Ceiling Fans, Community Gym

      Tasas y precios del modelo

      Precio del Modelo

      • $3,750

      Depósito

      • $3,750 deposit

      Fees & Policies

      Pet Policy and Fees

      Cats
      Allowed
      Dogs
      Allowed

      Parking Info and Fees

      Street

      Exención de responsabilidad sobre las tasas de propiedad: Based on community-supplied data and independent market research. Subject to change without notice. May exclude fees for mandatory or optional services and usage-based utilities.

      El precio mostrado es el alquiler base. No incluye las tarifas opcionales seleccionadas por el usuario, ni las tarifas variables o basadas en el uso, ni los cargos obligatorios que deben pagarse antes o en el momento de la mudanza, o al momento de la salida.Consulta las Cuotas y políticas para obtener más detalles. El precio, la disponibilidad, las tarifas y cualquier oferta especial de alquiler aplicable están sujetos a cambios sin previo aviso.

      Información de Contacto

      Llámenos:
      (619) 431-4827

      1501 India St

      $3,895

      2 Dormitorios, 2.5 Baños, 1425 pies²
      Precio Mensual Total

      Precio Mensual Total

      Renta Base
      $3,895

      Precio Mensual Total
      $3,895
      Disponible Ahora

      Detalles de Diponibilidad

      PrecioFecha DisponibilidadUnidadPies²Depósito
      $3,895Disponible Ahora1501 India St1425 pies²$3,895
      Los precios mostrados para esta propiedad son precios mensuales totales con tarifas incluidas.

      Características y Comodidades de Modelo

      Características Propias

      • garage available

      Características

      • Balcony
      • Cable Ready
      • Double Vanities
      • Framed Mirrors
      • Heating
      • Security System
      • Tub/Shower
      • Washer/Dryer

      Cocina

      • Dishwasher
      • Disposal
      • Granite Countertops
      • Kitchen
      • Microwave
      • Oven
      • Range
      • Refrigerator
      • Stainless Steel Appliances

      Lease Terms

      • 12 Month Lease

      Espacio al Aire Libre

      • Gated
      • Waterfront

      Acerca de este anuncio

      Spectacular location in the heart of Little Italy! Walk to all Little Italy stores, cafes, restaurants, and the farmer's market. Easy access to Waterfront Park, the Embarcadero, County Center/Little Italy MTS trolley station, San Diego International Airport, and the Gas Lamp Quarter. It is a must see! Little Italy - Village Walk ( 2 parking spaces included ) Spectacular Townhouse with a wonderful layout! 2 bedroom 2.5 bath townhouse right in the heart of Little Italy. 1425 sqft . The largest balcony & unit in the complex. Entertain from the huge all stainless steel kitchen and view the city scene from your balconies(2). Light filled townhouse is equipped with stainless steel appliance kitchen appliances, custom stone floors throughout. Granite counter tops throughout! Guest bathroom downstairs for your convenience. Upper level consists of 2 large bedrooms with large walk- in custom closets. Second balcony. And all new luxury vinyl plank flooring upstairs. En-suite bathrooms in each bedroom. Secured gated complex with underground parking space. 2 parking spaces INCLUDED Central Cooling/ Heating System Gym included in rent! Community Center also available MOVE IN/OUT FEES WILL APPLY Owner pays: Water/Trash/ Sewer/ HOA fees Appliances: Dishwasher Refrigerator Range/Oven Microwave Garbage disposal Full size Washer & Dryer(downstairs) Lease: 1 year Rent $3895 Deposit $3895 $60 application fee Qualification Criteria for Renting: 700+ credit score Verifiable household income 3 x rent Favorable references from current and past landlords Call for showing

      Tasas y precios del modelo

      Precio del Modelo

      • $3,895

      Depósito

      • $3,895 deposit

      Fees & Policies

      Pet Policy and Fees

      Dogs
      Allowed

      Parking Info and Fees

      Garage Parking

      Exención de responsabilidad sobre las tasas de propiedad: Based on community-supplied data and independent market research. Subject to change without notice. May exclude fees for mandatory or optional services and usage-based utilities.

      El precio mostrado es el precio total basado en las tarifas mensuales obligatorias proporcionadas por la comunidad. No incluye las tarifas opcionales seleccionadas por el usuario, ni las tarifas variables o basadas en el uso, ni los cargos obligatorios que deben pagarse antes o en el momento de la mudanza, o al momento de la salida.Consulta las Cuotas y políticas para obtener más detalles. El precio, la disponibilidad, las tarifas y cualquier oferta especial de alquiler aplicable están sujetos a cambios sin previo aviso.

      Información de Contacto

      #204 - 1501 India St

      $3,900

      2 Dormitorios, 2.5 Baños, 1200 pies²
      Disponible Ahora

      Detalles de Diponibilidad

      PrecioFecha DisponibilidadUnidadPies²Depósito
      $3,900Disponible Ahora#204 - 1501 India St1200 pies²$3,900

      Acerca de este anuncio

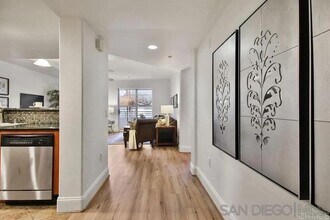
      3D Tour & Floor Plan: Experience San Diego’s most vibrant neighborhood directly outside your front door! Step out onto your private balcony and immerse yourself in the energy of Little Italy, San Diego’s premier destination for world-class dining, bustling cafes, and premier nightlife. Positioned in the heart of the city's most active and celebrated spots, this exceptional residence offers an unmatched urban lifestyle. Whether you're heading down for the weekly farmer's market, walking to the waterfront park to catch a concert, or dining at a renowned local hotspot, the absolute best of the city is right at your doorstep. Inside, this uniquely large property defies typical downtown living with an expansive, two-story floor plan that offers the privacy and feel of a townhome. The lower level is designed for effortless entertaining, featuring luxury vinyl plank flooring throughout the open living area, a convenient half-bath for guests, an in-suite laundry setup, and a dedicated work-from-home space ideal for remote work. Upstairs, the retreat awaits with a dual-suite layout, designed for privacy and comfort. The two spacious bedrooms are separated by a central landing with built-in linen storage, and each suite features ample closet space and its own private bathroom. Located in the well established Village Walk condominium building, residents have access to a fully equipped on-site gym and clubhouse. The building is fully secured with fob access entry, and the unit includes one assigned underground parking space. ADDITIONAL DETAILS ABOUT THIS HOME: Utilities: TENANT RESPONSIBLE FOR SDG&E, WATER (BILLED BACK MONTHLY), CABLE/INTERNET Parking/Storage: 1 ASSIGNED UNDERGROUND PARKING SPACE Laundry: IN UNIT WASHER & DRYER INCLUDED Heat/AC: CENTRAL HEAT & AIR CONDITIONING Pet Policy: 1 PET CONSIDERED PENDNG LANDLORD APPROVAL. $50/MONTH PET RENT. Lease Term: 12 MONTHS To set up a private showing, call McKee Properties at . For more information, or to check availability of other rental properties, please visit us online at TO APPLY: Visit to find the unit you are looking for and click "Apply Now". All of our applications are done online through our company website. Each person planning to live at the property (that is over the age of 18) MUST submit an application for approval. REQUIREMENTS TO RENT: 1. Minimum household gross income of 3x the monthly rent. 2. A good credit score and clean history (No collections, No evictions, No negative accounts) 3. Proof of income to be able to rent. Income can include assistance such as child support, food stamps, etc. (please call us at for clarification if necessary). Note: When applying, please be sure to include clear proof of income (w-2, paystub, etc.) We do not accept screenshots of accounts (documents submitted must be a PDF copy of the statement showing full name, dates & account details). 4. A Social Security Number (SSN) or Individual Taxpayer Identification Number (ITIN). 5. Valid, current, government issued Photo ID. 6. You must obtain or currently have and be willing to transfer renter's insurance. 7. A $45.00 (per applicant) processing fee, must accompany each application submitted. NOTE: To ensure a quicker response on your application, please be sure to fill out the application completely (leaving nothing blank) and include contact information for current/previous landlords (email & phone number). Application processing time is typically within 1-3 business days. Applications are processed in the order in which they are received. In the event of multiple applications for the same property, the applications will be prioritized based upon the qualifications of each applicant. If your application is not processed due to a prior applicant being approved, your application fee will be refunded. McKee Properties does business in accordance with all Federal and State Fair Housing Regulations. It is illegal to discriminate against any person because of race, color, religion, sex, handicap, familial status or National origin. If you believe that a representative of this company has discriminated against you, contact Brendan McKee immediately, by calling . Properties are rented in their current "as-is" condition, as shown. Leasing representatives of McKee Properties are not authorized to make oral or written representations concerning repairs or improvements to the property for which you are applying. A Property Supervisor is the only person authorized to make such representations, and all such representations must be in writing in order to be valid. You should request that any promised repairs or improvements be specified in writing prior to signing your rental agreement. **PLEASE NOTE: McKee Properties is the leasing Broker for this listing. This property is self-managed by the ownership entity** McKee Properties 1001 B Avenue, Ste 203 Coronado, CA 92118 CA DRE #00907967 Amenities: 1 Parking Space

      Tasas y precios del modelo

      Precio del Modelo

      • $3,900

      Depósito

      • $3,900 deposit

      Fees & Policies

      Pet Policy and Fees

      Cats
      Allowed
      Dogs
      Allowed

      Exención de responsabilidad sobre las tasas de propiedad: Based on community-supplied data and independent market research. Subject to change without notice. May exclude fees for mandatory or optional services and usage-based utilities.

      El precio mostrado es el alquiler base. No incluye las tarifas opcionales seleccionadas por el usuario, ni las tarifas variables o basadas en el uso, ni los cargos obligatorios que deben pagarse antes o en el momento de la mudanza, o al momento de la salida.Consulta las Cuotas y políticas para obtener más detalles. El precio, la disponibilidad, las tarifas y cualquier oferta especial de alquiler aplicable están sujetos a cambios sin previo aviso.

      Información de Contacto

      Llámenos:
      (619) 775-1016

      402 - 1501 India St

      $3,995

      2 Dormitorios, 2 Baños, 1267 pies²
      Disponible Sep 1

      Detalles de Diponibilidad

      PrecioFecha DisponibilidadUnidadPies²Depósito
      $3,995September 1, 2026402 - 1501 India St1267 pies²$3,995

      Características y Comodidades de Modelo

      Características

      • Air Conditioning
      • Heating

      Interior

      • Elevator

      Acerca de este anuncio

      Live in the heart of Little Italy in this spacious,stunning 2-bedroom,2-bath UNFURNISHED townhouse at Village Walk WALKING DISTANCE to EVERYTHING. Just steps from vibrant cafes,top restaurants,boutique shops,and the weekly farmers' market,this home offers the ultimate urban lifestyle. Enjoy high ceilings,oversized windows,and an open-concept living space filled with natural light. The kitchen boasts granite countertops and stainless appliances,while the primary suite features a spacious closet and private bath. Additional perks include in-unit laundry,central A/C,and two secure,side-by-side underground parking spaces. Walk to Waterfront Park,the Embarcadero,and the MTS trolley,with the airport,Gaslamp Quarter,Petco and Balboa Park just minutes away. We'd love to work with you and welcome all Dep't of Defense (DOD),so if you're looking for something different,please inquire about Downtown Condo Guys' other listings. Owner pays for sewer and trash. Tenants are responsible for water,electricity & internet MLS# 250020208

      Tasas y precios del modelo

      Precio del Modelo

      • $3,995

      Depósito

      • $3,995 deposit

      Fees & Policies

      Las tarifas que se indican a continuación son proporcionadas por la comunidad y pueden excluir servicios públicos o complementos. Todos los pagos se realizan directamente a la propiedad y no son reembolsables, salvo que se especifique lo contrario.

      Tasas Requeridas

      Básicos de una sola vez

      A pagar en el momento de la mudanza
      Security Deposit - RefundableiCharged Per Unit.$3995

      Pet Policy and Fees

      Cats
      Allowed
      Dogs
      Allowed

      Parking Info and Fees

      Other

      Exención de responsabilidad sobre las tasas de propiedad: Based on community-supplied data and independent market research. Subject to change without notice. May exclude fees for mandatory or optional services and usage-based utilities.

      El precio mostrado es el alquiler base. No incluye las tarifas opcionales seleccionadas por el usuario, ni las tarifas variables o basadas en el uso, ni los cargos obligatorios que deben pagarse antes o en el momento de la mudanza, o al momento de la salida.Consulta las Cuotas y políticas para obtener más detalles. El precio, la disponibilidad, las tarifas y cualquier oferta especial de alquiler aplicable están sujetos a cambios sin previo aviso.

      Información de Contacto

      Listado por:
      Jamie Pullman
      Llámenos:
      (619) 249-4344

      1501 India St

      $3,995

      2 Dormitorios, 2 Baños, 1267 pies²
      Disponible Sep 1

      Detalles de Diponibilidad

      PrecioFecha DisponibilidadUnidadPies²Depósito
      $3,995September 1, 20261501 India St1267 pies²$3,995

      Características y Comodidades de Modelo

      Lease Terms

      • 12

      Acerca de este anuncio

      Live in the heart of Little Italy in this spacious, stunning 2-bedroom, 2-bath UNFURNISHED condo at Village Walk, WALKING DISTANCE to EVERYTHING. Just steps from vibrant cafes, top restaurants, boutique shops, and the weekly farmers' market, this home offers the ultimate urban lifestyle. Enjoy high ceilings, oversized windows, and an open-concept living space filled with natural light. The kitchen boasts granite countertops and stainless appliances, while the primary suite features a spacious closet and private bath. Additional perks include in-unit laundry, central A/C, and two secure, side-by-side underground parking spaces. Walk to Waterfront Park, the Embarcadero, and the MTS trolley, with the airport, Gaslamp Quarter, Petco and Balboa Park just minutes away. Owner pays for sewer and trash. Tenants are responsible for water, electricity & internet We'd love to work with you and welcome all Dep't of Defense (DOD), so if you're looking for something different, please inquire about Downtown Condo Guys' other listings.

      Tasas y precios del modelo

      Precio del Modelo

      • $3,995

      Depósito

      • $3,995 deposit

      Fees & Policies

      Las tarifas que se indican a continuación son proporcionadas por la comunidad y pueden excluir servicios públicos o complementos. Todos los pagos se realizan directamente a la propiedad y no son reembolsables, salvo que se especifique lo contrario.

      Tasas Requeridas

      Básicos de una sola vez

      A pagar en el momento de la mudanza
      Security Deposit - RefundableiCharged Per Unit.$3995

      Exención de responsabilidad sobre las tasas de propiedad: Based on community-supplied data and independent market research. Subject to change without notice. May exclude fees for mandatory or optional services and usage-based utilities.

      El precio mostrado es el alquiler base. No incluye las tarifas opcionales seleccionadas por el usuario, ni las tarifas variables o basadas en el uso, ni los cargos obligatorios que deben pagarse antes o en el momento de la mudanza, o al momento de la salida.Consulta las Cuotas y políticas para obtener más detalles. El precio, la disponibilidad, las tarifas y cualquier oferta especial de alquiler aplicable están sujetos a cambios sin previo aviso.

      Información de Contacto

      Listado por:
      Jamie Pullman
      Llámenos:
      (619) 249-4344

    Características y Facilidades

    Características al Aire Libre

    • Patio

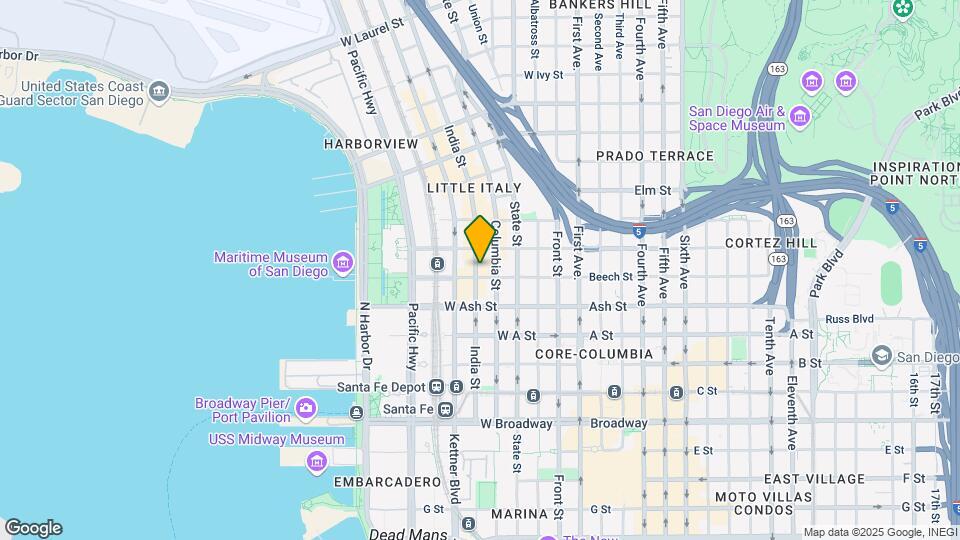
    Google Map

    Mapa

    1501 India St, San Diego, CA 92101

    Desplazarse

    • 90 / 100 Excepcionalmente transitable

      Todas las necesidades diarias están a pocos minutos a pie

    • 90 / 100 Paraíso para pasajeros

      Transporte público de primera categoría

    • 80 / 100 Muy apto para bicicletas

      Muy adecuado para desplazarse en bicicleta y/o recreación

    • 80 / 100 Muy apto para carros

      Excelente acceso a autopistas y/o arterias principales, con muy baja posibilidad de problemas de estacionamiento

    Puntajes proporcionados por Local Logic detalles

    Conozca la Zona

    • 100 / 100 Restaurantes

      Exceptional variety of restaurants within a few minutes

    • 100 / 100 Cafeterías

      Exceptional variety of cafés within a few minutes

    • 100 / 100 Vida Nocturna

      Exceptional variety of bars right within a few minutes

    • 90 / 100 Compras

      Exceptional variety of shops within a few minutes

    • 80 / 100 Parques

      Very large amount of park space within a few minutes

    • 0 / 100 Nivel de Ruido

      Many sources of noise nearby

    Puntajes proporcionados por Local Logic

    Sitios de Interés

    Tiempo y distancia desde 1501 India St.

    Arte, Museos y Monumentos

    Timken Museum of Art

    1500 El Prado
    4 min en auto / 1.39 mi

    Reuben H. Fleet Science Center

    1875 El Prado
    4 min en auto / 1.49 mi

    Grandes Superficies de Ventas

    Mervyn's

    120 Horton Plaza
    1 min en auto / 0.57 mi

    Goodwill

    939 16th St
    3 min en auto / 1.25 mi

    Walgreens

    301 University Ave
    5 min en auto / 1.99 mi

    Universidad

    California Western School of Law

    225 Cedar St
    1 min en auto / 0.44 mi

    Thomas Jefferson School of Law

    701 B St, Suite 110
    2 min en auto / 0.72 mi

    San Diego City College

    1313 Park Boulevard
    3 min en auto / 1.12 mi

    Tiendas

    Ralphs

    101 G St
    1 min en auto / 0.66 mi

    Whole Foods

    7th & Market
    2 min en auto / 0.92 mi

    Vons

    450 W University Ave
    4 min en auto / 2.01 mi

    Hospitales

    Naval Medical Center San Diego

    34800 Bob Wilson Drive
    4 min en auto / 1.63 mi

    Sharp Coronado Hospital And Healthcare Center

    250 Prospect Place
    5 min en auto / 1.78 mi

    Scripps Mercy Hospital

    4077 5th Ave
    4 min en auto / 2.22 mi

    Bases Militares

    San Diego Naval Medical Center

    4 min en auto / 1.52 mi

    North Island Naval Air Station

    5 min en auto / 2.38 mi

    Parques y opciones de recreación

    San Diego Zoo

    2920 Zoo Dr.
    4 min en auto / 1.64 mi

    Old Town State Historic Park

    4002 Wallace St.
    6 min en auto / 2.89 mi

    Ocean Beach

    1950 Abbott St.
    11 min en auto / 5.17 mi

    1501 India St tiene 5 parques en un radio de 10.8 millas, incluyendo San Diego Zoo, Old Town State Historic Park, Ocean Beach, Belmont Park, y La Jolla Shores.

    Restaurantes

    Waterfront Bar and Grill

    2044 Kettner Blvd.
    1 min en auto / 0.38 mi

    Sammy's Woodfired Pizza

    770 Fourth Avenue
    2 min en auto / 0.69 mi

    Red Pearl Kitchen

    440 J St., Suite 108
    2 min en auto / 0.91 mi

    Centros Comerciales

    Horton

    324 Broadway
    1 min en auto / 0.63 mi

    The Headquarters at Seaport

    789 W Harbor Dr
    1 min en auto / 0.63 mi

    One Pacific

    1 Pacific Hwy
    1 min en auto / 0.64 mi

    1501 India St tiene 5 centros comerciales en un radio de 1.2 millas.

    Estaciones de Tránsito

    San Diego (Santa Fe Depot)-Coaster

    Grande Palm Ct
    1 min en auto / 0.16 mi

    Santa Fe Depot-Blue Line

    Grande Palm Ct
    1 min en auto / 0.17 mi

    America Plaza-Blue Line

    1075 Kettner Blvd
    1 min en auto / 0.25 mi

    Barrios cercanos

    Downtown San Diego

    Apartamentos Estudio a 7 Dormitorios desde $1,063
    Ver Alquileres

    Waterfront Condos

    Apartamentos Estudio a 7 Dormitorios desde $1,063
    Ver Alquileres

    Harborview

    Apartamentos Estudio a 7 Dormitorios desde $1,063
    Ver Alquileres

    Apartamentos Cercanos

    Rango de Precios de los Alquileres en la Zona

    DormitoriosPrecio PromedioMás baratoMás caro
    Apartamentos Estudio en San Diego $2,375$900$10,000+
    Apartamentos 1 Dormitorios en San Diego $2,921$894$10,000+
    Apartamentos 2 Dormitorios en San Diego $3,785$819$10,000+
    Apartamentos 3 Dormitorios en San Diego $4,765$899$10,000+
    Apartamentos 4 Dormitorios en San Diego $4,098$719$10,000+
    Apartamentos 5 Dormitorios en San Diego $8,198$1,289$10,000+

    Ver Apartamentos más destacados en San Diego

    Viendo: 1501 India St | Desktop Version | Listing Updated: 08/11/2026

    Aplicar nunca había sido tan fácil

    El administrador de la propiedad en 1501 India St usa el portal de aplicación de Apartments.com.