
Contacto
1522 W Superior St

Precios y Disponibilidad de Plano
¡Nuevo! Mapa Interactivo de Propiedades
 El nuevo mapa interactivo de propiedades de ApartmentHomeLiving.com le permite ver dónde se encuentra cada unidad disponible en esta comunidad.Pruébalo Ahora >
3 Dormitorios
3 - 1522 W Superior St
$4,180
3 Dormitorios, 3 Baños, 2200 pies²Disponible AhoraGalería del Modelo
Fotos
Detalles de Disponibilidad
Precio Fecha Disponibilidad Unidad Pies² $4,180 Disponible Ahora 3 - 1522 W Superior St 2200 pies² Características y Comodidades de Modelo
Servicios
- Laundry Facilities
Acerca de este anuncio
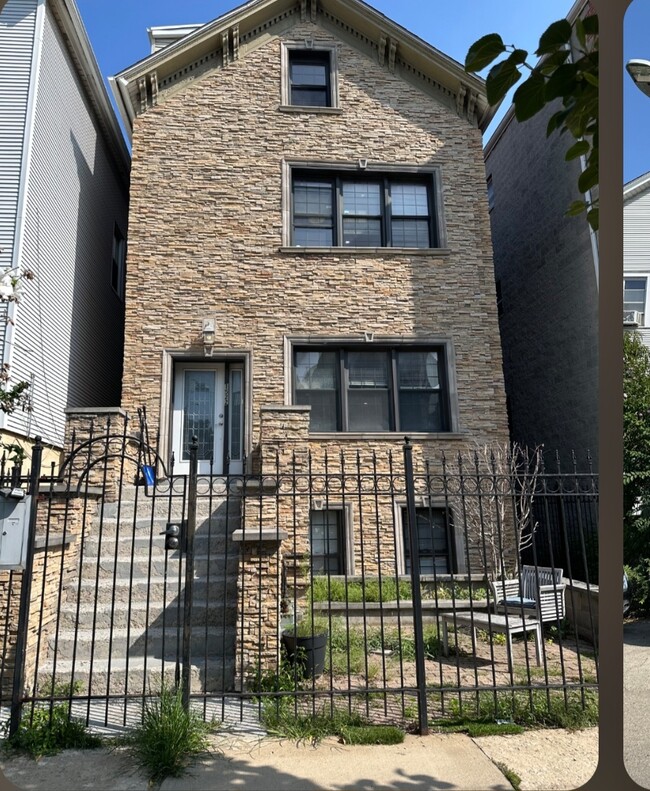
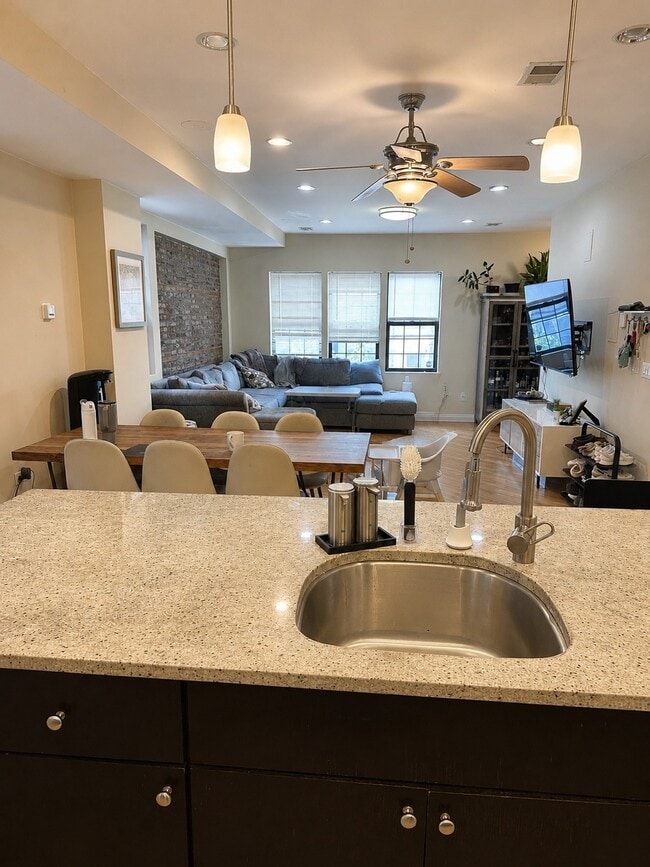
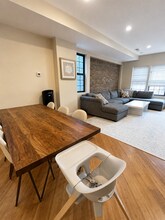
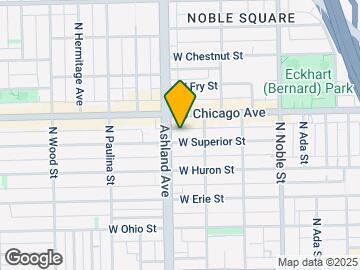
This top-floor duplex-up in West Town checks all the boxes when it comes to space, location and the perks of newer construction. Spanning roughly 2,300 square feet, the space offers in-unit laundry, central AC, optional uncovered parking, and in-unit laundry. The highlight of the main level is an open-concept kitchen and living room. A large, granite island fronts 42-inch espresso cabinets and stainless steel appliances, including a dishwasher and microwave. The living room is large enough to accommodate a dining table, large sectionals and cozy living room furniture. Large windows and exposed brick give the space character and charm. Two of the three bedrooms are on the first floor, one of which comes with a full, en-suite bathroom complete with a shower and tub. On the second floor, there's space for a home office, a workout area -- or both. But the centerpiece is the oversized primary suite topped by A-frame ceilings and skylights. The room will easily hold a king bed, dressers, nightstands and more, and comes with ample closets. The marble, en-suite bath has a double vanity, a glass-walled shower and a jacuzzi tub. As a finishing touch, there are two private decks to enjoy Chicago summers. Parking is available for an additional 100 dollars per month, and both cats and dogs are welcome. The unit is located on a residential street, but within walking distance of public transportation, restaurants and coffee shops on Chicago and Ashland Avenues. *** Please note -- landlord requires 700-plus credit, no cosigners. **** UNIT IS A SUBLET AT MARKET RATE from 10/1/26-6/15/27 with option to renew.
Tasas y precios del modelo
Precio del Modelo
- $4,180
Fees & Policies
Política y tasas de mascotas
Cats
PermitidosDogs
PermitidosExención de responsabilidad sobre las tasas de propiedad: Based on community-supplied data and independent market research. Subject to change without notice. May exclude fees for mandatory or optional services and usage-based utilities.
El precio mostrado es el alquiler base. No incluye las tarifas opcionales seleccionadas por el usuario, ni las tarifas variables o basadas en el uso, ni los cargos obligatorios que deben pagarse antes o en el momento de la mudanza, o al momento de la salida.Consulta las Cuotas y políticas para obtener más detalles. El precio, la disponibilidad, las tarifas y cualquier oferta especial de alquiler aplicable están sujetos a cambios sin previo aviso.Información de Contacto
- Listado por:
- Erinn Hutkin
- Agencia:
- Logotipo del proveedor:
- Sitio web:
- Ver el sitio web de la propiedad
- Llámenos:
- (805) 901-2656
- Aviso legal:
Modelo: 3 - 1522 W Superior St$4,1803 Dormitorios, 3 Baños, 2200 sq ftDisponible Ahora![]()
3 - 1522 W Superior St - Imagen 1 ![]()
3 - 1522 W Superior St - Imagen 2 ![]()
3 - 1522 W Superior St - Imagen 3 ![]()
3 - 1522 W Superior St - Imagen 4 ![]()
3 - 1522 W Superior St - Imagen 5 ![]()
3 - 1522 W Superior St - Imagen 6 ![]()
3 - 1522 W Superior St - Imagen 7 ![]()
3 - 1522 W Superior St - Imagen 8 ![]()
3 - 1522 W Superior St - Imagen 9 ![]()
3 - 1522 W Superior St - Imagen 10 3 - 1522 W Superior St
$4,180
3 Dormitorios, 3 Baños, 2200 pies²Precio Mensual TotalDisponible Oct 1Precio Mensual Total
Renta Base$4,180Precio Mensual Total$4,180Galería del Modelo
Fotos
Detalles de Disponibilidad
Los precios mostrados para esta propiedad son precios mensuales totales con tarifas incluidas.Precio Fecha Disponibilidad Unidad Pies² Depósito $4,180 October 1, 2026 3 - 1522 W Superior St 2200 pies² $4,180 Características y Comodidades de Modelo
Características
- Air Conditioning
- Double Vanities
- Skylights
- Washer/Dryer
Cocina
- Dishwasher
- Kitchen
- Microwave
- Stainless Steel Appliances
Lease Terms
- 12 Month Lease
Espacio Vital
- Office
Espacio al Aire Libre
- Deck
Property Information
- 2 Units
Acerca de este anuncio
This top-floor duplex-up in West Town checks all the boxes when it comes to space, location, and the perks of newer construction. Spanning roughly 2,300 square feet, the space offers in-unit laundry, central AC, optional uncovered parking, and in-unit laundry. The highlight of the main level is an open-concept kitchen and living room. A large, granite island fronts 42-inch espresso cabinets and stainless steel appliances, including a dishwasher and microwave. The living room is large enough to accommodate a dining table, large sectionals, and cozy living room furniture. Large windows and exposed brick give the space character and charm. Two of the three bedrooms are on the first floor, one of which has a full en-suite bathroom with a shower and tub. On the second floor, there's space for a home office, a workout area -- or both. But the centerpiece is the oversized primary suite topped by A-frame ceilings and skylights. The room will easily hold a king bed, dressers, nightstands and more, and comes with ample closets. The marble en-suite bath has a double vanity, a glass-walled shower, and a jacuzzi tub. As a finishing touch, there are two private decks to enjoy Chicago summers. Parking is available for an additional 100 dollars per month, and both cats and dogs are welcome. The unit is located on a residential street, but within walking distance of public transportation, restaurants, and coffee shops on Chicago and Ashland Avenues. *** Please note ** UNIT IS A SUBLET AT MARKET RATE from 10/1/26-6/15/27 with option to renew.
Tasas y precios del modelo
Precio del Modelo
- $4,180
Depósito
- $4,180 deposit
Fees & Policies
Las tarifas que se indican a continuación son proporcionadas por la comunidad y pueden excluir servicios públicos o complementos. Todos los pagos se realizan directamente a la propiedad y no son reembolsables, salvo que se especifique lo contrario.
Tasas Requeridas
Básicos de una sola vez
- Broker Fee$0
Política y tasas de mascotas
Cats
PermitidosDogs
PermitidosInformación y tasas de estacionamiento
- Surface Lot
Exención de responsabilidad sobre las tasas de propiedad: Based on community-supplied data and independent market research. Subject to change without notice. May exclude fees for mandatory or optional services and usage-based utilities.
El precio mostrado es el precio total basado en las tarifas mensuales obligatorias proporcionadas por la comunidad. No incluye las tarifas opcionales seleccionadas por el usuario, ni las tarifas variables o basadas en el uso, ni los cargos obligatorios que deben pagarse antes o en el momento de la mudanza, o al momento de la salida.Consulta las Cuotas y políticas para obtener más detalles. El precio, la disponibilidad, las tarifas y cualquier oferta especial de alquiler aplicable están sujetos a cambios sin previo aviso.Información de Contacto
- Listado por:
- Agencia:
- Logotipo del proveedor:
- Sitio web:
- Ver el sitio web de la propiedad
- Aviso legal:
Modelo: 3 - 1522 W Superior St$4,1803 Dormitorios, 3 Baños, 2200 sq ftDisponible October 1, 2026![]()
3 - 1522 W Superior St - Imagen 1 ![]()
3 - 1522 W Superior St - Imagen 2 ![]()
3 - 1522 W Superior St - Imagen 3 ![]()
3 - 1522 W Superior St - Imagen 4 ![]()
3 - 1522 W Superior St - Imagen 5 ![]()
3 - 1522 W Superior St - Imagen 6 ![]()
3 - 1522 W Superior St - Imagen 7 ![]()
3 - 1522 W Superior St - Imagen 8 ![]()
3 - 1522 W Superior St - Imagen 9 ![]()
3 - 1522 W Superior St - Imagen 10 Unit 3 - 1522 W Superior St
$4,180
3 Dormitorios, 3 Baños, 2200 pies²Precio Mensual TotalDisponible Oct 1Precio Mensual Total
Renta Base$4,180Precio Mensual Total$4,180Galería del Modelo
Fotos
Detalles de Disponibilidad
Los precios mostrados para esta propiedad son precios mensuales totales con tarifas incluidas.Precio Fecha Disponibilidad Unidad Pies² $4,180 October 1, 2026 Unit 3 - 1522 W Superior St 2200 pies² Características y Comodidades de Modelo
Características
- Double Vanities
- Skylights
Cocina
- Dishwasher
- Kitchen
- Microwave
- Stainless Steel Appliances
Lease Terms
- 12 Month Lease
Espacio Vital
- Office
Espacio al Aire Libre
- Deck
Property Information
- 2 Units
Acerca de este anuncio
This top-floor duplex-up in West Town checks all the boxes when it comes to space, location and the perks of newer construction. Spanning roughly 2,300 square feet, the space offers in-unit laundry, central AC, optional uncovered parking, and in-unit laundry. The highlight of the main level is an open-concept kitchen and living room. A large, granite island fronts 42-inch espresso cabinets and stainless steel appliances, including a dishwasher and microwave. The living room is large enough to accommodate a dining table, large sectionals and cozy living room furniture. Large windows and exposed brick give the space character and charm. Two of the three bedrooms are on the first floor, one of which comes with a full, en-suite bathroom complete with a shower and tub. On the second floor, there's space for a home office, a workout area -- or both. But the centerpiece is the oversized primary suite topped by A-frame ceilings and skylights. The room will easily hold a king bed, dressers, nightstands and more, and comes with ample closets. The marble, en-suite bath has a double vanity, a glass-walled shower and a jacuzzi tub. As a finishing touch, there are two private decks to enjoy Chicago summers. Parking is available for an additional 100 dollars per month, and both cats and dogs are welcome. The unit is located on a residential street, but within walking distance of public transportation, restaurants and coffee shops on Chicago and Ashland Avenues. *** Please note -- Requirements of 700-plus credit, no cosigners. **** UNIT IS A SUBLET AT MARKET RATE from 10/1/26-6/15/27 with option to renew.
Tasas y precios del modelo
Precio del Modelo
- $4,180
El precio mostrado es el precio total basado en las tarifas mensuales obligatorias proporcionadas por la comunidad. No incluye las tarifas opcionales seleccionadas por el usuario, ni las tarifas variables o basadas en el uso, ni los cargos obligatorios que deben pagarse antes o en el momento de la mudanza, o al momento de la salida.Consulta las Cuotas y políticas para obtener más detalles. El precio, la disponibilidad, las tarifas y cualquier oferta especial de alquiler aplicable están sujetos a cambios sin previo aviso.Información de Contacto
- Listado por:
- Agencia:
- Logotipo del proveedor:
- Sitio web:
- Ver el sitio web de la propiedad
- Aviso legal:
Modelo: Unit 3 - 1522 W Superior St$4,1803 Dormitorios, 3 Baños, 2200 sq ftDisponible October 1, 2026![]()
Unit 3 - 1522 W Superior St - Imagen 1 ![]()
Unit 3 - 1522 W Superior St - Imagen 2 ![]()
Unit 3 - 1522 W Superior St - Imagen 3 ![]()
Unit 3 - 1522 W Superior St - Imagen 4 ![]()
Unit 3 - 1522 W Superior St - Imagen 5 ![]()
Unit 3 - 1522 W Superior St - Imagen 6 ![]()
Unit 3 - 1522 W Superior St - Imagen 7 ![]()
Unit 3 - 1522 W Superior St - Imagen 8 ![]()
Unit 3 - 1522 W Superior St - Imagen 9 ![]()
Unit 3 - 1522 W Superior St - Imagen 10 # 03 - 1522 W Superior St
$4,180
3 Dormitorios, 3 Baños, 2200 pies²Precio Mensual TotalDisponible Oct 1Precio Mensual Total
Renta Base$4,180Precio Mensual Total$4,180Galería del Modelo
Fotos
Detalles de Disponibilidad
Los precios mostrados para esta propiedad son precios mensuales totales con tarifas incluidas.Precio Fecha Disponibilidad Unidad Pies² $4,180 October 1, 2026 # 03 - 1522 W Superior St 2200 pies² Características y Comodidades de Modelo
Características
- Air Conditioning
- Washer/Dryer
Cocina
- Dishwasher
Lease Terms
- 12 Month Lease
Tasas y precios del modelo
Precio del Modelo
- $4,180
Fees & Policies
Política y tasas de mascotas
Cats
PermitidosDogs
PermitidosExención de responsabilidad sobre las tasas de propiedad: Based on community-supplied data and independent market research. Subject to change without notice. May exclude fees for mandatory or optional services and usage-based utilities.
El precio mostrado es el precio total basado en las tarifas mensuales obligatorias proporcionadas por la comunidad. No incluye las tarifas opcionales seleccionadas por el usuario, ni las tarifas variables o basadas en el uso, ni los cargos obligatorios que deben pagarse antes o en el momento de la mudanza, o al momento de la salida.Consulta las Cuotas y políticas para obtener más detalles. El precio, la disponibilidad, las tarifas y cualquier oferta especial de alquiler aplicable están sujetos a cambios sin previo aviso.Información de Contacto
- Listado por:
- Agencia:
- Logotipo del proveedor:
- Sitio web:
- Ver el sitio web de la propiedad
- Aviso legal:
Modelo: # 03 - 1522 W Superior St$4,1803 Dormitorios, 3 Baños, 2200 sq ftDisponible October 1, 2026![]()
# 03 - 1522 W Superior St - Imagen 1 ![]()
# 03 - 1522 W Superior St - Imagen 2 ![]()
# 03 - 1522 W Superior St - Imagen 3 ![]()
# 03 - 1522 W Superior St - Imagen 4 ![]()
# 03 - 1522 W Superior St - Imagen 5 ![]()
# 03 - 1522 W Superior St - Imagen 6 ![]()
# 03 - 1522 W Superior St - Imagen 7 ![]()
# 03 - 1522 W Superior St - Imagen 8 ![]()
# 03 - 1522 W Superior St - Imagen 9 ![]()
# 03 - 1522 W Superior St - Imagen 10 3 - 1522 W Superior St
$4,400
3 Dormitorios, 3 Baños, 2200 pies²Precio Mensual TotalDisponible Oct 1Precio Mensual Total
Renta Base$4,400Precio Mensual Total$4,400Galería del Modelo
Fotos
Detalles de Disponibilidad
Los precios mostrados para esta propiedad son precios mensuales totales con tarifas incluidas.Precio Fecha Disponibilidad Unidad Pies² $4,400 October 1, 2026 3 - 1522 W Superior St 2200 pies² Características y Comodidades de Modelo
Características
- Air Conditioning
- Double Vanities
- Skylights
- Washer/Dryer
Cocina
- Dishwasher
- Kitchen
- Microwave
- Stainless Steel Appliances
Lease Terms
- 12 Month Lease
Espacio Vital
- Office
Espacio al Aire Libre
- Deck
Acerca de este anuncio
This top-floor duplex-up in West Town checks all the boxes when it comes to space, location and the perks of newer construction. Spanning roughly 2,300 square feet, the space offers in-unit laundry, central AC, optional uncovered parking, and in-unit laundry. The highlight of the main level is an open-concept kitchen and living room. A large, granite island fronts 42-inch espresso cabinets and stainless steel appliances, including a dishwasher and microwave. The living room is large enough to accommodate a dining table, large sectionals and cozy living room furniture. Large windows and exposed brick give the space character and charm. Two of the three bedrooms are on the first floor, one of which comes with a full, en-suite bathroom complete with a shower and tub. On the second floor, there's space for a home office, a workout area -- or both. But the centerpiece is the oversized primary suite topped by A-frame ceilings and skylights. The room will easily hold a king bed, dressers, nightstands and more, and comes with ample closets. The marble, en-suite bath has a double vanity, a glass-walled shower and a jacuzzi tub. As a finishing touch, there are two private decks to enjoy Chicago summers. Parking is available for an additional 100 dollars per month, and both cats and dogs are welcome. The unit is located on a residential street, but within walking distance of public transportation, restaurants and coffee shops on Chicago and Ashland Avenues. *** Please note -- requires 700-plus credit, no cosigners. **** LEASE TERMS -- listed price is good on a relet that runs from Oct. 1, 2026 to April 15, 2028 with the option to renew. **** UNIT CAN ALSO BE RENTED AS A SUBLET FOR $4180/month from 10/1/26-6/15/27. Renewal rate is $4600/mo
Tasas y precios del modelo
Precio del Modelo
- $4,400
Fees & Policies
Política y tasas de mascotas
Cats
PermitidosDogs
PermitidosInformación y tasas de estacionamiento
- Surface Lot
Exención de responsabilidad sobre las tasas de propiedad: Based on community-supplied data and independent market research. Subject to change without notice. May exclude fees for mandatory or optional services and usage-based utilities.
El precio mostrado es el precio total basado en las tarifas mensuales obligatorias proporcionadas por la comunidad. No incluye las tarifas opcionales seleccionadas por el usuario, ni las tarifas variables o basadas en el uso, ni los cargos obligatorios que deben pagarse antes o en el momento de la mudanza, o al momento de la salida.Consulta las Cuotas y políticas para obtener más detalles. El precio, la disponibilidad, las tarifas y cualquier oferta especial de alquiler aplicable están sujetos a cambios sin previo aviso.Información de Contacto
- Listado por:
- Agencia:
- Logotipo del proveedor:
- Sitio web:
- Ver el sitio web de la propiedad
- Aviso legal:
Modelo: 3 - 1522 W Superior St$4,4003 Dormitorios, 3 Baños, 2200 sq ftDisponible October 1, 2026![]()
3 - 1522 W Superior St - Imagen 1 ![]()
3 - 1522 W Superior St - Imagen 2 ![]()
3 - 1522 W Superior St - Imagen 3 ![]()
3 - 1522 W Superior St - Imagen 4 ![]()
3 - 1522 W Superior St - Imagen 5 ![]()
3 - 1522 W Superior St - Imagen 6 ![]()
3 - 1522 W Superior St - Imagen 7 ![]()
3 - 1522 W Superior St - Imagen 8 ![]()
3 - 1522 W Superior St - Imagen 9 ![]()
3 - 1522 W Superior St - Imagen 10 3 - 1522 W Superior St
$4,180
3 Dormitorios, 3 Baños, 2300 pies²Precio Mensual TotalDisponible Oct 1Precio Mensual Total
Renta Base$4,180Precio Mensual Total$4,180El más grandeEsta opción tiene las unidades más grandes para este modeloGalería del Modelo
Fotos
Detalles de Disponibilidad
Los precios mostrados para esta propiedad son precios mensuales totales con tarifas incluidas.Precio Fecha Disponibilidad Unidad Pies² $4,180 October 1, 2026 3 - 1522 W Superior St 2300 pies² Características y Comodidades de Modelo
Características
- Double Vanities
- Skylights
Cocina
- Dishwasher
- Kitchen
- Microwave
- Stainless Steel Appliances
Lease Terms
- 8 Month Lease
Espacio Vital
- Office
Espacio al Aire Libre
- Deck
Property Information
- 3 Units
Acerca de este anuncio
This top-floor duplex-up in West Town checks all the boxes when it comes to space, location and the perks of newer construction. Spanning roughly 2,300 square feet, the space offers in-unit laundry, central AC, optional uncovered parking, and in-unit laundry. The highlight of the main level is an open-concept kitchen and living room. A large, granite island fronts 42-inch espresso cabinets and stainless steel appliances, including a dishwasher and microwave. The living room is large enough to accommodate a dining table, large sectionals and cozy living room furniture. Large windows and exposed brick give the space character and charm. Two of the three bedrooms are on the first floor, one of which comes with a full, en-suite bathroom complete with a shower and tub. On the second floor, there's space for a home office, a workout area -- or both. But the centerpiece is the oversized primary suite topped by A-frame ceilings and skylights. The room will easily hold a king bed, dressers, nightstands and more, and comes with ample closets. The marble, en-suite bath has a double vanity, a glass-walled shower and a jacuzzi tub. As a finishing touch, there are two private decks to enjoy Chicago summers. Parking is available for an additional 100 dollars per month, and both cats and dogs are welcome. The unit is located on a residential street, but within walking distance of public transportation, restaurants and coffee shops on Chicago and Ashland Avenues. *** Please note --requires 700-plus credit, no cosigners. **** UNIT IS A SUBLET AT MARKET RATE from 10/1/26-6/15/27 with option to renew.
Tasas y precios del modelo
Precio del Modelo
- $4,180
El precio mostrado es el precio total basado en las tarifas mensuales obligatorias proporcionadas por la comunidad. No incluye las tarifas opcionales seleccionadas por el usuario, ni las tarifas variables o basadas en el uso, ni los cargos obligatorios que deben pagarse antes o en el momento de la mudanza, o al momento de la salida.Consulta las Cuotas y políticas para obtener más detalles. El precio, la disponibilidad, las tarifas y cualquier oferta especial de alquiler aplicable están sujetos a cambios sin previo aviso.Información de Contacto
- Listado por:
- Agencia:
- Logotipo del proveedor:
- Sitio web:
- Ver el sitio web de la propiedad
- Aviso legal:
Modelo: 3 - 1522 W Superior St$4,1803 Dormitorios, 3 Baños, 2300 sq ftDisponible October 1, 2026![]()
3 - 1522 W Superior St - Imagen 1 ![]()
3 - 1522 W Superior St - Imagen 2 ![]()
3 - 1522 W Superior St - Imagen 3 ![]()
3 - 1522 W Superior St - Imagen 4 ![]()
3 - 1522 W Superior St - Imagen 5 ![]()
3 - 1522 W Superior St - Imagen 6 ![]()
3 - 1522 W Superior St - Imagen 7 ![]()
3 - 1522 W Superior St - Imagen 8 ![]()
3 - 1522 W Superior St - Imagen 9 ![]()
3 - 1522 W Superior St - Imagen 10


Términos de Arrendamiento
- Têrminos del Alquiler
Características y Facilidades
Características Interior
- Lavadora/Secadora
- Aire Acondicionado
Características de la Cocina
- Lavavajillas
Mapa
- Compras
- Universidades
- Supermercado
- Médicos
- Parques
- Transporte
Mapa
Desplazarse
100 / 100 Excepcionalmente transitable
90 / 100 Paraíso para pasajeros
80 / 100 Muy apto para bicicletas
40 / 100 Bastante apto para carros
 detalles
Conozca la Zona
100 / 100 Restaurantes
100 / 100 Cafeterías
100 / 100 Vida Nocturna
100 / 100 Compras
80 / 100 Parques
30 / 100 Nivel de Ruido
Escuelas Cercanas
Wells Community Academy High School
Otis Elementary School
Sitios de Interés
Tiempo y distancia desde 1522 W Superior St.
Arte, Museos y Monumentos
Grandes Superficies de Ventas
Target
Kohl's
Walgreens
Universidad
City Colleges of Chicago-Malcolm X College - Malcolm X Campus
Tiendas
Mariano's Fresh Market
Jewel-Osco
Aldi
Hospitales
Presence Saints Mary And Elizabeth Medical Center
Norwegian - American Hospital
Rush University Medical Center
Lugares Populares
Supernatural Chicago
Parques y opciones de recreación
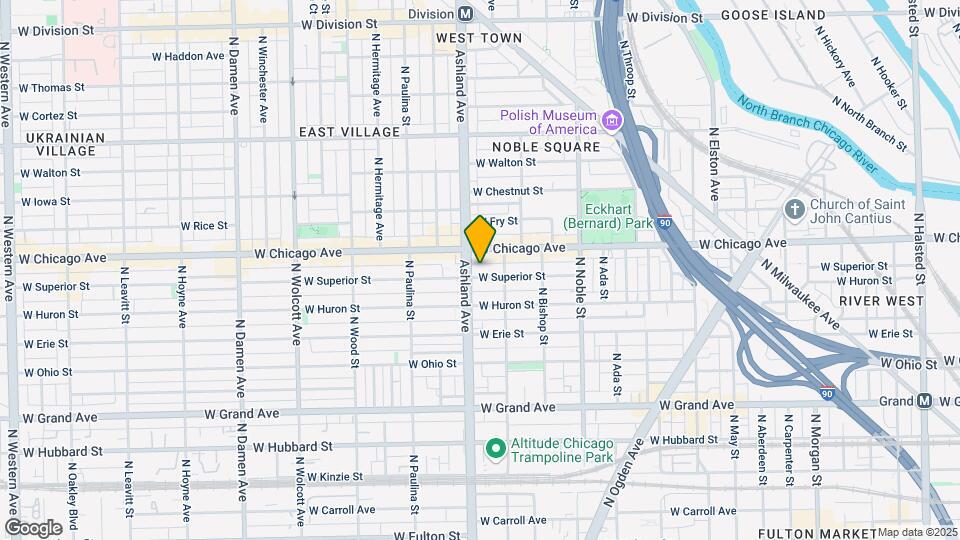
1522 W Superior St tiene 5 parques en un radio de 3.4 millas, incluyendo Oak Street Beach, Wendella Boats, Garfield Park Conservatory, Millennium Park, y Funhouse Maze.
Restaurantes
Margie's Candies
The Beer Bistro
Greek Islands
Centros Comerciales
1522 W Superior St tiene 5 centros comerciales en un radio de 0.8 millas.
Estaciones de Tránsito
Barrios cercanos
Apartamentos Cercanos
Rango de Precios de los Alquileres en la Zona
| Dormitorios | Precio Promedio | Más barato | Más caro |
|---|---|---|---|
| Apartamentos Estudio en Chicago | $2,069 | $600 | $9,999 |
| Apartamentos 1 Dormitorios en Chicago | $2,501 | $650 | $9,999 |
| Apartamentos 2 Dormitorios en Chicago | $3,115 | $850 | $10,000+ |
| Apartamentos 3 Dormitorios en Chicago | $3,777 | $695 | $10,000+ |
| Apartamentos 4 Dormitorios en Chicago | $4,575 | $1,025 | $10,000+ |
| Apartamentos 5 Dormitorios en Chicago | $5,407 | $750 | $10,000+ |
| Apartamentos 6 Dormitorios en Chicago | $14,044 | $1,795 | $10,000+ |
Ver Apartamentos más destacados en Chicago
Por el Precio
- Apartamentos Barato en Chicago
- Apartamentos en Chicago menos de $700
- Apartamentos en Chicago menos de $800
- Apartamentos en Chicago menos de $900
- Apartamentos en Chicago menos de $1000
- Apartamentos en Chicago menos de $1200
- Apartamentos en Chicago menos de $1500
- Apartamentos en Chicago menos de $2000
- Apartamentos de Lujo en Chicago
Por tipo de comunidad
- Apartamentos en alquiler por el propietario en Chicago
- Apartamentos en Chicago con Oferta Especial
- Apartamentos en Chicago Más Valorados
- Apartamentos en Chicago Viviendas Corporativas
- Apartamentos en Chicago Amueblado
- Apartamentos en Chicago Reja de Entrada Automática
- Apartamentos en Chicago Loft
- Apartamentos en Chicago De Bajos Ingresos
- Apartamentos en Chicago Militar
- Nuevos Apartamentos en Chicago
- Apartamentos en Chicago Personas Mayores
- Apartamentos en Chicago Contratos de Corto Plazo
- Apartamentos en Chicago Estudiante
- Apartamentos en Chicago con Utilidades Incluidas
Por las Características
- Apartamentos en Chicago con Pisos de Madera
- Apartamentos en Chicago con Lavandería
- Apartamentos en Chicago con Estacionamiento Disponible
- Apartamentos en Chicago Se Permiten Mascotas
- Apartamentos en Chicago con Piscina(s)
- Apartamentos en Chicago con Lavadora y Secadora
- Apartamentos en Chicago con Estaciones de Carga EV

Aplicar nunca había sido tan fácil
El administrador de la propiedad en 1522 W Superior St usa el portal de aplicación de Apartments.com.

