
Contacto
1526 Royal Auburn Ave

Precios y Disponibilidad de Plano
¡Nuevo! Mapa Interactivo de Propiedades
 El nuevo mapa interactivo de propiedades de ApartmentHomeLiving.com le permite ver dónde se encuentra cada unidad disponible en esta comunidad.Pruebalo Ahora >
4 Dormitorios
B - 1526 Royal Auburn Ave
$2,400
4 Dormitorios, 2 Baños, 1800 pies²Disponible AhoraGalería del Modelo
Fotos
Detalles de Diponibilidad
Precio Fecha Disponibilidad Unidad Pies² $2,400 Disponible Ahora B - 1526 Royal Auburn Ave 1800 pies² Características y Comodidades de Modelo
Cocina
- Dishwasher
- Microwave
Espacio Vital
- Carpet
Acerca de este anuncio
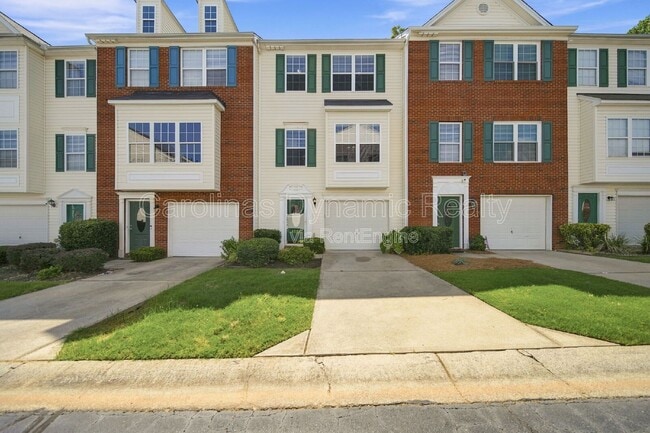
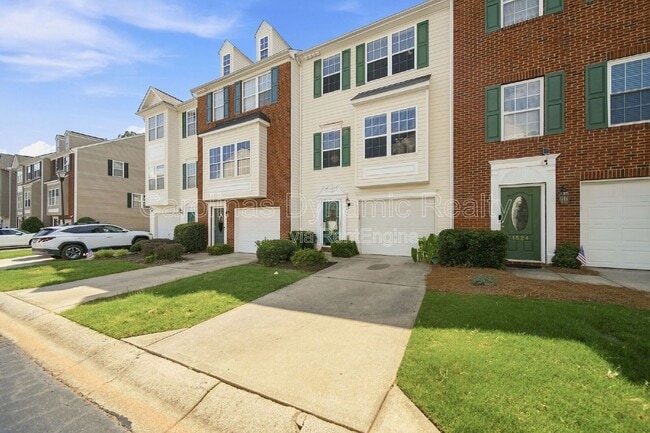
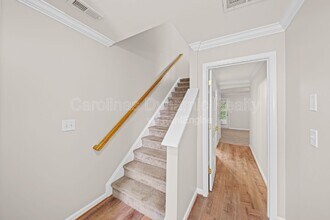
This beautifully updated 4-bedroom, 2 full bath, and 2 half bath townhouse in the desirable Waterstone community offers stylish finishes, a functional layout, and a private wooded setting. Fresh paint and brand-new carpet throughout create a bright, move-in-ready home you'll love from the moment you walk in. The completely renovated kitchen is the centerpiece of the home, featuring white cabinetry, quartz countertops, stainless steel appliances, and plenty of space for cooking and entertaining. The adjoining great room offers a ceiling fan and an open layout that makes everyday living comfortable and inviting. Step outside onto the spacious deck overlooking the wooded backdrop, providing the perfect place to relax or enjoy your morning coffee. The lower level includes a versatile fourth bedroom that also makes an ideal home office, along with a convenient half bath and access to the attached one-car garage. Upstairs, the primary suite features a walk-in closet and a private en suite bathroom. Two additional bedrooms, a second full bath, and the laundry area complete the third floor, providing a practical layout with all bedrooms on one level. Residents of Waterstone enjoy access to the community swimming pool, and landscaping is included, allowing you to spend more time enjoying your home and less time worrying about exterior maintenance. Conveniently located near shopping, dining, parks, and major commuting routes, this beautifully updated townhouse offers modern finishes, flexible living space, desirable community amenities, and low-maintenance living in one exceptional package. Schedule your tour today! Pets Conditional. $300 Non Refundable Pet Fee, Per Pet. $35 Per Month Pet Admin Fee, Per Pet. $50 Per Month Resident Benefits Package Required. $75 Non Refundable Application Fee, Per Adult. Available For Immediate Occupancy! By submitting your information on this page you consent to being contacted by the Property Manager and RentEngine via SMS, phone, or email.
Tasas y precios del modelo
Precio del Modelo
- $2,400
El precio mostrado es el alquiler base. No incluye las tarifas opcionales seleccionadas por el usuario, ni las tarifas variables o basadas en el uso, ni los cargos obligatorios que deben pagarse antes o en el momento de la mudanza, o al momento de la salida.Consulta las Cuotas y políticas para obtener más detalles. El precio, la disponibilidad, las tarifas y cualquier oferta especial de alquiler aplicable están sujetos a cambios sin previo aviso.Información de Contacto
- Listado por:
- Carolinas Dynamic Realty
- Agencia:
- Logotipo del proveedor:
- Sitio web:
- Ver el sitio web de la propiedad
- Llámenos:
- (980) 360-4084
- Aviso legal:
Modelo: B - 1526 Royal Auburn Ave$2,4004 Dormitorios, 2 Baños, 1800 sq ftDisponible Ahora![]()
B - 1526 Royal Auburn Ave - Imagen 1 ![]()
B - 1526 Royal Auburn Ave - Imagen 2 ![]()
B - 1526 Royal Auburn Ave - Imagen 3 ![]()
B - 1526 Royal Auburn Ave - Imagen 4 ![]()
B - 1526 Royal Auburn Ave - Imagen 5 ![]()
B - 1526 Royal Auburn Ave - Imagen 6 ![]()
B - 1526 Royal Auburn Ave - Imagen 7 ![]()
B - 1526 Royal Auburn Ave - Imagen 8 ![]()
B - 1526 Royal Auburn Ave - Imagen 9 ![]()
B - 1526 Royal Auburn Ave - Imagen 10 1526 Royal Auburn Ave
$2,450
4 Dormitorios, 2.5 BañosDisponible AhoraGalería del Modelo
Fotos
Detalles de Diponibilidad
Precio Fecha Disponibilidad Unidad Depósito $2,450 Disponible Ahora 1526 Royal Auburn Ave $2,450 Acerca de este anuncio
This beautifully updated 4-bedroom,2.5-bath townhouse in the desirable Waterstone community offers stylish finishes,a functional layout,and a private wooded setting. Fresh paint and brand-new carpet throughout create a bright,move-in-ready home you'll love from the moment you walk in. The completely renovated kitchen is the centerpiece of the home,featuring white cabinetry,quartz countertops,stainless steel appliances,and plenty of space for cooking and entertaining. The adjoining great room offers a ceiling fan and an open layout that makes everyday living comfortable and inviting. Step outside onto the spacious deck overlooking the wooded backdrop,providing the perfect place to relax or enjoy your morning coffee. The lower level includes a versatile fourth bedroom that also makes an ideal home office,along with a convenient half bath and access to the attached one-car garage. Upstairs,the primary suite features a walk-in closet and a private en suite bathroom. Two additional bedrooms,a second full bath,and the laundry area complete the third floor,providing a practical layout with all bedrooms on one level. Residents of Waterstone enjoy access to the community swimming pool,and landscaping is included,allowing you to spend more time enjoying your home and less time worrying about exterior maintenance. Conveniently located near shopping,dining,parks,and major commuting routes,this beautifully updated townhouse offers modern finishes,flexible living space,desirable community amenities,and low-maintenance living in one exceptional package. Schedule your tour today! Pets Conditional. $300 Non Refundable Pet Fee,Per Pet. $35 Per Month Pet Admin Fee,Per Pet. $50 Per Month Resident Benefits Package Required. $75 Non Refundable Application Fee,Per Adult. Available For Immediate Occupancy! MLS ID CAR4402659
Tasas y precios del modelo
Precio del Modelo
- $2,450
Depósito
- $2,450 deposit
Fees & Policies
Las tarifas que se indican a continuación son proporcionadas por la comunidad y pueden excluir servicios públicos o complementos. Todos los pagos se realizan directamente a la propiedad y no son reembolsables, salvo que se especifique lo contrario.
Tasas Requeridas
Básicos de una sola vez
- A pagar en el momento de la mudanza
- Security Deposit - RefundableiCharged Per Unit.$2450
Exención de responsabilidad sobre las tasas de propiedad: Based on community-supplied data and independent market research. Subject to change without notice. May exclude fees for mandatory or optional services and usage-based utilities.
El precio mostrado es el alquiler base. No incluye las tarifas opcionales seleccionadas por el usuario, ni las tarifas variables o basadas en el uso, ni los cargos obligatorios que deben pagarse antes o en el momento de la mudanza, o al momento de la salida.Consulta las Cuotas y políticas para obtener más detalles. El precio, la disponibilidad, las tarifas y cualquier oferta especial de alquiler aplicable están sujetos a cambios sin previo aviso.Información de Contacto
- Listado por:
- Matthew VanHoughton
- Agencia:
- Logotipo del proveedor:
- Sitio web:
- Ver el sitio web de la propiedad
- Llámenos:
- (704) 523-7368
- Aviso legal:
Modelo: 1526 Royal Auburn Ave$2,4504 Dormitorios, 2.5 BañosDisponible Ahora![]()
1526 Royal Auburn Ave - Imagen 1 ![]()
1526 Royal Auburn Ave - Imagen 2 ![]()
1526 Royal Auburn Ave - Imagen 3 ![]()
1526 Royal Auburn Ave - Imagen 4 ![]()
1526 Royal Auburn Ave - Imagen 5 ![]()
1526 Royal Auburn Ave - Imagen 6 ![]()
1526 Royal Auburn Ave - Imagen 7 ![]()
1526 Royal Auburn Ave - Imagen 8 ![]()
1526 Royal Auburn Ave - Imagen 9 ![]()
1526 Royal Auburn Ave - Imagen 10


Características y Facilidades
Características de la Cocina
- Lavavajillas
- Microondas
Características de la Sala de Estar
- Alfombra
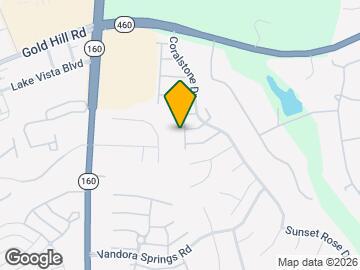
Mapa
- Compras
- Universidades
- Supermercado
- Médicos
- Parques
- Transporte
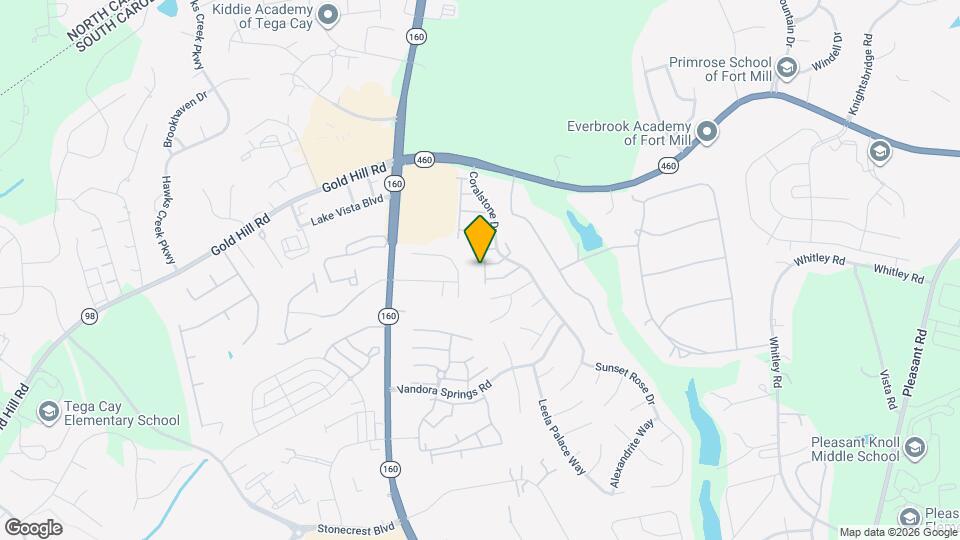
Mapa
Desplazarse
40 / 100 Bastante transitable
30 / 100 Algo apto para bicicletas
80 / 100 Muy apto para carros
 detalles
Conozca la Zona
60 / 100 Restaurantes
50 / 100 Cafeterías
20 / 100 Vida Nocturna
40 / 100 Compras
0 / 100 Parques
100 / 100 Nivel de Ruido
Escuelas Cercanas
Pleasant Knoll Middle
Gold Hill Elementary School
Sitios de Interés
Tiempo y distancia desde 1526 Royal Auburn Ave.
Arte, Museos y Monumentos
Grandes Superficies de Ventas
Aldi
Publix
Walgreens
Universidad
Tiendas
Aldi
Publix
Harris Teeter
Hospitales
Fort Mill Hospital - Piedmont Medical Network
Atrium Health Pineville
Strategic Behavioral Center - Charlotte
Parques y opciones de recreación
1526 Royal Auburn Ave tiene 1 parque en un radio de 12.1 millas, incluyendo Charlotte Nature Museum.
Restaurantes
Centros Comerciales
1526 Royal Auburn Ave tiene 5 centros comerciales en un radio de 1.6 millas.
Estaciones de Tránsito
Barrios cercanos
Apartamentos Cercanos
Rango de Precios de los Alquileres en la Zona
| Dormitorios | Precio Promedio | Más barato | Más caro |
|---|---|---|---|
| Apartamentos Estudio en Fort Mill | $1,416 | $1,080 | $2,039 |
| Apartamentos 1 Dormitorios en Fort Mill | $1,506 | $1,100 | $3,525 |
| Apartamentos 2 Dormitorios en Fort Mill | $1,787 | $1,150 | $3,072 |
| Apartamentos 3 Dormitorios en Fort Mill | $2,138 | $1,450 | $4,028 |
| Casas con 2 Dormitorios | $1,862 | $1,400 | $2,650 |
| Casas con 3 Dormitorios | $2,242 | $1,600 | $2,950 |
| Casas con 4 Dormitorios | $2,869 | $2,400 | $3,800 |
| Casas con 5 Dormitorios | $3,609 | $2,560 | $4,990 |
Ver Apartamentos más destacados en Fort Mill
Por el Precio
Por tipo de comunidad
- Apartamentos en Fort Mill con Oferta Especial
- Apartamentos en Fort Mill Más Valorados
- Apartamentos en Fort Mill Viviendas Corporativas
- Apartamentos en Fort Mill Amueblado
- Apartamentos en Fort Mill Reja de Entrada Automática
- Apartamentos en Fort Mill Loft
- Apartamentos en Fort Mill Militar
- Nuevos Apartamentos en Fort Mill
- Apartamentos en Fort Mill Personas Mayores
- Apartamentos en Fort Mill Contratos de Corto Plazo
- Apartamentos en Fort Mill Estudiante
- Apartamentos en Fort Mill con Utilidades Incluidas