
Contacto
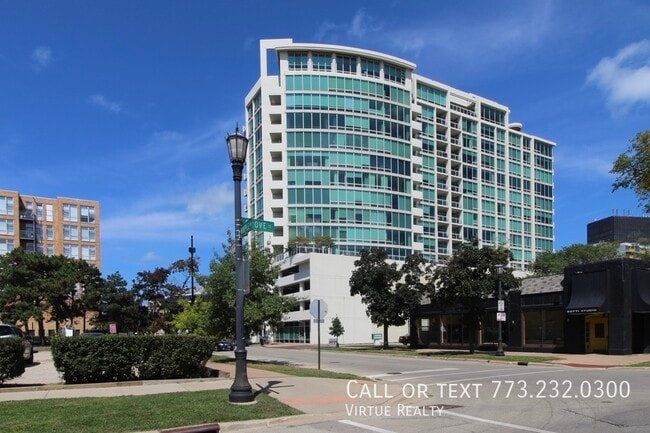
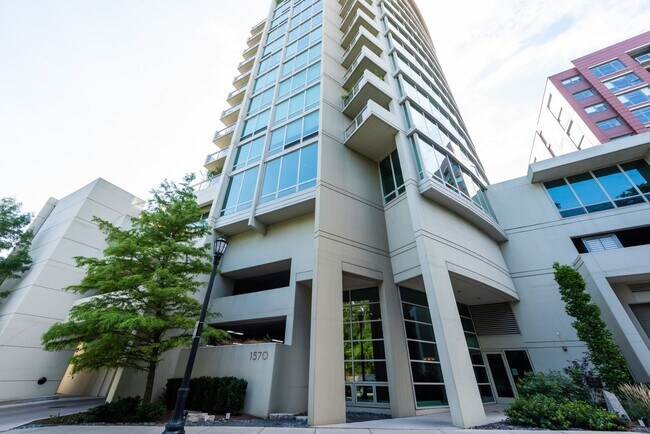
1570 Elmwood Ave

Precios y Disponibilidad de Plano
¡Nuevo! Mapa Interactivo de Propiedades
 El nuevo mapa interactivo de propiedades de ApartmentHomeLiving.com le permite ver dónde se encuentra cada unidad disponible en esta comunidad.Pruébalo Ahora >
3 Dormitorios
706 - 1570 Elmwood Ave
$4,900
3 Dormitorios, 2 Baños, 1502 pies²Disponible Oct 3Detalles de Disponibilidad
Precio Fecha Disponibilidad Unidad Pies² $4,900 October 3, 2026 706 - 1570 Elmwood Ave 1502 pies² Características y Comodidades de Modelo
Características Propias
- garage available
Características
- Air Conditioning
- Heat Type - Gas
- Washer/Dryer
Cocina
- Dishwasher
- Disposal
- Microwave
- Refrigerator
Lease Terms
- 12
Acerca de este anuncio
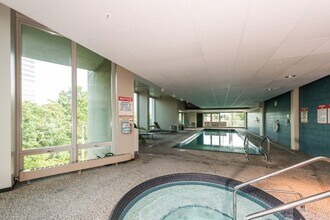
RENT INCLUDES: 1 of 2 SIDE-BY-SIDE PARKING SPACES,HEAT,A/C,WI-FI,AMENITIES,WATER,SEWER,TRASH,RECYCLING. TENANT PAYS ELECTRIC AND CABLE. With low rental caps and low turn-over,this coveted,3 bedroom,2 bath,corner condo is RARELY available for LEASE in this full-amenity condo community! Pride of ownership is apparent with comfort,quality,and convenience designed into the details of this home. Expansive floor-to-ceiling windows come equipped with custom treatments and flow from wall to wall; boasting NE exposure that allows for pleasant indirect sunlight throughout the day. Hardwood floors are graced with custom-cut rugs in the living room and 3rd bedroom - currently used as an office and features a built-in entertainment center. Large master offers ample space for a king-sized bed plus additional furniture,attached bath with a dual sink vanity,soaking tub,and separate shower. Chef's kitchen offers tons of cabinet/counter space with custom built-ins,under-cab lighting,and stainless appliances. Ample storage with CA organized closets found in every room. Full-sized laundry with side-by-side w/d located off of the foyer. Furry friends are welcome with a $250 non-refundable fee/pet and $25/pet/month. Amenities include indoor pool and jacuzzi,fitness center,club room with full service kitchen,sundeck with grills and a bike room. Guest parking and easy street parking available. Maintenance service on-site. Located 1 block to Metra/L,2 blocks to the downtown business district,3 blocks to park(s),4 to Northwestern U,and 5 blocks to Lake Michigan. This condo will be painted,cleaned,and available as soon as October 4 with a 1yr lease minimum. MLS# MRD12740621 Based on information submitted to the MLS GRID as of [see last changed date above]. All data is obtained from various sources and may not have been verified by broker or MLS GRID. Supplied Open House Information is subject to change without notice. All information should be independently reviewed and verified for accuracy. Properties may or may not be listed by the office/agent presenting the information. Some IDX listings have been excluded from this website. Prices displayed on all Sold listings are the Last Known Listing Price and may not be the actual selling price.
Tasas y precios del modelo
Precio del Modelo
- $4,900
El precio mostrado es el alquiler base. No incluye las tarifas opcionales seleccionadas por el usuario, ni las tarifas variables o basadas en el uso, ni los cargos obligatorios que deben pagarse antes o en el momento de la mudanza, o al momento de la salida.Consulta las Cuotas y políticas para obtener más detalles. El precio, la disponibilidad, las tarifas y cualquier oferta especial de alquiler aplicable están sujetos a cambios sin previo aviso.Información de Contacto
- Listado por:
- Alys Baldwin
- Agencia:
- Logotipo del proveedor:
- Sitio web:
- Ver el sitio web de la propiedad
- Llámenos:
- (773) 550-8050
- Aviso legal:
706 - 1570 Elmwood Ave
$4,800
3 Dormitorios, 2 Baños, 1500 pies²Precio Mensual TotalDisponible Oct 3Precio Mensual Total
Renta Base$4,800Precio Mensual Total$4,800Galería del Modelo
Fotos
Detalles de Disponibilidad
Los precios mostrados para esta propiedad son precios mensuales totales con tarifas incluidas.Precio Fecha Disponibilidad Unidad Pies² $4,800 October 3, 2026 706 - 1570 Elmwood Ave 1500 pies² Características y Comodidades de Modelo
Características Propias
- garage available
Características
- Air Conditioning
- Balcony
- Smoke Free
- Storage Space
- Washer/Dryer
- Wi-Fi
Fitness & Recreation
- Fitness Center
- Pool
Interior
- Elevator
Cocina
- Dishwasher
- Kitchen
Lease Terms
- 12 Month Lease
Espacio Vital
- Floor to Ceiling Windows
- Hardwood Floors
- Office
Espacio al Aire Libre
- Gated
- Grill
- Sundeck
Property Information
- Credit the Cost of Application Towards Moving Fees!~~Apply before or within a day of your tour and we'll credit the cost of the $75 application fee towards the moving fee!
Servicios
- Recycling
Acerca de este anuncio
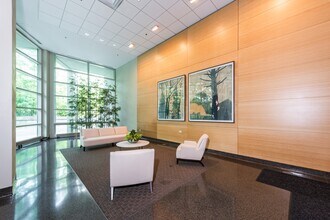
RENT INCLUDES: 1 of 2 INDOOR SIDE-BY-SIDE PARKING SPACES 322/323, 1 STORAGE UNIT, HEAT, A/C, WI-FI, BUILDING AMENITIES, WATER, SEWER, TRASH, RECYCLING. First of its kind, FINALLY available for October! 1 INDOOR GARAGE PARKING SPACE, 1 STORAGE UNIT, WIFI, HEAT & AC ALL INCLUDED WITH RENT! 1 additional garage space is available for $150/mo. With rental caps and low turn-over, this coveted, 3 bedroom, 2 bath, corner floor plan is finally available to RENT in a full-amenity community! Pride of ownership is apparent with comfort, quality and convenience designed into the details of this home. Expansive floor-to-ceiling windows come equipped with custom treatments and flow from wall-to-wall; boasting NE exposure that allows for pleasant indirect sunlight throughout the day. Hardwood floors are graced with custom-cut rugs in the living room and 3rd bedroom - currently used as an office and features a built-in entertainment center. Private balcony offers electricity. Large master boasts ample space for a king-sized bed plus additional furniture, attached bath with a dual sink vanity, soaking tub, and separate shower. Chef's kitchen offers tons of cabinet/counter space, and stainless appliances. Ample storage with CA organized closets found in every room. Full-sized laundry with side-by-side w/d located off of the foyer. Amenities include indoor pool and jacuzzi, fitness center, club room with full service kitchen, sundeck with grills and a bike room. Guest parking and easy street parking available. Maintenance service on-site. Located 1 block to Metra/L, 2 blocks to downtown business district, 3 blocks to park(s), 4 to Northwestern U, and 5 blocks to Lake Michigan. This condo will be maintenanced, freshly cleaned, and available as soon as October 3 with a 1yr lease. (Longer terms will be considered!)
Tasas y precios del modelo
Precio del Modelo
- $4,800
Fees & Policies
Las tarifas que se indican a continuación son proporcionadas por la comunidad y pueden excluir servicios públicos o complementos. Todos los pagos se realizan directamente a la propiedad y no son reembolsables, salvo que se especifique lo contrario.
Tasas Requeridas
Básicos de una sola vez
- Broker Fee$0
Pet Policy and Fees
Cats
AllowedParking Info and Fees
- Garage Parking
Exención de responsabilidad sobre las tasas de propiedad: Based on community-supplied data and independent market research. Subject to change without notice. May exclude fees for mandatory or optional services and usage-based utilities.
El precio mostrado es el precio total basado en las tarifas mensuales obligatorias proporcionadas por la comunidad. No incluye las tarifas opcionales seleccionadas por el usuario, ni las tarifas variables o basadas en el uso, ni los cargos obligatorios que deben pagarse antes o en el momento de la mudanza, o al momento de la salida.Consulta las Cuotas y políticas para obtener más detalles. El precio, la disponibilidad, las tarifas y cualquier oferta especial de alquiler aplicable están sujetos a cambios sin previo aviso.Información de Contacto
- Listado por:
- Alys Baldwin
- Agencia:
- Logotipo del proveedor:
- Sitio web:
- Ver el sitio web de la propiedad
- Llámenos:
- (224) 298-8486
- Aviso legal:
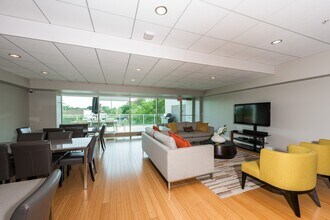
Modelo: 706 - 1570 Elmwood Ave$4,8003 Dormitorios, 2 Baños, 1500 sq ftDisponible October 3, 2026![]()
706 - 1570 Elmwood Ave - Imagen 1 ![]()
706 - 1570 Elmwood Ave - Imagen 2 ![]()
706 - 1570 Elmwood Ave - Imagen 3 ![]()
706 - 1570 Elmwood Ave - Imagen 4 ![]()
706 - 1570 Elmwood Ave - Imagen 5 ![]()
706 - 1570 Elmwood Ave - Imagen 6 ![]()
706 - 1570 Elmwood Ave - Imagen 7 ![]()
706 - 1570 Elmwood Ave - Imagen 8 ![]()
706 - 1570 Elmwood Ave - Imagen 9 ![]()
706 - 1570 Elmwood Ave - Imagen 10


Términos de Arrendamiento
- Têrminos del Alquiler
Características y Facilidades
Servicios
- Reciclaje
Características de la Comunidad
- Ascensor
Características al Aire Libre
- Parrilla
- Solárium
- Acceso Controlado
Recreación
- Gimnasio
- Piscina
Características Interior
- Balcón
- Espacio De Almacenamiento
- Lavadora/Secadora
- Aire Acondicionado
- Wifi
- Libre De Humo
Características de la Cocina
- Lavavajillas
- Cocina
Características de la Sala de Estar
- Ventanas De Suelo A Techo
- Oficina
- Suelos De Madera Maciza
Características únicas
- Garaje
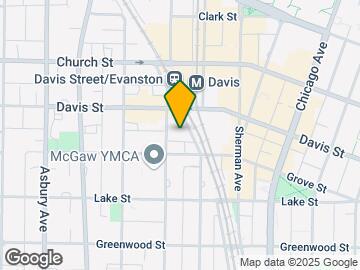
Mapa
- Compras
- Universidades
- Escuelas
- Supermercado
- Médicos
- Transporte
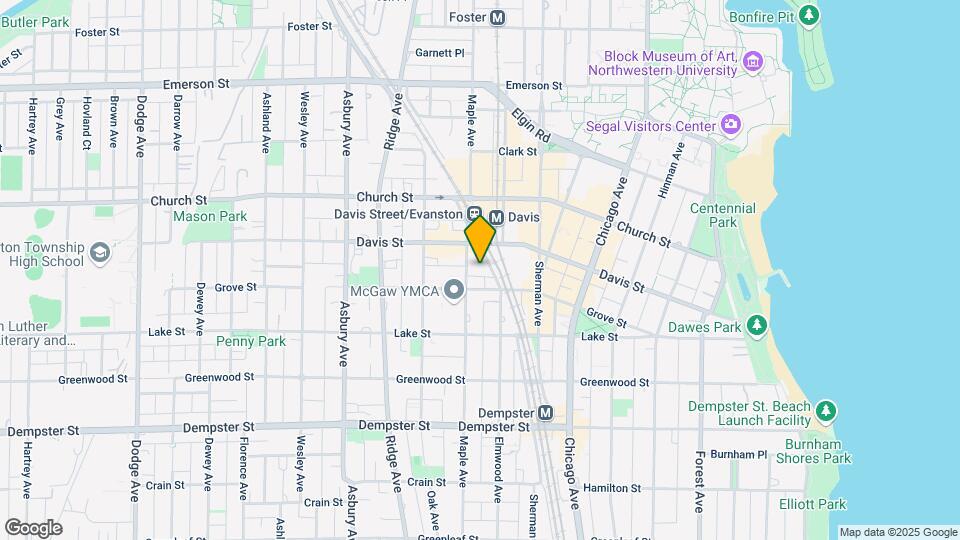
Mapa
Desplazarse
70 / 100 Moderadamente transitable
90 / 100 Paraíso para pasajeros
80 / 100 Muy apto para bicicletas
30 / 100 Algo apto para carros
 detalles
Conozca la Zona
90 / 100 Restaurantes
90 / 100 Cafeterías
80 / 100 Vida Nocturna
80 / 100 Compras
90 / 100 Parques
20 / 100 Nivel de Ruido
Sitios de Interés
Tiempo y distancia desde 1570 Elmwood Ave.
Arte, Museos y Monumentos
Grandes Superficies de Ventas
Walgreens
Petsmart
Target
Universidad
Tiendas
Whole Foods
Jewel-Osco
Hospitales
Northshore University Healthsystem - Evanston Hospital
Presence Saint Francis Hospital
Swedish Covenant Hospital
Restaurantes
Centros Comerciales
1570 Elmwood Ave tiene 5 centros comerciales en un radio de 0.8 millas.
Estaciones de Tránsito
Barrios cercanos
Apartamentos Cercanos
Rango de Precios de los Alquileres en la Zona
| Dormitorios | Precio Promedio | Más barato | Más caro |
|---|---|---|---|
| Apartamentos Estudio en Evanston | $1,717 | $700 | $5,000 |
| Apartamentos 1 Dormitorios en Evanston | $2,103 | $945 | $5,000 |
| Apartamentos 2 Dormitorios en Evanston | $2,659 | $1,300 | $10,000+ |
| Apartamentos 3 Dormitorios en Evanston | $3,322 | $1,925 | $9,999 |
| Apartamentos 4 Dormitorios en Evanston | $3,647 | $1,100 | $6,750 |
| Apartamentos 5 Dormitorios en Evanston | $3,010 | $750 | $6,100 |
Ver Apartamentos más destacados en Evanston
Por el Precio
Por tipo de comunidad
- Apartamentos en alquiler por el propietario en Evanston
- Apartamentos en Evanston con Oferta Especial
- Apartamentos en Evanston Más Valorados
- Apartamentos en Evanston Viviendas Corporativas
- Apartamentos en Evanston Amueblado
- Apartamentos en Evanston Reja de Entrada Automática
- Apartamentos en Evanston Loft
- Apartamentos en Evanston De Bajos Ingresos
- Nuevos Apartamentos en Evanston
- Apartamentos en Evanston Personas Mayores
- Apartamentos en Evanston Contratos de Corto Plazo
- Apartamentos en Evanston Estudiante
- Apartamentos en Evanston con Utilidades Incluidas

Aplicar nunca había sido tan fácil
El administrador de la propiedad en 1570 Elmwood Ave usa el portal de aplicación de Apartments.com.

