
Contacto
15834 Kansas Pacific Ct
Precios y Disponibilidad de Plano
¡Nuevo! Mapa Interactivo de Propiedades
 El nuevo mapa interactivo de propiedades de ApartmentHomeLiving.com le permite ver dónde se encuentra cada unidad disponible en esta comunidad.Pruébalo Ahora >
5 Dormitorios
15834 Kansas Pacific Ct
$3,500
5 Dormitorios, 3 Baños, 3285 pies²Precio Mensual TotalDisponible Sep 7Precio Mensual Total
Renta Base$3,500Precio Mensual Total$3,500Galería del Modelo
Fotos
Detalles de Disponibilidad
Los precios mostrados para esta propiedad son precios mensuales totales con tarifas incluidas.Precio Fecha Disponibilidad Unidad Pies² Depósito $3,500 September 7, 2026 15834 Kansas Pacific Ct 3285 pies² $3,500 Características y Comodidades de Modelo
Características
- Air Conditioning
- Sprinkler System
Cocina
- Dishwasher
- Disposal
- Microwave
- Range
- Refrigerator
Servicios
- Garden Style
Acerca de este anuncio
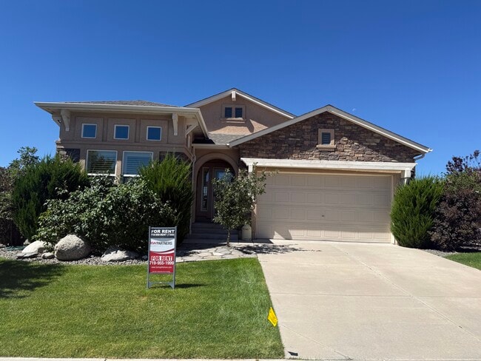
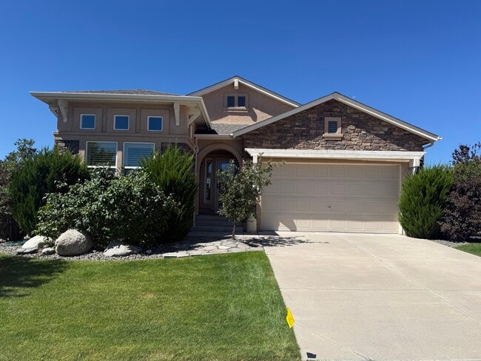
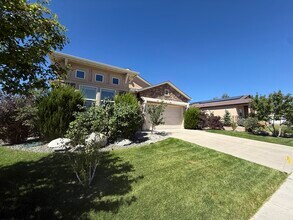
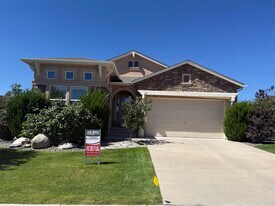
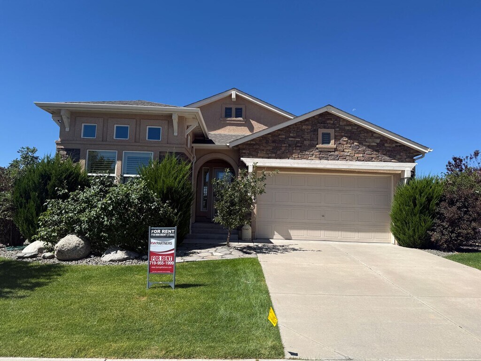
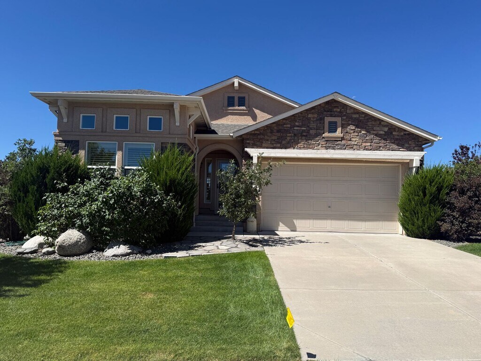
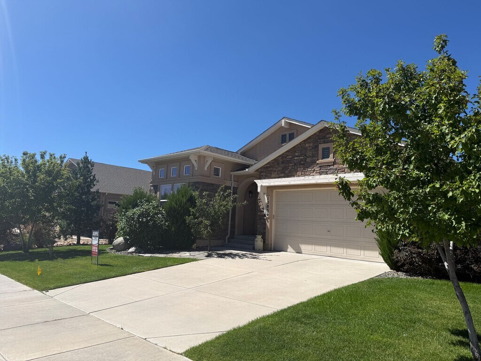
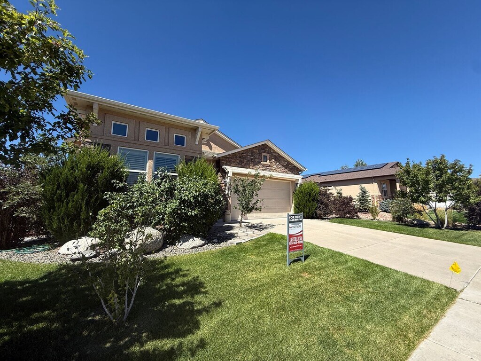
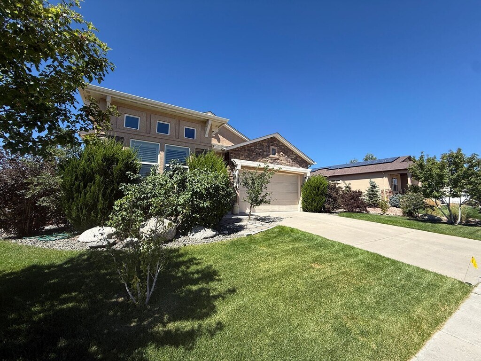
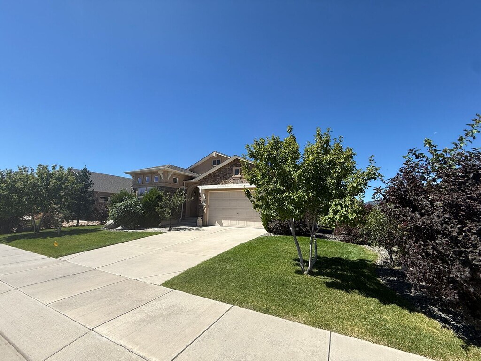
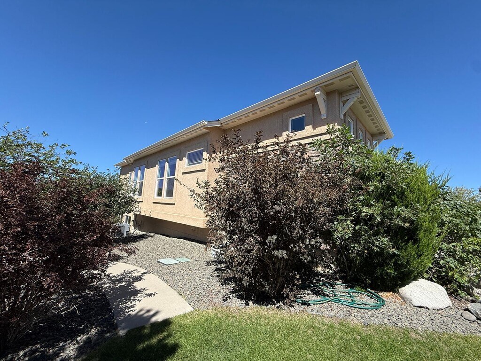
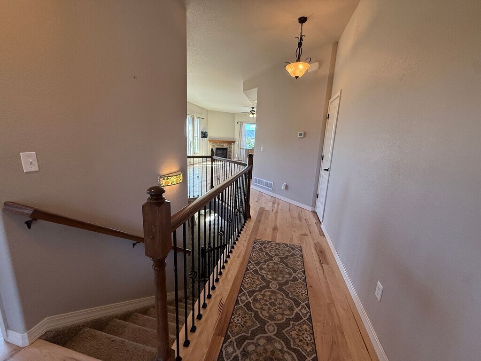
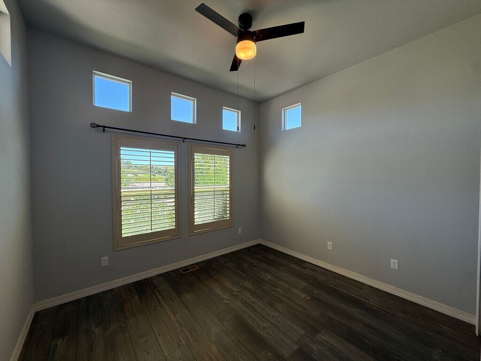
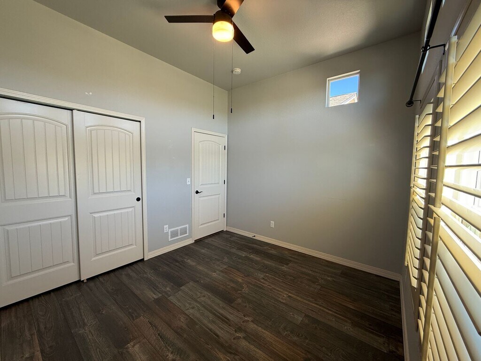
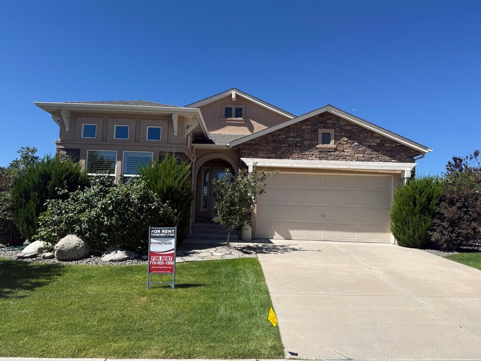
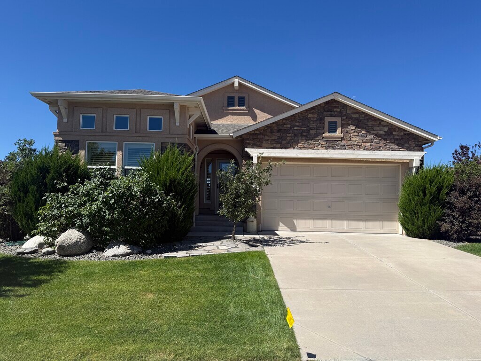
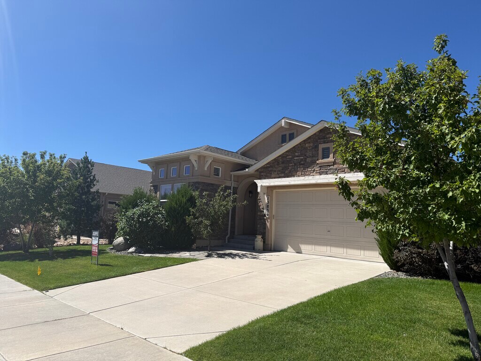
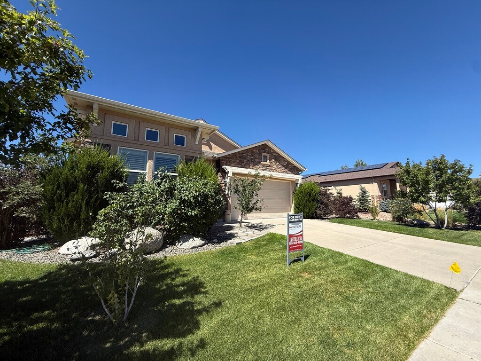
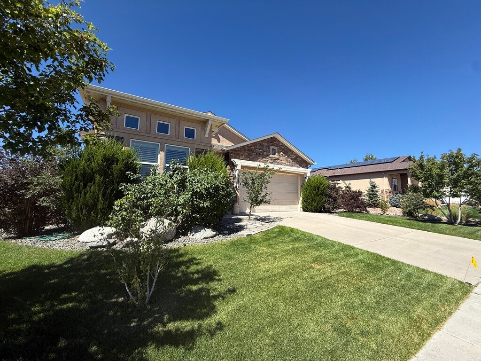
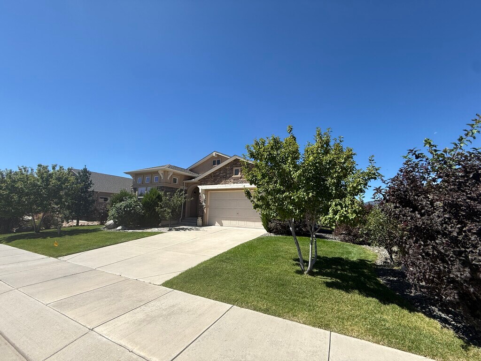
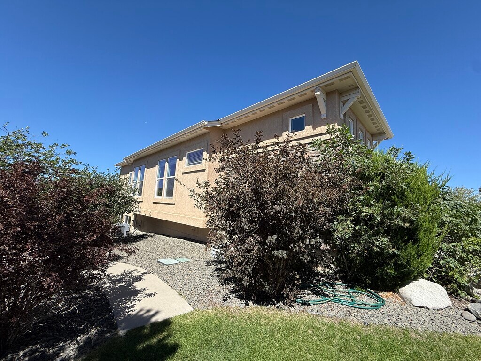
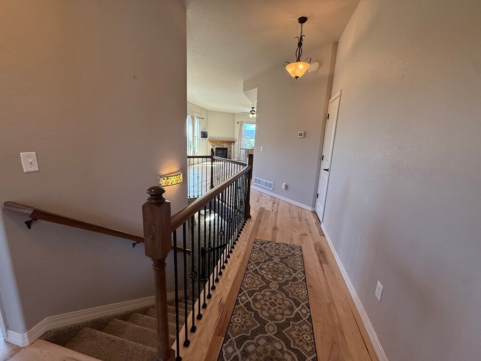
Enjoy breathtaking Front Range views, direct access to open space, and an exceptional indoor-outdoor lifestyle in this beautifully appointed five-bedroom rental home. Located on a quiet cul-de-sac with a community trail just beyond the backyard, this property offers an ideal combination of privacy, scenery, and convenience. Designed with main-level living in mind, the home provides comfortable everyday living on the main floor while offering additional bedrooms and living space below. The main level features soaring 10-foot ceilings, beautiful wood and tile flooring, and an expansive 38' x 12' deck accessible from the walkout level—perfect for relaxing, entertaining, or taking in the mountain views. The bright, open kitchen is designed for both everyday living and entertaining, with 42-inch cabinetry, a five-burner gas range, attractive backsplash, double sink, and newer high-end appliances. The spacious layout provides plenty of room for family and guests, with five bedrooms throughout the home and flexible space to accommodate a home office, visitors, or a growing household. The lower level offers even more living space with nine-foot ceilings, abundant natural light, and two separate walkouts showcasing impressive Front Range views. Three sun screens provide added comfort and flexibility on the lower level. Outside, the professionally landscaped front and rear yards create a welcoming setting, with a private gate providing convenient access to the nearby community trail. With five bedrooms, convenient main-level living, multiple walkouts, expansive Front Range views, abundant natural light, beautiful finishes, and access to highly regarded District 38 schools, this home delivers the best of comfortable living and Colorado's outdoor lifestyle. AC! Available 9/7!! COLORADO HB23-1099 DISCLOSURE: PROSPECTIVE TENANTS HAVE THE RIGHT TO PROVIDE TO D&L REALTY, LLC DBA KELLER WILLIAMS PARTNERS REALTY A PORTABLE TENANT SCREENING REPORT THAT IS NOT MORE THAN 30 DAYS OLD, AS DEFINED IN SECTION § 38-12-902 (2.5), COLORADO REVISED STATUTES; AND IF THE PROSPECTIVE TENANT PROVIDES D&L REALTY, LLC WITH A PORTABLE TENANT SCREENING REPORT, D&L REALTY, LLC IS PROHIBITED FROM: 1) CHARGING THE PROSPECTIVE TENANT A RENTAL APPLICATION FEE OR 2) CHARGING THE PROSPECTIVE TENANT A FEE FOR THE LANDLORD TO ACCESS OR USE THE PORTABLE TENANT SCREENING REPORT. While D&L Realty does accept compliant portable screening reports as defined by HB23-1099, which would result in an application fee refund, we do still require that all tenants complete our application. If a compliant portable report is provided and e-mailed to , we will issue an application fee refund after submittal of your application
Información sobre el arrendamiento del modelo
Precio del Modelo
- $3,500Precio Mensual TotalRenta Base: $3,500Cuotas Mensuales Obligatorias: Ninguno
Depósito
- $3,500 deposit
Fees & Policies
Pet Policy and Fees
Dogs
AllowedExención de responsabilidad sobre las tasas de propiedad: Based on community-supplied data and independent market research. Subject to change without notice. May exclude fees for mandatory or optional services and usage-based utilities.
El precio mostrado es el precio total basado en las tarifas mensuales obligatorias proporcionadas por la comunidad. No incluye las tarifas opcionales seleccionadas por el usuario, ni las tarifas variables o basadas en el uso, ni los cargos obligatorios que deben pagarse antes o en el momento de la mudanza, o al momento de la salida.Consulta las Cuotas y políticas para obtener más detalles. El precio, la disponibilidad, las tarifas y cualquier oferta especial de alquiler aplicable están sujetos a cambios sin previo aviso.Información de Contacto
- Listado por:
- Keller Williams Partners
- Agencia:
- Logotipo del proveedor:
- Sitio web:
- Ver el sitio web de la propiedad
- Llámenos:
- (719) 999-7368
- Aviso legal:
Modelo: 15834 Kansas Pacific Ct$3,5005 Dormitorios, 3 Baños, 3285 sq ftDisponible September 7, 2026![]()
15834 Kansas Pacific Ct - Imagen 1 ![]()
15834 Kansas Pacific Ct - Imagen 2 ![]()
15834 Kansas Pacific Ct - Imagen 3 ![]()
15834 Kansas Pacific Ct - Imagen 4 ![]()
15834 Kansas Pacific Ct - Imagen 5 ![]()
15834 Kansas Pacific Ct - Imagen 6 ![]()
15834 Kansas Pacific Ct - Imagen 7 ![]()
15834 Kansas Pacific Ct - Imagen 8 ![]()
15834 Kansas Pacific Ct - Imagen 9 ![]()
15834 Kansas Pacific Ct - Imagen 10 15834 Kansas Pacific Ct
$3,500
5 Dormitorios, 3 Baños, 3285 pies²Precio Mensual TotalDisponible Sep 7Contrato de 12 MesesPrecio Mensual Total
Renta Base$3,500Precio Mensual Total$3,500Galería del Modelo
Fotos
Detalles de Disponibilidad
Los precios mostrados para esta propiedad son precios mensuales totales con tarifas incluidas.Precio Fecha Disponibilidad Unidad Pies² Depósito $3,500 September 7, 2026 15834 Kansas Pacific Ct 3285 pies² $3,500 Características y Comodidades de Modelo
Características Propias
- garage available
Características
- Ceiling Fans
- Double Vanities
- Framed Mirrors
- Handrails
- Heating
- Storage Space
- Tub/Shower
- Washer/Dryer Hookup
Fitness & Recreation
- Walking/Biking Trails
Cocina
- Kitchen
- Range
Lease Terms
- 12 Month Lease
Espacio Vital
- Office
- Tile Floors
Espacio al Aire Libre
- Deck
- Yard
Property Information
- Built in 2015
Servicios
- Garden Style
Acerca de este anuncio
Enjoy breathtaking Front Range views, direct access to open space, and an exceptional indoor-outdoor lifestyle in this beautifully appointed five-bedroom rental home. Located on a quiet cul-de-sac with a community trail just beyond the backyard, this property offers an ideal combination of privacy, scenery, and convenience. Designed with main-level living in mind, the home provides comfortable everyday living on the main floor while offering additional bedrooms and living space below. The main level features soaring 10-foot ceilings, beautiful wood and tile flooring, and an expansive 38' x 12' deck accessible from the walkout level—perfect for relaxing, entertaining, or taking in the mountain views. The bright, open kitchen is designed for both everyday living and entertaining, with 42-inch cabinetry, a five-burner gas range, attractive backsplash, double sink, and newer high-end appliances. The spacious layout provides plenty of room for family and guests, with five bedrooms throughout the home and flexible space to accommodate a home office, visitors, or a growing household. The lower level offers even more living space with nine-foot ceilings, abundant natural light, and two separate walkouts showcasing impressive Front Range views. Three sun screens provide added comfort and flexibility on the lower level. Outside, the professionally landscaped front and rear yards create a welcoming setting, with a private gate providing convenient access to the nearby community trail. With five bedrooms, convenient main-level living, multiple walkouts, expansive Front Range views, abundant natural light, beautiful finishes, and access to highly regarded District 38 schools, this home delivers the best of comfortable living and Colorado's outdoor lifestyle. AC! Available 9/7!! COLORADO HB23-1099 DISCLOSURE: PROSPECTIVE TENANTS HAVE THE RIGHT TO PROVIDE TO D&L REALTY, LLC DBA KELLER WILLIAMS PARTNERS REALTY A PORTABLE TENANT SCREENING REPORT THAT IS NOT MORE THAN 30 DAYS OLD, AS DEFINED IN SECTION § 38-12-902 (2.5), COLORADO REVISED STATUTES; AND IF THE PROSPECTIVE TENANT PROVIDES D&L REALTY, LLC WITH A PORTABLE TENANT SCREENING REPORT, D&L REALTY, LLC IS PROHIBITED FROM: 1) CHARGING THE PROSPECTIVE TENANT A RENTAL APPLICATION FEE OR 2) CHARGING THE PROSPECTIVE TENANT A FEE FOR THE LESSOR TO ACCESS OR USE THE PORTABLE TENANT SCREENING REPORT. While D&L Realty does accept compliant portable screening reports as defined by HB23-1099, which would result in an application fee refund, we do still require that all tenants complete our application. If a compliant portable report is provided and e-mailed to Us, we will issue an application fee refund after submittal of your application
Información sobre el arrendamiento del modelo
Precio del Modelo
- $3,500Precio Mensual TotalContrato de 12 MesesRenta Base: $3,500Cuotas Mensuales Obligatorias: Ninguno
Depósito
- $3,500 deposit
Fees & Policies
Pet Policy and Fees
Dogs
AllowedParking Info and Fees
- Garage Parking
Exención de responsabilidad sobre las tasas de propiedad: Based on community-supplied data and independent market research. Subject to change without notice. May exclude fees for mandatory or optional services and usage-based utilities.
El precio mostrado es el precio total basado en las tarifas mensuales obligatorias proporcionadas por la comunidad. No incluye las tarifas opcionales seleccionadas por el usuario, ni las tarifas variables o basadas en el uso, ni los cargos obligatorios que deben pagarse antes o en el momento de la mudanza, o al momento de la salida.Consulta las Cuotas y políticas para obtener más detalles. El precio, la disponibilidad, las tarifas y cualquier oferta especial de alquiler aplicable están sujetos a cambios sin previo aviso.Información de Contacto
- Listado por:
- Agencia:
- Logotipo del proveedor:
- Sitio web:
- Ver el sitio web de la propiedad
- Aviso legal:
Modelo: 15834 Kansas Pacific Ct$3,5005 Dormitorios, 3 Baños, 3285 sq ftDisponible September 7, 2026![]()
15834 Kansas Pacific Ct - Imagen 1 ![]()
15834 Kansas Pacific Ct - Imagen 2 ![]()
15834 Kansas Pacific Ct - Imagen 3 ![]()
15834 Kansas Pacific Ct - Imagen 4 ![]()
15834 Kansas Pacific Ct - Imagen 5 ![]()
15834 Kansas Pacific Ct - Imagen 6 ![]()
15834 Kansas Pacific Ct - Imagen 7 ![]()
15834 Kansas Pacific Ct - Imagen 8 ![]()
15834 Kansas Pacific Ct - Imagen 9 ![]()
15834 Kansas Pacific Ct - Imagen 10
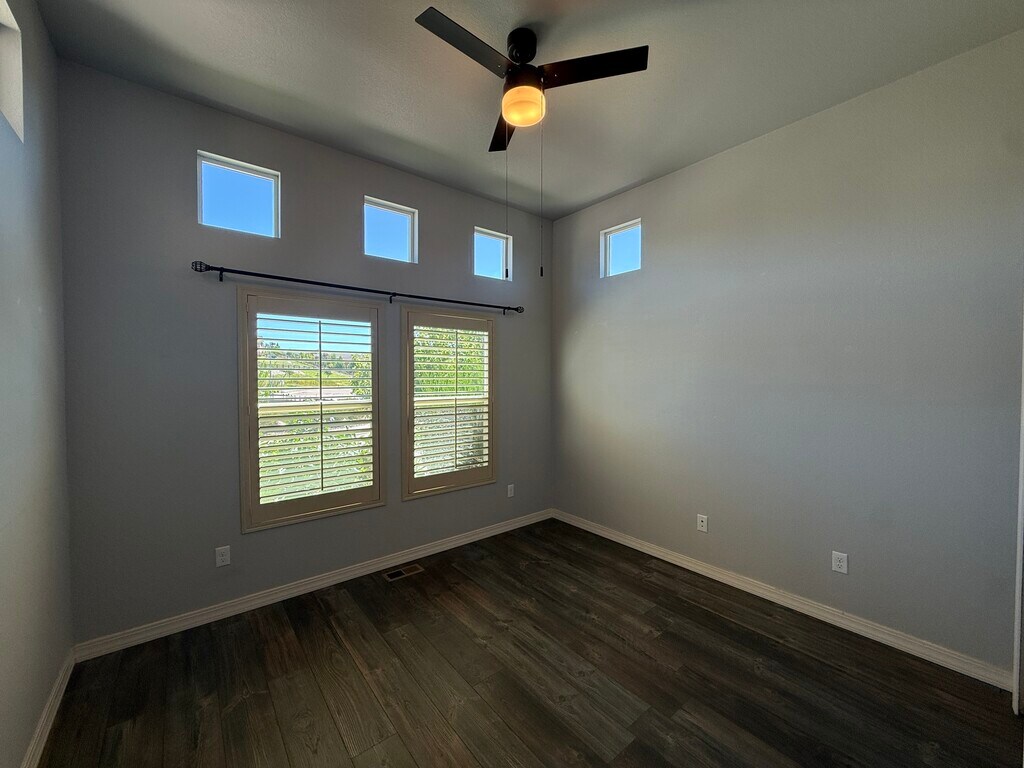
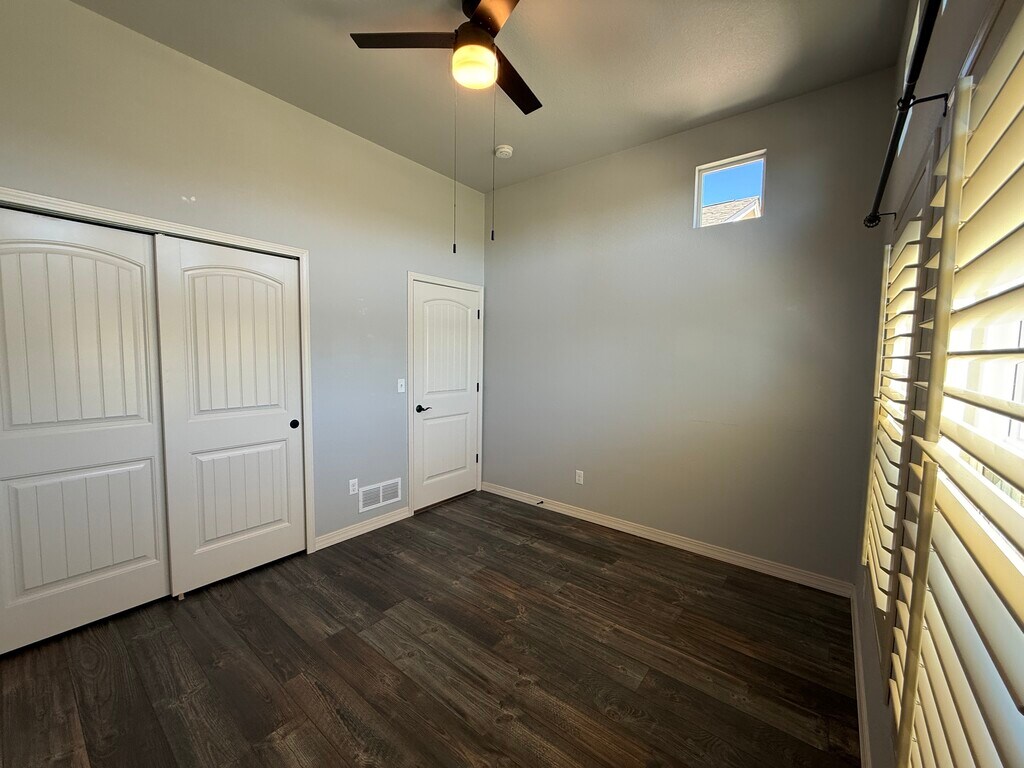
Términos de Arrendamiento
- Têrminos del Alquiler
Características y Facilidades
Servicios
- Con Jardín
Recreación
- Senderos Para Caminar/Montar En Bicicleta
Características Interior
- Espacio De Almacenamiento
- Bañera/Ducha
- Barandillas
- Ventiladores De Techo
- Tocadores Dobles
- Espejos Con Marco
- Calefacción
- Conexiones Para Lavadora/Secadora
Características de la Cocina
- Fogón
- Cocina
Características de la Sala de Estar
- Suelos De Baldosas
- Oficina
Características al Aire Libre
- Cubierta
- Patio
Características únicas
- Garaje
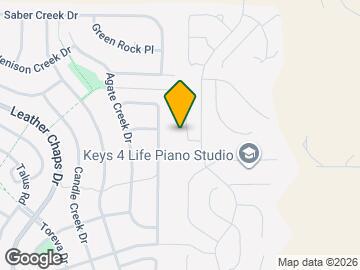
Mapa
- Compras
- Universidades
- Escuelas
- Supermercado
- Médicos
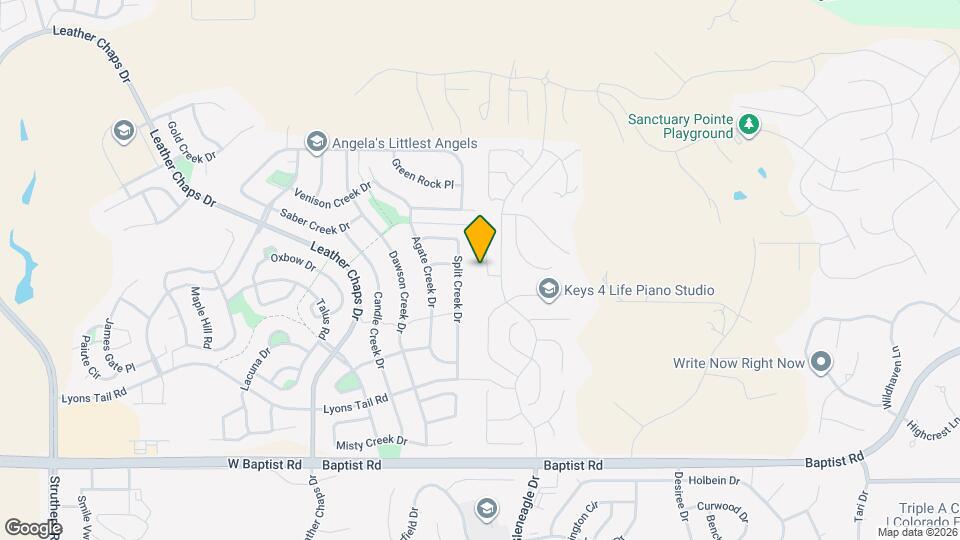
Mapa
Desplazarse
20 / 100 Algo transitable
40 / 100 Bastante apto para bicicletas
100 / 100 Excepcionalmente apto para carros
 detalles
Conozca la Zona
40 / 100 Restaurantes
30 / 100 Cafeterías
20 / 100 Vida Nocturna
30 / 100 Compras
100 / 100 Nivel de Ruido
Acerca del informe portátil de verificación de antecedentes del inquilino
El postulante tiene derecho a proporcionar al administrador o dueño de la propiedad un "Informe portátil de verificación de antecedentes del inquilino (PTSR, por su sigla en inglés) de no más de 30 días de antigüedad, como se establece en el párrafo § 38-12-902(2.5) de los Estatutos Revisados de Colorado; y 2) si el Postulante proporciona al administrador o dueño de la propiedad un PTSR, el administrador o dueño de la propiedad tiene prohibido: a) cobrar al Postulante un honorario por postulación de alquiler; o b) cobrar al Postulante un honorario para que el administrador o dueño de la propiedad acceda o use el PTSR.
Sitios de Interés
Tiempo y distancia desde 15834 Kansas Pacific Ct.
Grandes Superficies de Ventas
Walgreens
Safeway
Petco
Universidad
Tiendas
Natural Grocers
Safeway
King Soopers
Hospitales
Bases Militares
US Air Force Academy
Centros Comerciales
15834 Kansas Pacific Ct tiene 5 centros comerciales en un radio de 1.1 millas.
Barrios cercanos
Apartamentos Cercanos
Rango de Precios de los Alquileres en la Zona
| Dormitorios | Precio Promedio | Más barato | Más caro |
|---|---|---|---|
| Apartamentos Estudio en Monument | $1,386 | $1,272 | $1,452 |
| Apartamentos 1 Dormitorios en Monument | $1,629 | $1,005 | $2,991 |
| Apartamentos 2 Dormitorios en Monument | $1,997 | $1,290 | $6,814 |
| Apartamentos 3 Dormitorios en Monument | $2,409 | $1,538 | $6,688 |
| Apartamentos 4 Dormitorios en Monument | $1,920 | $1,920 | $1,920 |
| Casas con 2 Dormitorios | $2,233 | $2,000 | $2,400 |
| Casas con 3 Dormitorios | $2,512 | $2,222 | $3,500 |
| Casas con 4 Dormitorios | $3,032 | $2,350 | $4,995 |
| Casas con 5 Dormitorios | $3,399 | $2,850 | $4,100 |
| Casas con 6 Dormitorios | $3,772 | $3,595 | $3,950 |
Ver Apartamentos más destacados en Monument
Por el Precio
Por tipo de comunidad
- Apartamentos en Monument con Oferta Especial
- Apartamentos en Monument Más Valorados
- Apartamentos en Monument Viviendas Corporativas
- Apartamentos en Monument Amueblado
- Apartamentos en Monument Reja de Entrada Automática
- Apartamentos en Monument Loft
- Apartamentos en Monument De Bajos Ingresos
- Nuevos Apartamentos en Monument
- Apartamentos en Monument Personas Mayores
- Apartamentos en Monument Contratos de Corto Plazo
- Apartamentos en Monument con Utilidades Incluidas

Aplicar nunca había sido tan fácil
El administrador de la propiedad en 15834 Kansas Pacific Ct usa el portal de aplicación de Apartments.com.

