
Contacto
16 Leamington Rd

Precios y Disponibilidad de Plano
¡Nuevo! Mapa Interactivo de Propiedades
 El nuevo mapa interactivo de propiedades de ApartmentHomeLiving.com le permite ver dónde se encuentra cada unidad disponible en esta comunidad.Pruébalo Ahora >
2 Dormitorios
SI ID1586662P - 16 Leamington Rd
$9,194
2 Dormitorios, 1 Baño, 839 pies²Precio Mensual TotalDisponible Dec 31Precio Mensual Total
Renta Base$8,746Cuotas Mensuales Obligatorias$448Precio Mensual Total$9,194Galería del Modelo
Fotos
Detalles de Disponibilidad
Los precios mostrados para esta propiedad son precios mensuales totales con tarifas incluidas.Precio Fecha Disponibilidad Unidad Pies² $9,194 December 31, 2026 SI ID1586662P - 16 Leamington Rd 839 pies² Características y Comodidades de Modelo
Características
- Air Conditioning
- Fireplace
- Heating
- Washer/Dryer
- Wi-Fi
Interior
- Corporate Suites
Cocina
- Dishwasher
- Freezer
- Kitchen
- Microwave
- Oven
- Refrigerator
Lease Terms
- 1
Servicios
- Furnished
Acerca de este anuncio
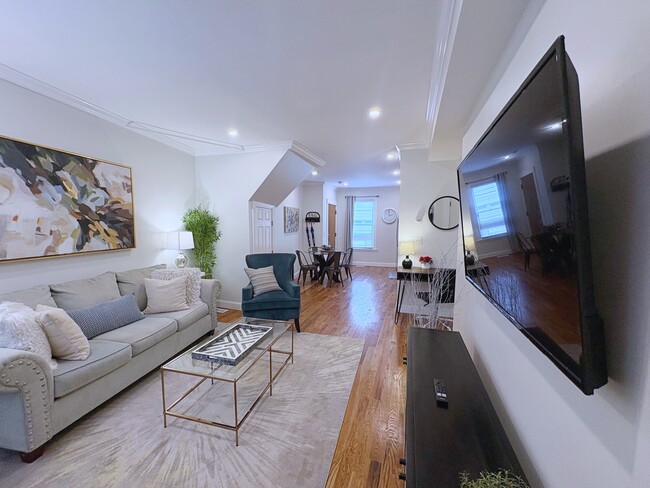
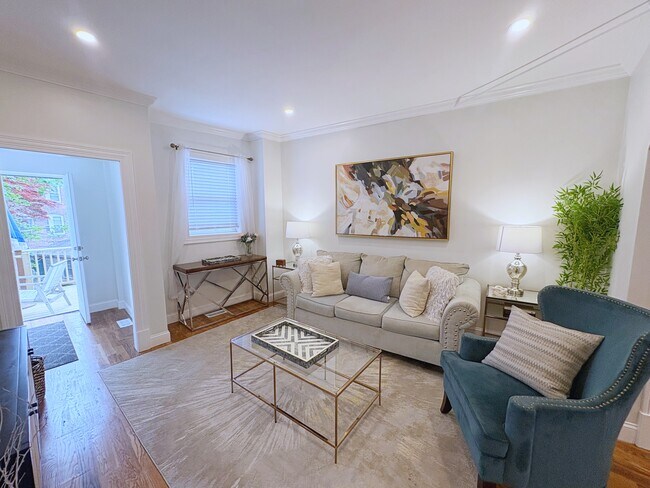
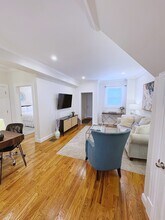
The advertised rate of $9,195/month is the lowest available price, based on a 30 day(s) stay with a move-in date of December 31, 2027. Rates vary depending on the duration of stay, season, and other parameters. For exact pricing and additional pricing components, please visit our website and enter your desired move-in and move-out dates. The rate is applicable when billed upfront; it can be higher if billed in multiple payments. Feel at home in this fully gut-renovated two-bedroom apartment, offering a seamless open living and dining layout. Situated on a high first floor, this apartment features two true queen bedrooms designed for consistent, separate daily use, a white shaker kitchen, a renovated bathroom, a private rear deck, hardwood floors, recessed lighting, in-unit laundry, and central air. The open-concept living space seamlessly integrates the kitchen, dining, and living areas. The kitchen is equipped with a gas range, dishwasher, and ample cabinet storage, perfect for daily cooking. A dining table and a nearby desk area support meals, remote work, and everyday use. The living area opens directly onto the private rear deck, extending the usable outdoor space for relaxation. This single-level apartment features a clear, linear flow with bedrooms positioned off the main living area and a full bathroom accessed from the common space. Both bedrooms are fully enclosed, offering consistent sleeping spaces with queen beds and closet storage. One bedroom includes a decorative fireplace, and both rooms receive natural light. The full bathroom features a tiled shower/tub combination and an updated vanity. Pets are considered on a case-by-case basis with an additional $250 pet cleaning fee per pet, and guests bringing pets will be required to sign a pet contract. Parking is available at $250 per month and must be reserved ahead of time on a first-come, first-served basis. A Pack n' Play and high-top chair are available upon request for $10 per night. Located on a residential street in Brighton, this apartment offers direct transit access and a well-established mix of nearby amenities. The Green Line B branch (Washington St) is a short walk away, and Cleveland Circle provides access to the C and D branches. Enjoy direct transit connections to Boston University, Boston College, Longwood Medical Area, Fenway, Back Bay, and Downtown. Neighborhood anchors include Cafe Landwer for breakfast, Eagle's Deli for casual dining, Cityside Tavern for pub food, Whole Foods Market for groceries, and the Chestnut Hill Reservoir for a walking and running loop. Any violation of the smoking policy will incur a $500.00 fine plus the cleaning costs necessary to remove smoke odors from the unit/house and/or linens. Quiet hours are observed from 9 pm-8 am. Violators will be charged a $300 fine. This property may use NoiseWare technology to ensure the comfort and security of the guest. Tampering with the device is strictly prohibited and will result in a $300 fine. There is a $150 lost key fee. Should your stay extend beyond 28 days, there will be an adjustment in the cleaning fee, the exact amount of which will be communicated prior to reservation confirmation. The adjacent desk area supports remote work within one connected space. [SI]
Información sobre el arrendamiento del modelo
Precio del Modelo
- $9,194Precio Mensual TotalRenta Base: $8,746Cuotas Mensuales Obligatorias: $448
Fees & Policies
Las tarifas que se indican a continuación son proporcionadas por la comunidad y pueden excluir servicios públicos o complementos. Todos los pagos se realizan directamente a la propiedad y no son reembolsables, salvo que se especifique lo contrario.
Tasas Requeridas
Básicos de una sola vez
- A pagar en el momento de la mudanza
- Cleaning FeeiCharged per unit.$220
Servicios Públicos
- Service FeeiCharged per unit.$448.33/mes
Pet Policy and Fees
Cats
AllowedDogs
AllowedExención de responsabilidad sobre las tasas de propiedad: Based on community-supplied data and independent market research. Subject to change without notice. May exclude fees for mandatory or optional services and usage-based utilities.
El precio mostrado es el precio total basado en las tarifas mensuales obligatorias proporcionadas por la comunidad. No incluye las tarifas opcionales seleccionadas por el usuario, ni las tarifas variables o basadas en el uso, ni los cargos obligatorios que deben pagarse antes o en el momento de la mudanza, o al momento de la salida.Consulta las Cuotas y políticas para obtener más detalles. El precio, la disponibilidad, las tarifas y cualquier oferta especial de alquiler aplicable están sujetos a cambios sin previo aviso.Información de Contacto
- Listado por:
- Despoina Pantziaridou
- Agencia:
- Logotipo del proveedor:
- Sitio web:
- Ver el sitio web de la propiedad
- Llámenos:
- (617) 488-8630
- Aviso legal:
Modelo: SI ID1586662P - 16 Leamington Rd$9,1942 Dormitorios, 1 Baño, 839 sq ftDisponible December 31, 2026![]()
SI ID1586662P - 16 Leamington Rd - Imagen 1 ![]()
SI ID1586662P - 16 Leamington Rd - Imagen 2 ![]()
SI ID1586662P - 16 Leamington Rd - Imagen 3 ![]()
SI ID1586662P - 16 Leamington Rd - Imagen 4 ![]()
SI ID1586662P - 16 Leamington Rd - Imagen 5 ![]()
SI ID1586662P - 16 Leamington Rd - Imagen 6 ![]()
SI ID1586662P - 16 Leamington Rd - Imagen 7 ![]()
SI ID1586662P - 16 Leamington Rd - Imagen 8 ![]()
SI ID1586662P - 16 Leamington Rd - Imagen 9 ![]()
SI ID1586662P - 16 Leamington Rd - Imagen 10 #1 - 16 Leamington Rd
$7,350
2 Dormitorios, 1 Baño, 850 pies²Precio Mensual TotalDisponible Dec 5Contrato de 1 MesPrecio Mensual Total
Renta Base$7,350Precio Mensual Total$7,350Galería del Modelo
Fotos
Detalles de Disponibilidad
Los precios mostrados para esta propiedad son precios mensuales totales con tarifas incluidas.Precio Fecha Disponibilidad Unidad Pies² Depósito $7,350 December 5, 2026 #1 - 16 Leamington Rd 850 pies² $2,000 Características y Comodidades de Modelo
Características
- Air Conditioning
- Fireplace
- Heating
- Washer/Dryer
- Wi-Fi
Cocina
- Dishwasher
- Kitchen
- Range
- Stainless Steel Appliances
Lease Terms
- 1 Month Lease
Espacio Vital
- Dining Room
- Hardwood Floors
- Office
Espacio al Aire Libre
- Deck
Servicios
- Furnished
Acerca de este anuncio
STARS of Boston presents Property Overview – Furnished two-bedroom apartment on a high first floor of a classic Brighton home – Two queen bedrooms with hardwood floors and generous closet space – Open-concept living and dining area with decorative fireplace – Updated kitchen with stainless steel appliances, dishwasher, and gas range – Private rear deck with outdoor seating – Smart TVs throughout, and high-speed Wi-Fi – Separate workspace areas for remote work or study Building Amenities – In-unit laundry – Central heating and air conditioning – Off-street parking available for rent – Pets considered – Keyless entry with self check-in for flexible arrival Neighborhood Highlights – Steps from the Green Line B branch for direct access to Boston University, Fenway, Back Bay, and Downtown Boston – Easy access to the C and D Green Line branches and several MBTA bus routes – Walking distance to Cleveland Circle dining, cafés, markets, and neighborhood shops – Near local favorites including Whole Foods Market, Cafe Landwer, Cityside Tavern, and Eagle’s Deli – Convenient to Boston College, St. Elizabeth’s Medical Center, the Longwood Medical Area, and several nearby universities and research institutions – Moments from the Chestnut Hill Reservoir, one of the neighborhood’s most popular walking and running loops Located on a quiet residential street in Brighton, this thoughtfully renovated two-bedroom apartment, set on a high first floor of a classic home, combines polished interiors with a practical layout that makes both short and extended stays feel smooth and easy. Well suited for medical professionals, visiting academics, graduate students, university affiliates, corporate travelers, and relocating guests, the apartment offers a calm residential setting with reliable access to some of the region’s most accessible neighborhoods. The open living area offers comfortable seating around a decorative fireplace with a natural flow into the kitchen and dining space. Hardwood floors and recessed lighting give the apartment a bright, polished look, while smart TVs throughout support relaxed evenings at home. Separate workspace areas in both the dining area and one bedroom provide added flexibility for remote work, study, and longer-term stays. Central heating and air conditioning ensure a comfortable environment year-round. The kitchen has been fully updated with white shaker cabinetry, stainless steel appliances, a gas range, dishwasher, and ample storage for longer visits. A dining table that can accommodate four adds flexibility for shared meals and time at home. Both bedrooms feature queen beds, hardwood floors, and well-proportioned layouts that feel calm and functional. Large windows bring in natural light, while the bathroom is centrally positioned between the two bedrooms. A private rear deck extends the apartment outdoors and offers a relaxed spot for morning coffee or an evening wind-down during warmer months. In-unit laundry adds everyday convenience during your stay. This part of Brighton offers a more residential atmosphere while still offering strong access throughout the city. Cleveland Circle and nearby establishments provide an excellent mix of cafés, neighborhood restaurants, grocery options, and local conveniences close at hand. Local destinations like Cafe Landwer, Cityside Tavern, Whole Foods Market, and Eagle’s Deli help give the neighborhood an established local rhythm that feels settled and local. Chestnut Hill Reservoir adds easy access to one of the neighborhood’s most popular walking and running loops, bringing a welcome balance of green space and urban living nearby. Green Line access on the B branch is just moments away, while the C and D branches — along with several bus routes — are also within close reach, providing flexible access throughout Boston. The location is especially convenient for those commuting to Boston University, Boston College, the Longwood Medical Area, downtown offices, and several nearby universities and research institutions, making day-to-day travel around town simple without relying heavily on a car. The result is an apartment that feels grounded, flexible, and easy to return to after a long day in the city. $7,350 - Fully Furnished, Short or Long-Term, Utilities, WIFI, and Live Streaming TV Included
Información sobre el arrendamiento del modelo
Precio del Modelo
- $7,350Precio Mensual TotalContrato de 1 MesRenta Base: $7,350Cuotas Mensuales Obligatorias: Ninguno
Depósito
- $2,000 deposit
Fees & Policies
Pet Policy and Fees
Cats
AllowedDogs
AllowedParking Info and Fees
- Surface Lot
Exención de responsabilidad sobre las tasas de propiedad: Based on community-supplied data and independent market research. Subject to change without notice. May exclude fees for mandatory or optional services and usage-based utilities.
El precio mostrado es el precio total basado en las tarifas mensuales obligatorias proporcionadas por la comunidad. No incluye las tarifas opcionales seleccionadas por el usuario, ni las tarifas variables o basadas en el uso, ni los cargos obligatorios que deben pagarse antes o en el momento de la mudanza, o al momento de la salida.Consulta las Cuotas y políticas para obtener más detalles. El precio, la disponibilidad, las tarifas y cualquier oferta especial de alquiler aplicable están sujetos a cambios sin previo aviso.Información de Contacto
- Listado por:
- Agencia:
- Logotipo del proveedor:
- Sitio web:
- Ver el sitio web de la propiedad
- Aviso legal:
Modelo: #1 - 16 Leamington Rd$7,3502 Dormitorios, 1 Baño, 850 sq ftDisponible![]()
#1 - 16 Leamington Rd - Imagen 1 ![]()
#1 - 16 Leamington Rd - Imagen 2 ![]()
#1 - 16 Leamington Rd - Imagen 3 ![]()
#1 - 16 Leamington Rd - Imagen 4 ![]()
#1 - 16 Leamington Rd - Imagen 5 ![]()
#1 - 16 Leamington Rd - Imagen 6 ![]()
#1 - 16 Leamington Rd - Imagen 7 ![]()
#1 - 16 Leamington Rd - Imagen 8 ![]()
#1 - 16 Leamington Rd - Imagen 9 ![]()
#1 - 16 Leamington Rd - Imagen 10


Términos de Arrendamiento
- Têrminos del Alquiler
Características y Facilidades
Características Interior
- Calefacción
- Chimenea
- Lavadora/Secadora
- Aire Acondicionado
- Wifi
Características de la Cocina
- Lavavajillas
- Cocina
- Electrodomésticos De Acero Inoxidable
- Fogón
Características de la Sala de Estar
- Oficina
- Comedor
- Suelos De Madera Maciza
Características al Aire Libre
- Cubierta
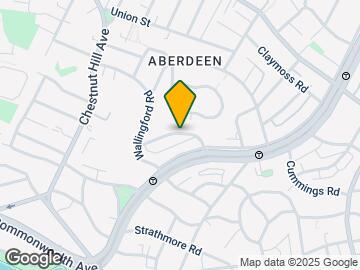
Mapa
- Compras
- Universidades
- Supermercado
- Médicos
- Parques
- Transporte
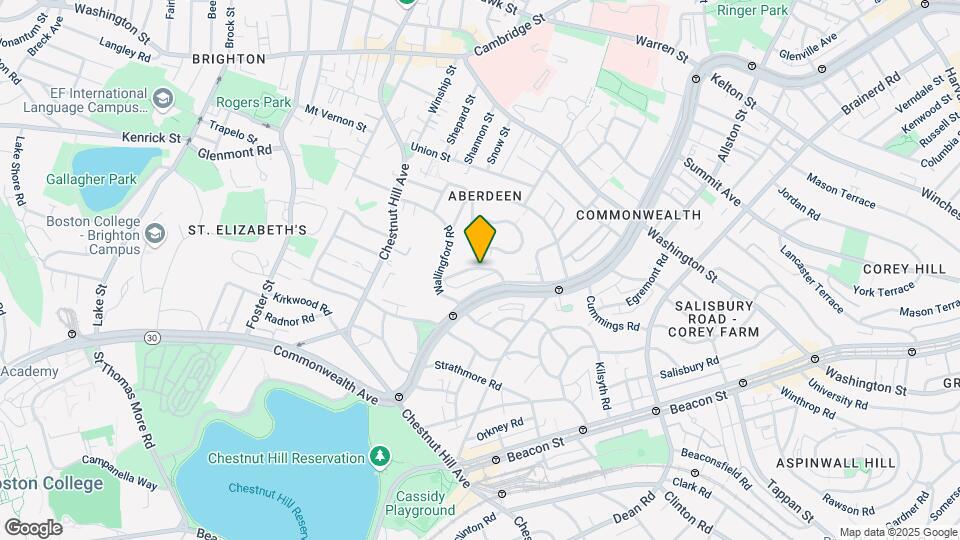
Mapa
Desplazarse
80 / 100 Muy transitable
70 / 100 Transporte público excelente
60 / 100 Moderadamente apto para bicicletas
30 / 100 Algo apto para carros
 detalles
Conozca la Zona
90 / 100 Restaurantes
90 / 100 Cafeterías
80 / 100 Vida Nocturna
80 / 100 Compras
100 / 100 Parques
40 / 100 Nivel de Ruido
Escuelas Cercanas
Baldwin Early Learning Center
Lyon High School
Sitios de Interés
Tiempo y distancia desde 16 Leamington Rd.
Arte, Museos y Monumentos
Grandes Superficies de Ventas
Walgreens
Target
Universidad
Tiendas
Stop & Shop
Trader Joe's
Whole Foods
Hospitales
St. Elizabeth's Medical Center
Franciscan Children's Hospital & Rehab Center
Arbour Human Resource Institute
Bases Militares
Boston Support Center
Hanscom Air Force Base
Parques y opciones de recreación
16 Leamington Rd tiene 5 parques en un radio de 4.6 millas, incluyendo Fenway Park, Arnold Arboretum, The Boston Public Garden, Freedom Trail, y The Freedom Trail.
Restaurantes
Centros Comerciales
16 Leamington Rd tiene 5 centros comerciales en un radio de 1.6 millas.
Estaciones de Tránsito
Barrios cercanos
Apartamentos Cercanos
Rango de Precios de los Alquileres en la Zona
| Dormitorios | Precio Promedio | Más barato | Más caro |
|---|---|---|---|
| Apartamentos Estudio en Boston | $2,646 | $1,200 | $9,926 |
| Apartamentos 1 Dormitorios en Boston | $3,057 | $800 | $10,000+ |
| Apartamentos 2 Dormitorios en Boston | $3,747 | $900 | $10,000+ |
| Apartamentos 3 Dormitorios en Boston | $4,085 | $900 | $10,000+ |
| Apartamentos 4 Dormitorios en Boston | $4,692 | $900 | $10,000+ |
| Apartamentos 5 Dormitorios en Boston | $5,990 | $900 | $10,000+ |
| Apartamentos 6 Dormitorios en Boston | $7,750 | $900 | $10,000+ |
Ver Apartamentos más destacados en Boston
Por el Precio
Por tipo de comunidad
- Apartamentos en alquiler por el propietario en Boston
- Apartamentos en Boston con Oferta Especial
- Apartamentos en Boston Más Valorados
- Apartamentos en Boston Viviendas Corporativas
- Apartamentos en Boston Amueblado
- Apartamentos en Boston Reja de Entrada Automática
- Apartamentos en Boston Loft
- Apartamentos en Boston De Bajos Ingresos
- Apartamentos en Boston Militar
- Nuevos Apartamentos en Boston
- Apartamentos en Boston Personas Mayores
- Apartamentos en Boston Contratos de Corto Plazo
- Apartamentos en Boston Estudiante
- Apartamentos en Boston con Utilidades Incluidas
Por las Características
- Apartamentos en Boston con Pisos de Madera
- Apartamentos en Boston con Lavandería
- Apartamentos en Boston con Estacionamiento Disponible
- Apartamentos en Boston Se Permiten Mascotas
- Apartamentos en Boston con Piscina(s)
- Apartamentos en Boston con Lavadora y Secadora
- Apartamentos en Boston con Estaciones de Carga EV

Aplicar nunca había sido tan fácil
El administrador de la propiedad en 16 Leamington Rd usa el portal de aplicación de Apartments.com.

