
Contacto
1627 N Windsor Dr

Precios y Disponibilidad de Plano
¡Nuevo! Mapa Interactivo de Propiedades
 El nuevo mapa interactivo de propiedades de ApartmentHomeLiving.com le permite ver dónde se encuentra cada unidad disponible en esta comunidad.Pruébalo Ahora >
2 Dormitorios
3 - 1627 N Windsor Dr
$2,500
2 Dormitorios, 1 Baño, 1100 pies²Precio Mensual TotalDisponible AhoraPrecio Mensual Total
Renta Base$2,500Precio Mensual Total$2,500Galería del Modelo
Fotos
Detalles de Disponibilidad
Los precios mostrados para esta propiedad son precios mensuales totales con tarifas incluidas.Precio Fecha Disponibilidad Unidad Pies² Depósito $2,500 Disponible Ahora 3 - 1627 N Windsor Dr 1100 pies² $2,500 Características y Comodidades de Modelo
Características
- Air Conditioning
- Balcony
- Smoke Free
- Storage Space
- Washer/Dryer
Fitness & Recreation
- Bicycle Storage
- Playground
- Pool
- Spa
Cocina
- Dishwasher
- Granite Countertops
- Kitchen
- Microwave
- Range
- Refrigerator
Lease Terms
- 18 Month Lease
Espacio Vital
- Basement
- Crown Molding
- Dining Room
- Hardwood Floors
- Walk-In Closets
Espacio al Aire Libre
- Lawn
Acerca de este anuncio
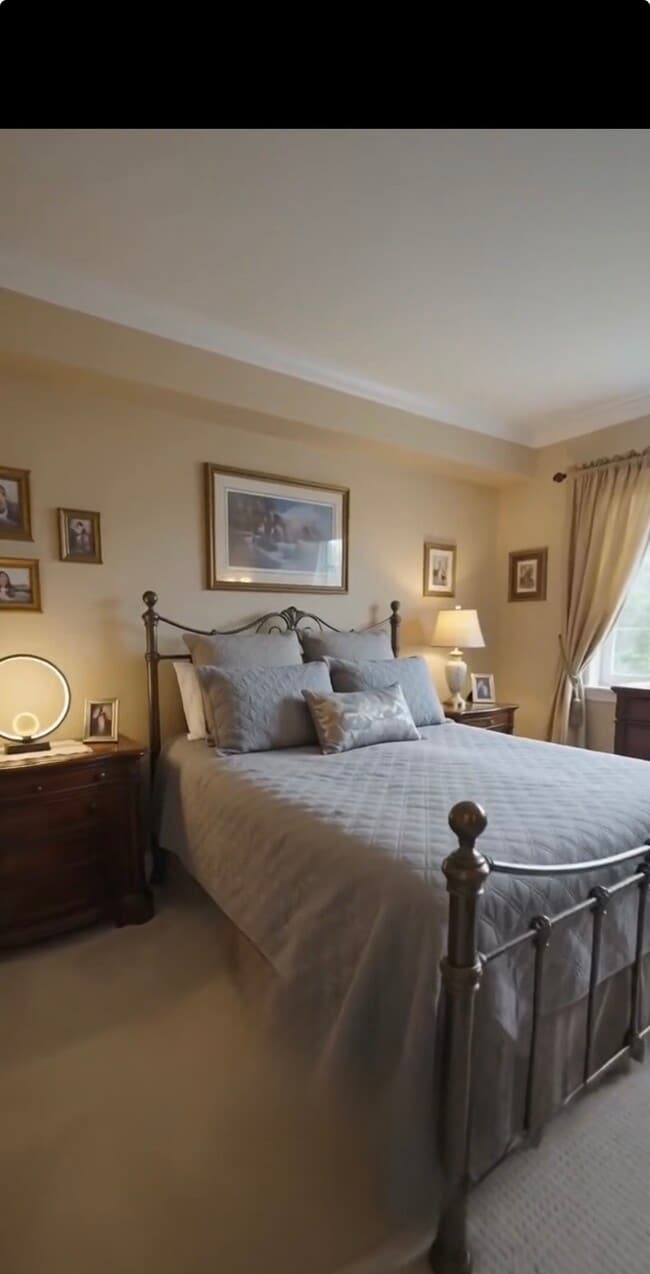
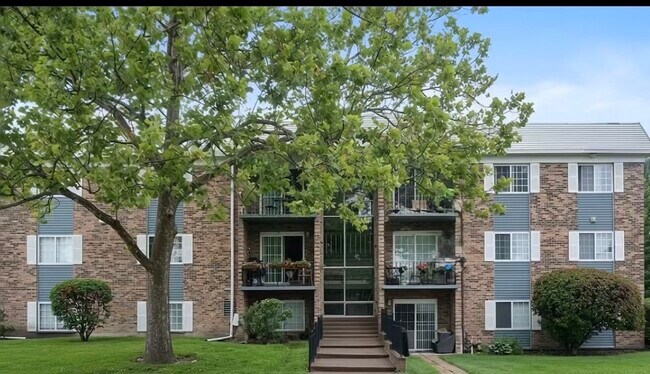
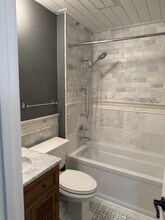
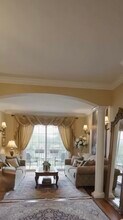
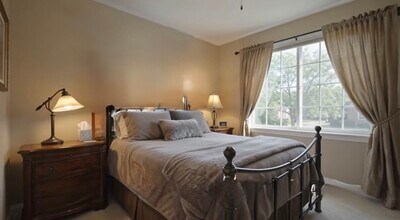
Coming Soon! Expect to be impressed by this meticulously updated 2-bed, 1-bath condo where luxury meets convenience! Luxury 2-bedroom, 1-bath condominium for rent, utilities included except electric, plenty of parking. The gourmet kitchen it features elegant granite countertops, oak cabinetry with exceptional storage, a premium Blanco Precision stainless steel sink, Miele dishwasher, a Viking Professional French-door refrigerator, a GE Profile Professional gas range, a Fisher & Paykel microwave, a beautiful mosaic tile backsplash, and generous preparation space.The dining area flows seamlessly into the inviting living room, showcasing rich Brazilian Cherry hardwood flooring, , elegant crown moldings, and custom millwork throughout, including custom window, door, and closet trim. Both generously sized bedrooms feature plush carpeting and custom-built closet organization systems that maximize storage and functionality, including a walk-in closet in the primary bedroom. The spa-inspired bathroom has been beautifully renovated with luxurious finishes, including a Restoration Hardware vanity with a marble countertop, Kohler bathtub and toilet, elegant marble tub surround, designer tile work, premium Grohe faucets throughout, including a Grohe thermostatic tub faucet, polished chrome accessories, sophisticated lighting, and carefully selected details that create a timeless retreat. west-facing balcony. Additional highlights include in-unit laundry, assigned parking space, 4' x 6' storage unit in the basement, an outdoor swimming pool, playground, bike storage, and a secure building, all within the highly sought-after Hersey High School District. Ideally located near shopping, restaurants, parks, Metra, and major expressways. Top rated schools: Elementary: Betsy Ross (23) Junior High: Macarthur (23) High School: #JohnHersey (214) Heat, Air Conditioning, Water, Gas, Parking, Guest Parking Common Insurance, Pool, Exterior Maintenance, Lawn Care, Scavenger, Snow Removal included in the rental fee. There is moving in and out charged by association. Please contact listing agent for more information
Tasas y precios del modelo
Precio del Modelo
- $2,500
Depósito
- $2,500 deposit
Fees & Policies
Las tarifas que se indican a continuación son proporcionadas por la comunidad y pueden excluir servicios públicos o complementos. Todos los pagos se realizan directamente a la propiedad y no son reembolsables, salvo que se especifique lo contrario.
Tasas Requeridas
Básicos de una sola vez
- Broker Fee$0
Other Fees and Policies
Pet Policy and Fees
No Aceptan Mascotas
Exención de responsabilidad sobre las tasas de propiedad: Based on community-supplied data and independent market research. Subject to change without notice. May exclude fees for mandatory or optional services and usage-based utilities.
El precio mostrado es el precio total basado en las tarifas mensuales obligatorias proporcionadas por la comunidad. No incluye las tarifas opcionales seleccionadas por el usuario, ni las tarifas variables o basadas en el uso, ni los cargos obligatorios que deben pagarse antes o en el momento de la mudanza, o al momento de la salida.Consulta las Cuotas y políticas para obtener más detalles. El precio, la disponibilidad, las tarifas y cualquier oferta especial de alquiler aplicable están sujetos a cambios sin previo aviso.Información de Contacto
- Listado por:
- Agencia:
- Logotipo del proveedor:
- Sitio web:
- Ver el sitio web de la propiedad
- Aviso legal:
Modelo: 3 - 1627 N Windsor Dr$2,5002 Dormitorios, 1 Baño, 1100 sq ftDisponible Ahora![]()
3 - 1627 N Windsor Dr - Imagen 1 ![]()
3 - 1627 N Windsor Dr - Imagen 2 ![]()
3 - 1627 N Windsor Dr - Imagen 3 ![]()
3 - 1627 N Windsor Dr - Imagen 4 ![]()
3 - 1627 N Windsor Dr - Imagen 5 ![]()
3 - 1627 N Windsor Dr - Imagen 6 ![]()
3 - 1627 N Windsor Dr - Imagen 7 ![]()
3 - 1627 N Windsor Dr - Imagen 8 ![]()
3 - 1627 N Windsor Dr - Imagen 9 ![]()
3 - 1627 N Windsor Dr - Imagen 10 1627 N Windsor Dr
$2,500
2 Dormitorios, 1 Baño, 1100 pies²Disponible prontoGalería del Modelo
Fotos
Detalles de Disponibilidad
Precio Fecha Disponibilidad Unidad Pies² $2,500 Disponible Pronto 1627 N Windsor Dr 1100 pies² Características y Comodidades de Modelo
Características
- Air Conditioning
Servicios
- Garden Style
Acerca de este anuncio
Luxury 2-bedroom,1-bath condominium for rent,plenty of parking. This exceptional condo has been thoughtfully renovated with premium materials,timeless finishes,and meticulous craftsmanship throughout. The gourmet kitchen is truly one of a kind and far exceeds what is typically found in condominium Expect to be impressed by this meticulously updated 2-bedroom with new carpet,1-bath condo where luxury meets convenience! The gourmet kitchen it features elegant granite countertops,natural onyx mosaic back splash,oak cabinetry with exceptional storage,lichen TV,a premium Blanco Precision deep stainless steel sink,Miele dishwasher,a Viking refrigerator,a GE Profile Professional gas range,a Fisher&Paykel microwave,and generous preparation space.The dining area flows seamlessly into the inviting living room,showcasing rich Brazilian Cherry hardwood flooring,elegant crown moldings,and custom millwork throughout,including custom window,door,and closet trim. Both generously sized bedrooms feature new plush carpeting and custom-built closet organization systems that maximize storage and functionality,including a walk-in closet in the primary bedroom. Customs made closet organizers. The spa-inspired bathroom has been beautifully renovated with luxurious finishes,including a Restoration Hardware vanity with a marble countertop and marble tiles,Kohler bathtub and toilet,elegant marble tub surround,designer tile work,premium Grohe faucets throughout,including a Grohe thermostatic tub faucet,polished chrome accessories,sophisticated lighting,and carefully selected details that create a timeless retreat. Private balcony. Additional highlights include: in-unit laundry,assigned parking space,4' x 6' storage unit in the basement,an outdoor swimming pool,playground,bike storage,and a secure building,all within the highly sought-after Hersey High School District. Ideally located near shopping,restaurants,parks,Metra,and major expressways. Heat,Air Conditioning,Water,Gas,Parking,Guest Parking Common Insurance,Pool,Exterior Maintenance,Lawn Care,Scavenger,Snow Removal included in the rental charge. Pets 1 cat OK with 250 dollars one time pet charge,300 dollars refundable moving in charge by condo association,no short term leases. MLS# MRD12757042
Tasas y precios del modelo
Precio del Modelo
- $2,500
Fees & Policies
Pet Policy and Fees
Cats
AllowedParking Info and Fees
- Other
Exención de responsabilidad sobre las tasas de propiedad: Based on community-supplied data and independent market research. Subject to change without notice. May exclude fees for mandatory or optional services and usage-based utilities.
El precio mostrado es el alquiler base. No incluye las tarifas opcionales seleccionadas por el usuario, ni las tarifas variables o basadas en el uso, ni los cargos obligatorios que deben pagarse antes o en el momento de la mudanza, o al momento de la salida.Consulta las Cuotas y políticas para obtener más detalles. El precio, la disponibilidad, las tarifas y cualquier oferta especial de alquiler aplicable están sujetos a cambios sin previo aviso.Información de Contacto
- Listado por:
- Svetlana Vidovic
- Agencia:
- Logotipo del proveedor:
- Sitio web:
- Ver el sitio web de la propiedad
- Llámenos:
- (847) 644-3891
- Aviso legal:
Modelo: 1627 N Windsor Dr$2,5002 Dormitorios, 1 Baño, 1100 sq ftDisponible Pronto![]()
1627 N Windsor Dr - Imagen 1 ![]()
1627 N Windsor Dr - Imagen 2 ![]()
1627 N Windsor Dr - Imagen 3 ![]()
1627 N Windsor Dr - Imagen 4 ![]()
1627 N Windsor Dr - Imagen 5 ![]()
1627 N Windsor Dr - Imagen 6 ![]()
1627 N Windsor Dr - Imagen 7 ![]()
1627 N Windsor Dr - Imagen 8 ![]()
1627 N Windsor Dr - Imagen 9 ![]()
1627 N Windsor Dr - Imagen 10


Términos de Arrendamiento
- Têrminos del Alquiler
Características y Facilidades
Recreación
- Spa
- Almacenamiento De Bicicletas
- Parque Infantil
- Piscina
Características Interior
- Balcón
- Espacio De Almacenamiento
- Lavadora/Secadora
- Aire Acondicionado
- Libre De Humo
Características de la Cocina
- Lavavajillas
- Cocina
- Microondas
- Fogón
- Nevera
- Encimeras De Granito
Características de la Sala de Estar
- Vestidores
- Sótano
- Moldura Para Techo
- Comedor
- Suelos De Madera Maciza
Características al Aire Libre
- Césped
Política de Mascotas
- No Aceptan Mascotas
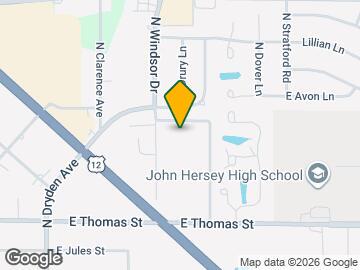
Mapa
- Compras
- Universidades
- Supermercado
- Médicos
- Transporte
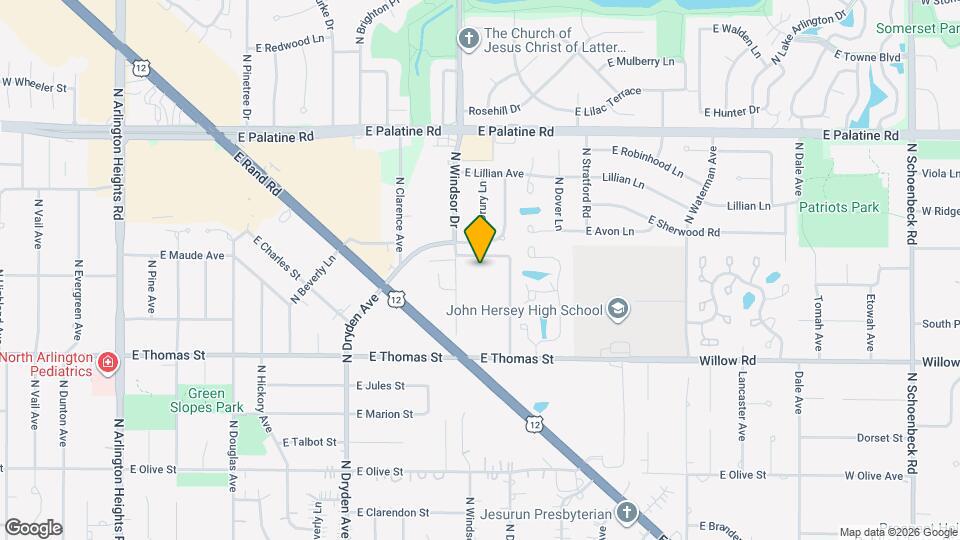
Mapa
Desplazarse
50 / 100 Bastante transitable
10 / 100 Transporte público mínimo
50 / 100 Bastante apto para bicicletas
90 / 100 Excepcionalmente apto para carros
 detalles
Conozca la Zona
70 / 100 Restaurantes
50 / 100 Cafeterías
70 / 100 Vida Nocturna
70 / 100 Compras
80 / 100 Parques
90 / 100 Nivel de Ruido
Escuelas Cercanas
John Hersey High School
Betsy Ross Elementary School
Dwight D Eisenhower Elementary School
Macarthur Middle School
Sitios de Interés
Tiempo y distancia desde 1627 N Windsor Dr.
Grandes Superficies de Ventas
Target
Walgreens
Aldi
Universidad
Tiendas
Mariano's Fresh Market
Jewel-Osco
Aldi
Hospitales
Bases Militares
US Military Reservation Elk Grove
O'Hare Air Force Base & Air National Guard
Restaurantes
Hemmingway's Bistro
Centros Comerciales
1627 N Windsor Dr tiene 5 centros comerciales en un radio de 0.5 millas.
Estaciones de Tránsito
Arlington Heights Station-Union Pacific Northwest Line
Arlington Park Station-Union Pacific Northwest Line
Barrios cercanos
Apartamentos Cercanos
Rango de Precios de los Alquileres en la Zona
| Dormitorios | Precio Promedio | Más barato | Más caro |
|---|---|---|---|
| Apartamentos Estudio en Arlington Heights | $2,040 | $1,475 | $2,475 |
| Apartamentos 1 Dormitorios en Arlington Heights | $1,999 | $1,364 | $4,107 |
| Apartamentos 2 Dormitorios en Arlington Heights | $2,400 | $1,500 | $4,328 |
| Apartamentos 3 Dormitorios en Arlington Heights | $3,379 | $2,100 | $5,098 |
| Casas con 2 Dormitorios | $2,072 | $1,550 | $2,850 |
| Casas con 3 Dormitorios | $3,095 | $2,200 | $4,500 |
| Casas con 4 Dormitorios | $3,520 | $2,500 | $4,500 |
| Casas con 5 Dormitorios | $4,800 | $4,800 | $4,800 |
Ver Apartamentos más destacados en Arlington Heights
Por el Precio
Por tipo de comunidad
- Apartamentos en alquiler por el propietario en Arlington Heights
- Apartamentos en Arlington Heights con Oferta Especial
- Apartamentos en Arlington Heights Más Valorados
- Apartamentos en Arlington Heights Viviendas Corporativas
- Apartamentos en Arlington Heights Amueblado
- Apartamentos en Arlington Heights Reja de Entrada Automática
- Apartamentos en Arlington Heights Loft
- Apartamentos en Arlington Heights De Bajos Ingresos
- Nuevos Apartamentos en Arlington Heights
- Apartamentos en Arlington Heights Personas Mayores
- Apartamentos en Arlington Heights Contratos de Corto Plazo
- Apartamentos en Arlington Heights Estudiante
- Apartamentos en Arlington Heights con Utilidades Incluidas
Por las Características
- Apartamentos en Arlington Heights con Pisos de Madera
- Apartamentos en Arlington Heights con Lavandería
- Apartamentos en Arlington Heights Se Permiten Mascotas
- Apartamentos en Arlington Heights con Piscina(s)
- Apartamentos en Arlington Heights con Lavadora y Secadora
- Apartamentos en Arlington Heights con Estaciones de Carga EV

Aplicar nunca había sido tan fácil
El administrador de la propiedad en 1627 N Windsor Dr usa el portal de aplicación de Apartments.com.

