
Contacto
1713 Dearbought Dr

Precios y Disponibilidad de Plano
¡Nuevo! Mapa Interactivo de Propiedades
 El nuevo mapa interactivo de propiedades de ApartmentHomeLiving.com le permite ver dónde se encuentra cada unidad disponible en esta comunidad.Pruébalo Ahora >
4 Dormitorios
1713 Dearbought Dr
$4,198
4 Dormitorios, 3.5 Baños, 3858 pies²Disponible Sep 6Galería del Modelo
Fotos
Detalles de Disponibilidad
Precio Fecha Disponibilidad Unidad Pies² $4,198 September 6, 2026 1713 Dearbought Dr 3858 pies² Características y Comodidades de Modelo
Espacio Vital
- Basement
Servicios
- Garden Style
Acerca de este anuncio
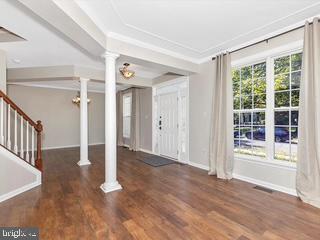
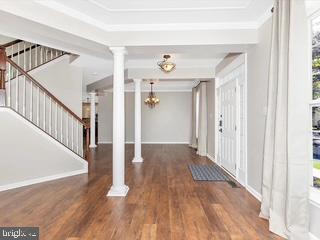
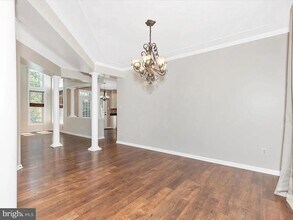
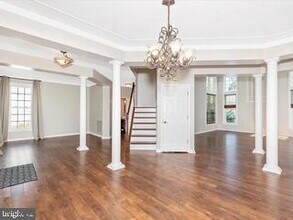
Discover an exquisite residential lease opportunity in the prestigious Dearbought community. This stunning, Colonial-style home with high ceilings, built in 2000, boasts 4 spacious bedrooms and 3.5 luxurious bathrooms, including a master suite with a soaking tub for ultimate relaxation. The open floor plan seamlessly connects the family room to the gourmet eat-in kitchen, perfect for entertaining. Enjoy the elegance of formal dining and the convenience of a pantry and walk-in closets. Step outside to your private oasis featuring a beautifully landscaped lot of 0.22 acres, complete with a fenced, in-ground pool and fire pit, ideal for summer gatherings. The blue stone patio invites al fresco dining and serene evenings under the stars. With a fully finished, heated basement and an attached 2-car garage, this home offers both comfort and functionality. Available for a 24-month lease starting September 25, 2026, this property promises an exclusive lifestyle in a vibrant, HOA managed community, conveniently located near shopping, dining, hiking trails and golf. Ski resorts are only 1 hour away! Experience luxury living at its finest.
Tasas y precios del modelo
Precio del Modelo
- $4,198
El precio mostrado es el alquiler base. No incluye las tarifas opcionales seleccionadas por el usuario, ni las tarifas variables o basadas en el uso, ni los cargos obligatorios que deben pagarse antes o en el momento de la mudanza, o al momento de la salida.Consulta las Cuotas y políticas para obtener más detalles. El precio, la disponibilidad, las tarifas y cualquier oferta especial de alquiler aplicable están sujetos a cambios sin previo aviso.Información de Contacto
- Listado por:
- Michelle A Gray
- Agencia:
- Logotipo del proveedor:
- Sitio web:
- Ver el sitio web de la propiedad
- Llámenos:
- (301) 775-7735
- Aviso legal:
Modelo: 1713 Dearbought Dr$4,1984 Dormitorios, 3.5 Baños, 3858 sq ftDisponible September 6, 2026![]()
1713 Dearbought Dr - Imagen 1 ![]()
1713 Dearbought Dr - Imagen 2 ![]()
1713 Dearbought Dr - Imagen 3 ![]()
1713 Dearbought Dr - Imagen 4 ![]()
1713 Dearbought Dr - Imagen 5 ![]()
1713 Dearbought Dr - Imagen 6 ![]()
1713 Dearbought Dr - Imagen 7 ![]()
1713 Dearbought Dr - Imagen 8 ![]()
1713 Dearbought Dr - Imagen 9 ![]()
1713 Dearbought Dr - Imagen 10 1713 Dearbought Dr
$4,198
4 Dormitorios, 3.5 Baños, 3858 pies²Disponible Sep 6Galería del Modelo
Fotos
Detalles de Disponibilidad
Precio Fecha Disponibilidad Unidad Pies² $4,198 September 6, 2026 1713 Dearbought Dr 3858 pies² Características y Comodidades de Modelo
Lease Terms
- 12
Espacio Vital
- Basement
Servicios
- Garden Style
Acerca de este anuncio
Discover an exquisite residential lease opportunity in the prestigious Dearbought community. This stunning, Colonial-style home with high ceilings, built in 2000, boasts 4 spacious bedrooms and 3.5 luxurious bathrooms, including a master suite with a soaking tub for ultimate relaxation. The open floor plan seamlessly connects the family room to the gourmet eat-in kitchen, perfect for entertaining. Enjoy the elegance of formal dining and the convenience of a pantry and walk-in closets. Step outside to your private oasis featuring a beautifully landscaped lot of 0.22 acres, complete with a fenced, in-ground pool and fire pit, ideal for summer gatherings. The blue stone patio invites al fresco dining and serene evenings under the stars. With a fully finished, heated basement and an attached 2-car garage, this home offers both comfort and functionality. Available for a 24-month lease starting September 25, 2026, this property promises an exclusive lifestyle in a vibrant, HOA managed community, conveniently located near shopping, dining, hiking trails and golf. Ski resorts are only 1 hour away! Experience luxury living at its finest.
Tasas y precios del modelo
Precio del Modelo
- $4,198
El precio mostrado es el alquiler base. No incluye las tarifas opcionales seleccionadas por el usuario, ni las tarifas variables o basadas en el uso, ni los cargos obligatorios que deben pagarse antes o en el momento de la mudanza, o al momento de la salida.Consulta las Cuotas y políticas para obtener más detalles. El precio, la disponibilidad, las tarifas y cualquier oferta especial de alquiler aplicable están sujetos a cambios sin previo aviso.Información de Contacto
- Listado por:
- Michelle A Gray
- Agencia:
- Logotipo del proveedor:
- Sitio web:
- Ver el sitio web de la propiedad
- Llámenos:
- (301) 775-7735
- Aviso legal:
Modelo: 1713 Dearbought Dr$4,1984 Dormitorios, 3.5 Baños, 3858 sq ftDisponible September 6, 2026![]()
1713 Dearbought Dr - Imagen 1 ![]()
1713 Dearbought Dr - Imagen 2 ![]()
1713 Dearbought Dr - Imagen 3 ![]()
1713 Dearbought Dr - Imagen 4 ![]()
1713 Dearbought Dr - Imagen 5 ![]()
1713 Dearbought Dr - Imagen 6 ![]()
1713 Dearbought Dr - Imagen 7 ![]()
1713 Dearbought Dr - Imagen 8 ![]()
1713 Dearbought Dr - Imagen 9 ![]()
1713 Dearbought Dr - Imagen 10 5 Dormitorios
1713 Dearbought Dr
$4,198
5 Dormitorios, 3 Baños, 3852 pies²Precio Mensual TotalDisponible AhoraPrecio Mensual Total
Renta Base$4,198Precio Mensual Total$4,198Galería del Modelo
Fotos
Detalles de Disponibilidad
Los precios mostrados para esta propiedad son precios mensuales totales con tarifas incluidas.Precio Fecha Disponibilidad Unidad Pies² Depósito $4,198 Disponible Ahora 1713 Dearbought Dr 3852 pies² $4,198 Características y Comodidades de Modelo
Características Propias
- garage available
Características
- Cable Ready
- Ceiling Fans
- Double Vanities
- Heating
- Storage Space
- Tub/Shower
- Washer/Dryer
- Wi-Fi
Fitness & Recreation
- Fitness Center
- Pool
- Spa
Cocina
- Granite Countertops
- Kitchen
- Microwave
- Range
- Stainless Steel Appliances
Lease Terms
- 12 Month Lease
Espacio Vital
- Carpet
- Den
- Hardwood Floors
- Recreation Room
- Walk-In Closets
Espacio al Aire Libre
- Lawn
- Patio
Property Information
- Built in 2000
Servicios
- Furnished
- Garden Style
Acerca de este anuncio

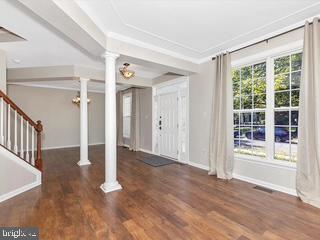
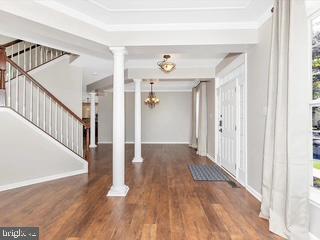
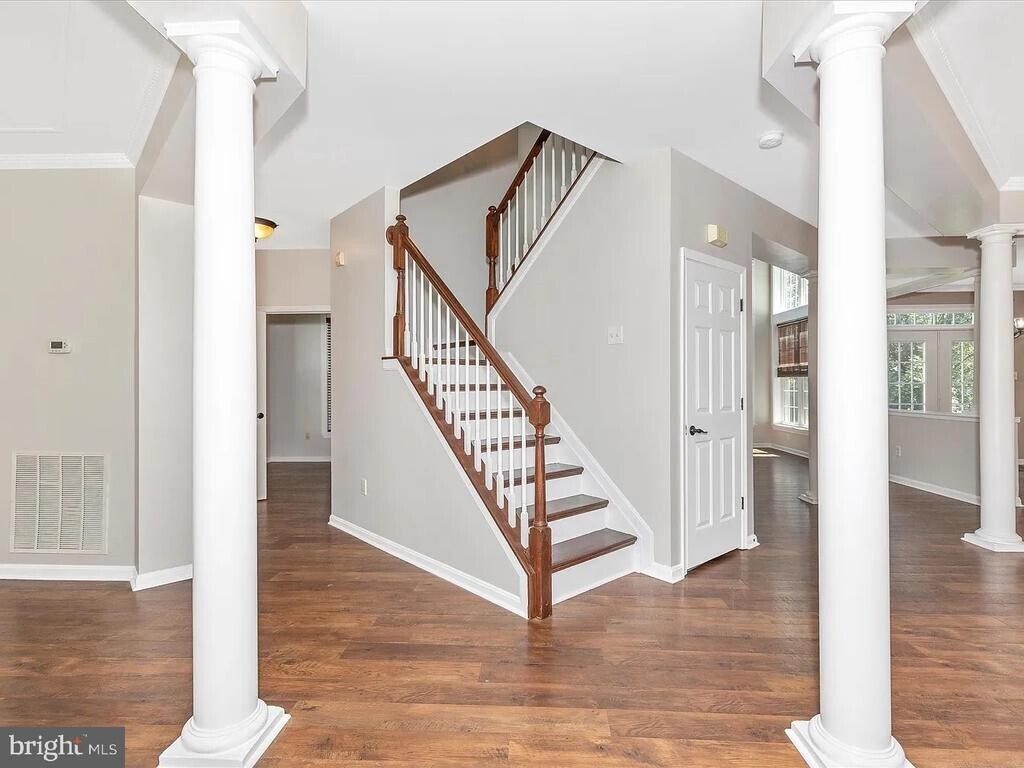
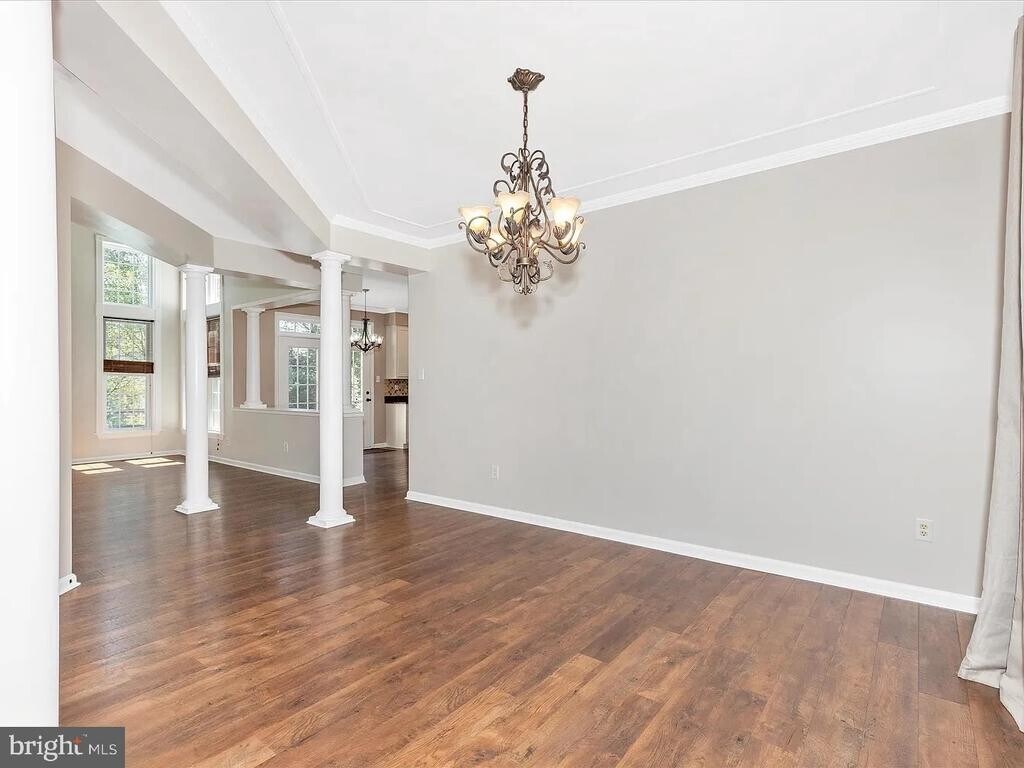
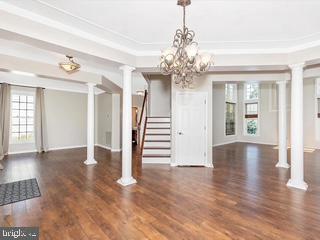
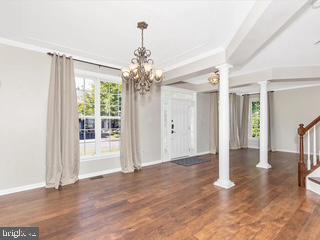
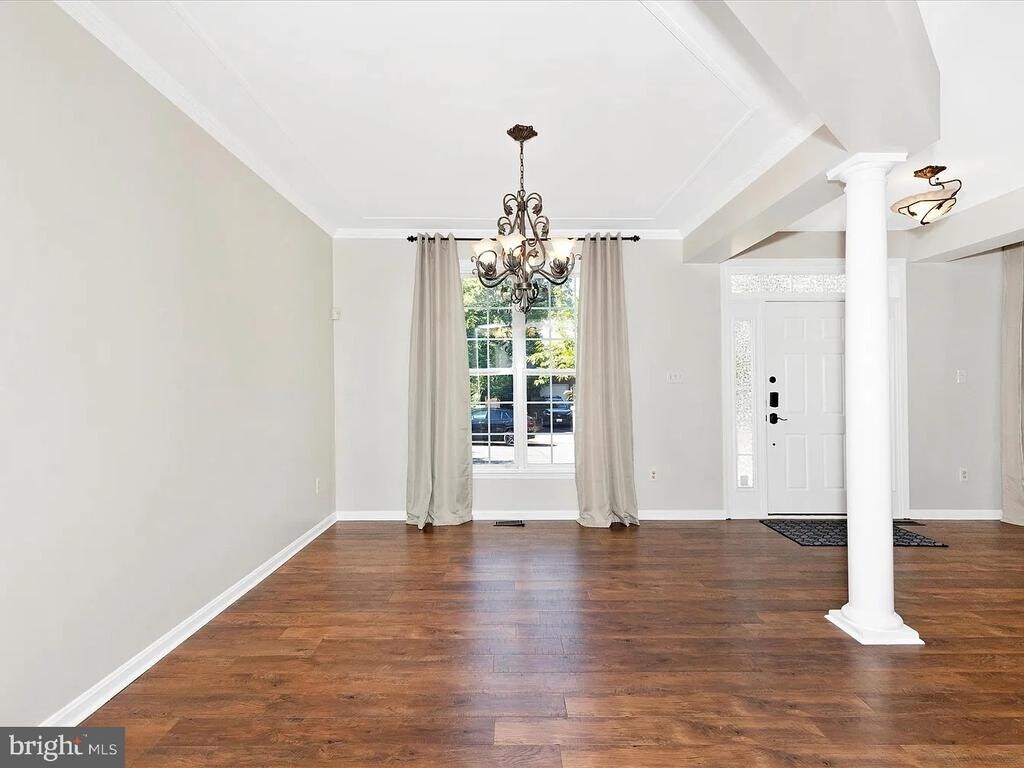
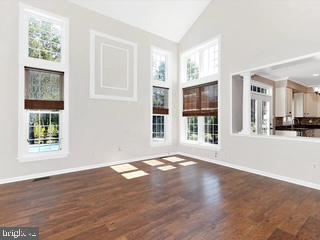
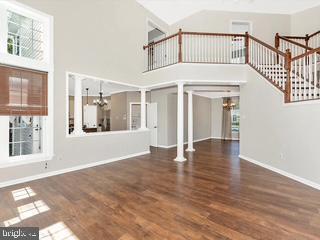
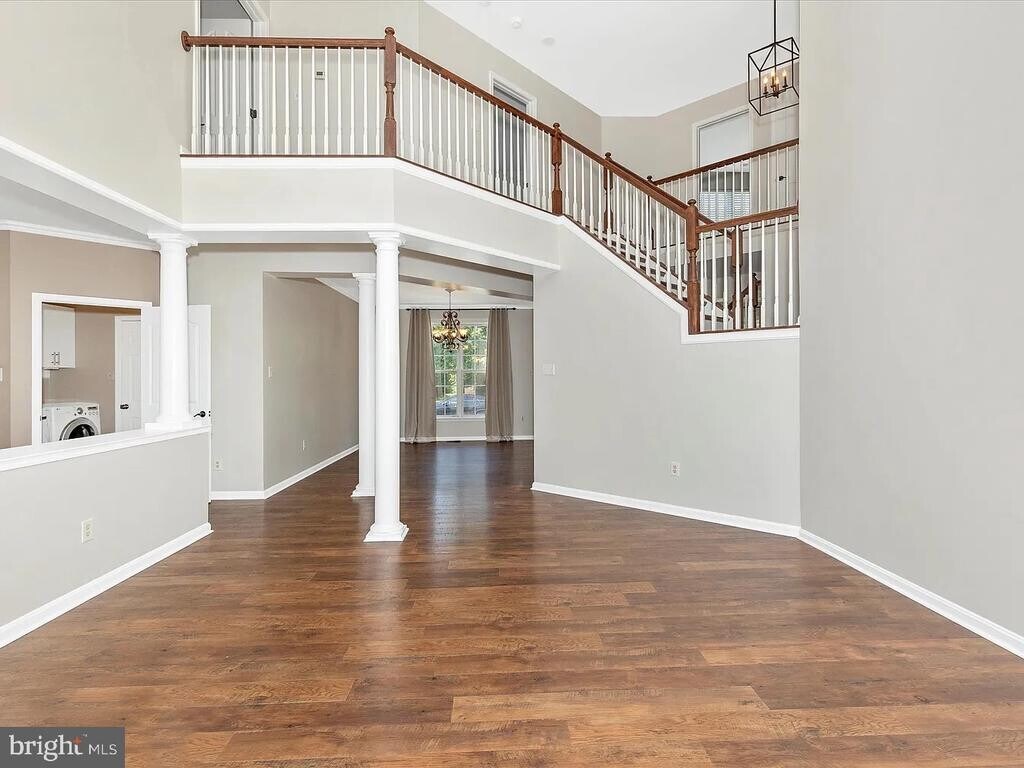
Experience Resort-Style Living Every Day! Discover your dream home in the desirable Dearbought community, where you can enjoy a private heated pool and a stunning hardscape patio complete with a cozy fire pit. Centrally located, this residence offers easy access to all commuter routes, shopping, skying, golf, and dining. Designed for both relaxation and entertaining, this home boasts luxurious upgrades throughout. A grand hardwood staircase welcomes you, complemented by hardwood flooring on the entire first level and an extensive trim package. The gourmet kitchen is equipped with stainless steel appliances, granite countertops, and a stylish island with pendant lighting, it’s perfect for culinary enthusiasts. The upper level features a magnificent owner's suite with a spa-like bath and a generous walk-in closet. The expansive lower level features a recreation room, den, exercise room, full bath, and ample storage space. Additional highlights include fresh paint throughout, brand new carpet and pad, a new range, and microwave. The roof and all major mechanical systems have been replaced within the last 5-8 years, ensuring peace of mind. Minimum lease 12 months. Maximum lease 2 years. Partially furnished. Monthly lawn service, quarterly pest control, and HVAC service included. No pets or subleasing allowed.
Tasas y precios del modelo
Precio del Modelo
- $4,198
Depósito
- $4,198 deposit
Fees & Policies
Las tarifas que se indican a continuación son proporcionadas por la comunidad y pueden excluir servicios públicos o complementos. Todos los pagos se realizan directamente a la propiedad y no son reembolsables, salvo que se especifique lo contrario.
Other Fees and Policies
Pet Policy and Fees
No Aceptan Mascotas
Parking Info and Fees
- Garage Parking
Exención de responsabilidad sobre las tasas de propiedad: Based on community-supplied data and independent market research. Subject to change without notice. May exclude fees for mandatory or optional services and usage-based utilities.
El precio mostrado es el precio total basado en las tarifas mensuales obligatorias proporcionadas por la comunidad. No incluye las tarifas opcionales seleccionadas por el usuario, ni las tarifas variables o basadas en el uso, ni los cargos obligatorios que deben pagarse antes o en el momento de la mudanza, o al momento de la salida.Consulta las Cuotas y políticas para obtener más detalles. El precio, la disponibilidad, las tarifas y cualquier oferta especial de alquiler aplicable están sujetos a cambios sin previo aviso.Información de Contacto
- Listado por:
- Agencia:
- Logotipo del proveedor:
- Sitio web:
- Ver el sitio web de la propiedad
- Llámenos:
- (227) 238-0329
- Aviso legal:
Modelo: 1713 Dearbought Dr$4,1985 Dormitorios, 3 Baños, 3852 sq ftDisponible Ahora![]()
1713 Dearbought Dr - Imagen 1 ![]()
1713 Dearbought Dr - Imagen 2 ![]()
1713 Dearbought Dr - Imagen 3 ![]()
1713 Dearbought Dr - Imagen 4 ![]()
1713 Dearbought Dr - Imagen 5 ![]()
1713 Dearbought Dr - Imagen 6 ![]()
1713 Dearbought Dr - Imagen 7 ![]()
1713 Dearbought Dr - Imagen 8 ![]()
1713 Dearbought Dr - Imagen 9 ![]()
1713 Dearbought Dr - Imagen 10


Términos de Arrendamiento
- Têrminos del Alquiler
Características y Facilidades
Servicios
- Con Jardín
Características de la Sala de Estar
- Sótano
Mapa
- Compras
- Universidades
- Escuelas
- Supermercado
- Médicos
- Transporte
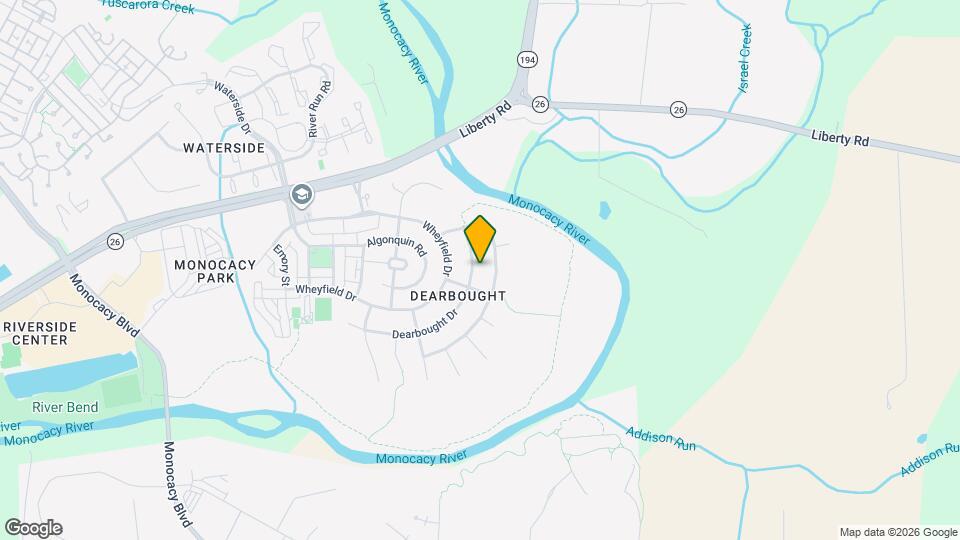
Mapa
Desplazarse
40 / 100 Bastante transitable
20 / 100 Transporte público básico
60 / 100 Moderadamente apto para bicicletas
80 / 100 Muy apto para carros
 detalles
Conozca la Zona
50 / 100 Restaurantes
20 / 100 Cafeterías
20 / 100 Vida Nocturna
30 / 100 Compras
100 / 100 Nivel de Ruido
Sitios de Interés
Tiempo y distancia desde 1713 Dearbought Dr.
Grandes Superficies de Ventas
Lowe's
Safeway
Kohl's
Universidad
Tiendas
Wegmans
Safeway
Giant Eagle
Hospitales
Frederick Health Hospital
Bases Militares
Fort Detrick
Centros Comerciales
1713 Dearbought Dr tiene 5 centros comerciales en un radio de 1.3 millas.
Estaciones de Tránsito
Frederick-Brunswick Line
Monocacy-Brunswick Line
Barrios cercanos
Apartamentos Cercanos
Rango de Precios de los Alquileres en la Zona
| Dormitorios | Precio Promedio | Más barato | Más caro |
|---|---|---|---|
| Apartamentos Estudio en Frederick | $1,758 | $1,133 | $2,309 |
| Apartamentos 1 Dormitorios en Frederick | $1,938 | $1,105 | $2,620 |
| Apartamentos 2 Dormitorios en Frederick | $2,192 | $1,324 | $3,545 |
| Apartamentos 3 Dormitorios en Frederick | $2,651 | $1,795 | $3,465 |
| Apartamentos 4 Dormitorios en Frederick | $3,072 | $2,539 | $3,231 |
| Casas con 2 Dormitorios | $2,087 | $1,525 | $4,795 |
| Casas con 3 Dormitorios | $2,621 | $1,950 | $4,000 |
| Casas con 4 Dormitorios | $3,223 | $2,495 | $6,000 |
| Casas con 5 Dormitorios | $4,199 | $3,300 | $6,000 |
Ver Apartamentos más destacados en Frederick
Por el Precio
Por tipo de comunidad
- Apartamentos en alquiler por el propietario en Frederick
- Apartamentos en Frederick con Oferta Especial
- Apartamentos en Frederick Más Valorados
- Apartamentos en Frederick Viviendas Corporativas
- Apartamentos en Frederick Amueblado
- Apartamentos en Frederick Reja de Entrada Automática
- Apartamentos en Frederick Loft
- Apartamentos en Frederick De Bajos Ingresos
- Apartamentos en Frederick Militar
- Nuevos Apartamentos en Frederick
- Apartamentos en Frederick Personas Mayores
- Apartamentos en Frederick Contratos de Corto Plazo
- Apartamentos en Frederick con Utilidades Incluidas
Por las Características

Aplicar nunca había sido tan fácil
El administrador de la propiedad en 1713 Dearbought Dr usa el portal de aplicación de Apartments.com.

