
Contacto
17229 Oxborough Dr

Precios y Disponibilidad de Plano
¡Nuevo! Mapa Interactivo de Propiedades
 El nuevo mapa interactivo de propiedades de ApartmentHomeLiving.com le permite ver dónde se encuentra cada unidad disponible en esta comunidad.Pruebalo Ahora >
5 Dormitorios
17229 Oxborough Dr
$3,195
5 Dormitorios, 4 Baños, 3107 pies²Disponible May 30Galería del Modelo
Fotos
Detalles de Diponibilidad
Precio Fecha Disponibilidad Unidad Pies² $3,195 May 30, 2026 17229 Oxborough Dr 3107 pies² Características y Comodidades de Modelo
Cocina
- Dishwasher
- Microwave
- Range
Espacio Vital
- Carpet
Espacio al Aire Libre
- Patio
Servicios
- Garden Style
Acerca de este anuncio
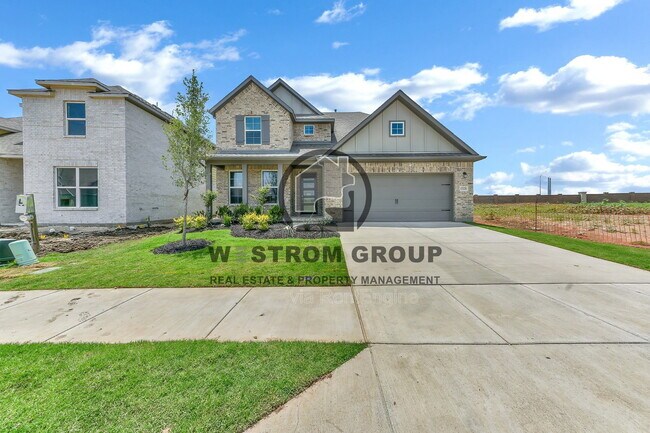
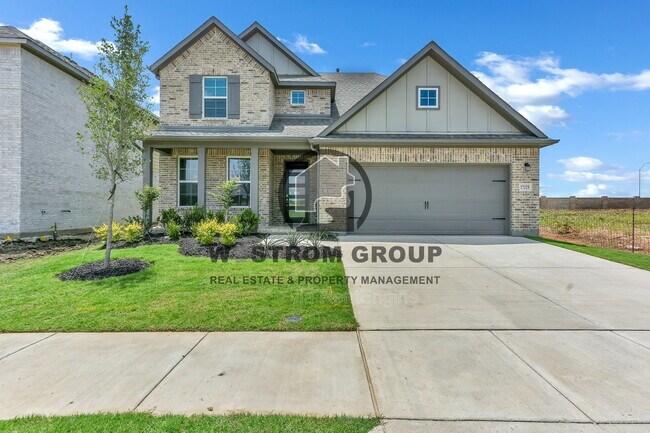
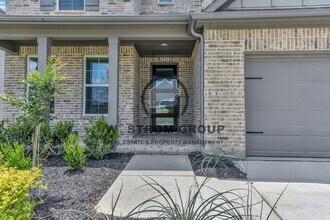
**HOME COMES WITH REFRIGERATOR** If youre looking for space, modern style, and a layout that actually works for everyday life, this one checks all the boxes. This impressive 5-bedroom, 4-bath two-story home in Wildflower Ranch and Northwest ISD offers a bright open-concept design with high ceilings, tons of natural light, and room for just about everything. The main living area feels airy and welcoming, with a mix of ceramic tile, laminate, and carpet flooring throughout the home. The kitchen is designed to be both functional and stylish, featuring built-in cabinets, a modern tile backsplash, kitchen island, breakfast bar, refrigerator, and a walk-in pantry for extra storage. The dining area flows easily into the spacious living room, where the tall ceilings make the whole space feel even bigger. Downstairs, youll also find a dedicated office space, a convenient little nook right off the garage entry thats perfect for backpacks, shoes, or a drop zone setup, plus a separate utility room with space for a full-sized washer and dryer. The primary suite is tucked away downstairs and offers a spacious private bathroom with dual sinks, a garden tub, separate shower, and walk-in closet. A second downstairs bedroom and full bathroom add extra flexibility for guests or multi-generational living. Upstairs opens into a game room that's ready for movie nights, a playroom, or additional lounge space. One of the upstairs bedrooms includes its own private bathroom and walk-in closet, while the additional bedrooms are generously sized and share the remaining full bathroom, with dual sinks for added convenience. Out back, you'll have a wood-fenced backyard with a covered patio, ready for relaxing or entertaining, plus a 2-car single-door garage to complete the package. This home brings together modern finishes, smart use of space, and the kind of layout that makes daily living feel easy. Disclaimer: Information deemed reliable but not guaranteed. Appliances shown in marketing materials or photographs are not guaranteed. Only appliances specifically listed in the executed lease agreement will be provided with the property. To Schedule a Showing, view rental and pet criteria, and required documentation to apply, visit our website at Completion of Pet Screening (No Pets, Animals and Pets) go to Further inquiries please email: or Call Deposit, Pet Fees, Rents Due within 24 HOURS OF APPROVAL! We do not advertise on FB Marketplace or Craigslist. All Westrom Group residents are enrolled in our RESIDENT BENEFIT PACKAGE (RBP) $45.95/MO - Includes renters insurance, HVAC air filter delivery (for applicable properties), credit building to help boost your credit score with timely rent payments, $1M Identity Protection, move-in concierge service making utility connection and home service setup a breeze during your move-in, our best-in-class resident rewards program, and much more! More details on - Screening Criteria and Residents Benefit Package page on our website. By submitting your information on this page you consent to being contacted by the Property Manager and RentEngine via SMS, phone, or email.
Tasas y precios del modelo
Precio del Modelo
- $3,195
El precio mostrado es el alquiler base. No incluye las tarifas opcionales seleccionadas por el usuario, ni las tarifas variables o basadas en el uso, ni los cargos obligatorios que deben pagarse antes o en el momento de la mudanza, o al momento de la salida.Consulta las Cuotas y políticas para obtener más detalles. El precio, la disponibilidad, las tarifas y cualquier oferta especial de alquiler aplicable están sujetos a cambios sin previo aviso.Información de Contacto
- Listado por:
- Westrom Group Company
- Agencia:
- Logotipo del proveedor:
- Sitio web:
- Ver el sitio web de la propiedad
- Llámenos:
- (817) 646-7297
- Aviso legal:
Modelo: 17229 Oxborough Dr$3,1955 Dormitorios, 4 Baños, 3107 sq ftDisponible May 30, 2026![]()
17229 Oxborough Dr - Imagen 1 ![]()
17229 Oxborough Dr - Imagen 2 ![]()
17229 Oxborough Dr - Imagen 3 ![]()
17229 Oxborough Dr - Imagen 4 ![]()
17229 Oxborough Dr - Imagen 5 ![]()
17229 Oxborough Dr - Imagen 6 ![]()
17229 Oxborough Dr - Imagen 7 ![]()
17229 Oxborough Dr - Imagen 8 ![]()
17229 Oxborough Dr - Imagen 9 ![]()
17229 Oxborough Dr - Imagen 10 6025-3 - 17229 Oxborough Dr
$3,195
5 Dormitorios, 4 Baños, 3107 pies²Disponible May 30Detalles de Diponibilidad
Precio Fecha Disponibilidad Unidad Pies² Depósito $3,195 May 30, 2026 6025-3 - 17229 Oxborough Dr 3107 pies² $3,195 Tasas y precios del modelo
Precio del Modelo
- $3,195
Depósito
- $3,195 deposit
El precio mostrado es el alquiler base. No incluye las tarifas opcionales seleccionadas por el usuario, ni las tarifas variables o basadas en el uso, ni los cargos obligatorios que deben pagarse antes o en el momento de la mudanza, o al momento de la salida.Consulta las Cuotas y políticas para obtener más detalles. El precio, la disponibilidad, las tarifas y cualquier oferta especial de alquiler aplicable están sujetos a cambios sin previo aviso.Información de Contacto
- Listado por:
- Agencia:
- Logotipo del proveedor:
- Sitio web:
- Ver el sitio web de la propiedad
- Llámenos:
- (817) 455-9667
- Aviso legal:


Características y Facilidades
Servicios
- Con Jardín
Características de la Cocina
- Microondas
- Fogón
- Lavavajillas
Características de la Sala de Estar
- Alfombra
Características al Aire Libre
- Patio
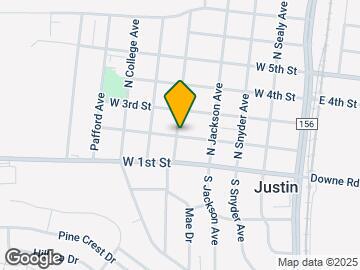
Mapa
- Compras
- Universidades
- Escuelas
- Supermercado
- Médicos
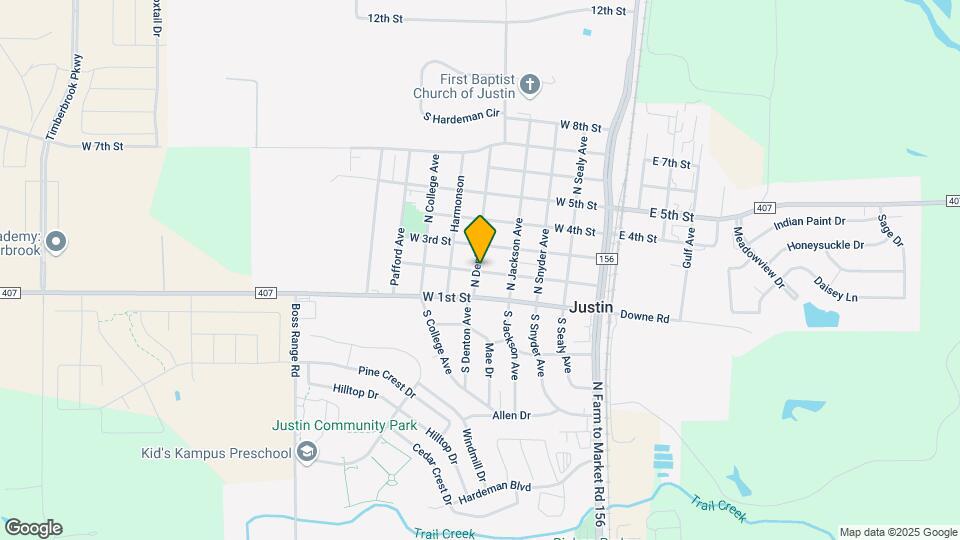
Mapa

Sitios de Interés
Tiempo y distancia desde 17229 Oxborough Dr.
Grandes Superficies de Ventas
Walgreens
Cabela's
Kroger
Universidad
Tiendas
H-E-B
Tom Thumb
Kroger
Hospitales
Centros Comerciales
17229 Oxborough Dr tiene 5 centros comerciales en un radio de 4.0 millas.
Barrios cercanos
Apartamentos Cercanos
Rango de Precios de los Alquileres en la Zona
| Dormitorios | Precio Promedio | Más barato | Más caro |
|---|---|---|---|
| Apartamentos Estudio en Justin | $1,451 | $1,299 | $1,669 |
| Apartamentos 1 Dormitorios en Justin | $1,612 | $594 | $2,997 |
| Apartamentos 2 Dormitorios en Justin | $2,190 | $711 | $3,680 |
| Apartamentos 3 Dormitorios en Justin | $2,699 | $824 | $6,098 |
| Apartamentos 4 Dormitorios en Justin | $2,901 | $1,824 | $3,350 |
Ver Apartamentos más destacados en Justin
Por el Precio
Por tipo de comunidad
- Apartamentos en Justin con Oferta Especial
- Apartamentos en Justin Más Valorados
- Apartamentos en Justin Viviendas Corporativas
- Apartamentos en Justin Amueblado
- Apartamentos en Justin Reja de Entrada Automática
- Apartamentos en Justin Loft
- Apartamentos en Justin De Bajos Ingresos
- Nuevos Apartamentos en Justin
- Apartamentos en Justin Personas Mayores
- Apartamentos en Justin Contratos de Corto Plazo
- Apartamentos en Justin con Utilidades Incluidas