
Contacto
1809 W 24th St
Precios y Disponibilidad de Plano
¡Nuevo! Mapa Interactivo de Propiedades
 El nuevo mapa interactivo de propiedades de ApartmentHomeLiving.com le permite ver dónde se encuentra cada unidad disponible en esta comunidad.Pruebalo Ahora >
3 Dormitorios
1809 W 24th St
$3,750
3 Dormitorios, 3.5 Baños, 2941 pies²Disponible AhoraGalería del Modelo
Fotos
Detalles de Diponibilidad
Precio Fecha Disponibilidad Unidad Pies² $3,750 Disponible Ahora 1809 W 24th St 2941 pies² Características y Comodidades de Modelo
Cocina
- Dishwasher
- Microwave
- Range
Espacio Vital
- Carpet
Servicios
- Garden Style
Acerca de este anuncio
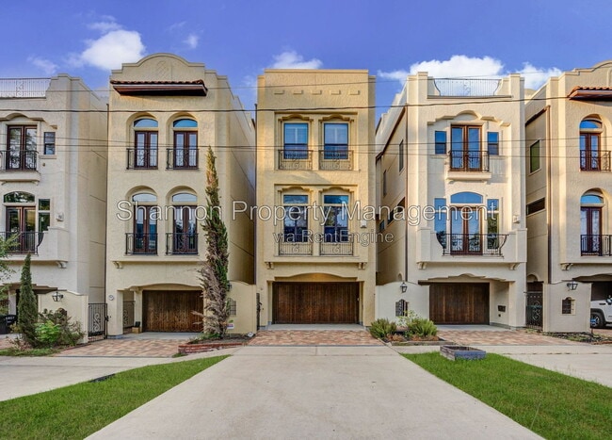
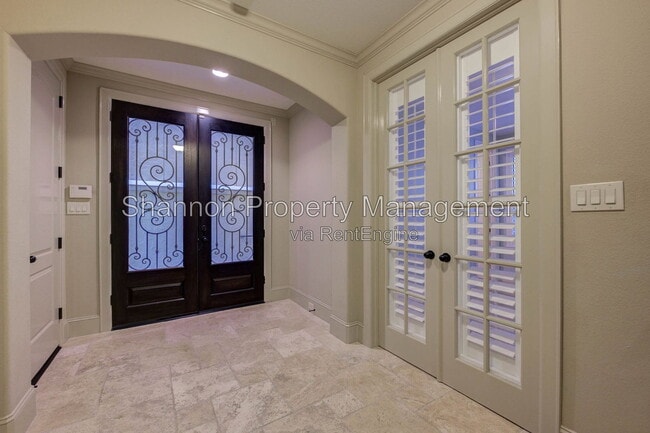
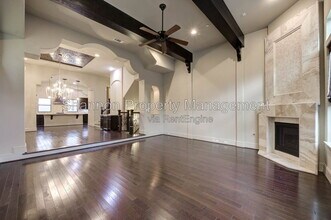
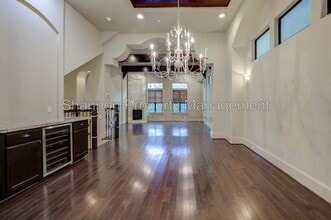
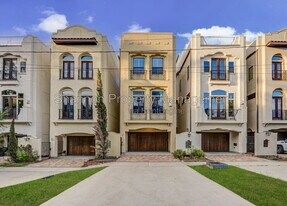
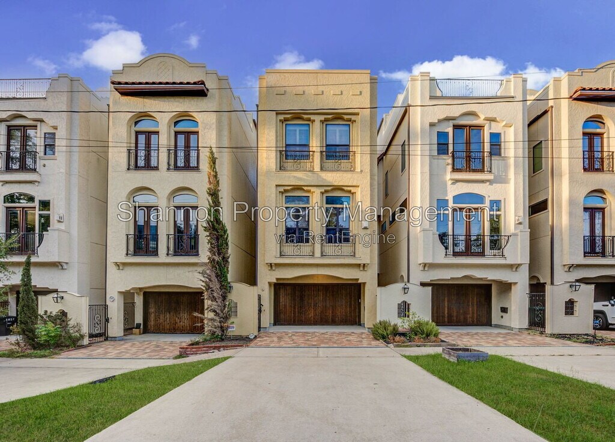
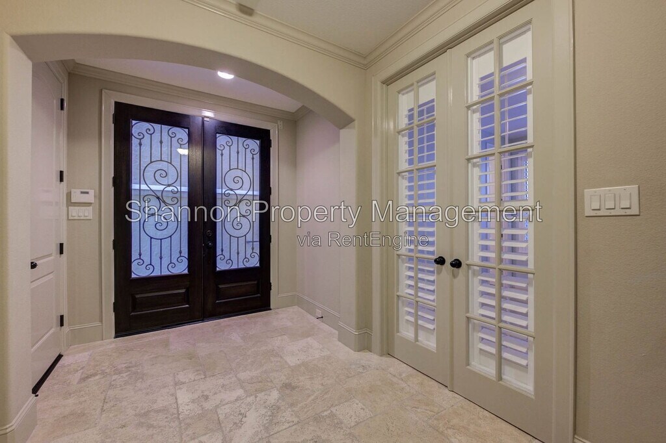
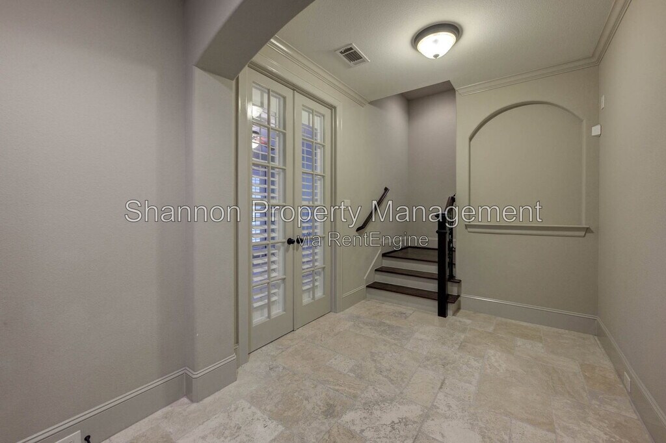
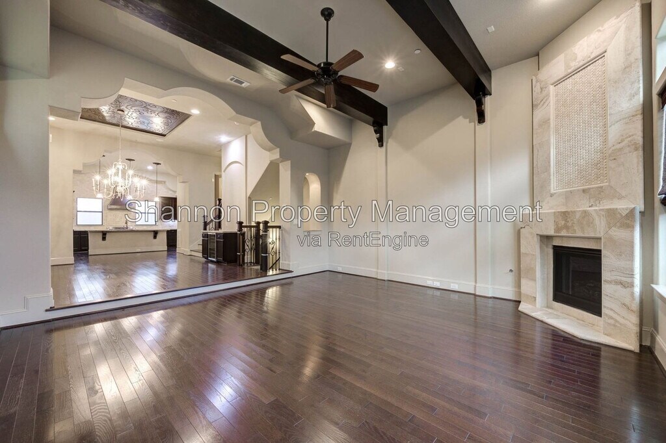
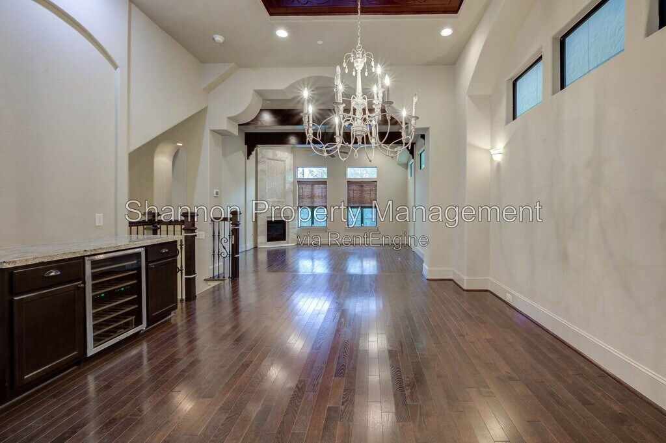
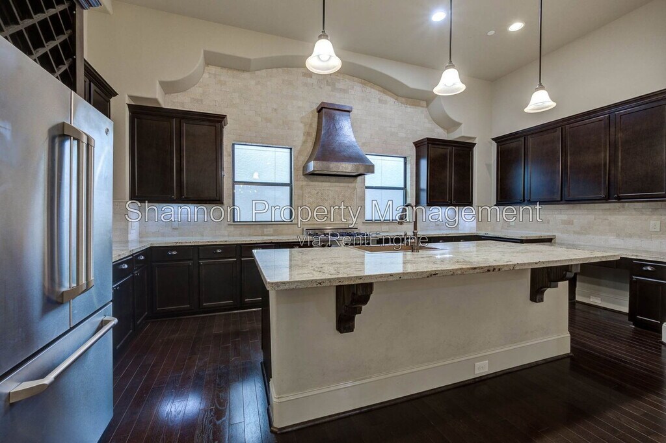
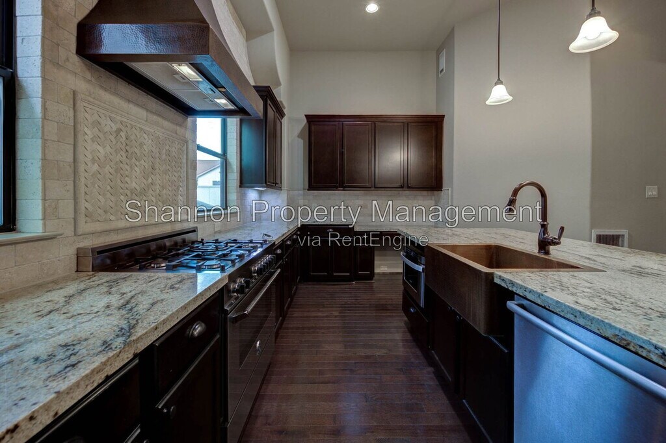
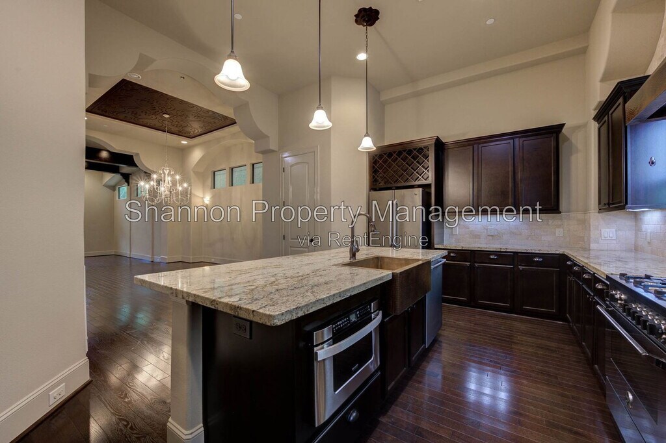
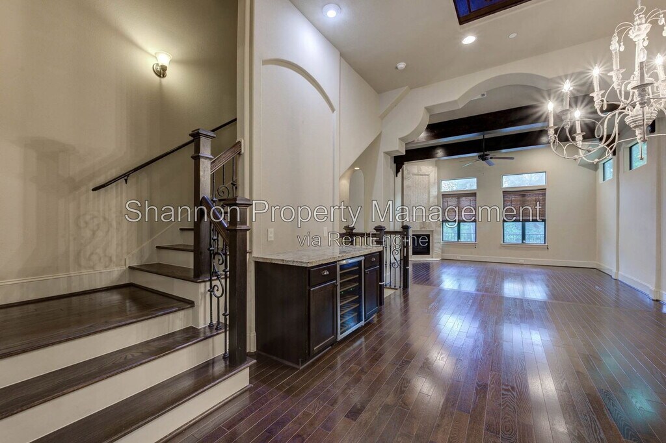
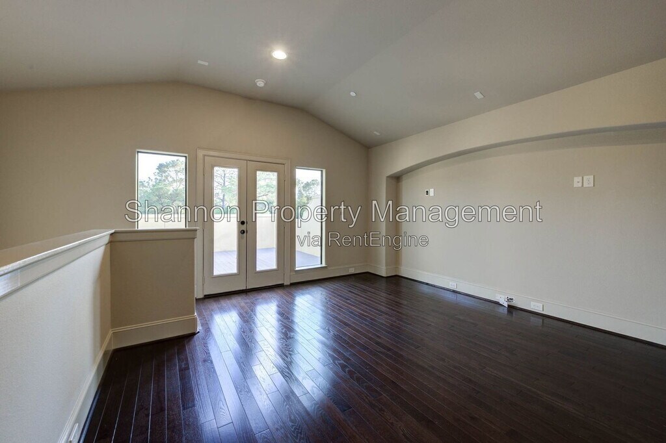
Experience modern, multi-level living in this stunning 3-bedroom, 3 full bath, 1 half bath home with a 2-car garage, private driveway, and rooftop terrace. Designed with both comfort and entertaining in mind, this spacious home offers a functional floor plan and upscale finishes throughout. The first floor features a private bedroom with a full bathroom and direct access to the backyard with low-maintenance turf, making it ideal for guests, a home office, or multi-generational living. The second floor showcases an open-concept living, dining, and kitchen area with soaring ceilings, beautiful oak hardwood floors, and a convenient half bath. The chef-inspired kitchen includes a large island, granite countertops, custom cabinetry, pantry, stainless steel appliances, and a refrigerator. On the third floor, you'll find the luxurious primary suite complete with a spa-like bathroom featuring double sinks, stone countertops, a soaking tub, and a walk-in shower with a rain shower head. An additional bedroom with its own full bathroom is also located on this level. The fourth floor offers a versatile game room or den, a half bath, and direct access to the spectacular rooftop terrace—perfect for entertaining or enjoying city views. Additional features include a washer and dryer, carpeted bedrooms, abundant natural light, and ample storage. Conveniently located near restaurants, shopping, parks, hike and bike trails, and with easy access to the Loop for commuting throughout the city. All residents are enrolled in the Resident Benefit Package for $35 a month (+$65 internet for those homes that apply), which includes HVAC filter delivery, general liability protection, utility concierge services, renter’s insurance, and more! See Agent or Screening Criteria for details. - Agent Commission Information - Agents must be present during all client property tours to ensure eligibility for compensation. To receive a referral fee, a signed representation agreement (TXR-1501, TXR-1507, or other TREC-compliant form) must be emailed with the application or within 24 hours of submission. No exceptions. DISCLAIMER: Shannon Property Management does not post listings on Craigslist or Facebook Marketplace. We only accept payments through secure, verified channels — never through Zelle, Cash App, Venmo, or similar platforms. If someone is asking you to send money before seeing a property or is communicating through unofficial means, it is likely a scam. Always verify listings directly through our website or by contacting our office. Only engage with Shannon Property Management emails ending with @ AMENITIES: * Stainless Steel Appliances * Dishwasher * Refrigerator * Microwave * Fenced Yard (Full) * Cable Ready * Walk-In Closet * Alarm System * Granite Countertops * Hardwood Floor * Laundry on-site * Hardwood Floors * High/Vaulted Ceilings * Double Vanities * Game Room * Kitchen Island * Fenced Backyard * Stove/Oven * Washer & Dryer Included * Attached 2-Car Garage * Central Air Conditioning * Pantry * High Ceilings * Walk-In Shower * Soaking Tub * Private Driveway * In-Unit Laundry * Central Heating * Houston Independent School District (HISD) * Open Concept Floor Plan * Natural Light * Private Rooftop Terrace * Custom Cabinetry * Rain Shower Head * Den/Flex Space * Artificial Turf * Pet Friendly (Small Dogs Only) By submitting your information on this page you consent to being contacted by the Property Manager and RentEngine via SMS, phone, or email.
Tasas y precios del modelo
Precio del Modelo
- $3,750
El precio mostrado es el alquiler base. No incluye las tarifas opcionales seleccionadas por el usuario, ni las tarifas variables o basadas en el uso, ni los cargos obligatorios que deben pagarse antes o en el momento de la mudanza, o al momento de la salida.Consulta las Cuotas y políticas para obtener más detalles. El precio, la disponibilidad, las tarifas y cualquier oferta especial de alquiler aplicable están sujetos a cambios sin previo aviso.Información de Contacto
- Listado por:
- Shannon Property Management
- Agencia:
- Logotipo del proveedor:
- Sitio web:
- Ver el sitio web de la propiedad
- Llámenos:
- (713) 538-1479
- Aviso legal:
Modelo: 1809 W 24th St$3,7503 Dormitorios, 3.5 Baños, 2941 sq ftDisponible Ahora![]()
1809 W 24th St - Imagen 1 ![]()
1809 W 24th St - Imagen 2 ![]()
1809 W 24th St - Imagen 3 ![]()
1809 W 24th St - Imagen 4 ![]()
1809 W 24th St - Imagen 5 ![]()
1809 W 24th St - Imagen 6 ![]()
1809 W 24th St - Imagen 7 ![]()
1809 W 24th St - Imagen 8 ![]()
1809 W 24th St - Imagen 9 ![]()
1809 W 24th St - Imagen 10 1809 W 24th St
$3,750
3 Dormitorios, 4 Baños, 2941 pies²Disponible AhoraGalería del Modelo
Fotos
Detalles de Diponibilidad
Precio Fecha Disponibilidad Unidad Pies² $3,750 Disponible Ahora 1809 W 24th St 2941 pies² Características y Comodidades de Modelo
Servicios
- Garden Style
Acerca de este anuncio
Experience modern,multi-level living in this stunning 3-bedroom,3 full bath,1 half bath home with a 2-car garage,private driveway,and rooftop terrace. Designed for comfort and entertaining,this home offers a functional layout with upscale finishes throughout. The first floor features a private bedroom with a full bath and backyard access with low-maintenance turf. The second floor boasts an open-concept living,dining,and kitchen area with soaring ceilings,oak hardwood floors,and a chef-inspired kitchen featuring granite countertops,custom cabinetry,a large island,pantry,stainless steel appliances,and refrigerator. The third floor offers a luxurious primary suite with a spa-like bath,plus an additional bedroom with its own full bath. The fourth floor includes a game room,half bath,and rooftop terrace with city views. Conveniently located near restaurants,shopping,parks,trails,and easy Loop access. MLS ID 44291702
Tasas y precios del modelo
Precio del Modelo
- $3,750
El precio mostrado es el alquiler base. No incluye las tarifas opcionales seleccionadas por el usuario, ni las tarifas variables o basadas en el uso, ni los cargos obligatorios que deben pagarse antes o en el momento de la mudanza, o al momento de la salida.Consulta las Cuotas y políticas para obtener más detalles. El precio, la disponibilidad, las tarifas y cualquier oferta especial de alquiler aplicable están sujetos a cambios sin previo aviso.Información de Contacto
- Listado por:
- Steven Shannon
- Agencia:
- Logotipo del proveedor:
- Sitio web:
- Ver el sitio web de la propiedad
- Llámenos:
- (713) 369-4362
- Aviso legal:
Modelo: 1809 W 24th St$3,7503 Dormitorios, 4 Baños, 2941 sq ftDisponible Ahora![]()
1809 W 24th St - Imagen 1 ![]()
1809 W 24th St - Imagen 2 ![]()
1809 W 24th St - Imagen 3 ![]()
1809 W 24th St - Imagen 4 ![]()
1809 W 24th St - Imagen 5 ![]()
1809 W 24th St - Imagen 6 ![]()
1809 W 24th St - Imagen 7 ![]()
1809 W 24th St - Imagen 8 ![]()
1809 W 24th St - Imagen 9 ![]()
1809 W 24th St - Imagen 10


Características y Facilidades
Servicios
- Con Jardín
Características de la Cocina
- Microondas
- Fogón
- Lavavajillas
Características de la Sala de Estar
- Alfombra
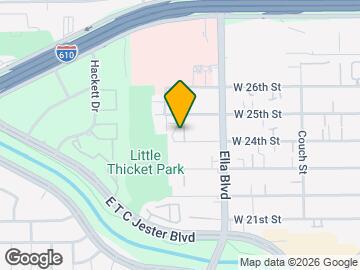
Mapa
- Compras
- Universidades
- Escuelas
- Supermercado
- Médicos
- Parques
- Transporte
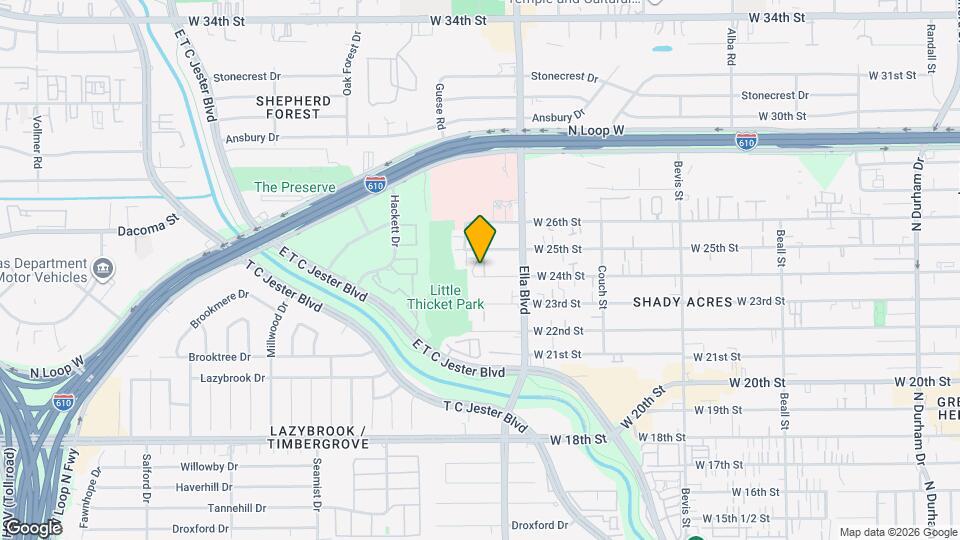
Mapa

Sitios de Interés
Tiempo y distancia desde 1809 W 24th St.
Arte, Museos y Monumentos
Grandes Superficies de Ventas
Walgreens
Walgreen's
Walmart
Universidad
Tiendas
Heb
Fiesta Mart
Kroger
Hospitales
Parques y opciones de recreación
1809 W 24th St tiene 4 parques en un radio de 8.7 millas, incluyendo Minute Maid Park, Hermann Park, Super Happy Fun Land, y Reliant Stadium and Reliant Park Arena.
Restaurantes
Centros Comerciales
1809 W 24th St tiene 5 centros comerciales en un radio de 0.5 millas.
Estaciones de Tránsito
Barrios cercanos
Apartamentos Cercanos
Rango de Precios de los Alquileres en la Zona
| Dormitorios | Precio Promedio | Más barato | Más caro |
|---|---|---|---|
| Apartamentos Estudio en Houston | $1,313 | $314 | $5,324 |
| Apartamentos 1 Dormitorios en Houston | $1,348 | $350 | $10,000+ |
| Apartamentos 2 Dormitorios en Houston | $1,738 | $567 | $10,000+ |
| Apartamentos 3 Dormitorios en Houston | $2,333 | $692 | $10,000+ |
| Apartamentos 4 Dormitorios en Houston | $2,928 | $649 | $10,000+ |
| Apartamentos 5 Dormitorios en Houston | $7,252 | $835 | $10,000+ |
Ver Apartamentos más destacados en Houston
Por el Precio
- Apartamentos Barato en Houston
- Apartamentos en Houston menos de $500
- Apartamentos en Houston menos de $600
- Apartamentos en Houston menos de $700
- Apartamentos en Houston menos de $800
- Apartamentos en Houston menos de $900
- Apartamentos en Houston menos de $1000
- Apartamentos en Houston menos de $1200
- Apartamentos en Houston menos de $1500
- Apartamentos en Houston menos de $2000
- Apartamentos de Lujo en Houston
Por tipo de comunidad
- Apartamentos en alquiler por el propietario en Houston
- Apartamentos en Houston con Oferta Especial
- Apartamentos en Houston Más Valorados
- Apartamentos en Houston Viviendas Corporativas
- Apartamentos en Houston Amueblado
- Apartamentos en Houston Reja de Entrada Automática
- Apartamentos en Houston Loft
- Apartamentos en Houston De Bajos Ingresos
- Apartamentos en Houston Militar
- Nuevos Apartamentos en Houston
- Apartamentos en Houston Personas Mayores
- Apartamentos en Houston Contratos de Corto Plazo
- Apartamentos en Houston Estudiante
- Apartamentos en Houston con Utilidades Incluidas
Por las Características
- Apartamentos en Houston con Pisos de Madera
- Apartamentos en Houston con Lavandería
- Apartamentos en Houston con Estacionamiento Disponible
- Apartamentos en Houston Se Permiten Mascotas
- Apartamentos en Houston con Piscina(s)
- Apartamentos en Houston con Lavadora y Secadora
- Apartamentos en Houston con Estaciones de Carga EV