
Contacto
1915 Kilborne Dr

Precios y Disponibilidad de Plano
¡Nuevo! Mapa Interactivo de Propiedades
 El nuevo mapa interactivo de propiedades de ApartmentHomeLiving.com le permite ver dónde se encuentra cada unidad disponible en esta comunidad.Pruébalo Ahora >
3 Dormitorios
1915 Kilborne Dr
$2,700
3 Dormitorios, 2 Baños, 1125 pies²Disponible AhoraGalería del Modelo
Fotos
Detalles de Disponibilidad
Precio Fecha Disponibilidad Unidad Pies² Depósito $2,700 Disponible Ahora 1915 Kilborne Dr 1125 pies² $2,700 Características y Comodidades de Modelo
Características
- Cable Ready
- Security System
- Washer/Dryer
Cocina
- Dishwasher
- Disposal
- Freezer
- Oven
- Refrigerator
Espacio al Aire Libre
- Fenced Lot
Servicios
- Garden Style
Acerca de este anuncio
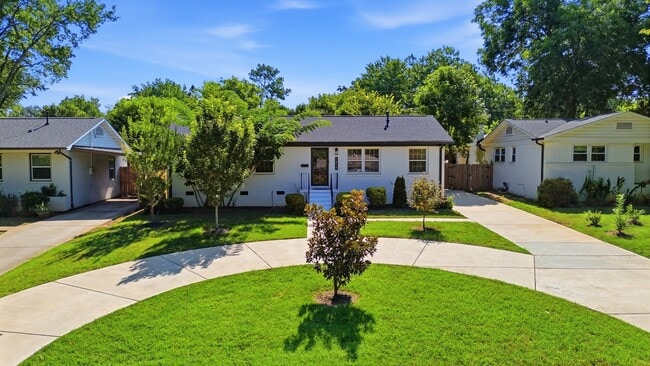
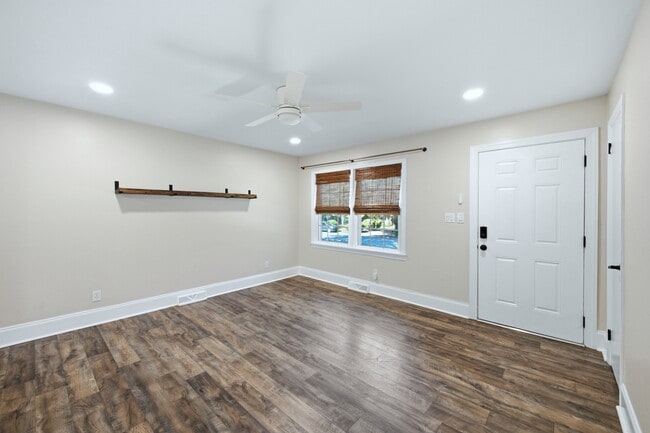
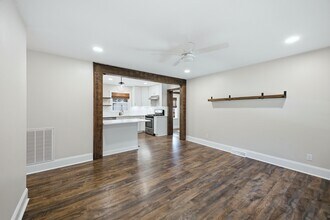
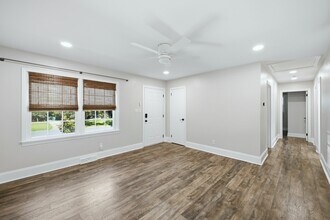
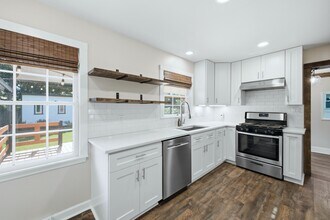
Property Id: 2807087 Welcome to this beautifully remodeled 3-bedroom, 2-bathroom single-family home in the desirable Country Club Heights neighborhood. This charming home offers modern updates, comfortable living spaces, and excellent curb appeal. Inside, you'll find a bright and spacious living area featuring beautiful wood-look flooring, fresh neutral finishes, recessed lighting, and a modern ceiling fan. The open layout flows seamlessly into the dining area and beautifully renovated kitchen. The updated kitchen features crisp white cabinetry, quartz-style countertops, stainless-steel appliances, subway-tile backsplash, modern fixtures, pantry and plenty of cabinet and counter space. Large windows bring in an abundance of natural light. The home offers three bedrooms and two updated bathrooms, providing comfortable space for residents, guests, or a home office. Outside, enjoy a beautifully landscaped yard and a large circular driveway with plenty of parking, making it convenient for multiple vehicles Landlord will take care of landscape for $100
Tasas y precios del modelo
Precio del Modelo
- $2,700
Depósito
- $2,700 deposit
Fees & Policies
Las tarifas que se indican a continuación son proporcionadas por la comunidad y pueden excluir servicios públicos o complementos. Todos los pagos se realizan directamente a la propiedad y no son reembolsables, salvo que se especifique lo contrario.
Tasas Requeridas
Básicos de una sola vez
- Security Deposit - Refundable$2700
Pet Policy and Fees
Cats
AllowedDogs
AllowedExención de responsabilidad sobre las tasas de propiedad: Based on community-supplied data and independent market research. Subject to change without notice. May exclude fees for mandatory or optional services and usage-based utilities.
El precio mostrado es el alquiler base. No incluye las tarifas opcionales seleccionadas por el usuario, ni las tarifas variables o basadas en el uso, ni los cargos obligatorios que deben pagarse antes o en el momento de la mudanza, o al momento de la salida.Consulta las Cuotas y políticas para obtener más detalles. El precio, la disponibilidad, las tarifas y cualquier oferta especial de alquiler aplicable están sujetos a cambios sin previo aviso.Información de Contacto
- Listado por:
- Gabriela Roy
- Agencia:
- Logotipo del proveedor:
- Sitio web:
- Ver el sitio web de la propiedad
- Llámenos:
- (786) 486-8274
- Aviso legal:
Modelo: 1915 Kilborne Dr$2,7003 Dormitorios, 2 Baños, 1125 sq ftDisponible Ahora![]()
1915 Kilborne Dr - Imagen 1 ![]()
1915 Kilborne Dr - Imagen 2 ![]()
1915 Kilborne Dr - Imagen 3 ![]()
1915 Kilborne Dr - Imagen 4 ![]()
1915 Kilborne Dr - Imagen 5 ![]()
1915 Kilborne Dr - Imagen 6 ![]()
1915 Kilborne Dr - Imagen 7 ![]()
1915 Kilborne Dr - Imagen 8 ![]()
1915 Kilborne Dr - Imagen 9 ![]()
1915 Kilborne Dr - Imagen 10 1915 Kilborne Dr
$2,700
3 Dormitorios, 2 Baños, 1125 pies²Precio Mensual TotalDisponible AhoraPrecio Mensual Total
Renta Base$2,700Precio Mensual Total$2,700Galería del Modelo
Fotos
Detalles de Disponibilidad
Los precios mostrados para esta propiedad son precios mensuales totales con tarifas incluidas.Precio Fecha Disponibilidad Unidad Pies² Depósito $2,700 Disponible Ahora 1915 Kilborne Dr 1125 pies² $2,700 Características y Comodidades de Modelo
Características
- Ceiling Fans
- Double Vanities
- Heating
- Sprinkler System
- Tub/Shower
- Washer/Dryer
Cocina
- Kitchen
- Pantry
- Stainless Steel Appliances
Lease Terms
- 12 Month Lease
Espacio Vital
- Dining Room
- Office
Espacio al Aire Libre
- Lawn
- Yard
Property Information
- Built in 1959
Servicios
- Garden Style
Acerca de este anuncio
Beautifully Remodeled 3-Bedroom Home in Country Club Heights Welcome to this beautifully remodeled 3-bedroom, 2-bathroom single-family home in the desirable Country Club Heights neighborhood. This charming home offers modern updates, comfortable living spaces, and excellent curb appeal. Inside, you'll find a bright and spacious living area featuring beautiful wood-look flooring, fresh neutral finishes, recessed lighting, and a modern ceiling fan. The open layout flows seamlessly into the dining area and beautifully renovated kitchen. The updated kitchen features crisp white cabinetry, quartz-style countertops, stainless-steel appliances, subway-tile backsplash, modern fixtures, pantry and plenty of cabinet and counter space. Large windows bring in an abundance of natural light. The home offers three bedrooms and two updated bathrooms, providing comfortable space for residents, guests, or a home office. Outside, enjoy a beautifully landscaped yard and a large circular driveway with plenty of parking, making it convenient for multiple vehicles and guests. The attractive white-brick exterior, mature trees, and well-maintained lawn add to the home's welcoming curb appeal. Property Highlights 3 bedrooms / 2 bathrooms Remodeled single-family home Beautifully updated kitchen White cabinetry with modern hardware Stainless-steel appliances Quartz-style countertops Subway-tile backsplash Wood-look flooring throughout living areas Fresh, neutral interior finishes Recessed lighting Updated bathrooms Large circular driveway with plenty of parking Well-maintained lawn and mature landscaping Desirable Country Club Heights location Convenient access to shopping, dining, parks, and major Charlotte roadways Move-in ready and thoughtfully remodeled, this home offers the perfect combination of modern style, comfortable living, and convenient parking. Schedule your showing today! Owner will do Landscaping for $100 per month Renter responsable for utilities
Tasas y precios del modelo
Precio del Modelo
- $2,700
Depósito
- $2,700 deposit
Fees & Policies
Pet Policy and Fees
Cats
AllowedDogs
AllowedParking Info and Fees
- Other
Exención de responsabilidad sobre las tasas de propiedad: Based on community-supplied data and independent market research. Subject to change without notice. May exclude fees for mandatory or optional services and usage-based utilities.
El precio mostrado es el precio total basado en las tarifas mensuales obligatorias proporcionadas por la comunidad. No incluye las tarifas opcionales seleccionadas por el usuario, ni las tarifas variables o basadas en el uso, ni los cargos obligatorios que deben pagarse antes o en el momento de la mudanza, o al momento de la salida.Consulta las Cuotas y políticas para obtener más detalles. El precio, la disponibilidad, las tarifas y cualquier oferta especial de alquiler aplicable están sujetos a cambios sin previo aviso.Información de Contacto
- Listado por:
- Agencia:
- Logotipo del proveedor:
- Sitio web:
- Ver el sitio web de la propiedad
- Aviso legal:
Modelo: 1915 Kilborne Dr$2,7003 Dormitorios, 2 Baños, 1125 sq ftDisponible Ahora![]()
1915 Kilborne Dr - Imagen 1 ![]()
1915 Kilborne Dr - Imagen 2 ![]()
1915 Kilborne Dr - Imagen 3 ![]()
1915 Kilborne Dr - Imagen 4 ![]()
1915 Kilborne Dr - Imagen 5 ![]()
1915 Kilborne Dr - Imagen 6 ![]()
1915 Kilborne Dr - Imagen 7 ![]()
1915 Kilborne Dr - Imagen 8 ![]()
1915 Kilborne Dr - Imagen 9 ![]()
1915 Kilborne Dr - Imagen 10


Términos de Arrendamiento
- Têrminos del Alquiler
Características y Facilidades
Servicios
- Con Jardín
Características Interior
- Ventiladores De Techo
- Calefacción
- Sistema De Rociadores
- Bañera/Ducha
- Tocadores Dobles
- Lavadora/Secadora
Características de la Cocina
- Despensa
- Electrodomésticos De Acero Inoxidable
- Cocina
Características de la Sala de Estar
- Comedor
- Oficina
Características al Aire Libre
- Patio
- Césped
Mapa
- Compras
- Universidades
- Supermercado
- Médicos
- Parques
- Transporte
Mapa
Desplazarse
50 / 100 Bastante transitable
30 / 100 Transporte público básico
40 / 100 Bastante apto para bicicletas
90 / 100 Excepcionalmente apto para carros
 detalles
Conozca la Zona
70 / 100 Restaurantes
40 / 100 Cafeterías
60 / 100 Vida Nocturna
60 / 100 Compras
80 / 100 Parques
80 / 100 Nivel de Ruido
Escuelas Cercanas
Garinger High School
Shamrock Gardens Elementary
Eastway Middle
Sitios de Interés
Tiempo y distancia desde 1915 Kilborne Dr.
Arte, Museos y Monumentos
Grandes Superficies de Ventas
Walmart
Target
Lowe's
Universidad
Tiendas
Food Lion
Harris Teeter
Hospitales
Novant Health Presbyterian Medical Center
Carolinas Medical Center / Behavioral Health
Atrium Health University City
Bases Militares
North Carolina Air National Guard
Parques y opciones de recreación
1915 Kilborne Dr tiene 5 parques en un radio de 4.7 millas, incluyendo Nightmare on Independence, Rosedale, Grayson Skatepark, Charlotte Nature Museum, y Reedy Creek.
Restaurantes
Centros Comerciales
1915 Kilborne Dr tiene 5 centros comerciales en un radio de 1.2 millas.
Barrios cercanos
Apartamentos Cercanos
Rango de Precios de los Alquileres en la Zona
| Dormitorios | Precio Promedio | Más barato | Más caro |
|---|---|---|---|
| Apartamentos Estudio en Charlotte | $1,467 | $899 | $3,146 |
| Apartamentos 1 Dormitorios en Charlotte | $1,652 | $599 | $6,500 |
| Apartamentos 2 Dormitorios en Charlotte | $2,087 | $599 | $10,000+ |
| Apartamentos 3 Dormitorios en Charlotte | $2,576 | $650 | $10,000+ |
| Apartamentos 4 Dormitorios en Charlotte | $3,337 | $769 | $10,000+ |
| Apartamentos 5 Dormitorios en Charlotte | $4,425 | $749 | $10,000+ |
Ver Apartamentos más destacados en Charlotte
Por el Precio
- Apartamentos Barato en Charlotte
- Apartamentos en Charlotte menos de $600
- Apartamentos en Charlotte menos de $800
- Apartamentos en Charlotte menos de $900
- Apartamentos en Charlotte menos de $1000
- Apartamentos en Charlotte menos de $1200
- Apartamentos en Charlotte menos de $1500
- Apartamentos en Charlotte menos de $2000
- Apartamentos de Lujo en Charlotte
Por tipo de comunidad
- Apartamentos en alquiler por el propietario en Charlotte
- Apartamentos en Charlotte con Oferta Especial
- Apartamentos en Charlotte Más Valorados
- Apartamentos en Charlotte Viviendas Corporativas
- Apartamentos en Charlotte Amueblado
- Apartamentos en Charlotte Reja de Entrada Automática
- Apartamentos en Charlotte Loft
- Apartamentos en Charlotte De Bajos Ingresos
- Apartamentos en Charlotte Militar
- Nuevos Apartamentos en Charlotte
- Apartamentos en Charlotte Personas Mayores
- Apartamentos en Charlotte Contratos de Corto Plazo
- Apartamentos en Charlotte Estudiante
- Apartamentos en Charlotte con Utilidades Incluidas
Por las Características
- Apartamentos en Charlotte con Pisos de Madera
- Apartamentos en Charlotte con Lavandería
- Apartamentos en Charlotte con Estacionamiento Disponible
- Apartamentos en Charlotte Se Permiten Mascotas
- Apartamentos en Charlotte con Piscina(s)
- Apartamentos en Charlotte con Lavadora y Secadora
- Apartamentos en Charlotte con Estaciones de Carga EV