
Contacto
19601 Cedarcreek St

Precios y Disponibilidad de Plano
¡Nuevo! Mapa Interactivo de Propiedades
 El nuevo mapa interactivo de propiedades de ApartmentHomeLiving.com le permite ver dónde se encuentra cada unidad disponible en esta comunidad.Pruébalo Ahora >
4 Dormitorios
NEA1 - 19601 Cedarcreek St
$4,395
4 Dormitorios, 3 Baños, 1694 pies²Disponible AhoraGalería del Modelo
Fotos
Detalles de Disponibilidad
Precio Fecha Disponibilidad Unidad Pies² Depósito $4,395 Disponible Ahora NEA1 - 19601 Cedarcreek St 1694 pies² $4,595 Características y Comodidades de Modelo
Características
- Ceiling Fans
Fitness & Recreation
- Pool
Cocina
- Dishwasher
- Range
Acerca de este anuncio
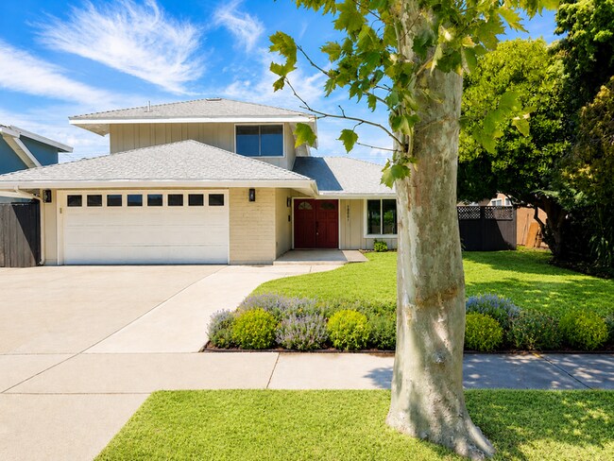
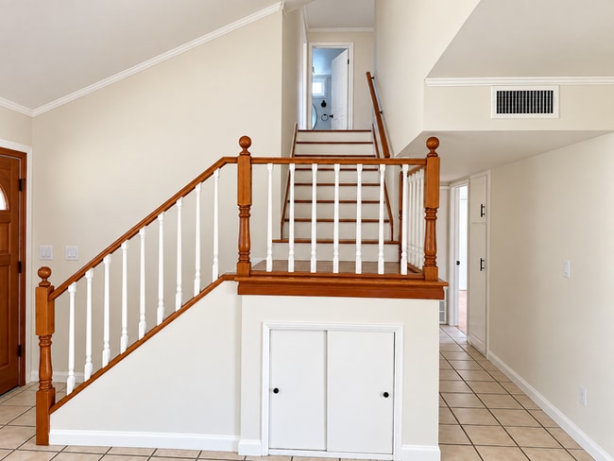
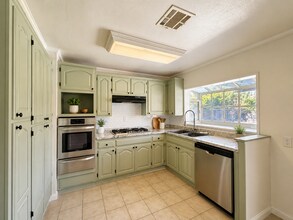
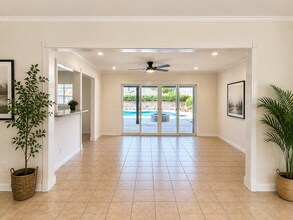
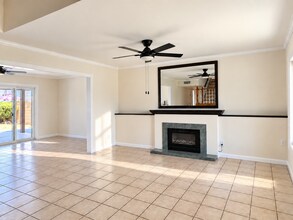
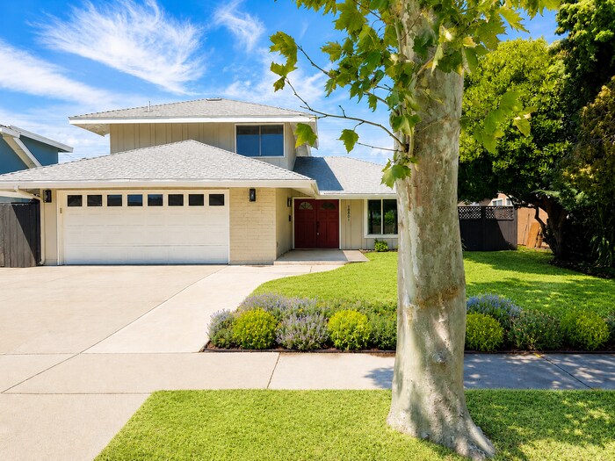
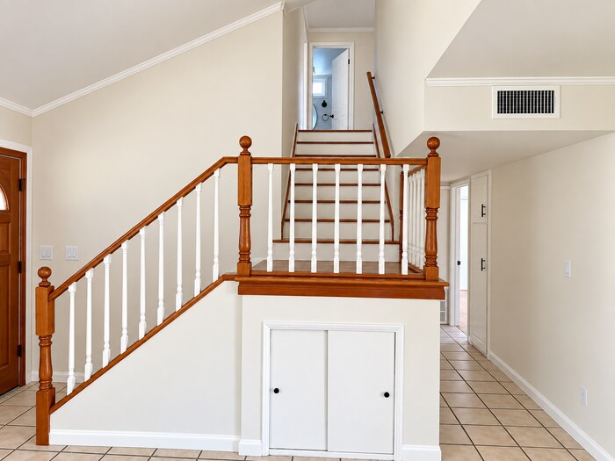
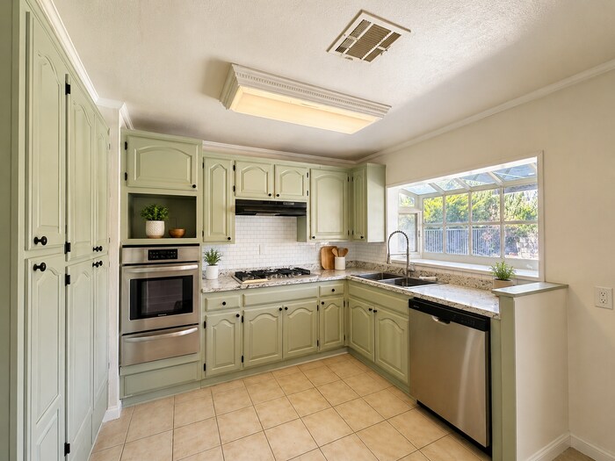
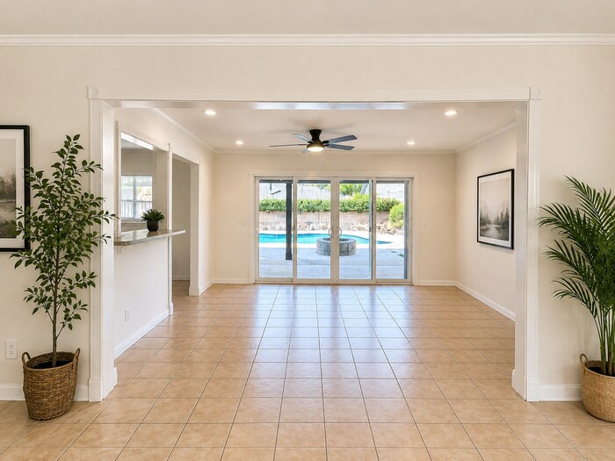
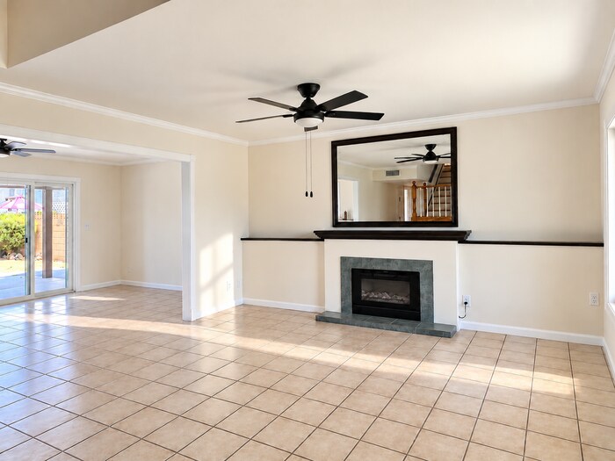
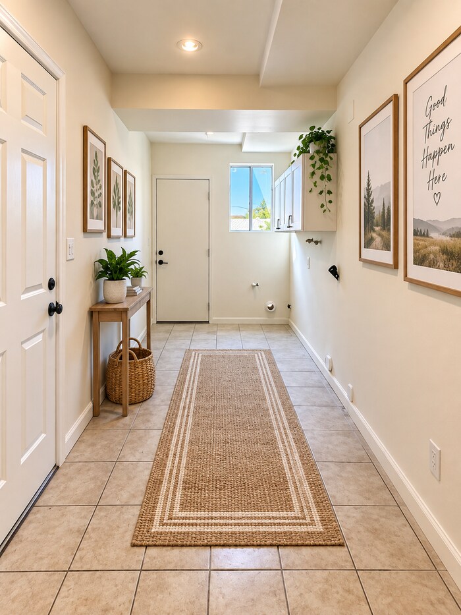
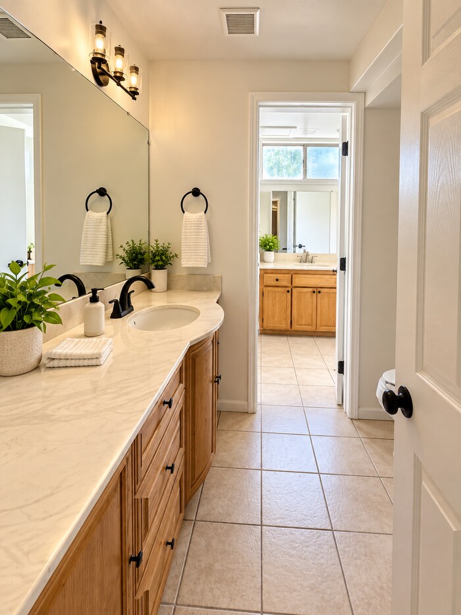
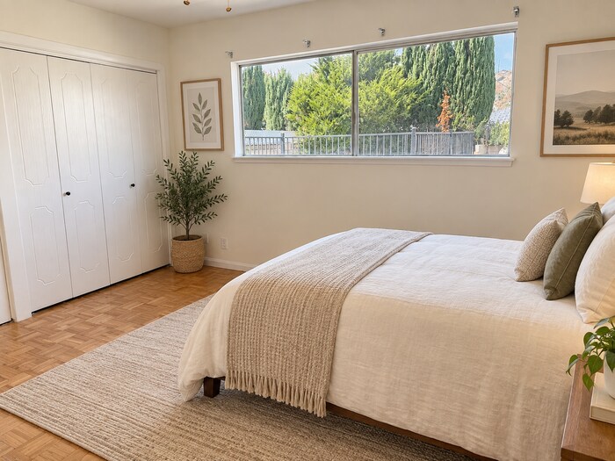
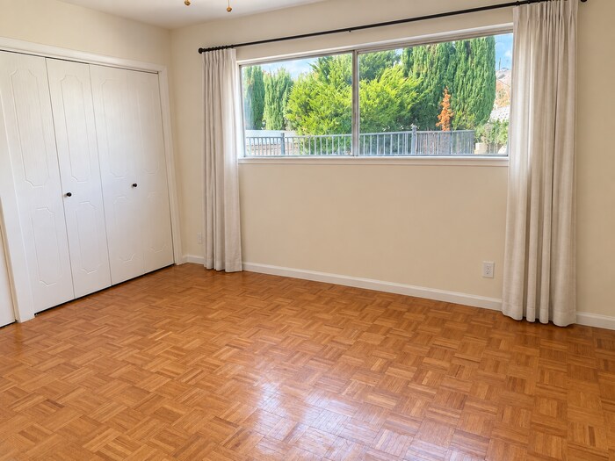
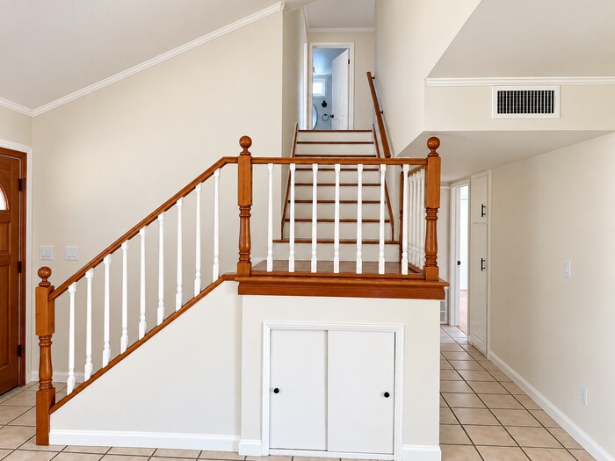
Welcome home to a spacious 4-bedroom, 3-bath pool home offering approximately 1,694 sq. ft. of comfortable and flexible living space in a convenient Canyon Country location. Designed for everyday living, the home features an upgraded kitchen, hardwood flooring, fireplace, private laundry, ceiling fans, recessed lighting, newer insulated windows, and a two-car garage with additional storage. A highly desirable downstairs bedroom and full bathroom provides added flexibility for a home office, guest room, multigenerational living, or anyone who prefers fewer stairs. If you’re looking for more than just a rental—and want space, convenience, a private pool, flexible living areas, and a home that fits everyday life—this one deserves a closer look. Schedule your private tour today. Rent Just $4395.00 and Security Deposit: Only $4,595 OAC +$ 200 NRAF (On Approved Credit).Landlord Required Residential Liability (LRRL): $15.00 per month, paid with the monthly rent. The tenant pays all utilities that include pool service and gardening.All Verified Property Management residents are enrolled in the Resident Benefits Package (RBP) for $30/month which includes credit building to help boost the resident’s credit score with timely rent payments, up to $1M Identity Theft Protection, HVAC air filter delivery (for applicable properties), move-in concierge service making utility connection and home service setup a breeze during your move-in, our best-in-class resident rewards program and much more! To get the most out of the RBP residents can upgrade into our premium RBP package for ($39.95 month) which includes on-demand pest control. More details upon application. The renter pays all utilities. Also available high-speed internet at group rate pricing CAL DRE#01839505. For tour schedule just text Portia Franklin at Ext 3 *SOME PHOTOS STAGE FOR IDEAS*
Tasas y precios del modelo
Precio del Modelo
- $4,395
Depósito
- $4,595 deposit
El precio mostrado es el alquiler base. No incluye las tarifas opcionales seleccionadas por el usuario, ni las tarifas variables o basadas en el uso, ni los cargos obligatorios que deben pagarse antes o en el momento de la mudanza, o al momento de la salida.Consulta las Cuotas y políticas para obtener más detalles. El precio, la disponibilidad, las tarifas y cualquier oferta especial de alquiler aplicable están sujetos a cambios sin previo aviso.Información de Contacto
- Listado por:
- CCDJ,
- Agencia:
- Logotipo del proveedor:
- Sitio web:
- Ver el sitio web de la propiedad
- Llámenos:
- (661) 254-1776
- Aviso legal:
Modelo: NEA1 - 19601 Cedarcreek St$4,3954 Dormitorios, 3 Baños, 1694 sq ftDisponible Ahora![]()
NEA1 - 19601 Cedarcreek St - Imagen 1 ![]()
NEA1 - 19601 Cedarcreek St - Imagen 2 ![]()
NEA1 - 19601 Cedarcreek St - Imagen 3 ![]()
NEA1 - 19601 Cedarcreek St - Imagen 4 ![]()
NEA1 - 19601 Cedarcreek St - Imagen 5 ![]()
NEA1 - 19601 Cedarcreek St - Imagen 6 ![]()
NEA1 - 19601 Cedarcreek St - Imagen 7 ![]()
NEA1 - 19601 Cedarcreek St - Imagen 8 ![]()
NEA1 - 19601 Cedarcreek St - Imagen 9 ![]()
NEA1 - 19601 Cedarcreek St - Imagen 10 19601 Cedarcreek St
$4,395
4 Dormitorios, 3 Baños, 1694 pies²Disponible AhoraGalería del Modelo
Fotos
Detalles de Disponibilidad
Precio Fecha Disponibilidad Unidad Pies² $4,395 Disponible Ahora 19601 Cedarcreek St 1694 pies² Características y Comodidades de Modelo
Fitness & Recreation
- Pool
Lease Terms
- 1
Servicios
- Garden Style
Acerca de este anuncio
Welcome home to a spacious 4-bedroom, 3-bath pool home offering approximately 1,694 sq. ft. of comfortable and flexible living space in a convenient Canyon Country location. Designed for everyday living, the home features an upgraded kitchen, hardwood flooring, fireplace, private laundry, ceiling fans, recessed lighting, newer insulated windows, and a two-car garage with additional storage. A highly desirable downstairs bedroom and full bathroom provides added flexibility for a home office, guest room, multigenerational living, or anyone who prefers fewer stairs. If you’re looking for more than just a rental—and want space, convenience, a private pool, flexible living areas, and a home that fits everyday life—this one deserves a closer look. Schedule your private tour today. Rent Just $4395.00 and Security Deposit: Only $4,595 OAC +$ 200 NRAF (On Approved Credit).Landlord Required Residential Liability (LRRL): $15.00 per month, paid with the monthly rent. The tenant pays all utilities that include pool service and gardening.All Verified Property Management residents are enrolled in the Resident Benefits Package (RBP) for $30/month which includes credit building to help boost the resident’s credit score with timely rent payments, up to $1M Identity Theft Protection, HVAC air filter delivery (for applicable properties), move-in concierge service making utility connection and home service setup a breeze during your move-in, our best-in-class resident rewards program and much more! To get the most out of the RBP residents can upgrade into our premium RBP package for ($39.95 month) which includes on-demand pest control. More details upon application. The renter pays all utilities. Also available high-speed internet at group rate pricing CAL DRE#01839505. For tour schedule just text Portia Franklin at Ext 3 *SOME PHOTOS STAGE FOR IDEAS* Contact us to schedule a showing.
Tasas y precios del modelo
Precio del Modelo
- $4,395
Fees & Policies
Política y tasas de mascotas
Cats
PermitidosDogs
PermitidosExención de responsabilidad sobre las tasas de propiedad: Based on community-supplied data and independent market research. Subject to change without notice. May exclude fees for mandatory or optional services and usage-based utilities.
El precio mostrado es el alquiler base. No incluye las tarifas opcionales seleccionadas por el usuario, ni las tarifas variables o basadas en el uso, ni los cargos obligatorios que deben pagarse antes o en el momento de la mudanza, o al momento de la salida.Consulta las Cuotas y políticas para obtener más detalles. El precio, la disponibilidad, las tarifas y cualquier oferta especial de alquiler aplicable están sujetos a cambios sin previo aviso.Información de Contacto
- Listado por:
- Verified Property Management
- Agencia:
- Logotipo del proveedor:
- Sitio web:
- Ver el sitio web de la propiedad
- Llámenos:
- (661) 727-4400
- Aviso legal:
Modelo: 19601 Cedarcreek St$4,3954 Dormitorios, 3 Baños, 1694 sq ftDisponible Ahora![]()
19601 Cedarcreek St - Imagen 1 ![]()
19601 Cedarcreek St - Imagen 2 ![]()
19601 Cedarcreek St - Imagen 3 ![]()
19601 Cedarcreek St - Imagen 4 ![]()
19601 Cedarcreek St - Imagen 5 ![]()
19601 Cedarcreek St - Imagen 6 ![]()
19601 Cedarcreek St - Imagen 7 ![]()
19601 Cedarcreek St - Imagen 8 ![]()
19601 Cedarcreek St - Imagen 9 ![]()
19601 Cedarcreek St - Imagen 10


Términos de Arrendamiento
- Têrminos del Alquiler
Características y Facilidades
Servicios
- Con Jardín
Recreación
- Piscina
Mapa
- Compras
- Universidades
- Supermercado
- Médicos
- Transporte
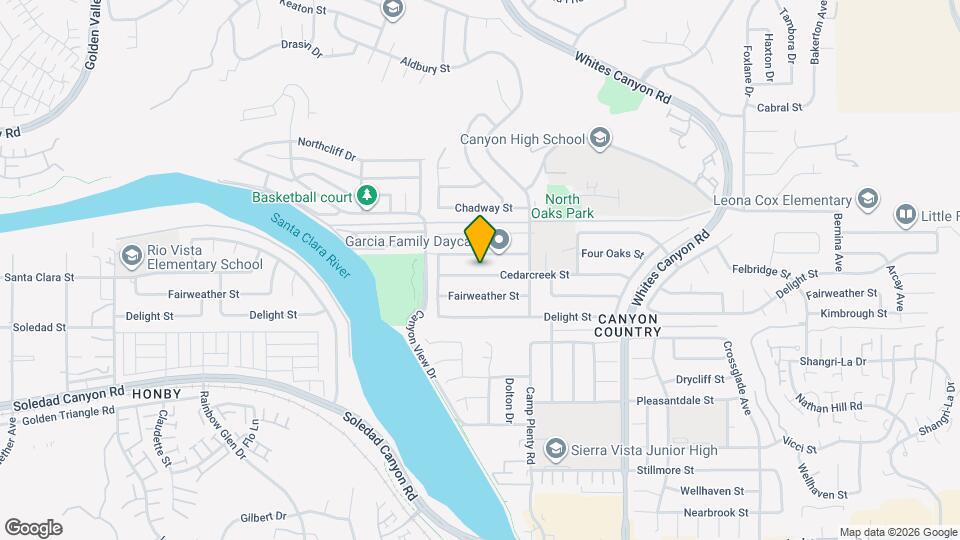
Mapa
Desplazarse
40 / 100 Bastante transitable
20 / 100 Transporte público básico
60 / 100 Moderadamente apto para bicicletas
80 / 100 Muy apto para carros
 detalles
Conozca la Zona
60 / 100 Restaurantes
40 / 100 Cafeterías
40 / 100 Vida Nocturna
50 / 100 Compras
70 / 100 Parques
100 / 100 Nivel de Ruido
Escuelas Cercanas
Sierra Vista Junior High School
Canyon High School
Cedarcreek Elementary School
Academy Of The Canyons
Sitios de Interés
Tiempo y distancia desde 19601 Cedarcreek St.
Grandes Superficies de Ventas
Albertsons
Target
Lowe's
Universidad
Tiendas
Albertsons
Vons
Hospitales
Centros Comerciales
19601 Cedarcreek St tiene 5 centros comerciales en un radio de 1.2 millas.
Estaciones de Tránsito
Via Princessa-Antelope Valley Line
Santa Clarita-Antelope Valley Line
Newhall-Antelope Valley Line
Barrios cercanos
Apartamentos Cercanos
Rango de Precios de los Alquileres en la Zona
| Dormitorios | Precio Promedio | Más barato | Más caro |
|---|---|---|---|
| Apartamentos Estudio en Santa Clarita | $2,386 | $1,700 | $2,518 |
| Apartamentos 1 Dormitorios en Santa Clarita | $2,488 | $1,695 | $3,531 |
| Apartamentos 2 Dormitorios en Santa Clarita | $2,904 | $1,825 | $3,779 |
| Apartamentos 3 Dormitorios en Santa Clarita | $3,437 | $2,850 | $4,303 |
| Apartamentos 4 Dormitorios en Santa Clarita | $4,253 | $4,253 | $4,253 |
| Casas con 2 Dormitorios | $3,019 | $2,200 | $5,400 |
| Casas con 3 Dormitorios | $3,810 | $2,000 | $4,995 |
| Casas con 4 Dormitorios | $4,888 | $3,850 | $6,500 |
| Casas con 5 Dormitorios | $5,815 | $4,145 | $7,995 |
Ver Apartamentos más destacados en Santa Clarita
Por el Precio
Por tipo de comunidad
- Apartamentos en Santa Clarita con Oferta Especial
- Apartamentos en Santa Clarita Más Valorados
- Apartamentos en Santa Clarita Viviendas Corporativas
- Apartamentos en Santa Clarita Amueblado
- Apartamentos en Santa Clarita Reja de Entrada Automática
- Apartamentos en Santa Clarita Loft
- Apartamentos en Santa Clarita De Bajos Ingresos
- Nuevos Apartamentos en Santa Clarita
- Apartamentos en Santa Clarita Personas Mayores
- Apartamentos en Santa Clarita Contratos de Corto Plazo
- Apartamentos en Santa Clarita Estudiante
- Apartamentos en Santa Clarita con Utilidades Incluidas
Por las Características
- Apartamentos en Santa Clarita con Pisos de Madera
- Apartamentos en Santa Clarita con Lavandería
- Apartamentos en Santa Clarita Se Permiten Mascotas
- Apartamentos en Santa Clarita con Piscina(s)
- Apartamentos en Santa Clarita con Lavadora y Secadora
- Apartamentos en Santa Clarita con Estaciones de Carga EV