
Contacto
2001 Chestnut Oak Ct

Precios y Disponibilidad de Plano
¡Nuevo! Mapa Interactivo de Propiedades
 El nuevo mapa interactivo de propiedades de ApartmentHomeLiving.com le permite ver dónde se encuentra cada unidad disponible en esta comunidad.Pruébalo Ahora >
3 Dormitorios
2001 Chestnut Oak Ct
$1,550
3 Dormitorios, 2 Baños, 1522 pies²Disponible AhoraGalería del Modelo
Fotos
Detalles de Disponibilidad
Precio Fecha Disponibilidad Unidad Pies² $1,550 Disponible Ahora 2001 Chestnut Oak Ct 1522 pies² Características y Comodidades de Modelo
Características
- Smoke Free
Acerca de este anuncio
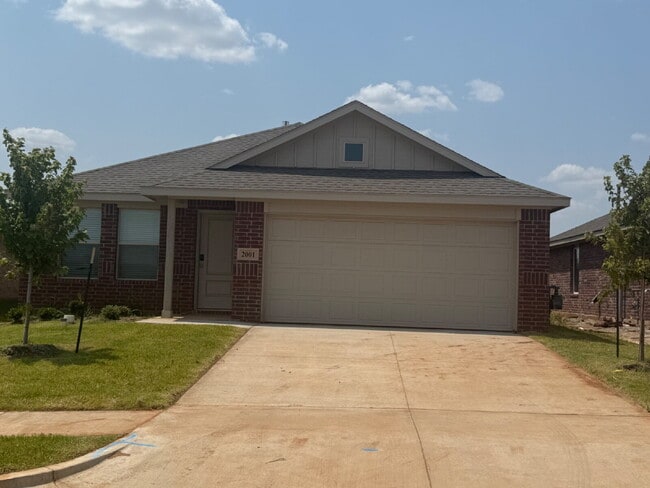
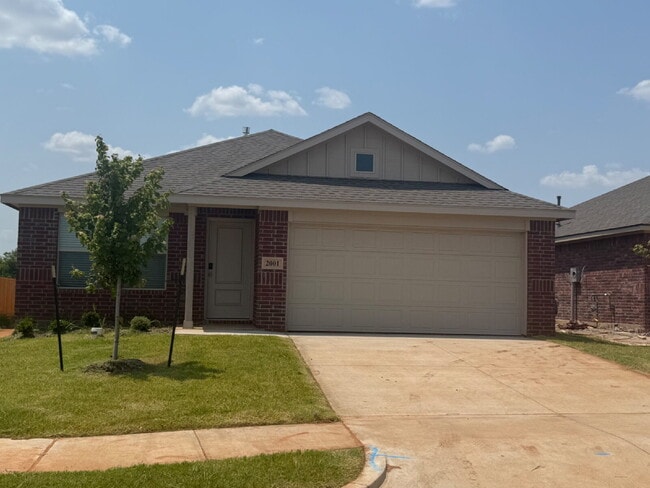
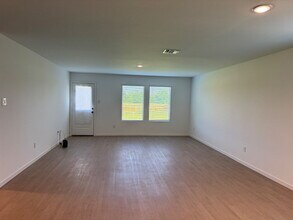
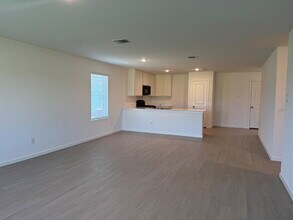
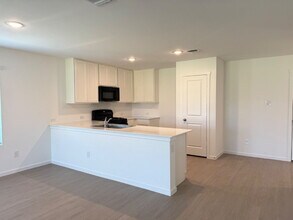
Designed with both comfort and functionality in mind, this home features a bright, open-concept layout where the kitchen, dining area, and living room seamlessly flow together, perfect for everyday living and entertaining. The primary suite is tucked away at the back of the home, offering a peaceful retreat complete with an en suite bathroom and a spacious walk-in closet. Two additional bedrooms are located near the front of the home, providing flexibility for family members, guests, or a home office. With modern finishes, an efficient floor plan, and the appeal of brand-new construction, this home offers the perfect combination of style and convenience. Don’t miss your opportunity to make this beautiful new home yours! Rent- $1,550 Deposit- $1,550 Application Fee- $65 CATS are approved on a case-by-case basis and have a separate screening process. Non-refundable pet fees per pet and pet rent are charged based on the screening of pet(s). All Courtyard Properties residents are enrolled in the Resident Benefits Package (RBP) for $49.00/month which includes liability insurance, credit building to help boost the resident’s credit score with timely rent payments, up to $1M Identity Theft Protection, HVAC air filter delivery (for applicable properties), move-in concierge service making utility connection and home service setup a breeze during your move-in, our best-in-class resident rewards program, on-demand pest control and much more! More details upon application. **BE AWARE OF SCAMS WE DO NOT MARKET ON CRAIGSLIST OR FACEBOOK MARKETPLACE** Brokers make an effort to deliver accurate information, but prospective applicant(s)/tenant(s) should independently verify information on which they will rely in a transaction. All properties are subject to prior lease closing, change, or withdrawal. Neither Courtyard Properties nor any listing broker shall be responsible for any typographical errors, misinformation, or misprints, and they shall be held harmless from any damages arising from reliance upon this data. This data is provided exclusively for consumers' personal, non-commercial use and may not be used for any purpose other than to identify prospective properties they may be interested in leasing.
Tasas y precios del modelo
Precio del Modelo
- $1,550
Fees & Policies
Las tarifas que se indican a continuación son proporcionadas por la comunidad y pueden excluir servicios públicos o complementos. Todos los pagos se realizan directamente a la propiedad y no son reembolsables, salvo que se especifique lo contrario.
Otras tasas y políticas
Política y tasas de mascotas
No Aceptan Mascotas
Exención de responsabilidad sobre las tasas de propiedad: Based on community-supplied data and independent market research. Subject to change without notice. May exclude fees for mandatory or optional services and usage-based utilities.
El precio mostrado es el alquiler base. No incluye las tarifas opcionales seleccionadas por el usuario, ni las tarifas variables o basadas en el uso, ni los cargos obligatorios que deben pagarse antes o en el momento de la mudanza, o al momento de la salida.Consulta las Cuotas y políticas para obtener más detalles. El precio, la disponibilidad, las tarifas y cualquier oferta especial de alquiler aplicable están sujetos a cambios sin previo aviso.Información de Contacto
- Listado por:
- Courtyard Properties
- Agencia:
- Logotipo del proveedor:
- Sitio web:
- Ver el sitio web de la propiedad
- Llámenos:
- (405) 882-7368
- Aviso legal:
Modelo: 2001 Chestnut Oak Ct$1,5503 Dormitorios, 2 Baños, 1522 sq ftDisponible Ahora![]()
2001 Chestnut Oak Ct - Imagen 1 ![]()
2001 Chestnut Oak Ct - Imagen 2 ![]()
2001 Chestnut Oak Ct - Imagen 3 ![]()
2001 Chestnut Oak Ct - Imagen 4 ![]()
2001 Chestnut Oak Ct - Imagen 5 ![]()
2001 Chestnut Oak Ct - Imagen 6 ![]()
2001 Chestnut Oak Ct - Imagen 7 ![]()
2001 Chestnut Oak Ct - Imagen 8 ![]()
2001 Chestnut Oak Ct - Imagen 9 ![]()
2001 Chestnut Oak Ct - Imagen 10 2001 Chestnut Oak Ct
$1,550
3 Dormitorios, 2 Baños, 1522 pies²Disponible AhoraGalería del Modelo
Fotos
Detalles de Disponibilidad
Precio Fecha Disponibilidad Unidad Pies² $1,550 Disponible Ahora 2001 Chestnut Oak Ct 1522 pies² Características y Comodidades de Modelo
Servicios
- Garden Style
Acerca de este anuncio
Designed with both comfort and functionality in mind, this home features a bright, open-concept layout where the kitchen, dining area, and living room seamlessly flow together, perfect for everyday living and entertaining. The primary suite is tucked away at the back of the home, offering a peaceful retreat complete with an en suite bathroom and a spacious walk-in closet. Two additional bedrooms are located near the front of the home, providing flexibility for family members, guests, or a home office. With modern finishes, an efficient floor plan, and the appeal of brand-new construction, this home offers the perfect combination of style and convenience. Don’t miss your opportunity to make this beautiful new home yours! Rent- $1,550 Deposit- $1,550 Application Fee- $65 CATS are approved on a case-by-case basis and have a separate screening process. Non-refundable pet fees per pet and pet rent are charged based on the screening of pet(s). All Courtyard Properties residents are enrolled in the Resident Benefits Package (RBP) for $49.00/month which includes liability insurance, credit building to help boost the resident’s credit score with timely rent payments, up to $1M Identity Theft Protection, HVAC air filter delivery (for applicable properties), move-in concierge service making utility connection and home service setup a breeze during your move-in, our best-in-class resident rewards program, on-demand pest control and much more! More details upon application. **BE AWARE OF SCAMS WE DO NOT MARKET ON CRAIGSLIST OR FACEBOOK MARKETPLACE** Brokers make an effort to deliver accurate information, but prospective applicant(s)/tenant(s) should independently verify information on which they will rely in a transaction. All properties are subject to prior lease closing, change, or withdrawal. Neither Courtyard Properties nor any listing broker shall be responsible for any typographical errors, misinformation, or misprints, and they shall be held harmless from any damages arising from reliance upon this data. This data is provided exclusively for consumers' personal, non-commercial use and may not be used for any purpose other than to identify prospective properties they may be interested in leasing.
Tasas y precios del modelo
Precio del Modelo
- $1,550
Fees & Policies
Política y tasas de mascotas
Cats
PermitidosExención de responsabilidad sobre las tasas de propiedad: Based on community-supplied data and independent market research. Subject to change without notice. May exclude fees for mandatory or optional services and usage-based utilities.
El precio mostrado es el alquiler base. No incluye las tarifas opcionales seleccionadas por el usuario, ni las tarifas variables o basadas en el uso, ni los cargos obligatorios que deben pagarse antes o en el momento de la mudanza, o al momento de la salida.Consulta las Cuotas y políticas para obtener más detalles. El precio, la disponibilidad, las tarifas y cualquier oferta especial de alquiler aplicable están sujetos a cambios sin previo aviso.Información de Contacto
- Listado por:
- Libby Becker
- Agencia:
- Logotipo del proveedor:
- Sitio web:
- Ver el sitio web de la propiedad
- Llámenos:
- (405) 993-3930
- Aviso legal:
Modelo: 2001 Chestnut Oak Ct$1,5503 Dormitorios, 2 Baños, 1522 sq ftDisponible Ahora![]()
2001 Chestnut Oak Ct - Imagen 1 ![]()
2001 Chestnut Oak Ct - Imagen 2 ![]()
2001 Chestnut Oak Ct - Imagen 3 ![]()
2001 Chestnut Oak Ct - Imagen 4 ![]()
2001 Chestnut Oak Ct - Imagen 5 ![]()
2001 Chestnut Oak Ct - Imagen 6 ![]()
2001 Chestnut Oak Ct - Imagen 7 ![]()
2001 Chestnut Oak Ct - Imagen 8 ![]()
2001 Chestnut Oak Ct - Imagen 9 ![]()
2001 Chestnut Oak Ct - Imagen 10


Características y Facilidades
Características Interior
- Libre De Humo
Política de Mascotas
- No Aceptan Mascotas
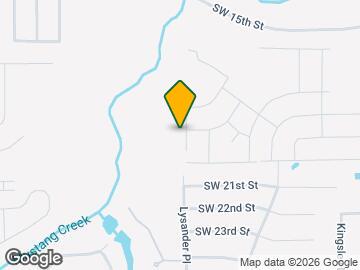
Mapa
- Compras
- Universidades
- Escuelas
- Supermercado
- Médicos
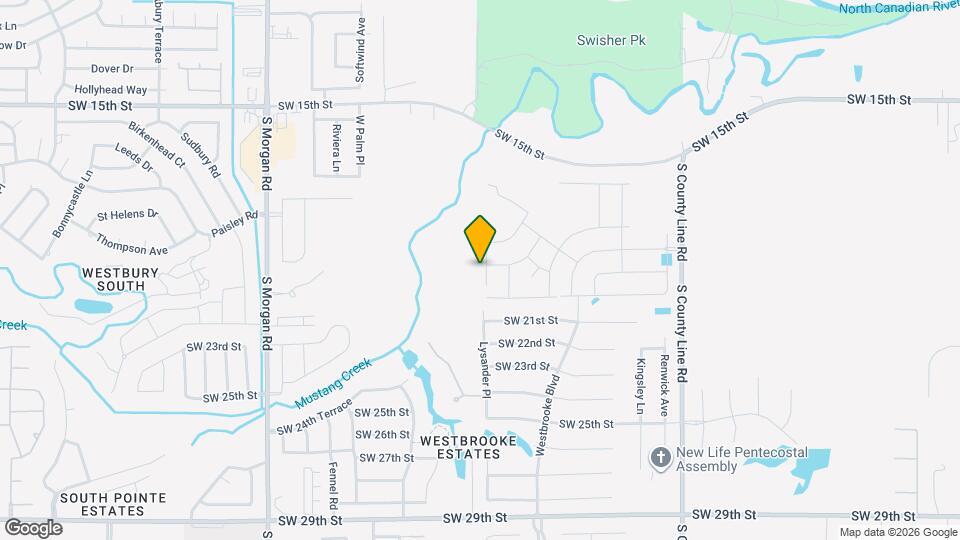
Mapa
Desplazarse
20 / 100 Algo transitable
20 / 100 Algo apto para bicicletas
90 / 100 Excepcionalmente apto para carros
 detalles
Conozca la Zona
40 / 100 Restaurantes
20 / 100 Cafeterías
20 / 100 Vida Nocturna
30 / 100 Compras
100 / 100 Nivel de Ruido
Sitios de Interés
Tiempo y distancia desde 2001 Chestnut Oak Ct.
Grandes Superficies de Ventas
Lowe's
Burlington
Staples
Universidad
Tiendas
Aldi
Winco Foods
Trader Joes
Hospitales
Integris Canadian Valley Hospital
Community Hospital
Onecore Health
Centros Comerciales
2001 Chestnut Oak Ct tiene 5 centros comerciales en un radio de 2.8 millas.
Barrios cercanos
Apartamentos Cercanos
Rango de Precios de los Alquileres en la Zona
| Dormitorios | Precio Promedio | Más barato | Más caro |
|---|---|---|---|
| Apartamentos Estudio en Oklahoma City | $1,117 | $550 | $10,000+ |
| Apartamentos 1 Dormitorios en Oklahoma City | $1,118 | $550 | $10,000+ |
| Apartamentos 2 Dormitorios en Oklahoma City | $1,333 | $639 | $9,505 |
| Apartamentos 3 Dormitorios en Oklahoma City | $1,803 | $799 | $4,995 |
| Apartamentos 4 Dormitorios en Oklahoma City | $1,742 | $615 | $3,900 |
Ver Apartamentos más destacados en Oklahoma City
Por el Precio
- Apartamentos Barato en Oklahoma City
- Apartamentos en Oklahoma City menos de $500
- Apartamentos en Oklahoma City menos de $600
- Apartamentos en Oklahoma City menos de $700
- Apartamentos en Oklahoma City menos de $800
- Apartamentos en Oklahoma City menos de $900
- Apartamentos en Oklahoma City menos de $1000
- Apartamentos en Oklahoma City menos de $1200
- Apartamentos en Oklahoma City menos de $1500
- Apartamentos en Oklahoma City menos de $2000
- Apartamentos de Lujo en Oklahoma City
Por tipo de comunidad
- Apartamentos en alquiler por el propietario en Oklahoma City
- Apartamentos en Oklahoma City con Oferta Especial
- Apartamentos en Oklahoma City Más Valorados
- Apartamentos en Oklahoma City Viviendas Corporativas
- Apartamentos en Oklahoma City Amueblado
- Apartamentos en Oklahoma City Reja de Entrada Automática
- Apartamentos en Oklahoma City Loft
- Apartamentos en Oklahoma City De Bajos Ingresos
- Apartamentos en Oklahoma City Militar
- Nuevos Apartamentos en Oklahoma City
- Apartamentos en Oklahoma City Personas Mayores
- Apartamentos en Oklahoma City Contratos de Corto Plazo
- Apartamentos en Oklahoma City Estudiante
- Apartamentos en Oklahoma City con Utilidades Incluidas
Por las Características
- Apartamentos en Oklahoma City con Pisos de Madera
- Apartamentos en Oklahoma City con Lavandería
- Apartamentos en Oklahoma City con Estacionamiento Disponible
- Apartamentos en Oklahoma City Se Permiten Mascotas
- Apartamentos en Oklahoma City con Piscina(s)
- Apartamentos en Oklahoma City con Lavadora y Secadora
- Apartamentos en Oklahoma City con Estaciones de Carga EV